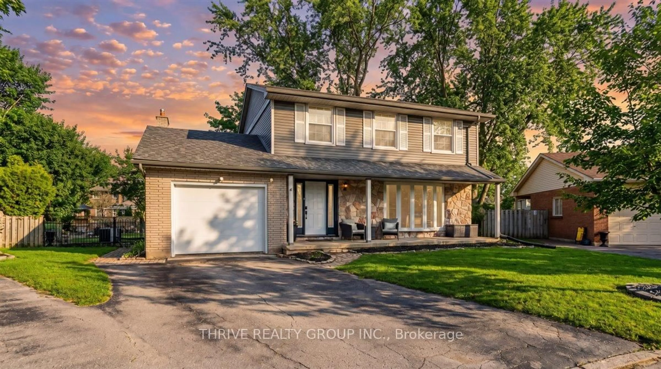
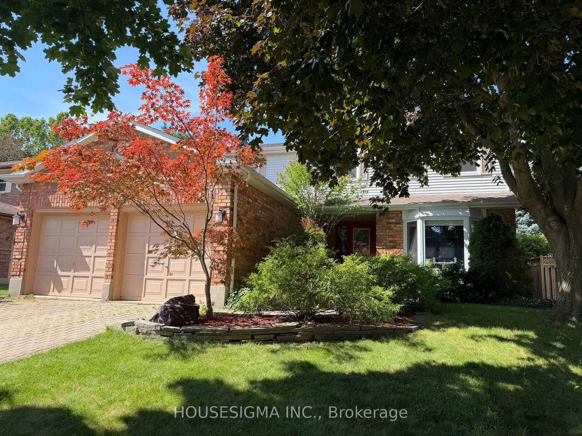
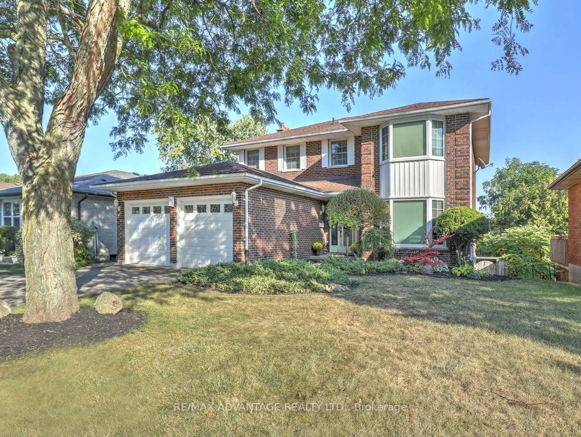
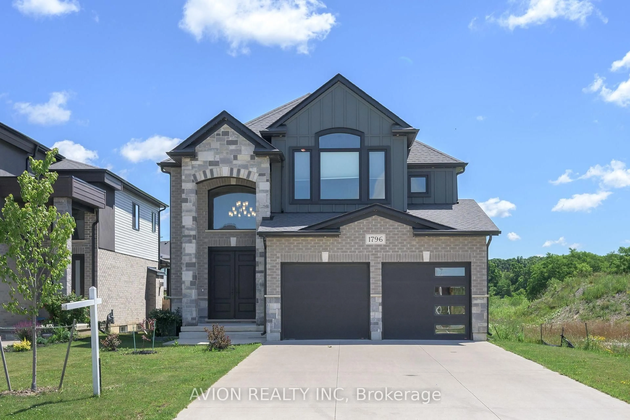
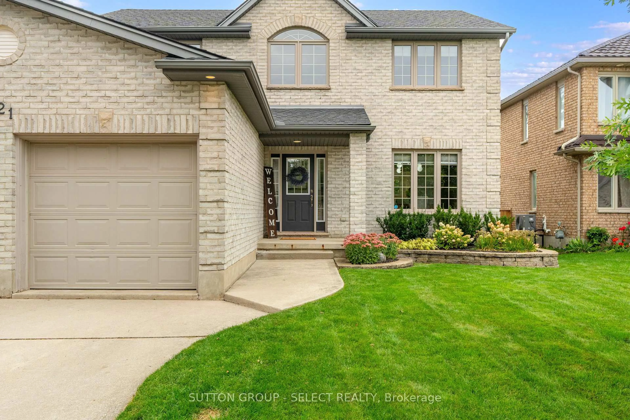
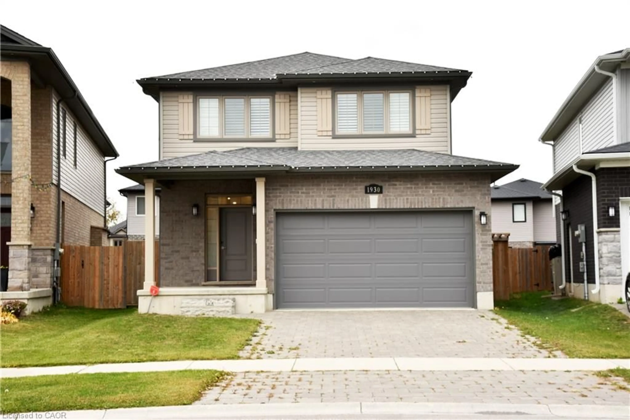
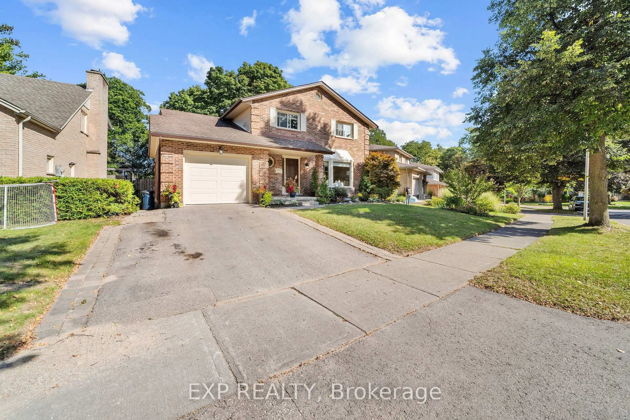
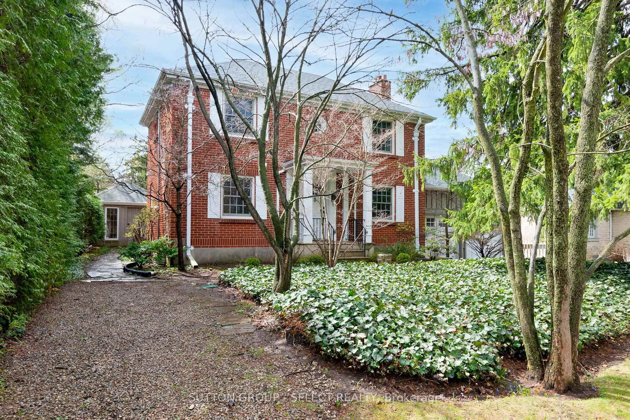
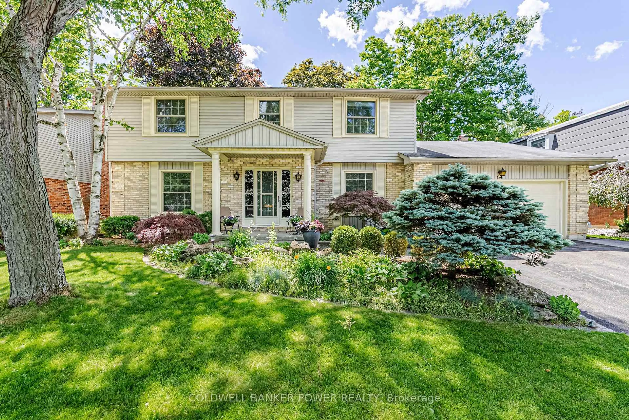
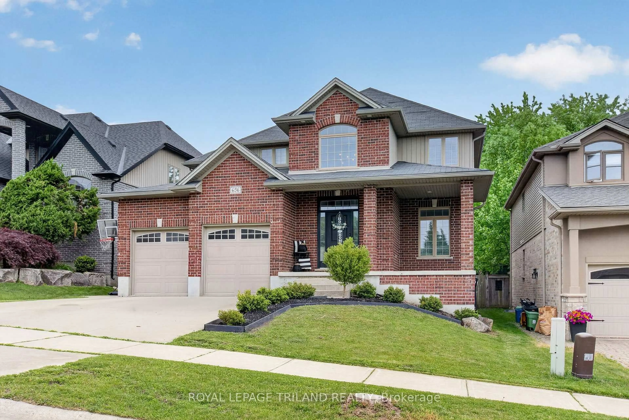
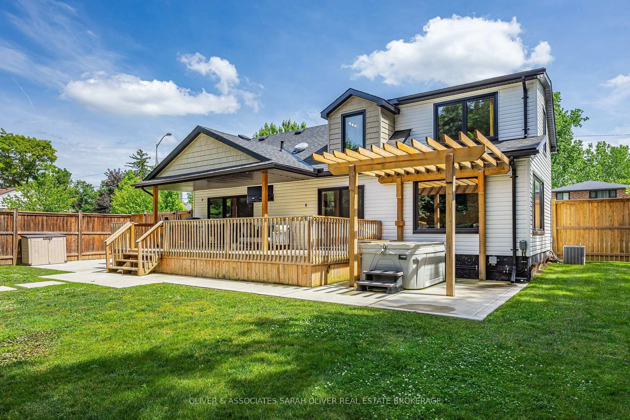
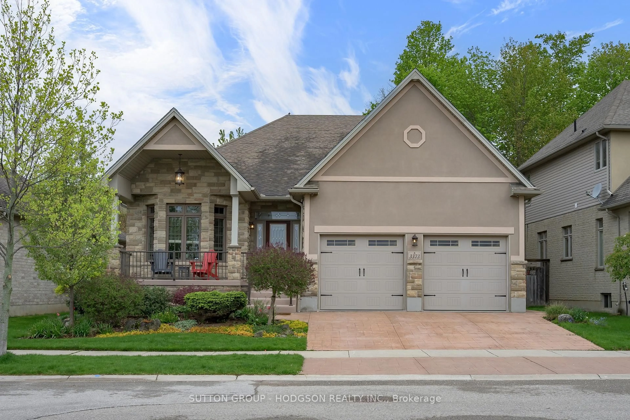
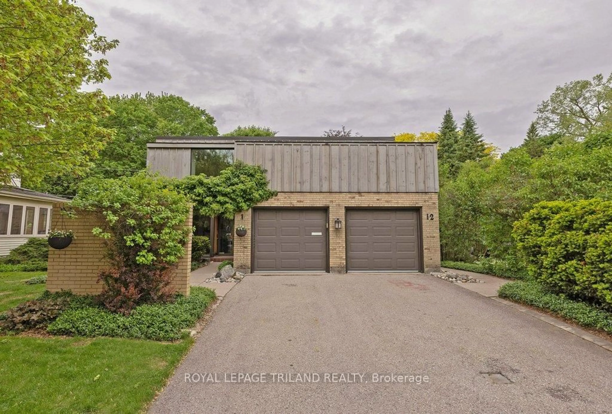
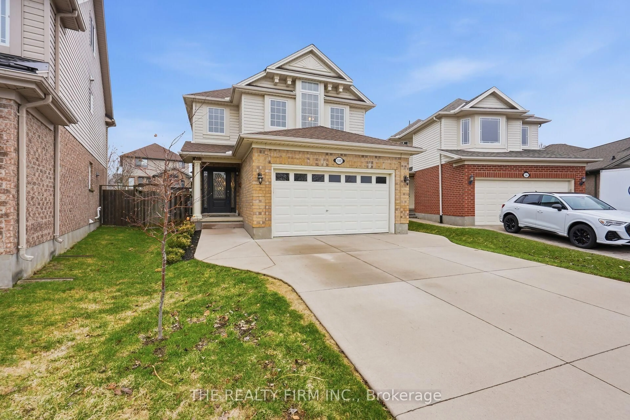
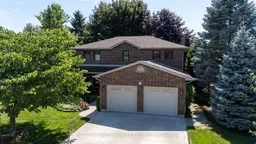
Tucked away on a quiet North London Court in one of the city's most desirable family neighbourhoods, this beautifully maintained, 4 bedroom, two-storey home offers the perfect blend of space, warmth, updates, and exceptional outdoor living.Situated on a stunning pie shaped lot, the property is surrounded by lush landscaping, mature perennials, trees and gardens that create an incredibly private backyard retreat. Thoughtfully updated throughout, the home features a wonderful main floor layout with elegant living and dining spaces accented by French doors, an updated eat-in kitchen with solid surface countertops and custom cabinetry, and sliding doors leading to rear decking and tranquil outdoor views.The sunken family room offers a cozy gathering space with a gas fireplace and tray ceiling, while the practical mudroom/laundry area provides direct access to the garage. The finished lower level includes a spacious rec room, an additional office or playroom, and a workshop perfect for hobbyists or craftspeople.Upstairs, you'll find four generous bedrooms, including a lovely primary suite complete with a walk-in closet ( Neiman Market Designed) and a beautifully updated ensuite with separate shower. A particularly meaningful feature of this home is the maple hardwood flooring throughout the second level, each bedroom finished in its own distinctive pattern, thoughtfully designed by the homeowners as a special reflection of each child who grew up here.Located within the highly sought-after school catchments for Stoneybrook Public School, St. Kateri Catholic Elementary School, and close to Hastings Park, ( yes a Pickleball Court!) this home is ideally positioned for family living. Even better, you are less than a 10 minute walk to Masonville shopping, including Farm Boy, Beertown, cafés, breakfast spots, banking, restaurants, and everyday conveniences.With updated windows, mechanicals, premium improvements throughout, and an unmistakable sense of pride of ownership.
Inclusions: Washer/Dryer. Fridge, Stove, Microwave and Dishwasher. Garage Door Opener, Hot Tub is in " as is" condition.

 47Listing by trreb®