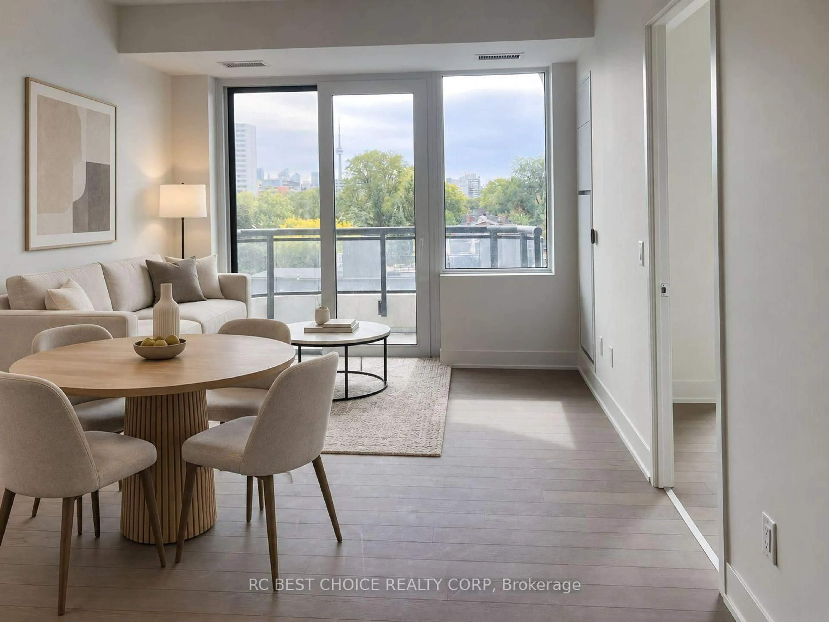
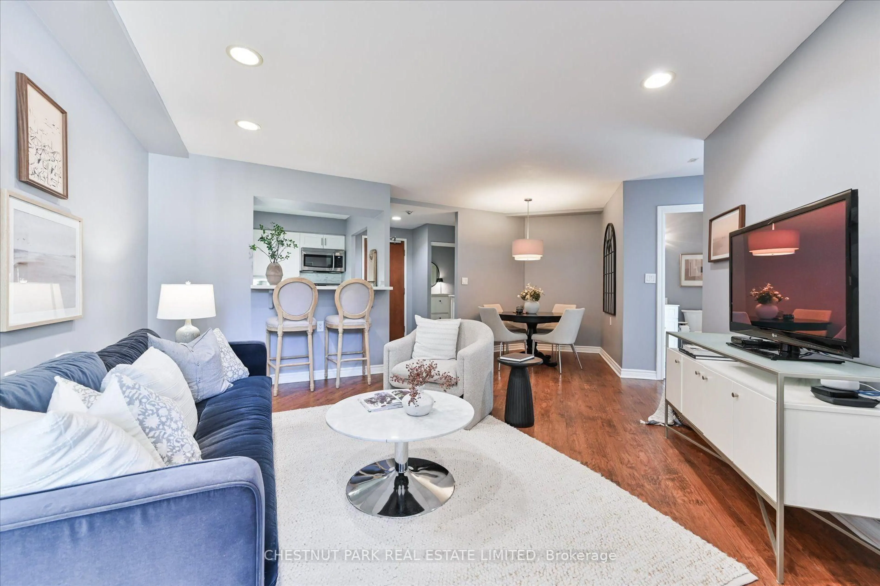
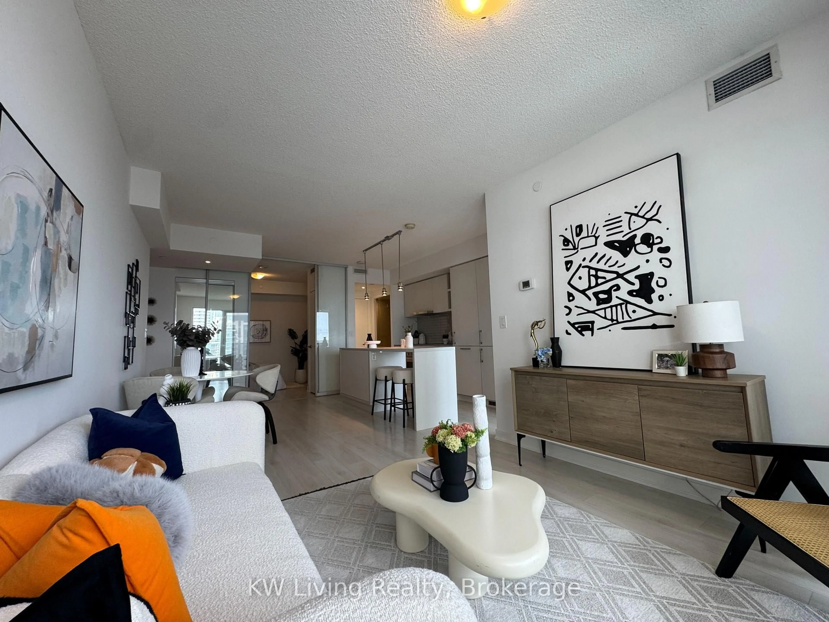
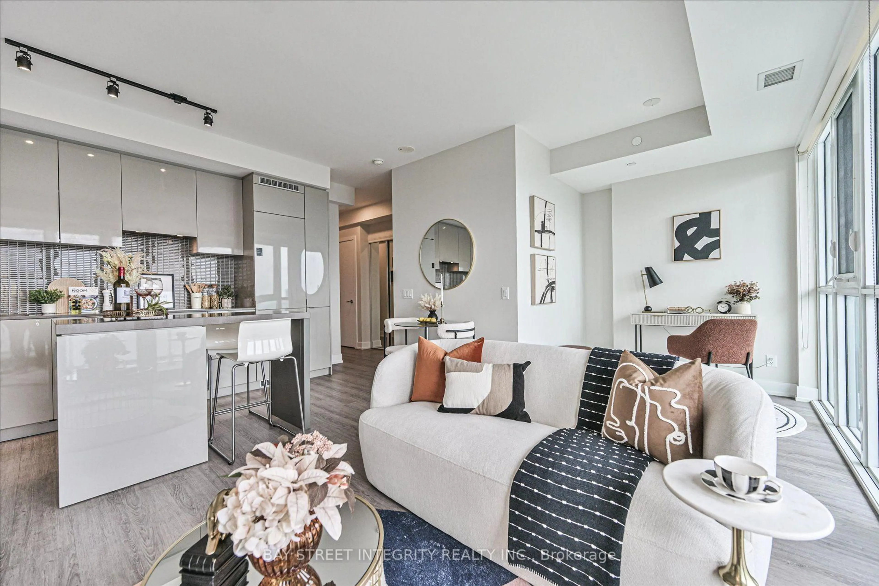
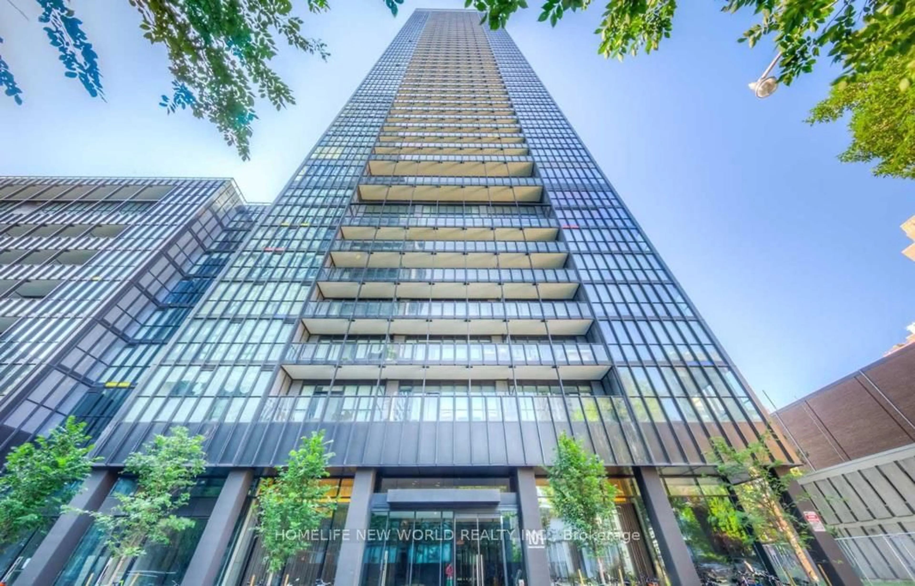
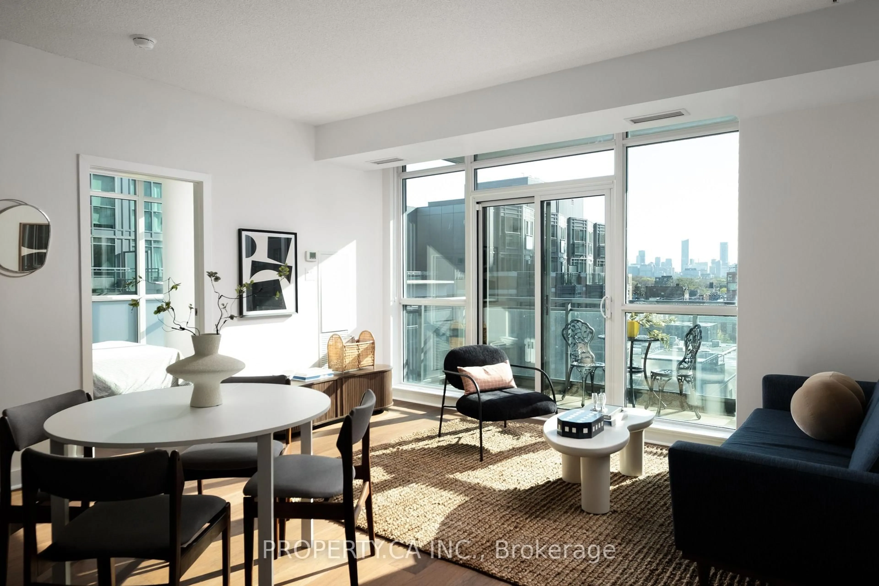
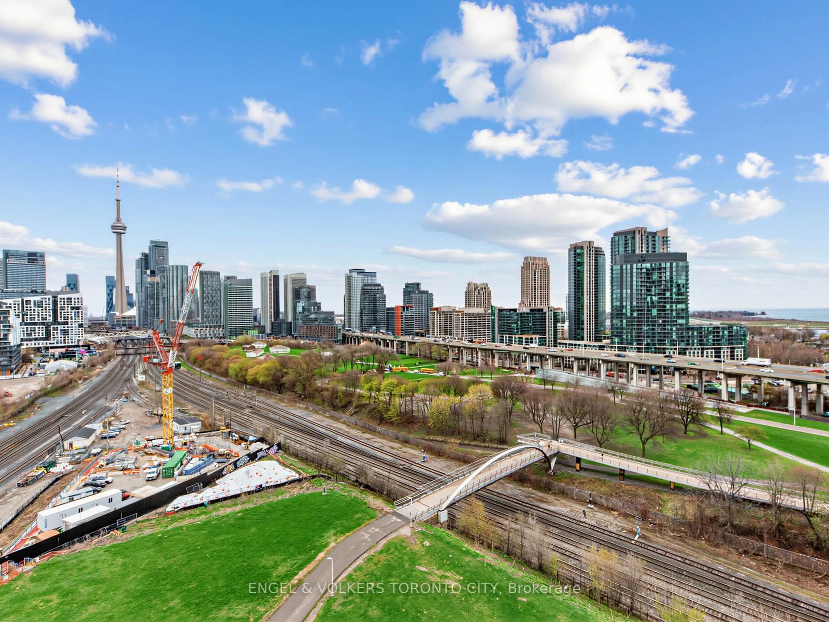
Living room with furniture, unknown for 25 Holly St #610, Toronto Ontario M4S 0E3
5 hours on Market

25 Holly St #610, Toronto, Ontario M4S 0E3

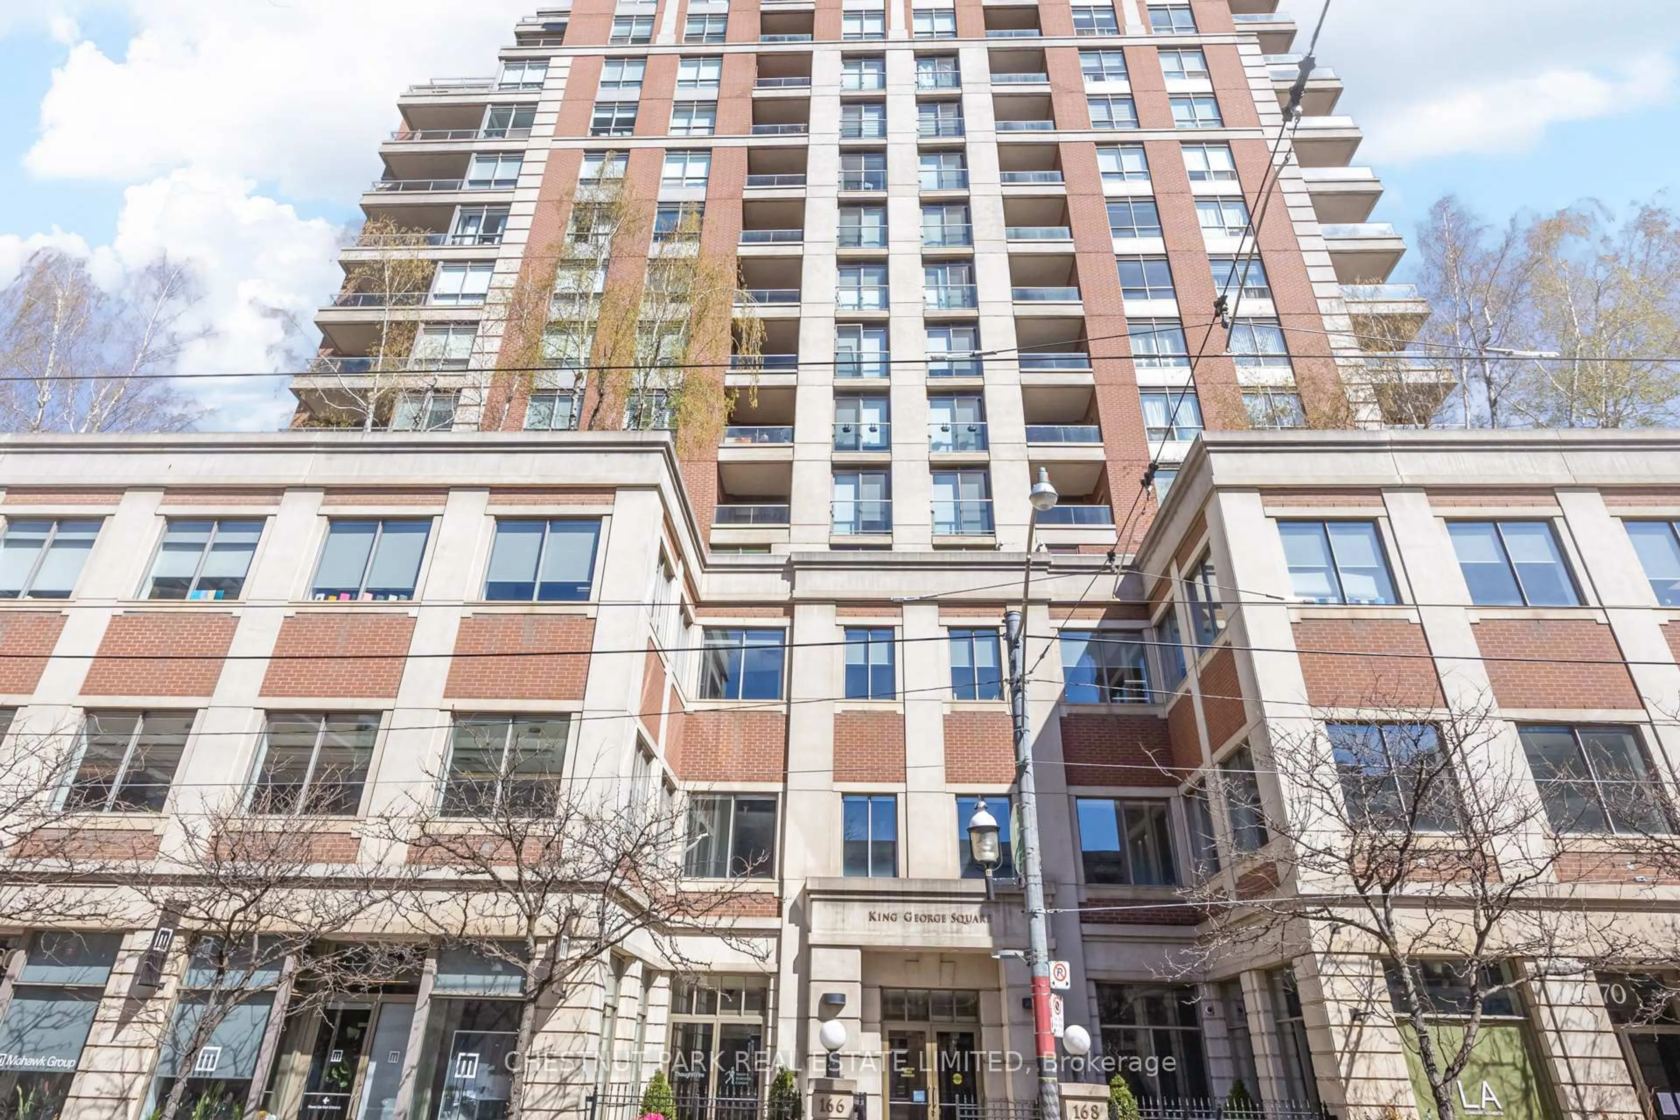
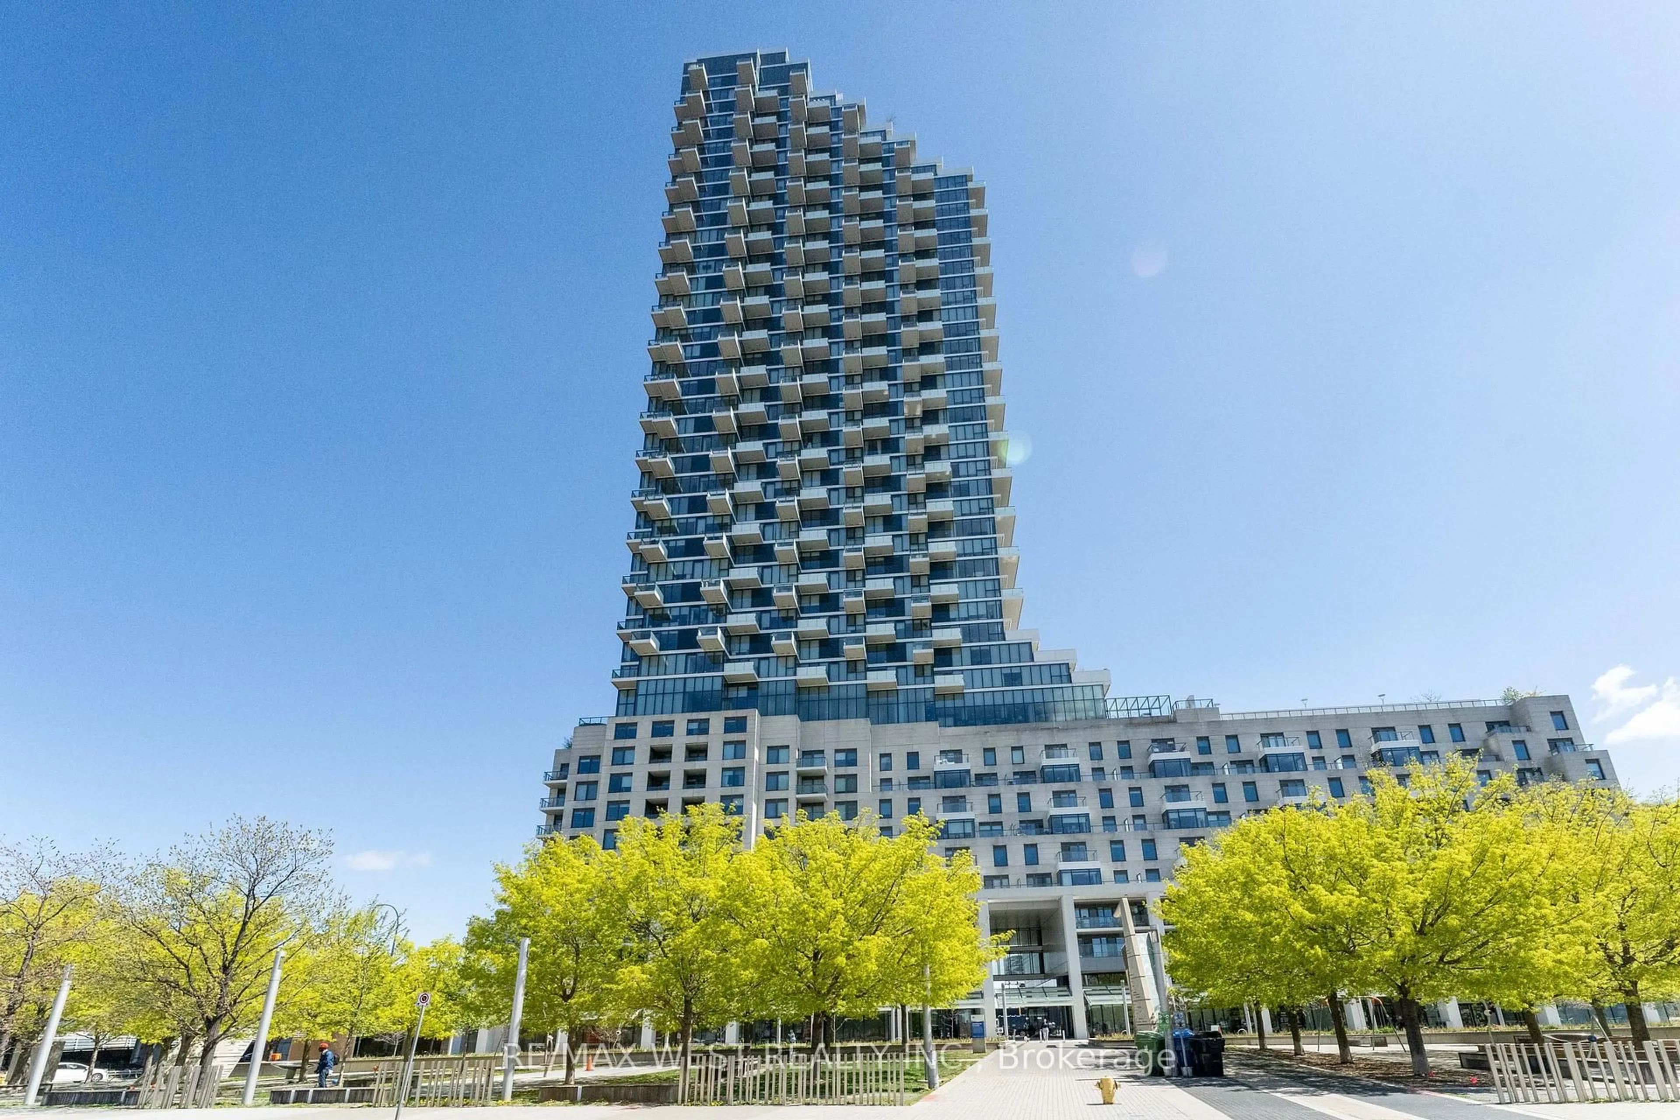
In the same building:
-
Condo
2
2
~700-799 sqft
$599,000
Get pre-qualifiedPowered by nesto
Condo
2
2
~700-799 sqft

Contact us about this property

Call

Highlights

Property Estimate

Days on market5 hours

Estimated valueNot available

Price/Sqft$802/sqft

Monthly cost

Open Calculator

Description

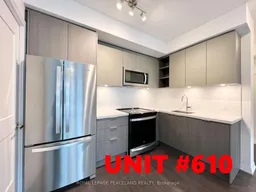
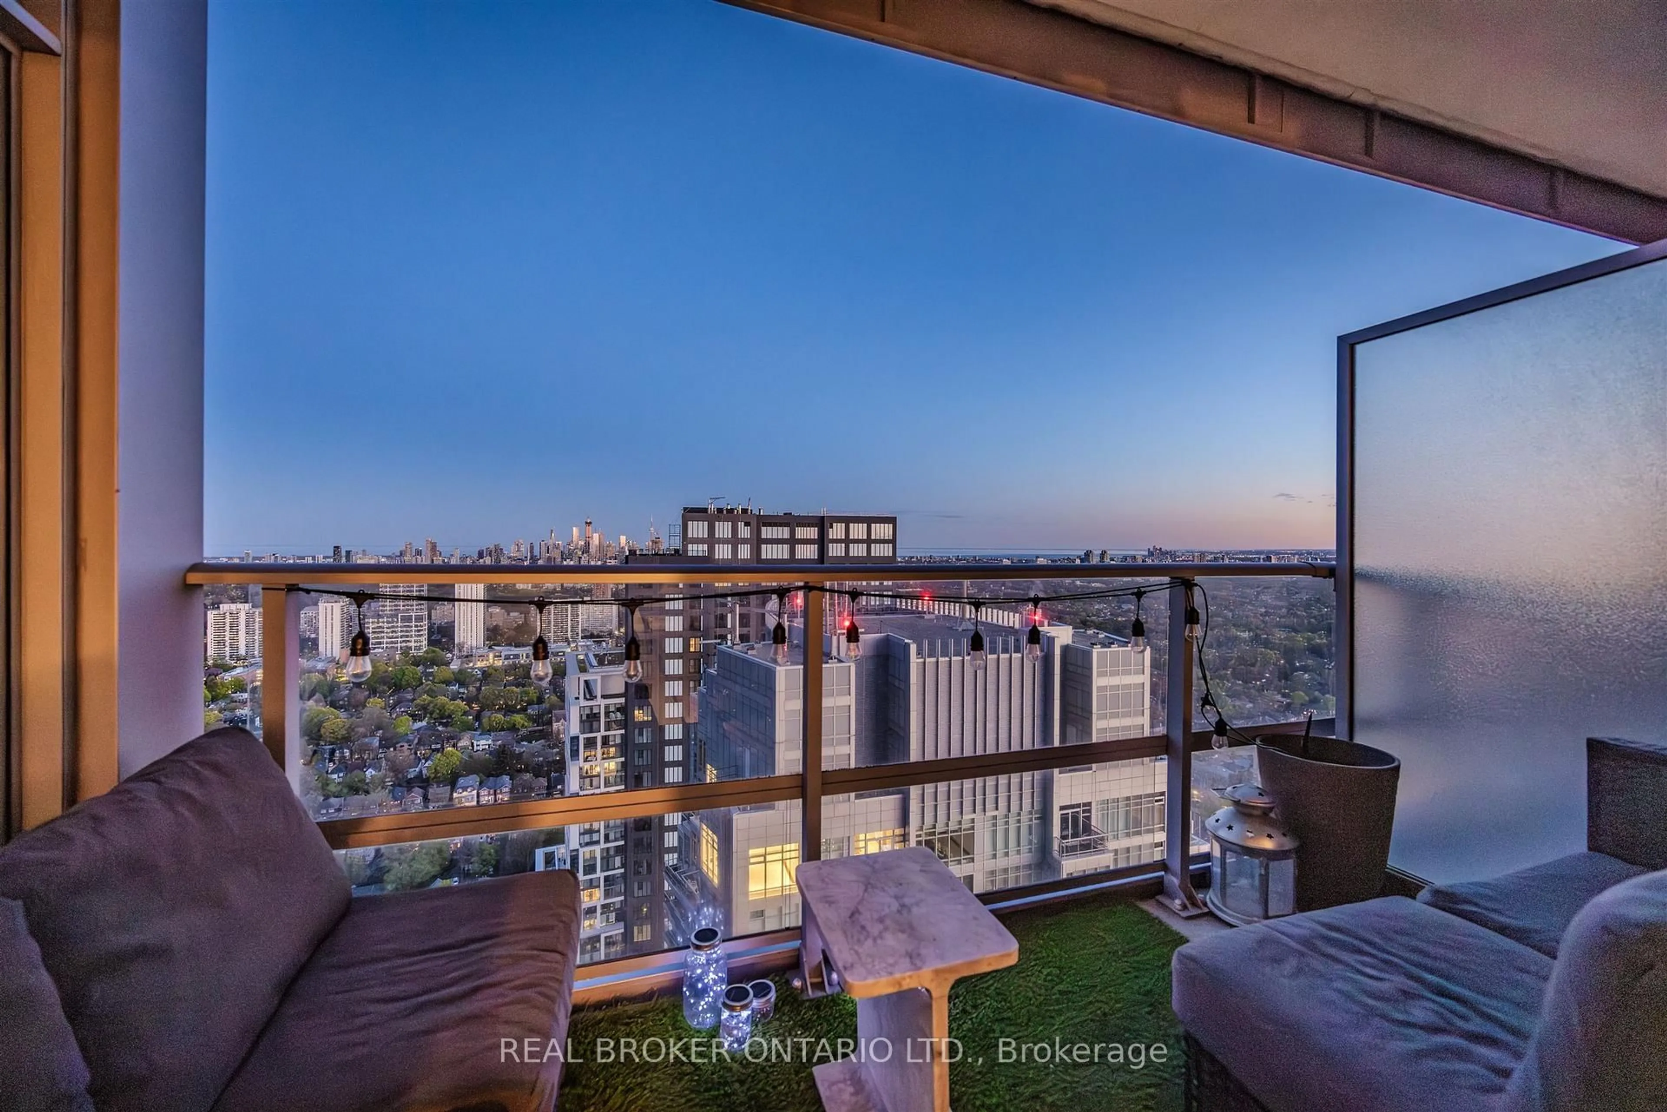
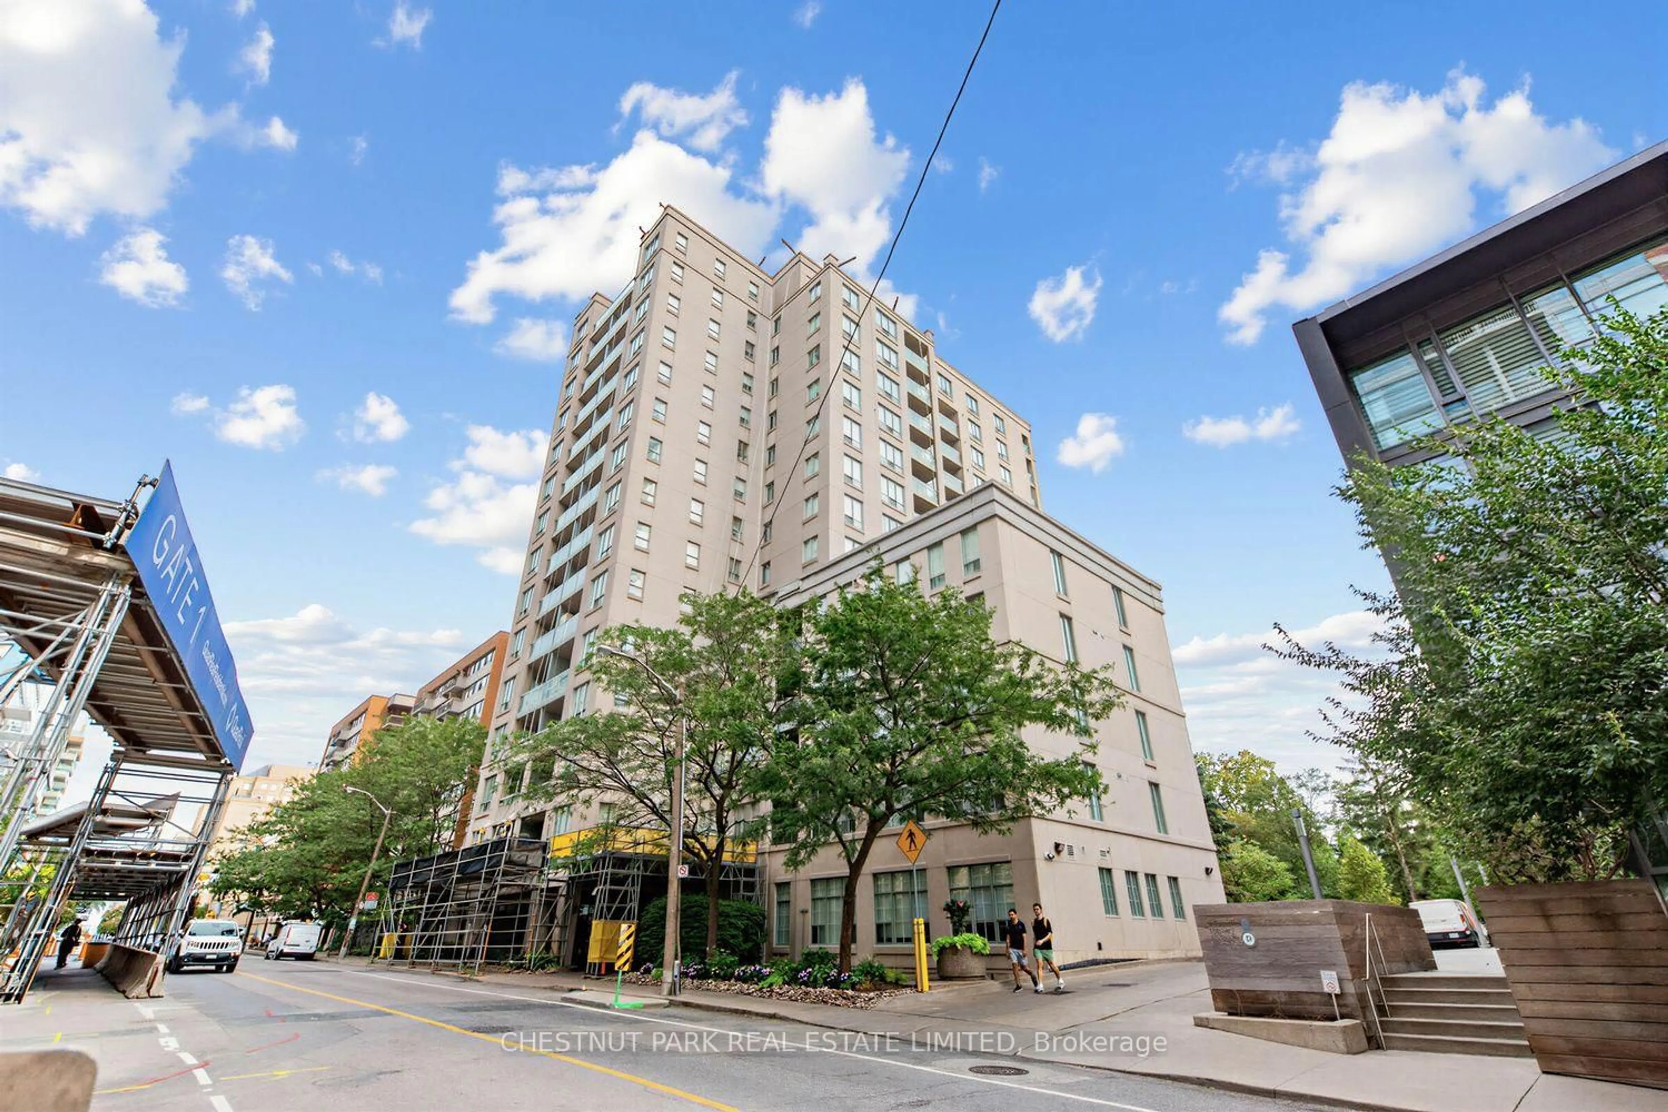
Welcome to this stunning new end-unit 2-bedroom, 2-bathroom suite at the highly sought-after Plaza Midtown, built by award-winning builder Plaza. Perfectly situated in the heart of vibrant Yonge & Eglinton, this sun-filled southwest-facing home features a desirable split-bedroom layout, extra privacy as an end unit, floor-to-ceiling windows, and beautiful city views. The bright open-concept living and dining area walks out to a private balcony, while the modern kitchen is appointed with quartz countertops, an upgraded backsplash, stainless steel appliances, and ample cabinetry. Laminate flooring runs throughout, the spacious primary bedroom offers a 3-piece ensuite, both bedrooms provide generous closet space, and in-suite laundry adds everyday convenience. Residents enjoy an exceptional collection of premium amenities, including a 24-hour concierge, state-of-the-art fitness centre, yoga studio, steam room, swimming pool, hot tub, party room with catering kitchen, co-working lounge, media and games room, guest suites, outdoor BBQ terrace, visitor parking, and more. Enjoy an exceptional Walk Score of 97 and Transit Score of 95, with the subway, Crosstown LRT, and TTC just steps away. Surrounded by top-rated restaurants, cafés, grocery stores, shopping, parks, schools, community centre, and everyday conveniences, this is a rare opportunity to enjoy luxury Midtown living in one of Toronto's most desirable and connected neighbourhoods.


Property Details

StyleApartment
View-
Age of property0-5
SqFt~700-799 SqFt
Lot Size-
Parking Spaces1
MLS ®NumberC13552218
Community NameDavisville
Data SourceTRREB
Listing byT-ONE GROUP REALTY INC.,

Features

Heating: Forced Air
Cooling: Central Air

Features

Patio: Open
Balcony: Open

Parking

Garage spaces 1

Garage type Underground

Other parking spaces 0

Total parking spaces 1


6Story
Amenities

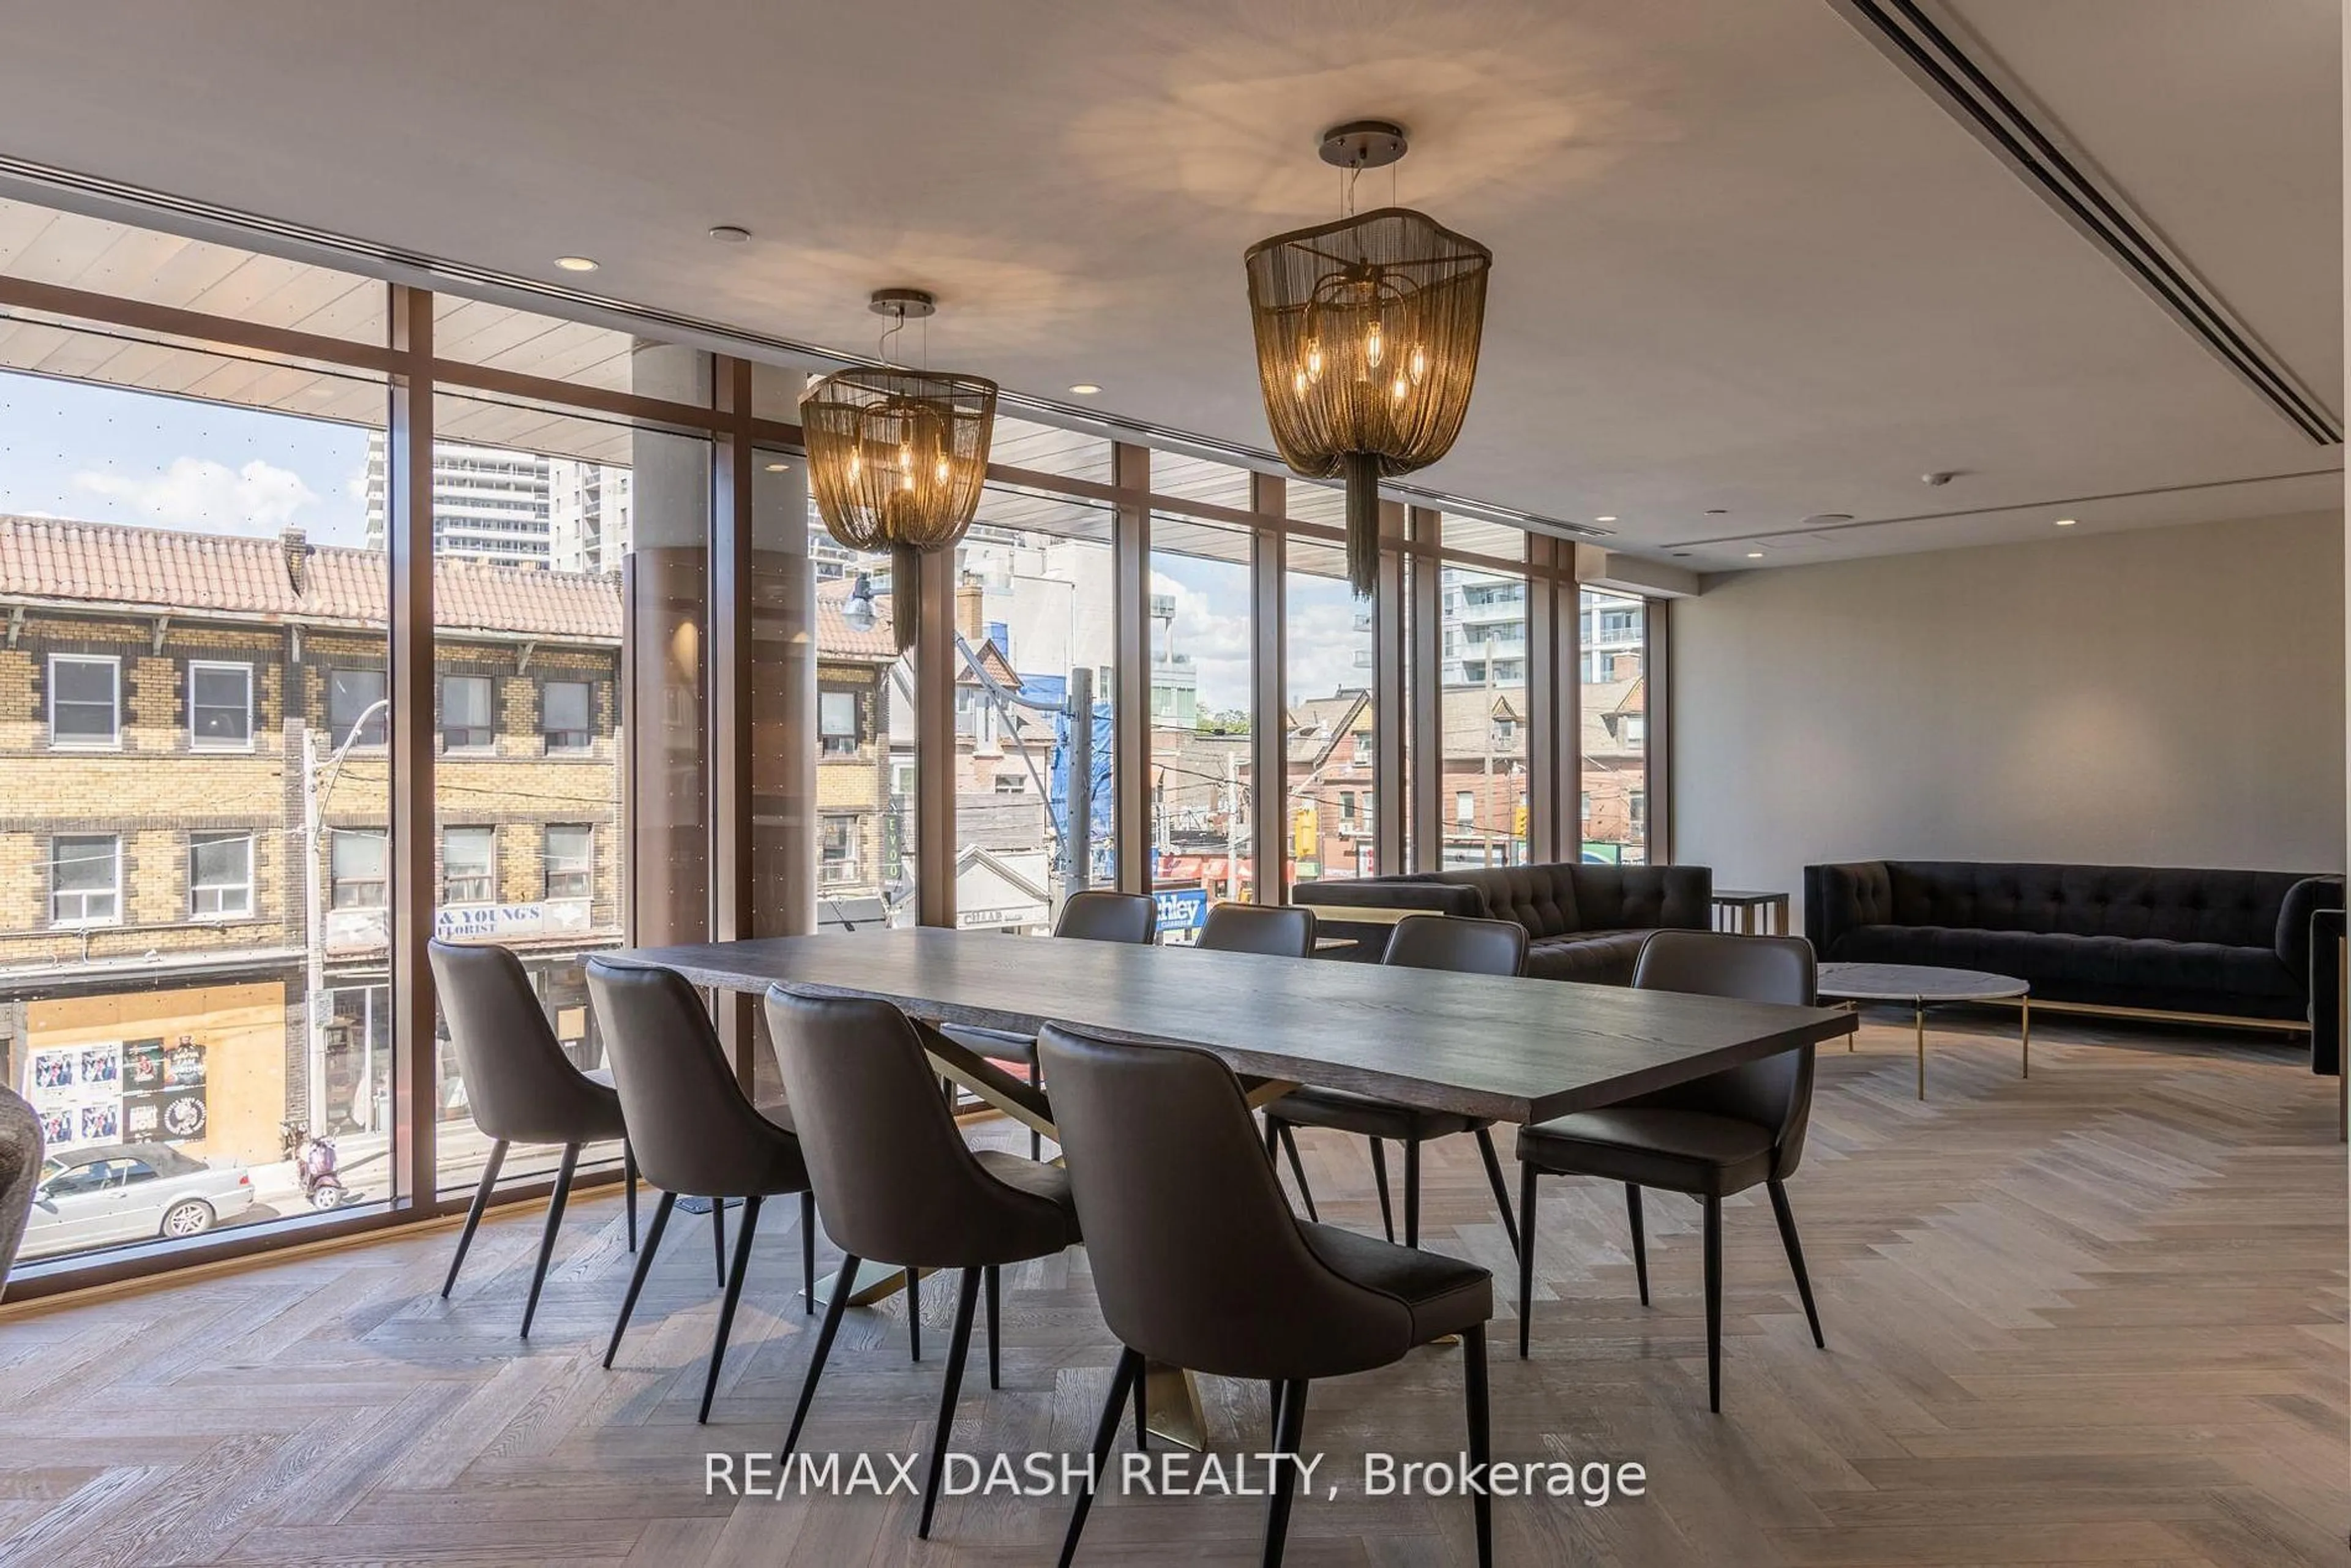
Concierge, Outdoor Pool, Party/Meeting Room, Rooftop Deck/Garden, Sauna, Exercise Room

Inclusions
Hydro
Water
Parking
Cable
Heat

Property History

Jul 11, 2026
ListedActive
$599,000
5 hours on market
history photo preview50
Listing by trreb®
Property listed by T-ONE GROUP REALTY INC.,, Brokerage
Agent Banner Image
Interested in this property?Get in touch to get the inside scoop.
Market Data - Davisville

Geo Zone Map ThumbnailDavisville

Balanced Market

View Market Data

Condo - for the past 30 days

Buyer's market Seller's market

Avg. Days on Market

Past 30 days

34 days

Compared to

2025

27 days

2024

21 days

2023

18 days

New Listings

Past 30 days

55 listings

Compared to

2025

69 listings

2024

79 listings

2023

54 listings

Units sold

Past 30 days

22 units

Compared to

2025

26 units

2024

28 units

2023

27 units

Median Sold Price

Past 30 days

$612,500

Compared to

2025

$700,000

2024

$767,450

2023

$750,000


Population and Demographics

Overview

Total population 34541
Average household income $167,980

Age (%)

0 to 19
16%
20 to 34
29%
35 to 49
24%
50 to 64
16%
65 and plus
15%

Household composition (%)

Single family
47%
Single person
47%
Multi person
6%
Multi family
0%

Mother tongue (%)

English
71%
Spanish
5%
Iranian Persian
3%
Portuguese
3%
Mandarin
3%
French
2%
Russian
2%
Others
2%
Korean
2%
Yue (Cantonese)
1%

House tenancy (%)

Renters
63%
Owners
37%

What’s nearby?Essentials within 5 km

Local Logic

Transportation Scores

Estimated Budget