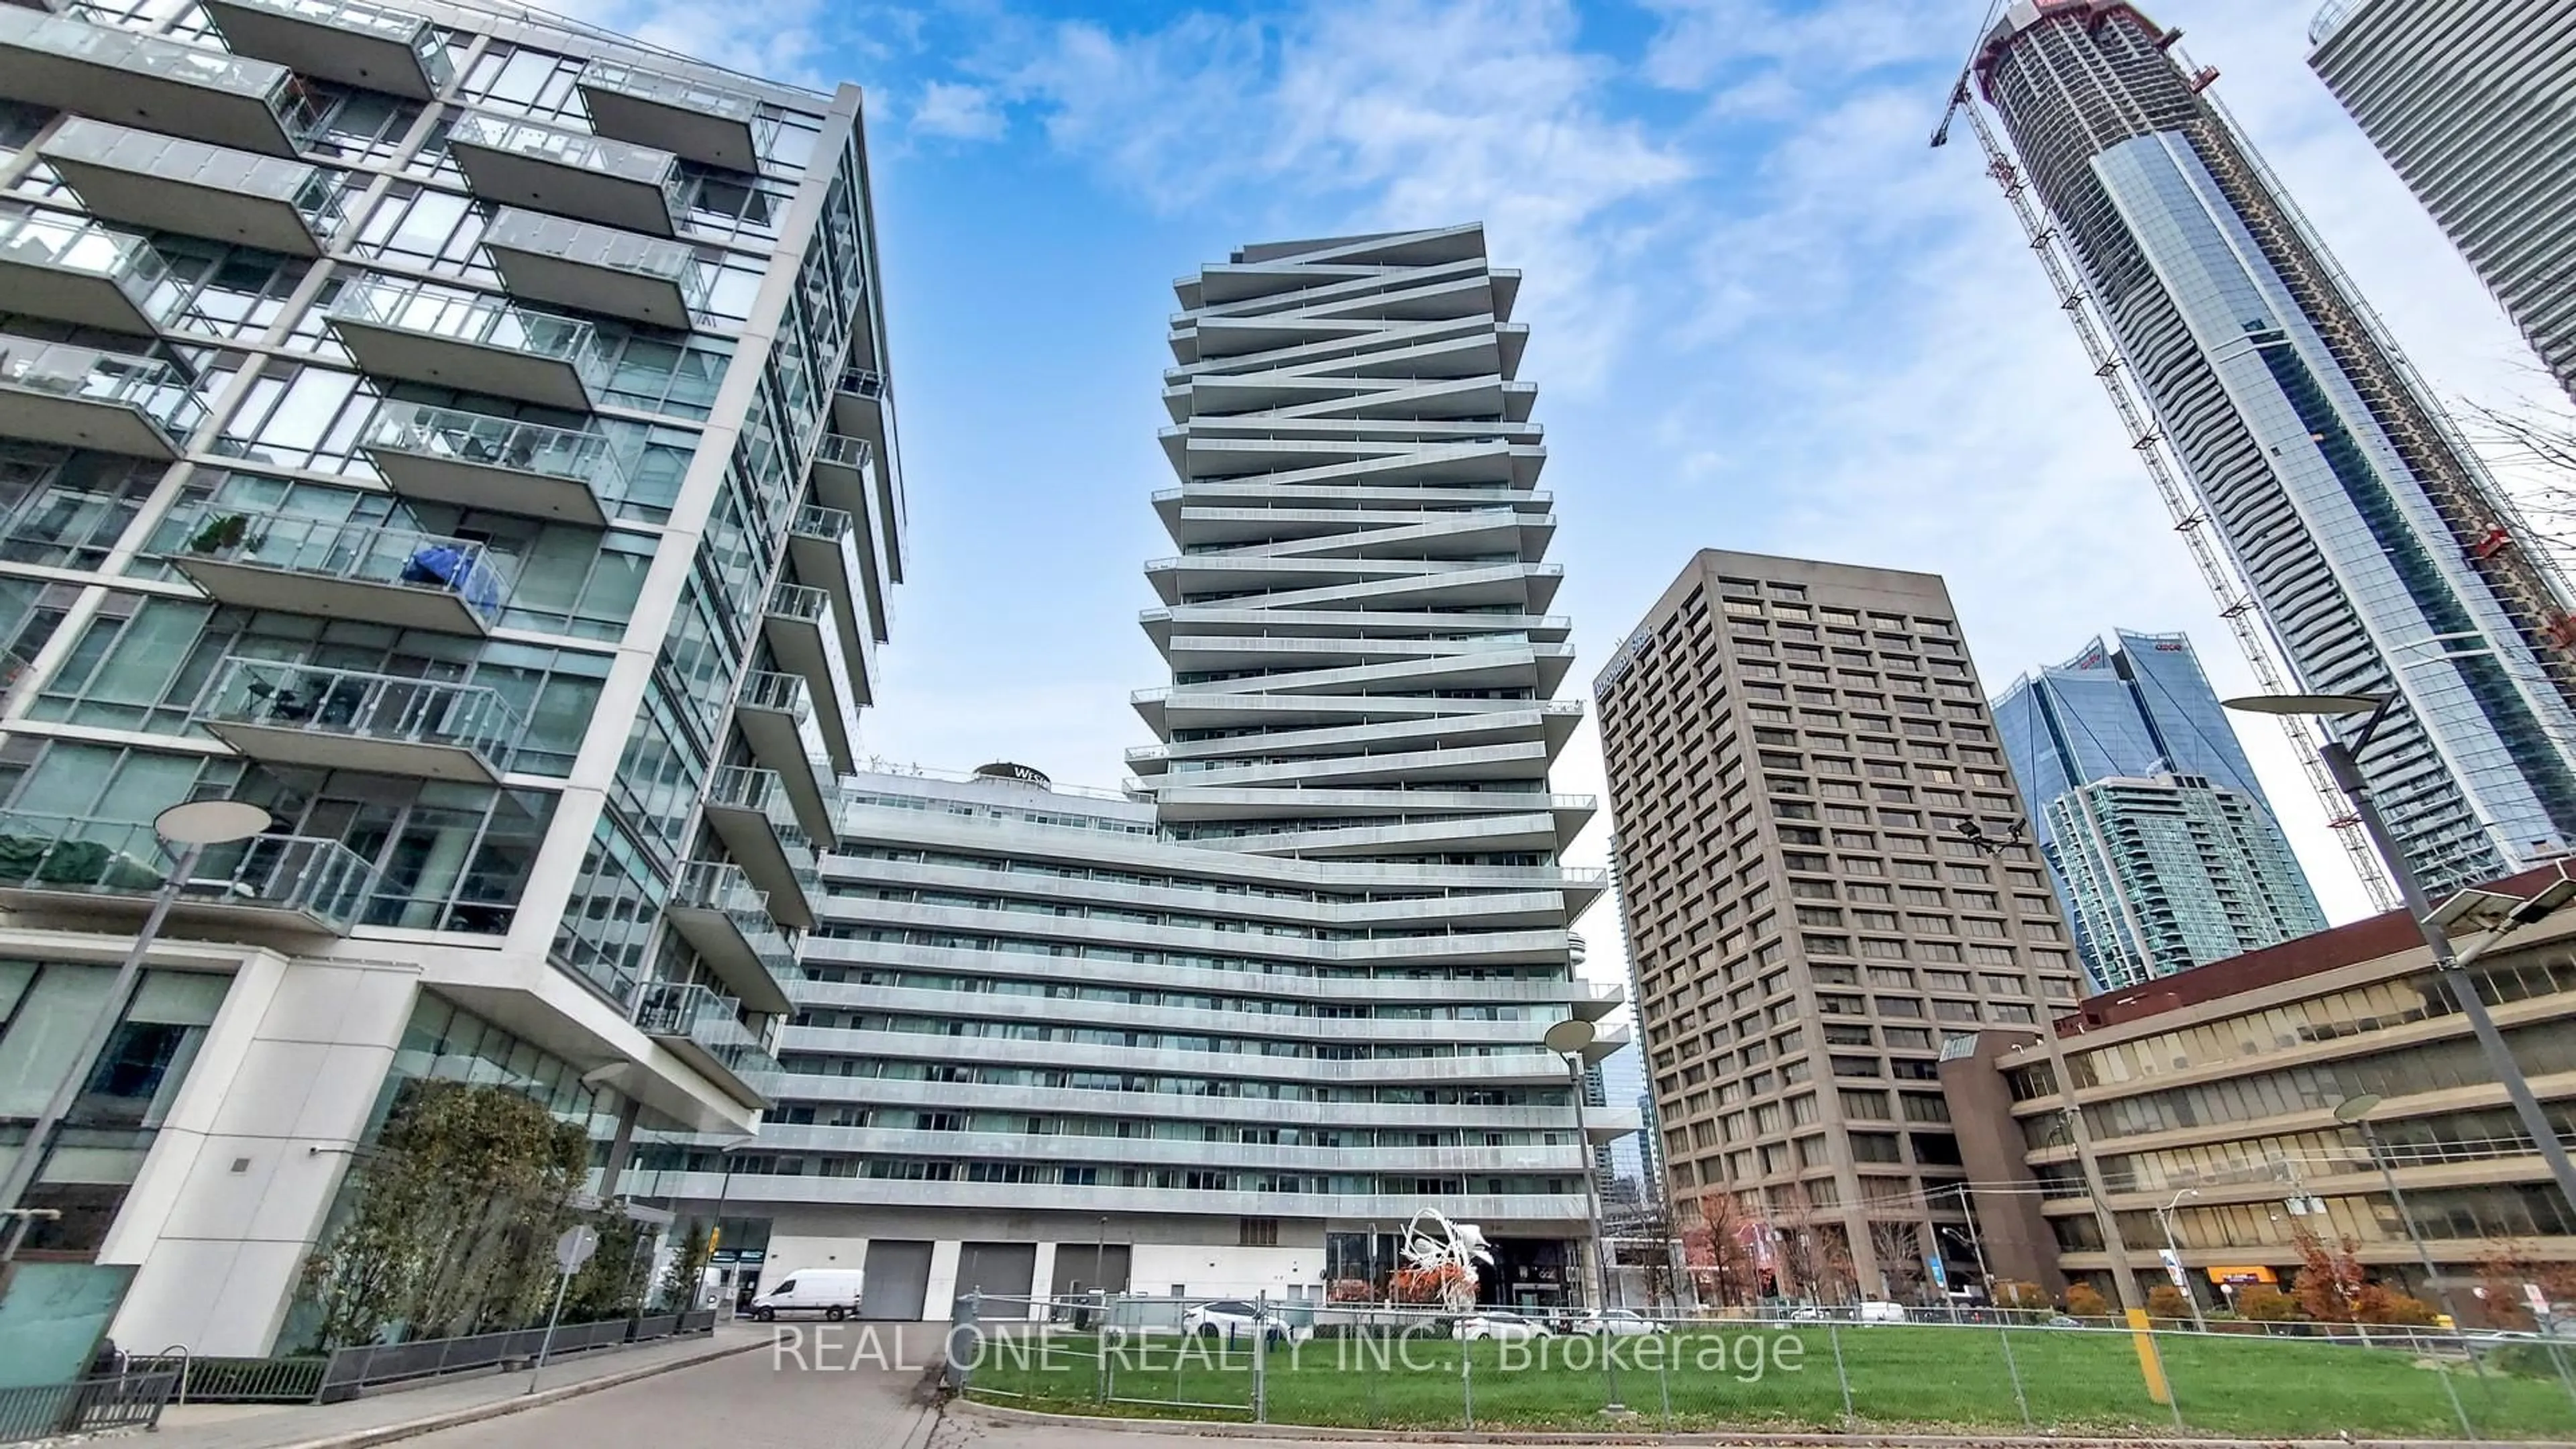
4 hours on Market

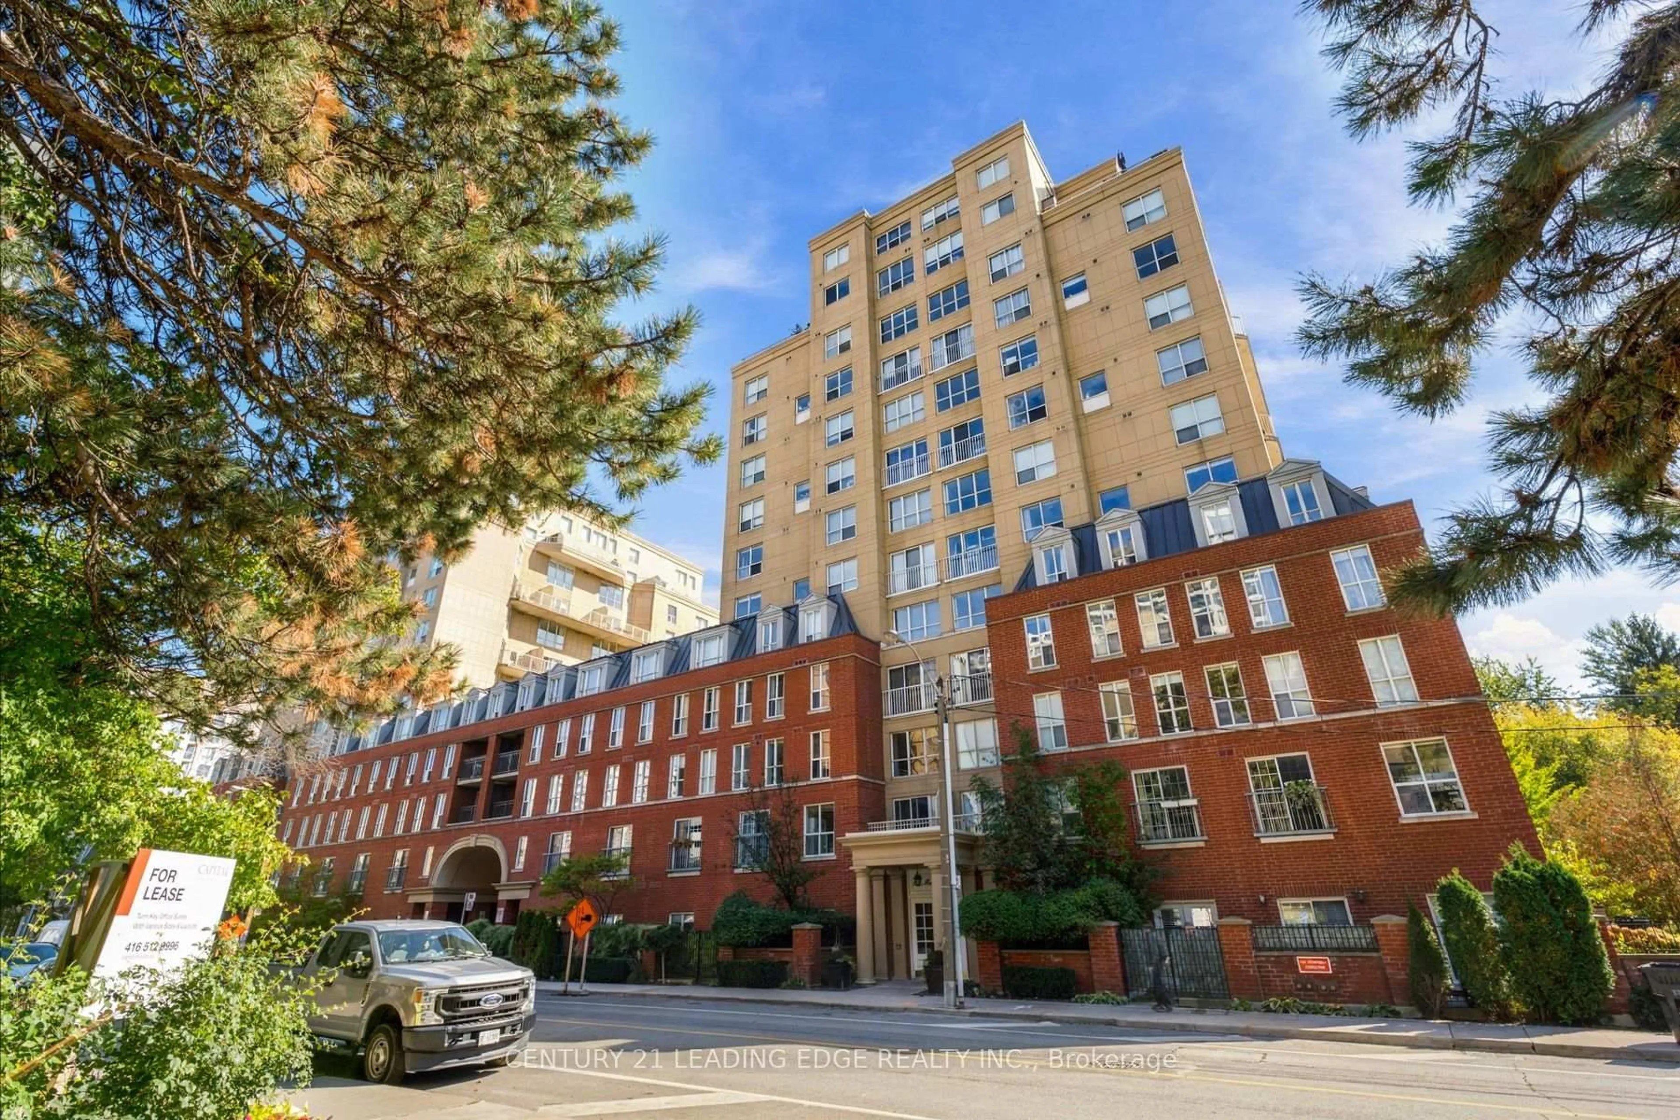
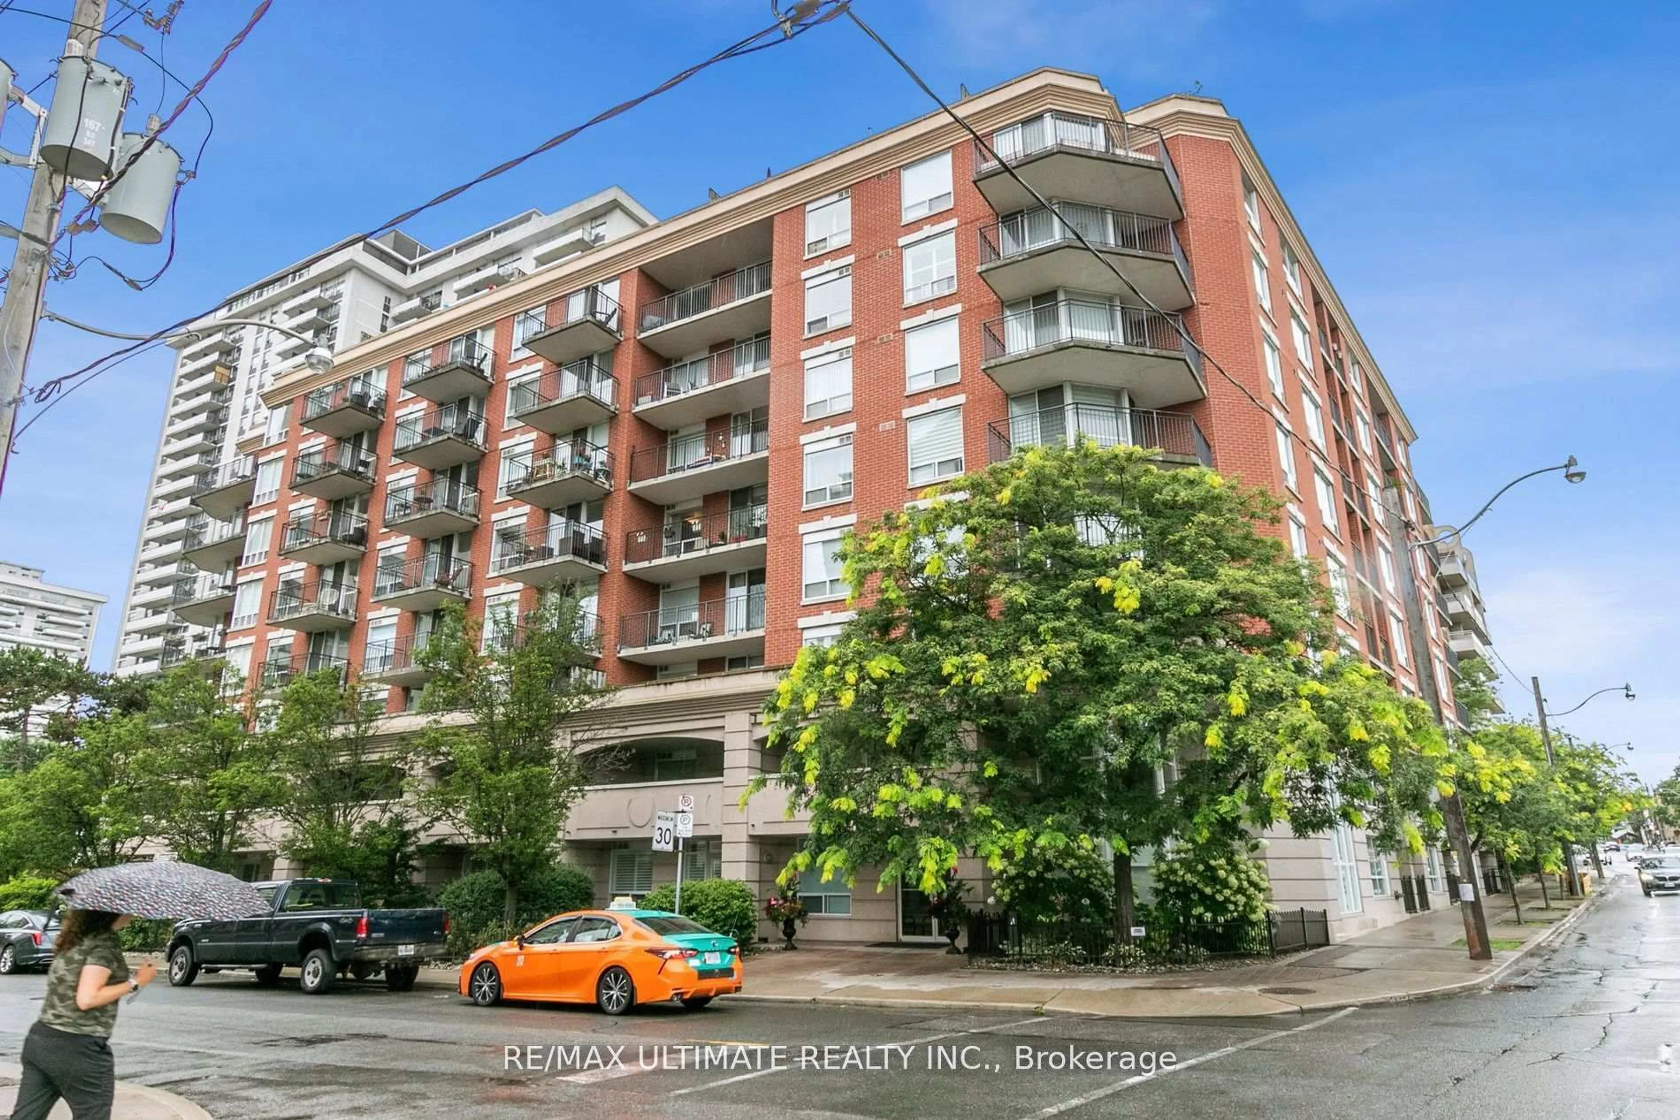
35 Merton St #211, Toronto, Ontario M4S 3G4

In the same building:
-
Condo
2
1
~900-999 sqft
$650,000
Get pre-qualifiedPowered by nesto
Condo
2
1
~900-999 sqft

Contact us about this property

Call

Highlights

Property Estimate

Days on market4 hours

Estimated valueNot available

Price/Sqft$686/sqft

Monthly cost

Open Calculator

Description

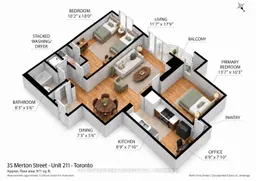
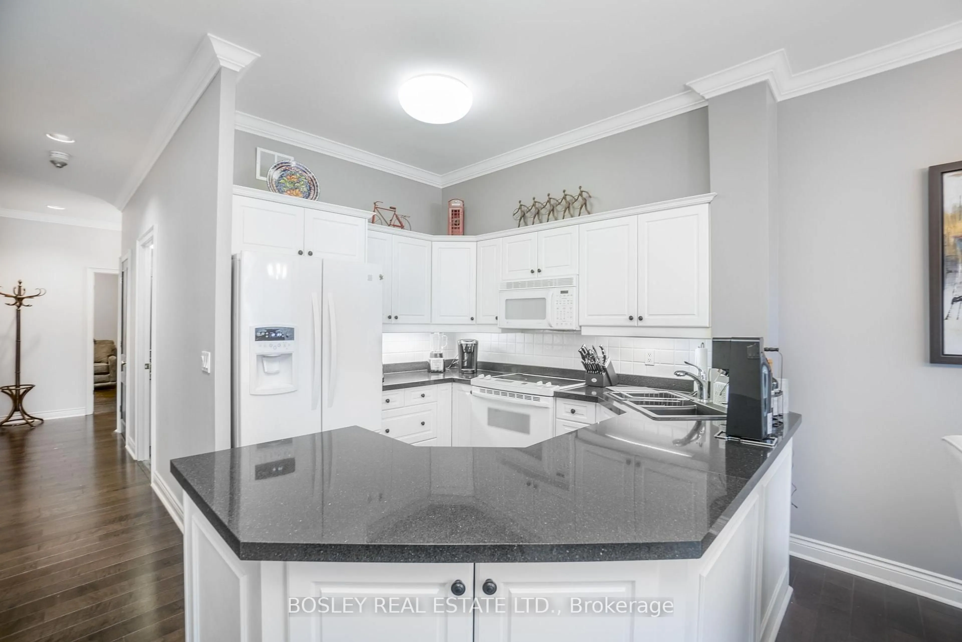
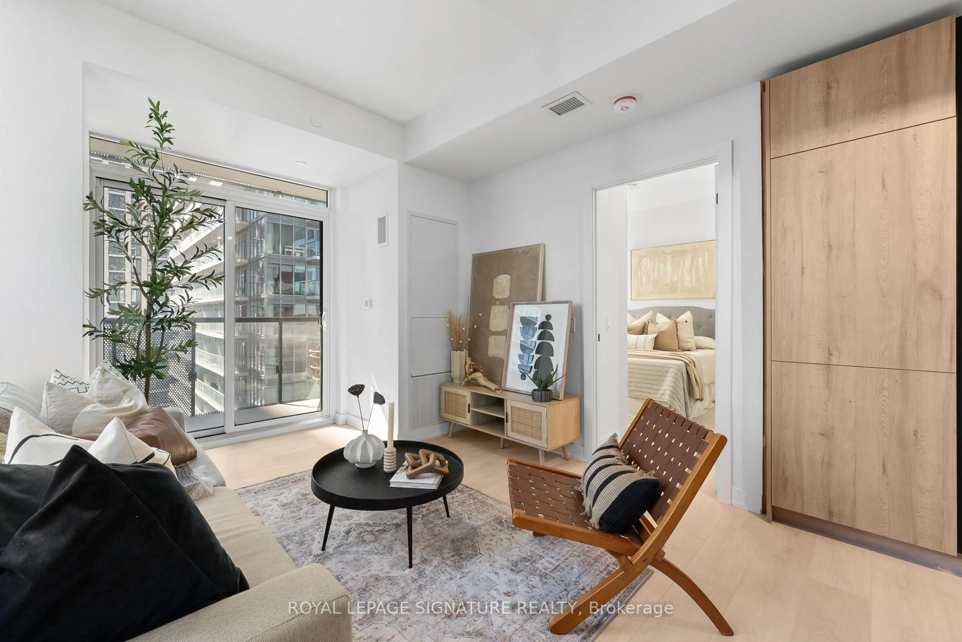
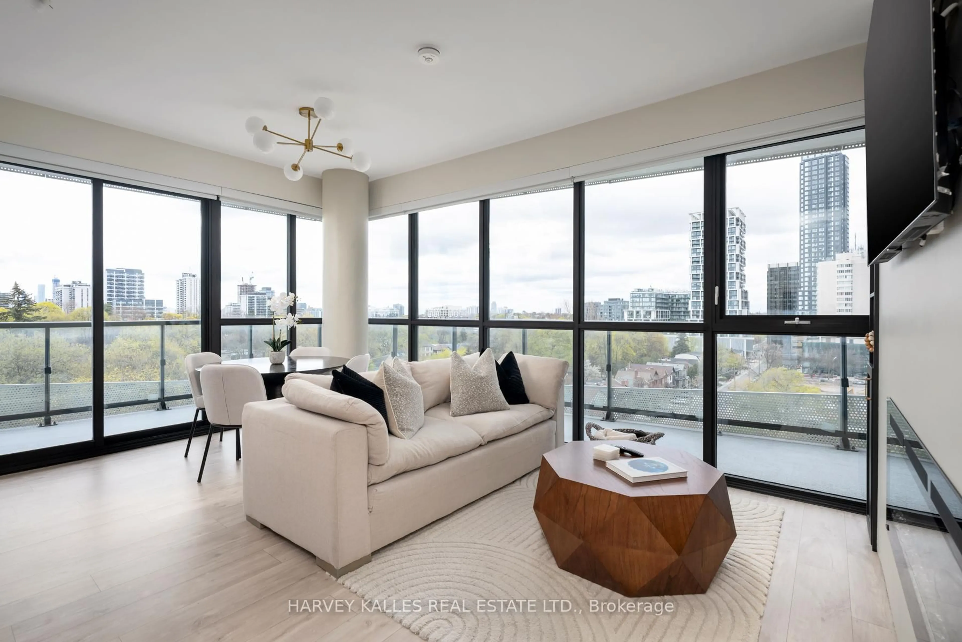
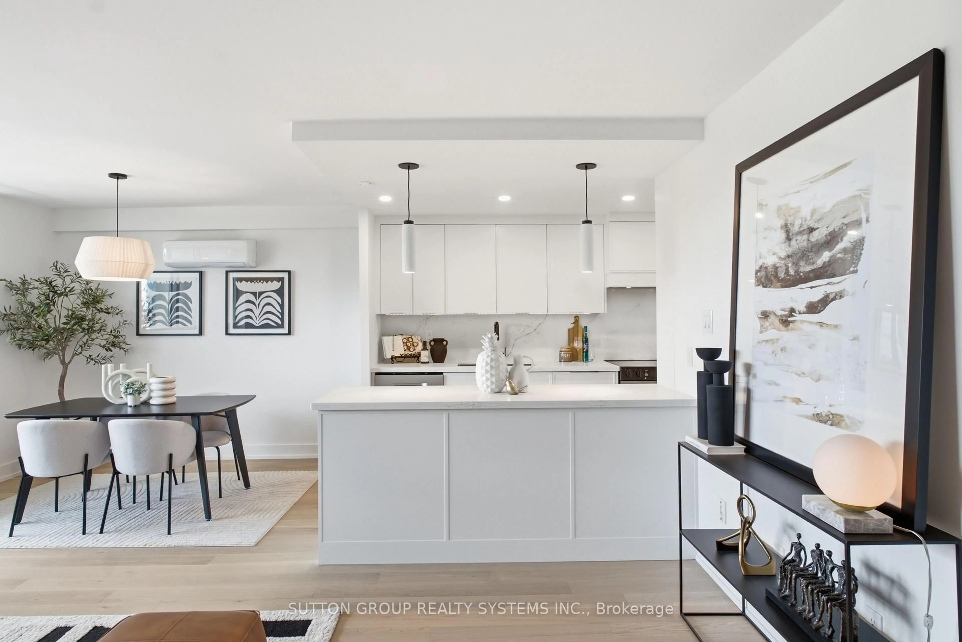
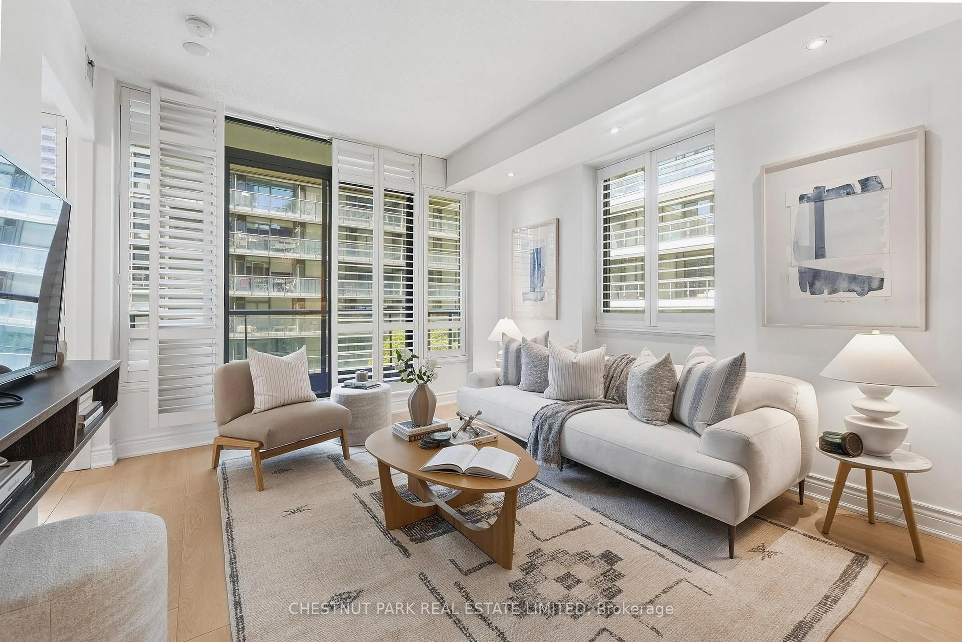
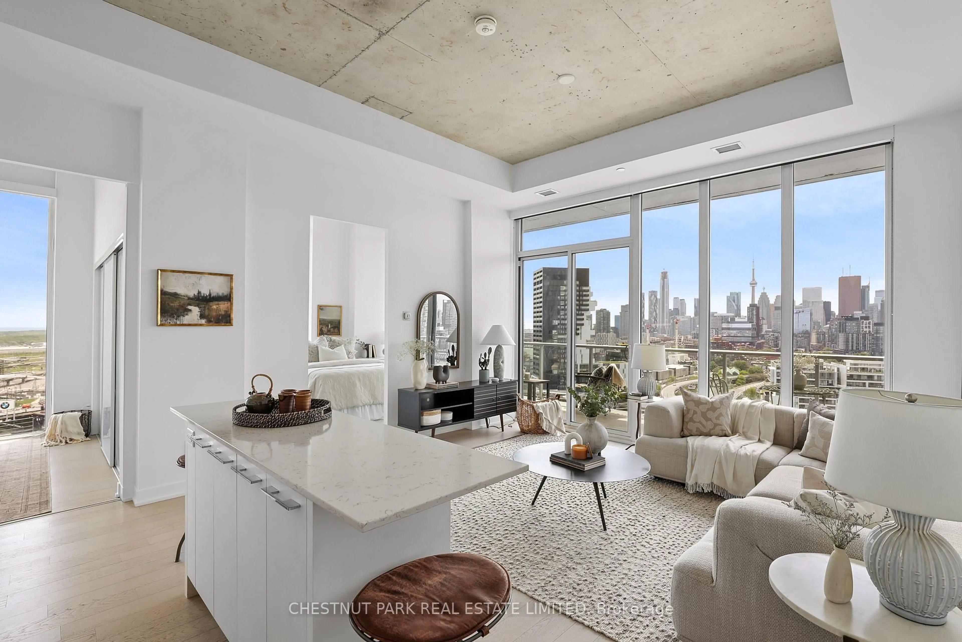
Just Listed! Very spacious XL condo with Parking and 2 lockers! Lower floor for quick access to incredible Midtown lifestyle! Next door to 5 mile Kay Gardner Beltline for your walks, 2 min to Davisville Subway on Yonge Subway Line and incredible shops, restaurants and life awaits you in Davisville Village. This suite offers generous bedrooms, a separate office area (or extra large kitchen). Updated kitchen with plenty of room to prepare meals and keep essentials organized. The Primary Bedroom currently accommodates two single beds and two kids desks, showing the flexibility of a layout that can adapt as your needs change. A walk-in closet and two owned storage lockers are key to clutter-free home and comfort. At 971 sq ft, this is a very spacious condo, with large living area and room for an oversized dining table for 6 people. Walk to Davisville subway, neighbourhood shops and restaurants, with the Kay Gardner Beltline just outside the building for walking, running and cycling. Owned underground parking, 2 owned lockers! All-inclusive Utilities include heat, hydro, water, common elements, building insurance, parking, Bell Better Package TV with over 300 channels, and Bell Fibre Internet with 1.5G high-speed service. Easy parking for showings.


Property Details

StyleApartment
View-
Age of property-
SqFt~900-999 SqFt
Lot Size-
Parking Spaces1
MLS ®NumberC13851234
Community NameDavisville
Data SourceTRREB
Listing byCITYSCAPE REAL ESTATE LTD.

Features

Heating: Forced Air
Cooling: Central Air

Main Floor

Living

5.41 x 3.53

W/O To Balcony / Laminate

Dining

2.21 x 1.68

Laminate

Kitchen

2.65 x 2.51

Renovated

Primary

5.49 x 3.1

W/I Closet / Laminate


Features

Patio: Open
Balcony: Open

Parking

Garage spaces 1

Garage type Underground

Other parking spaces 0

Total parking spaces 1


2Story
Amenities

Bike Storage, Concierge, Games Room, Gym, Party/Meeting Room, Visitor Parking

Inclusions
Hydro
Water
Parking
Cable
Heat

Property History

Oct 1, 2026
ListedActive
$650,000
4 hours on market
history photo preview36
Listing by trreb®
Property listed by CITYSCAPE REAL ESTATE LTD., Brokerage
Agent Banner Image
Interested in this property?Get in touch to get the inside scoop.
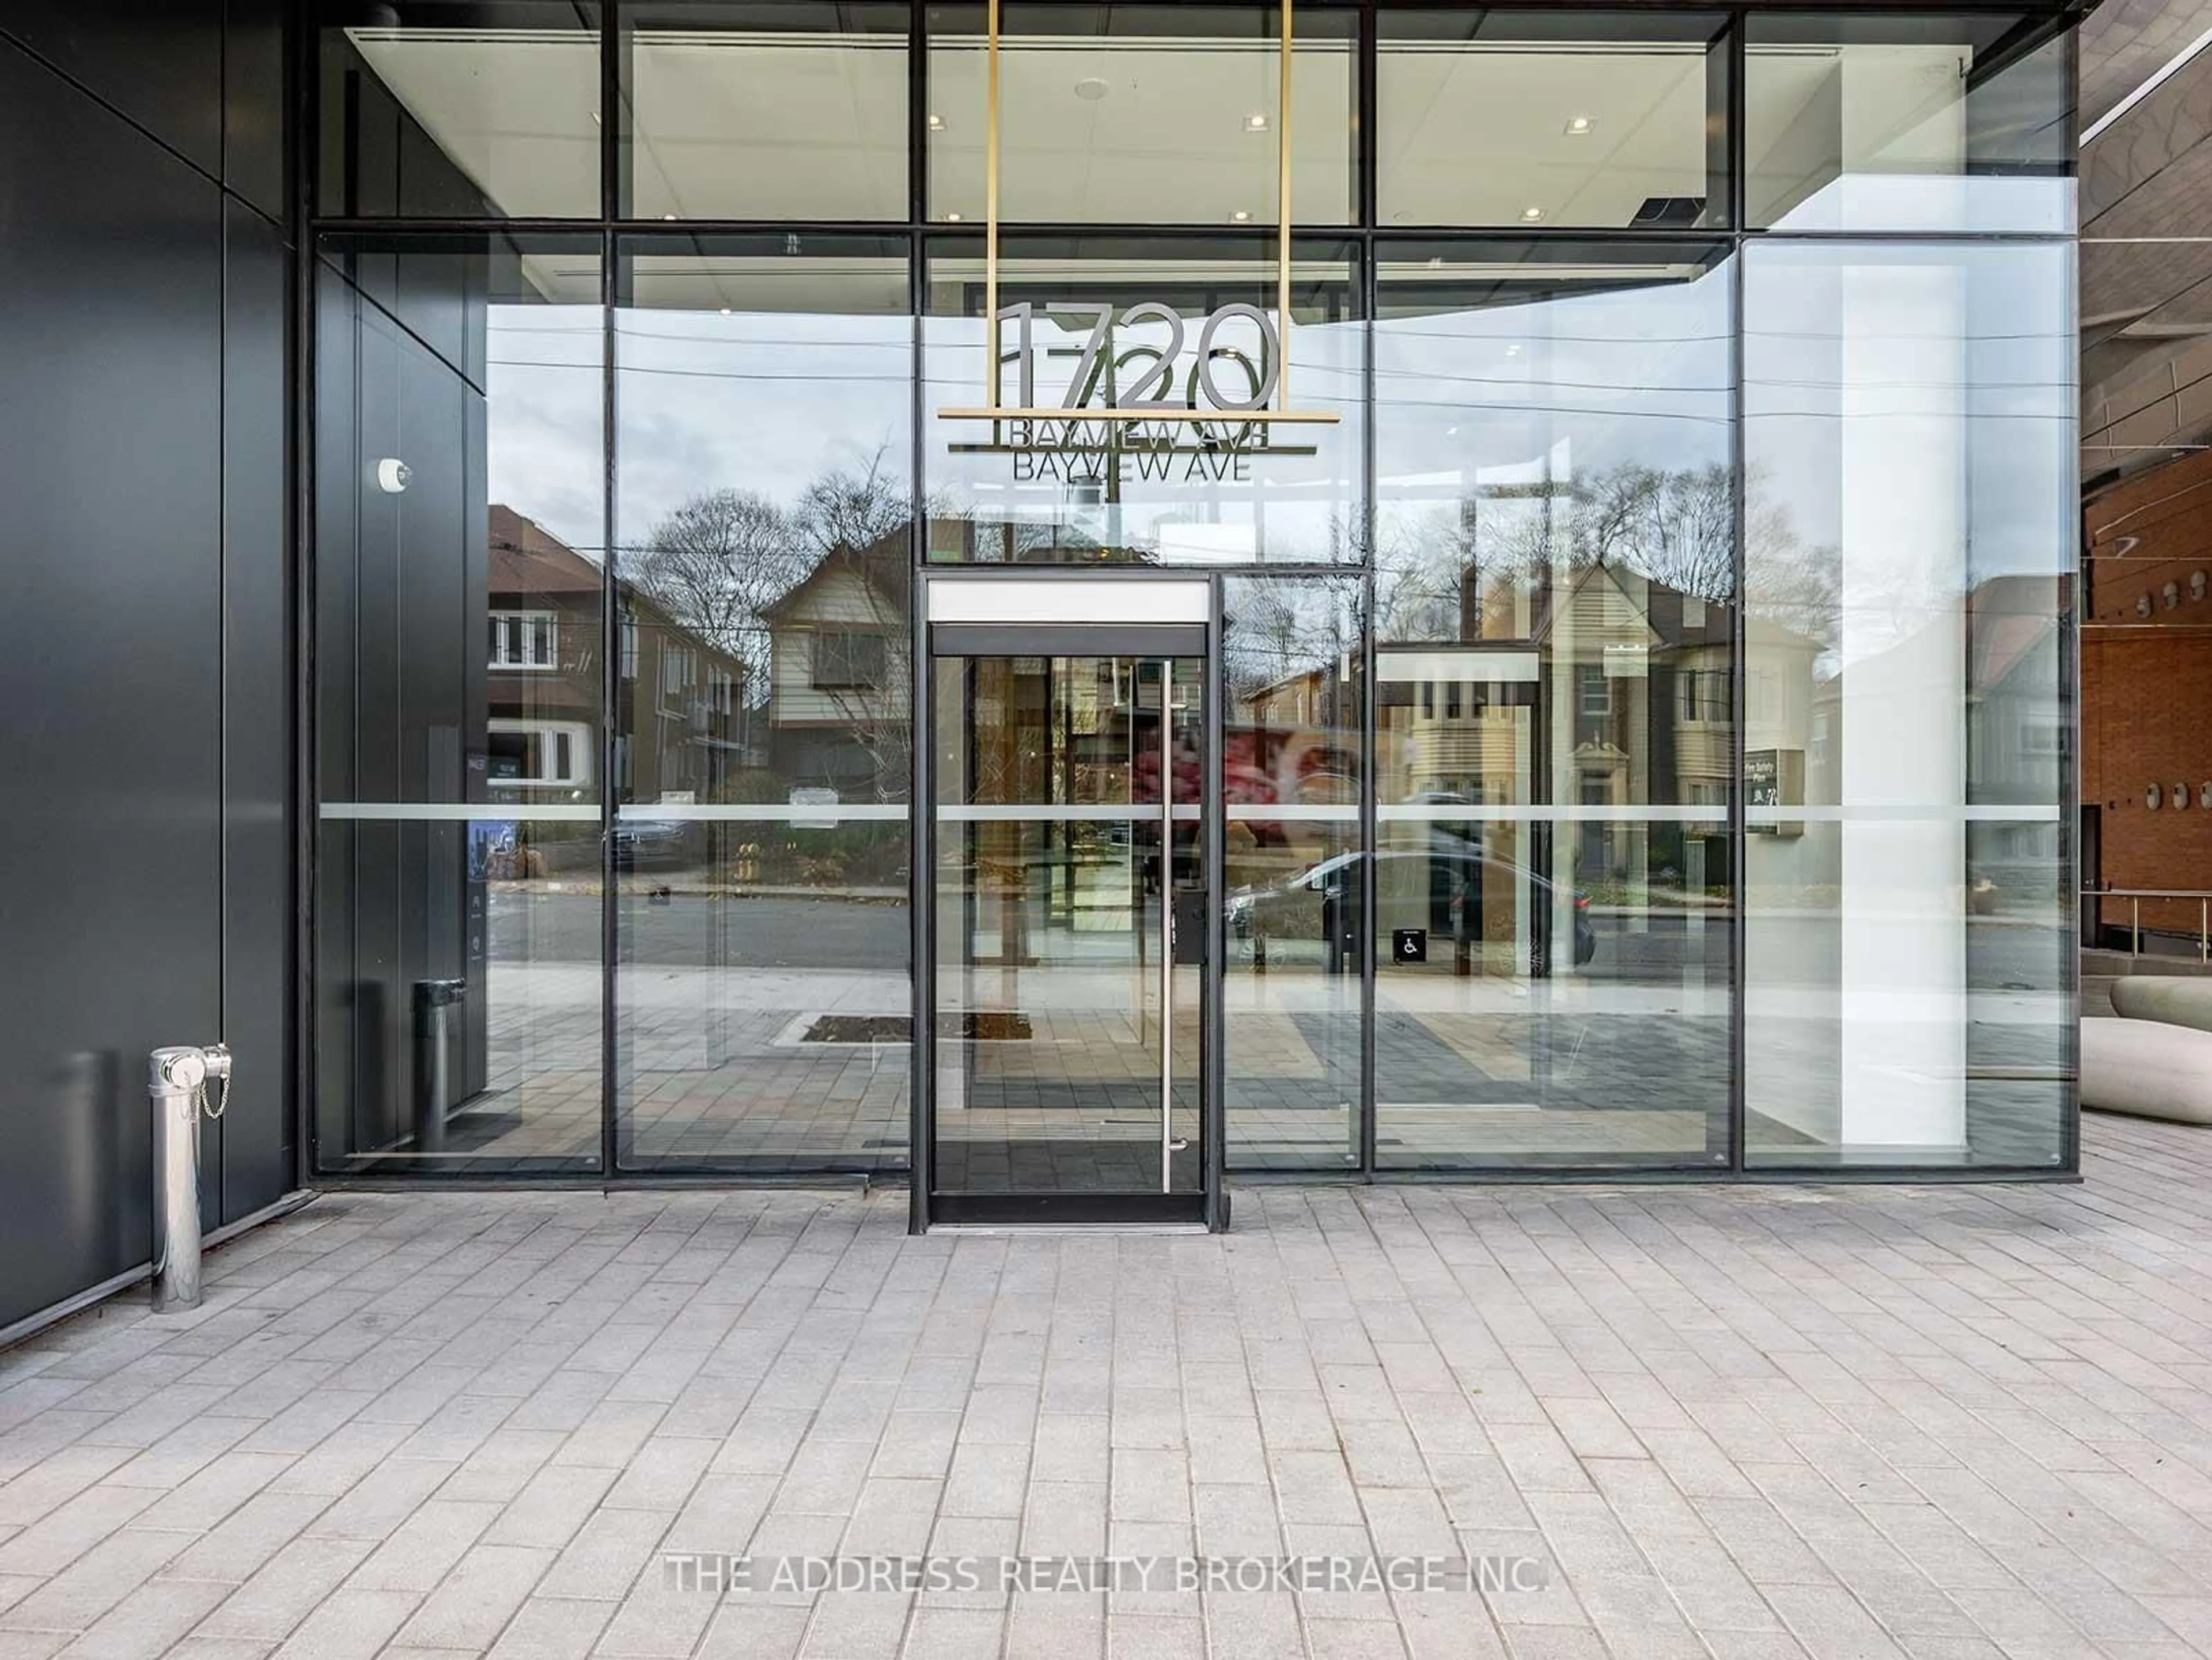
Market Data - Davisville

Geo Zone Map ThumbnailDavisville

Strong Buyer's Market

View Market Data

Condo - for the past 30 days

Buyer's market Seller's market

Avg. Days on Market

Past 30 days

23 days

Compared to

2025

30 days

2024

31 days

2023

16 days

New Listings

Past 30 days

70 listings

Compared to

2025

59 listings

2024

83 listings

2023

60 listings

Units sold

Past 30 days

9 units

Compared to

2025

24 units

2024

22 units

2023

14 units

Median Sold Price

Past 30 days

$690,000

Compared to

2025

$647,500

2024

$636,500

2023

$784,000


Population and Demographics

Overview

Total population 34541
Average household income $167,980

Age (%)

0 to 19
16%
20 to 34
29%
35 to 49
24%
50 to 64
16%
65 and plus
15%

Household composition (%)

Single family
47%
Single person
47%
Multi person
6%
Multi family
0%

Mother tongue (%)

English
71%
Spanish
5%
Iranian Persian
3%
Portuguese
3%
Mandarin
3%
French
2%
Russian
2%
Others
2%
Korean
2%
Yue (Cantonese)
1%

House tenancy (%)

Renters
63%
Owners
37%

What’s nearby?Essentials within 5 km

Local Logic

Transportation Scores

Estimated Budget