1 Bedford Rd #701, Toronto, Ontario M5R 2B5
Contact us about this property
Highlights
Estimated valueThis is the price Wahi expects this property to sell for.
The calculation is powered by our Instant Home Value Estimate, which uses current market and property price trends to estimate your home’s value with a 90% accuracy rate.Not available
Price/Sqft$1,237/sqft
Monthly cost
Open Calculator
Description
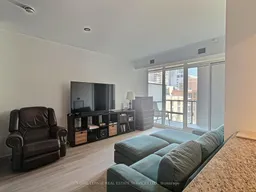
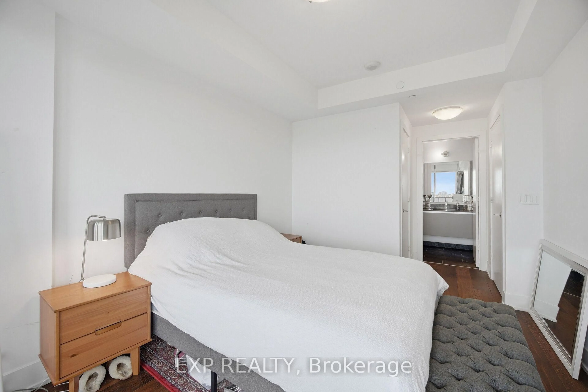
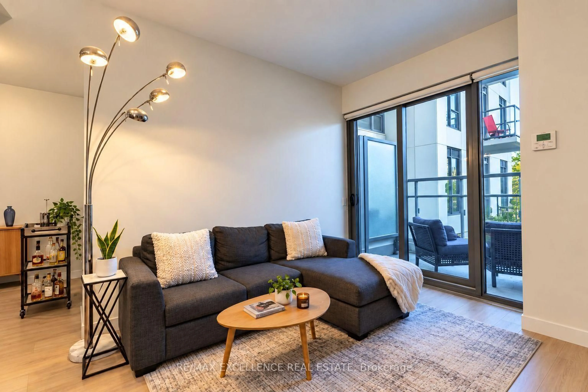
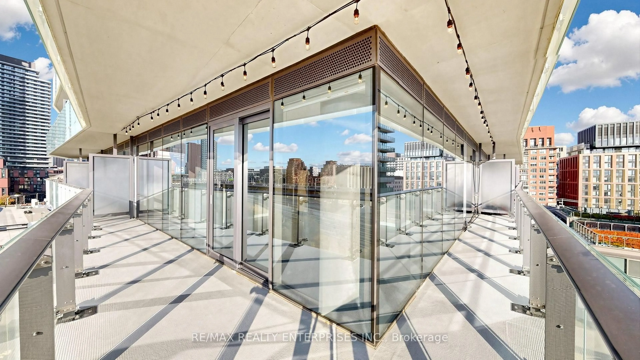
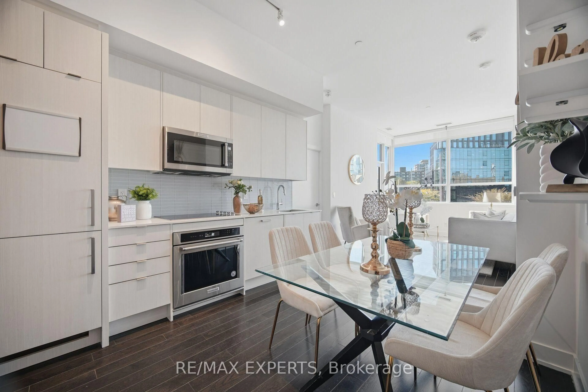
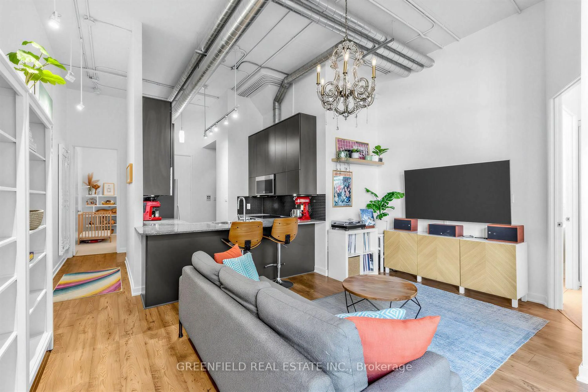
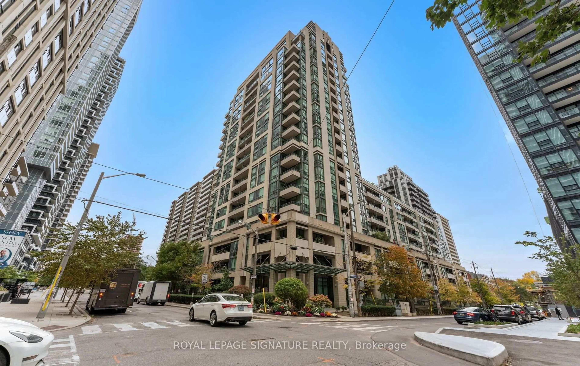
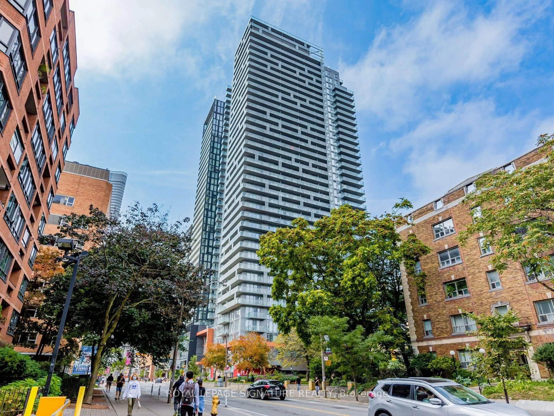
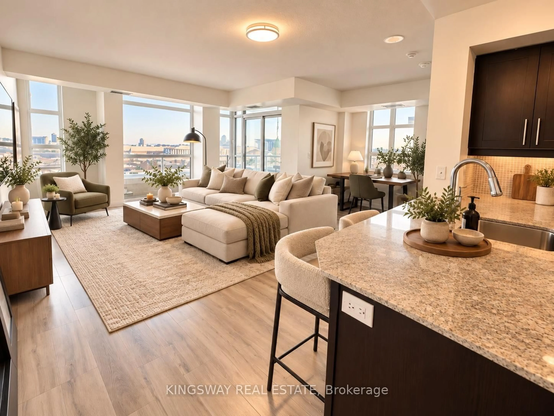
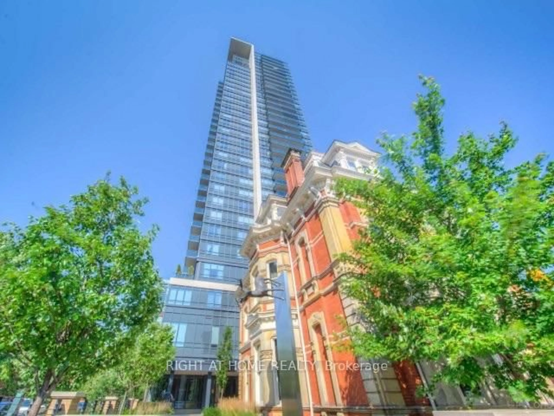
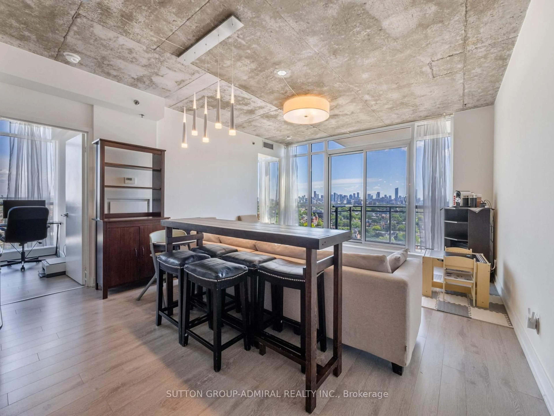
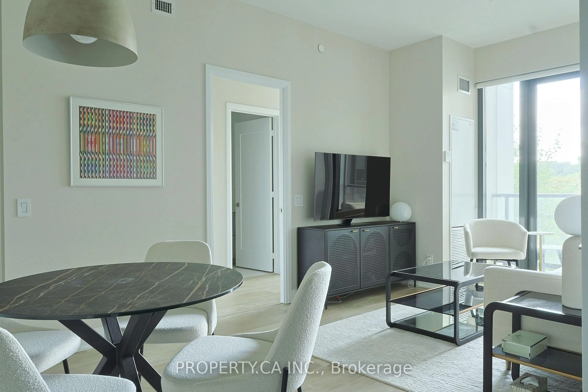
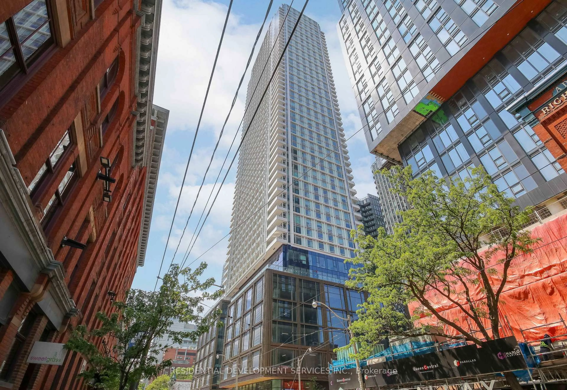
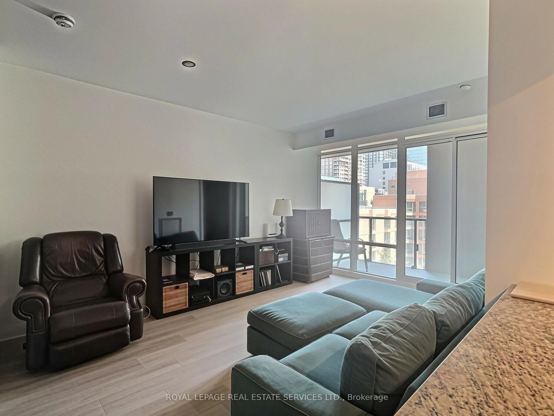
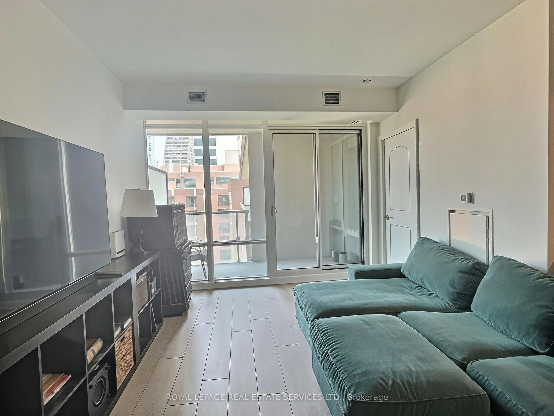
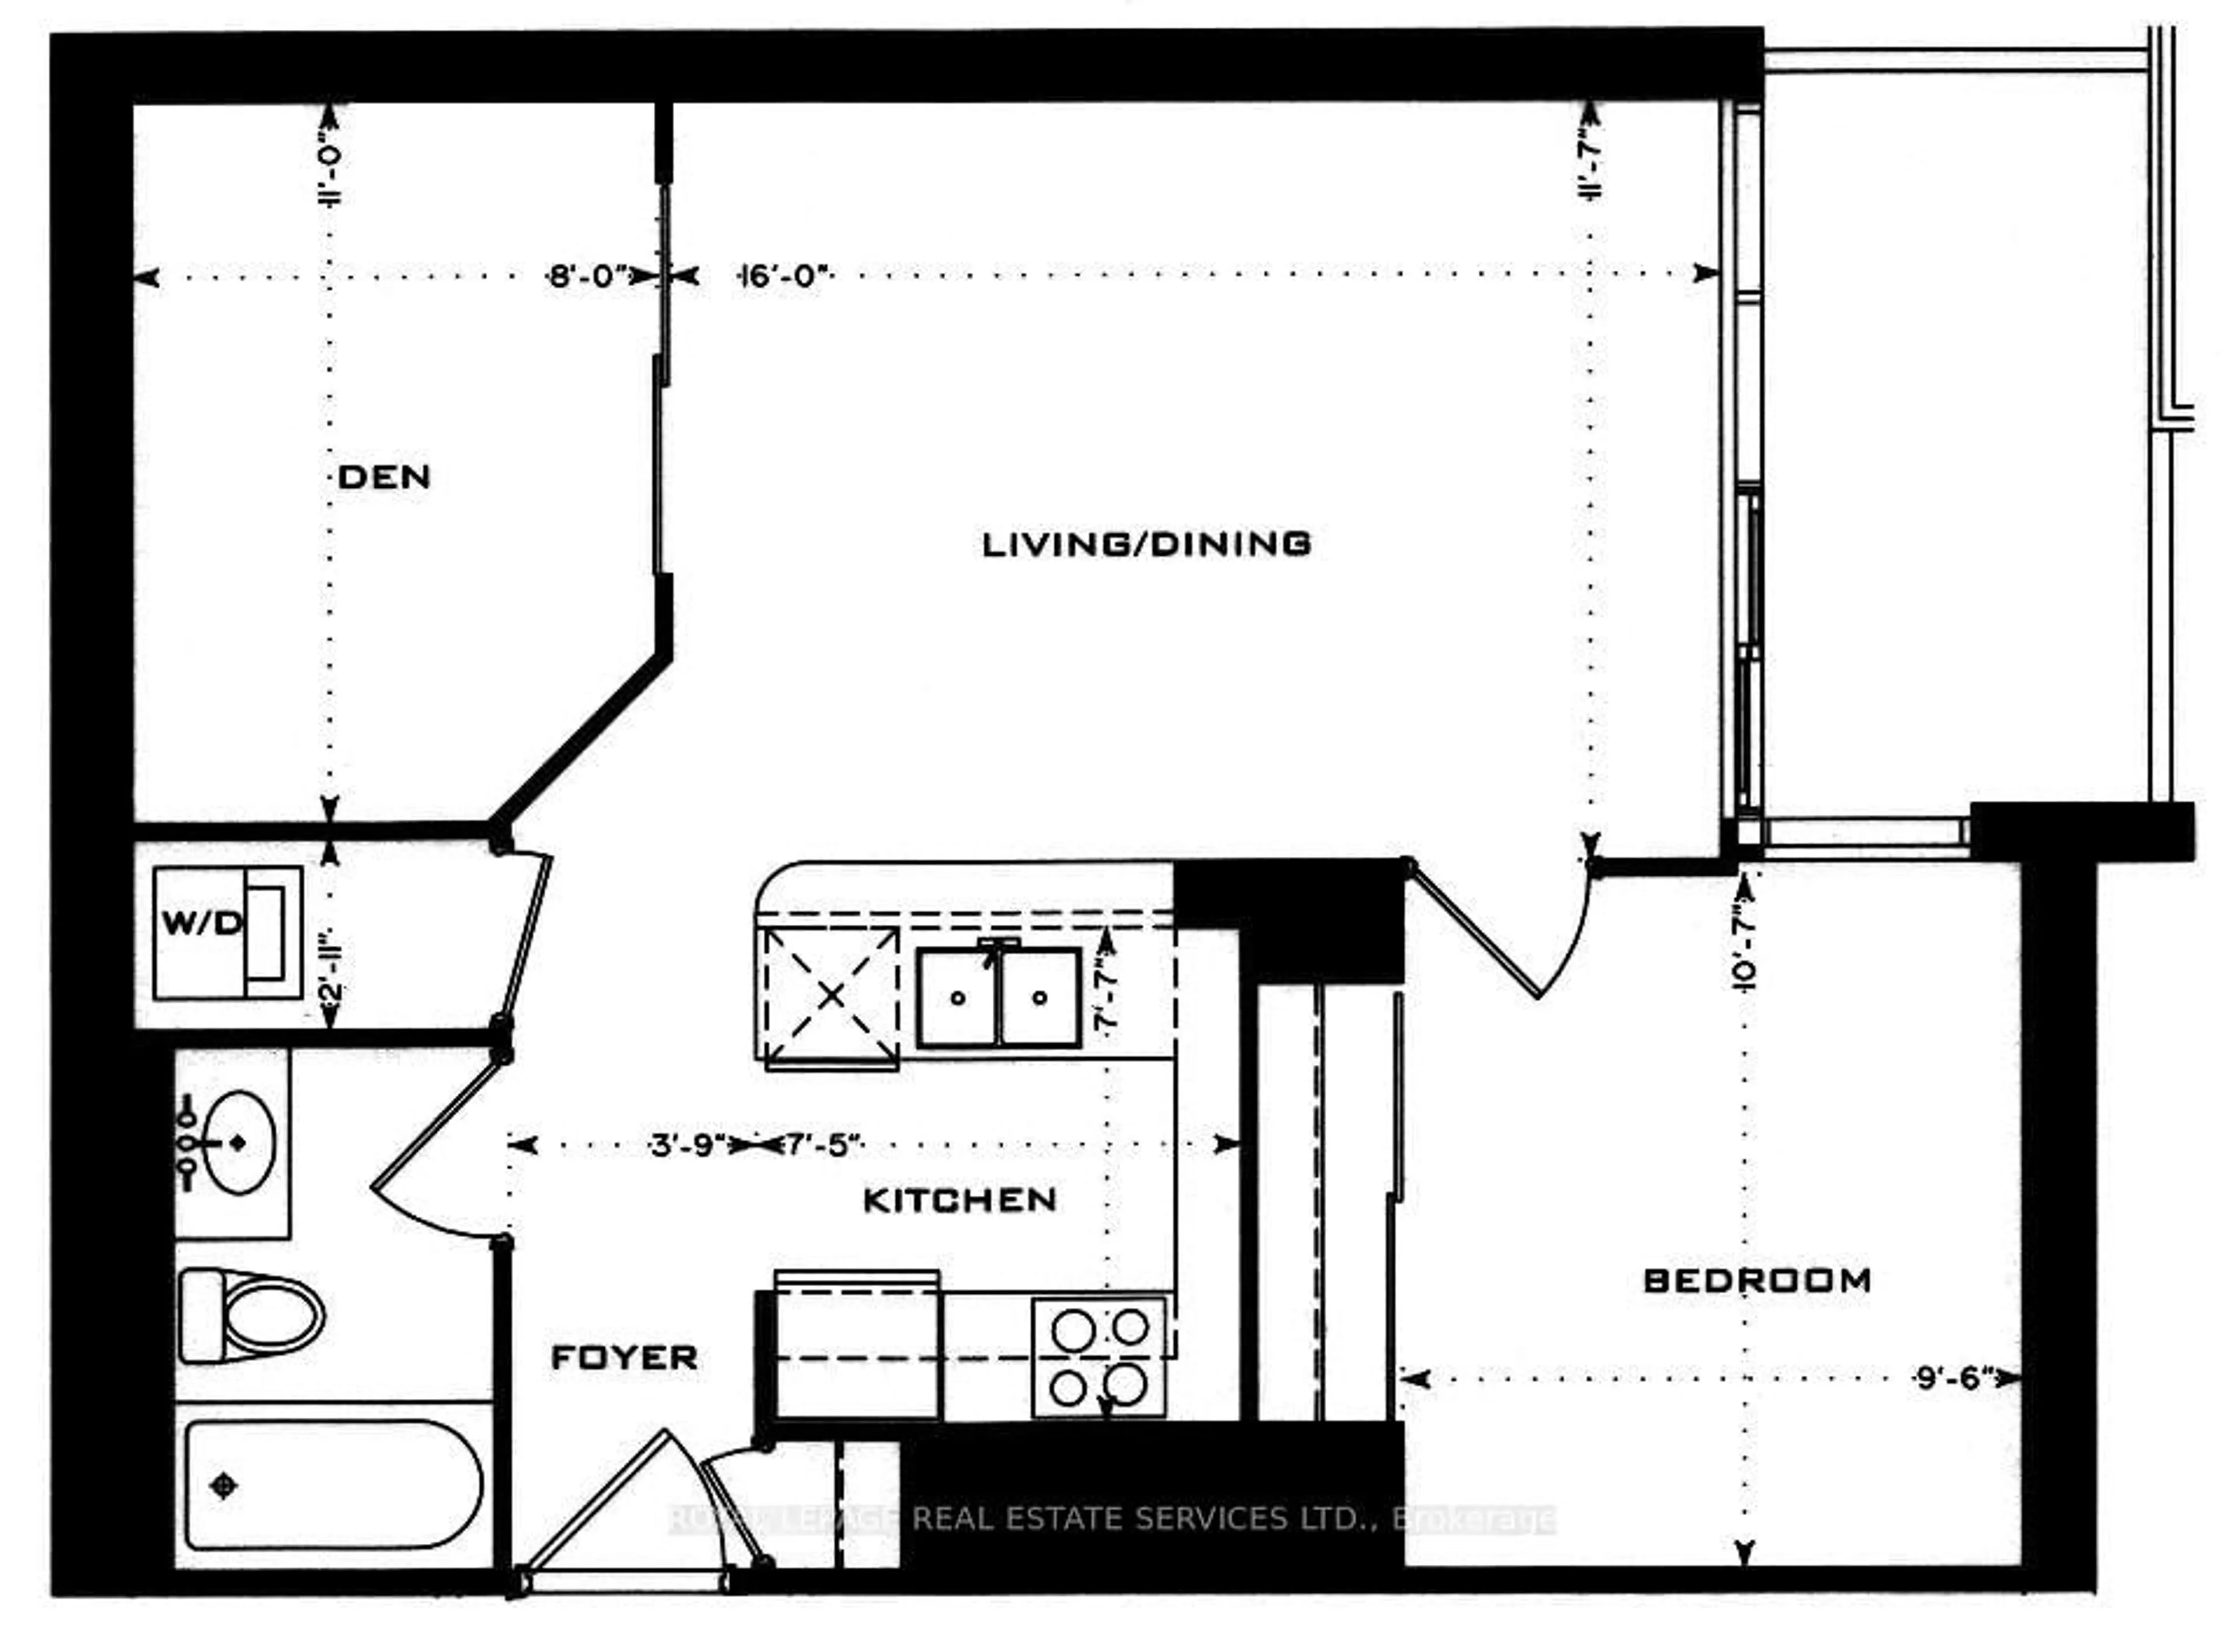
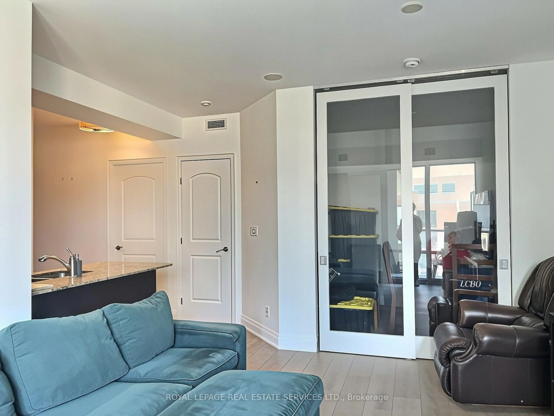
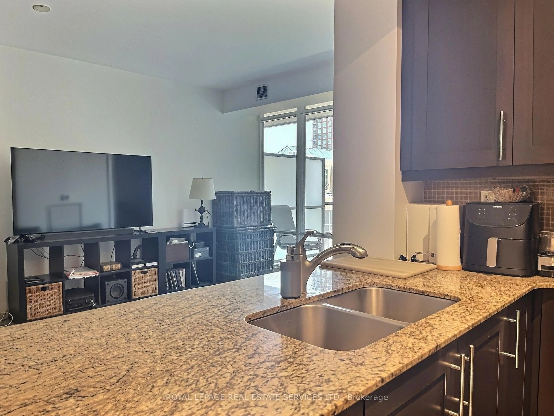
*** Upscale Living at One Bedford *** Freshly Renovated Large 1 Bedroom Plus Den. The Versatile Den with Sliding Doors Can Be Used As a 2nd Bedroom or an Office. 9' Ceilings, Brand New Quality Laminate Floors Throughout, Freshly Painted. Located In Sophisticated Neighborhood Of Art & Culture, Across From University Of Toronto Campus, Royal Ontario Museum, Royal Conservatory Of Music. Steps To Subway Station, Starbucks, Trendy Shopping & Dinning On Bloor & Yorkville. Elegant Building with World-class Amenities, Including 24-hour Concierge Services, an Indoor Pool, Fully Equipped Exercise Facilities, Sauna, Steam Room, Hot Tub, Party Room, Guest Parking and More. Parking & Locker Are Included.
Property Details
Interior
Features
Flat Floor
Dining
3.42 x 2.41Laminate / Combined W/Living
Primary
3.2 x 2.89Laminate / Window / Double Closet
Den
2.87 x 2.43Laminate / Separate Rm / French Doors
Kitchen
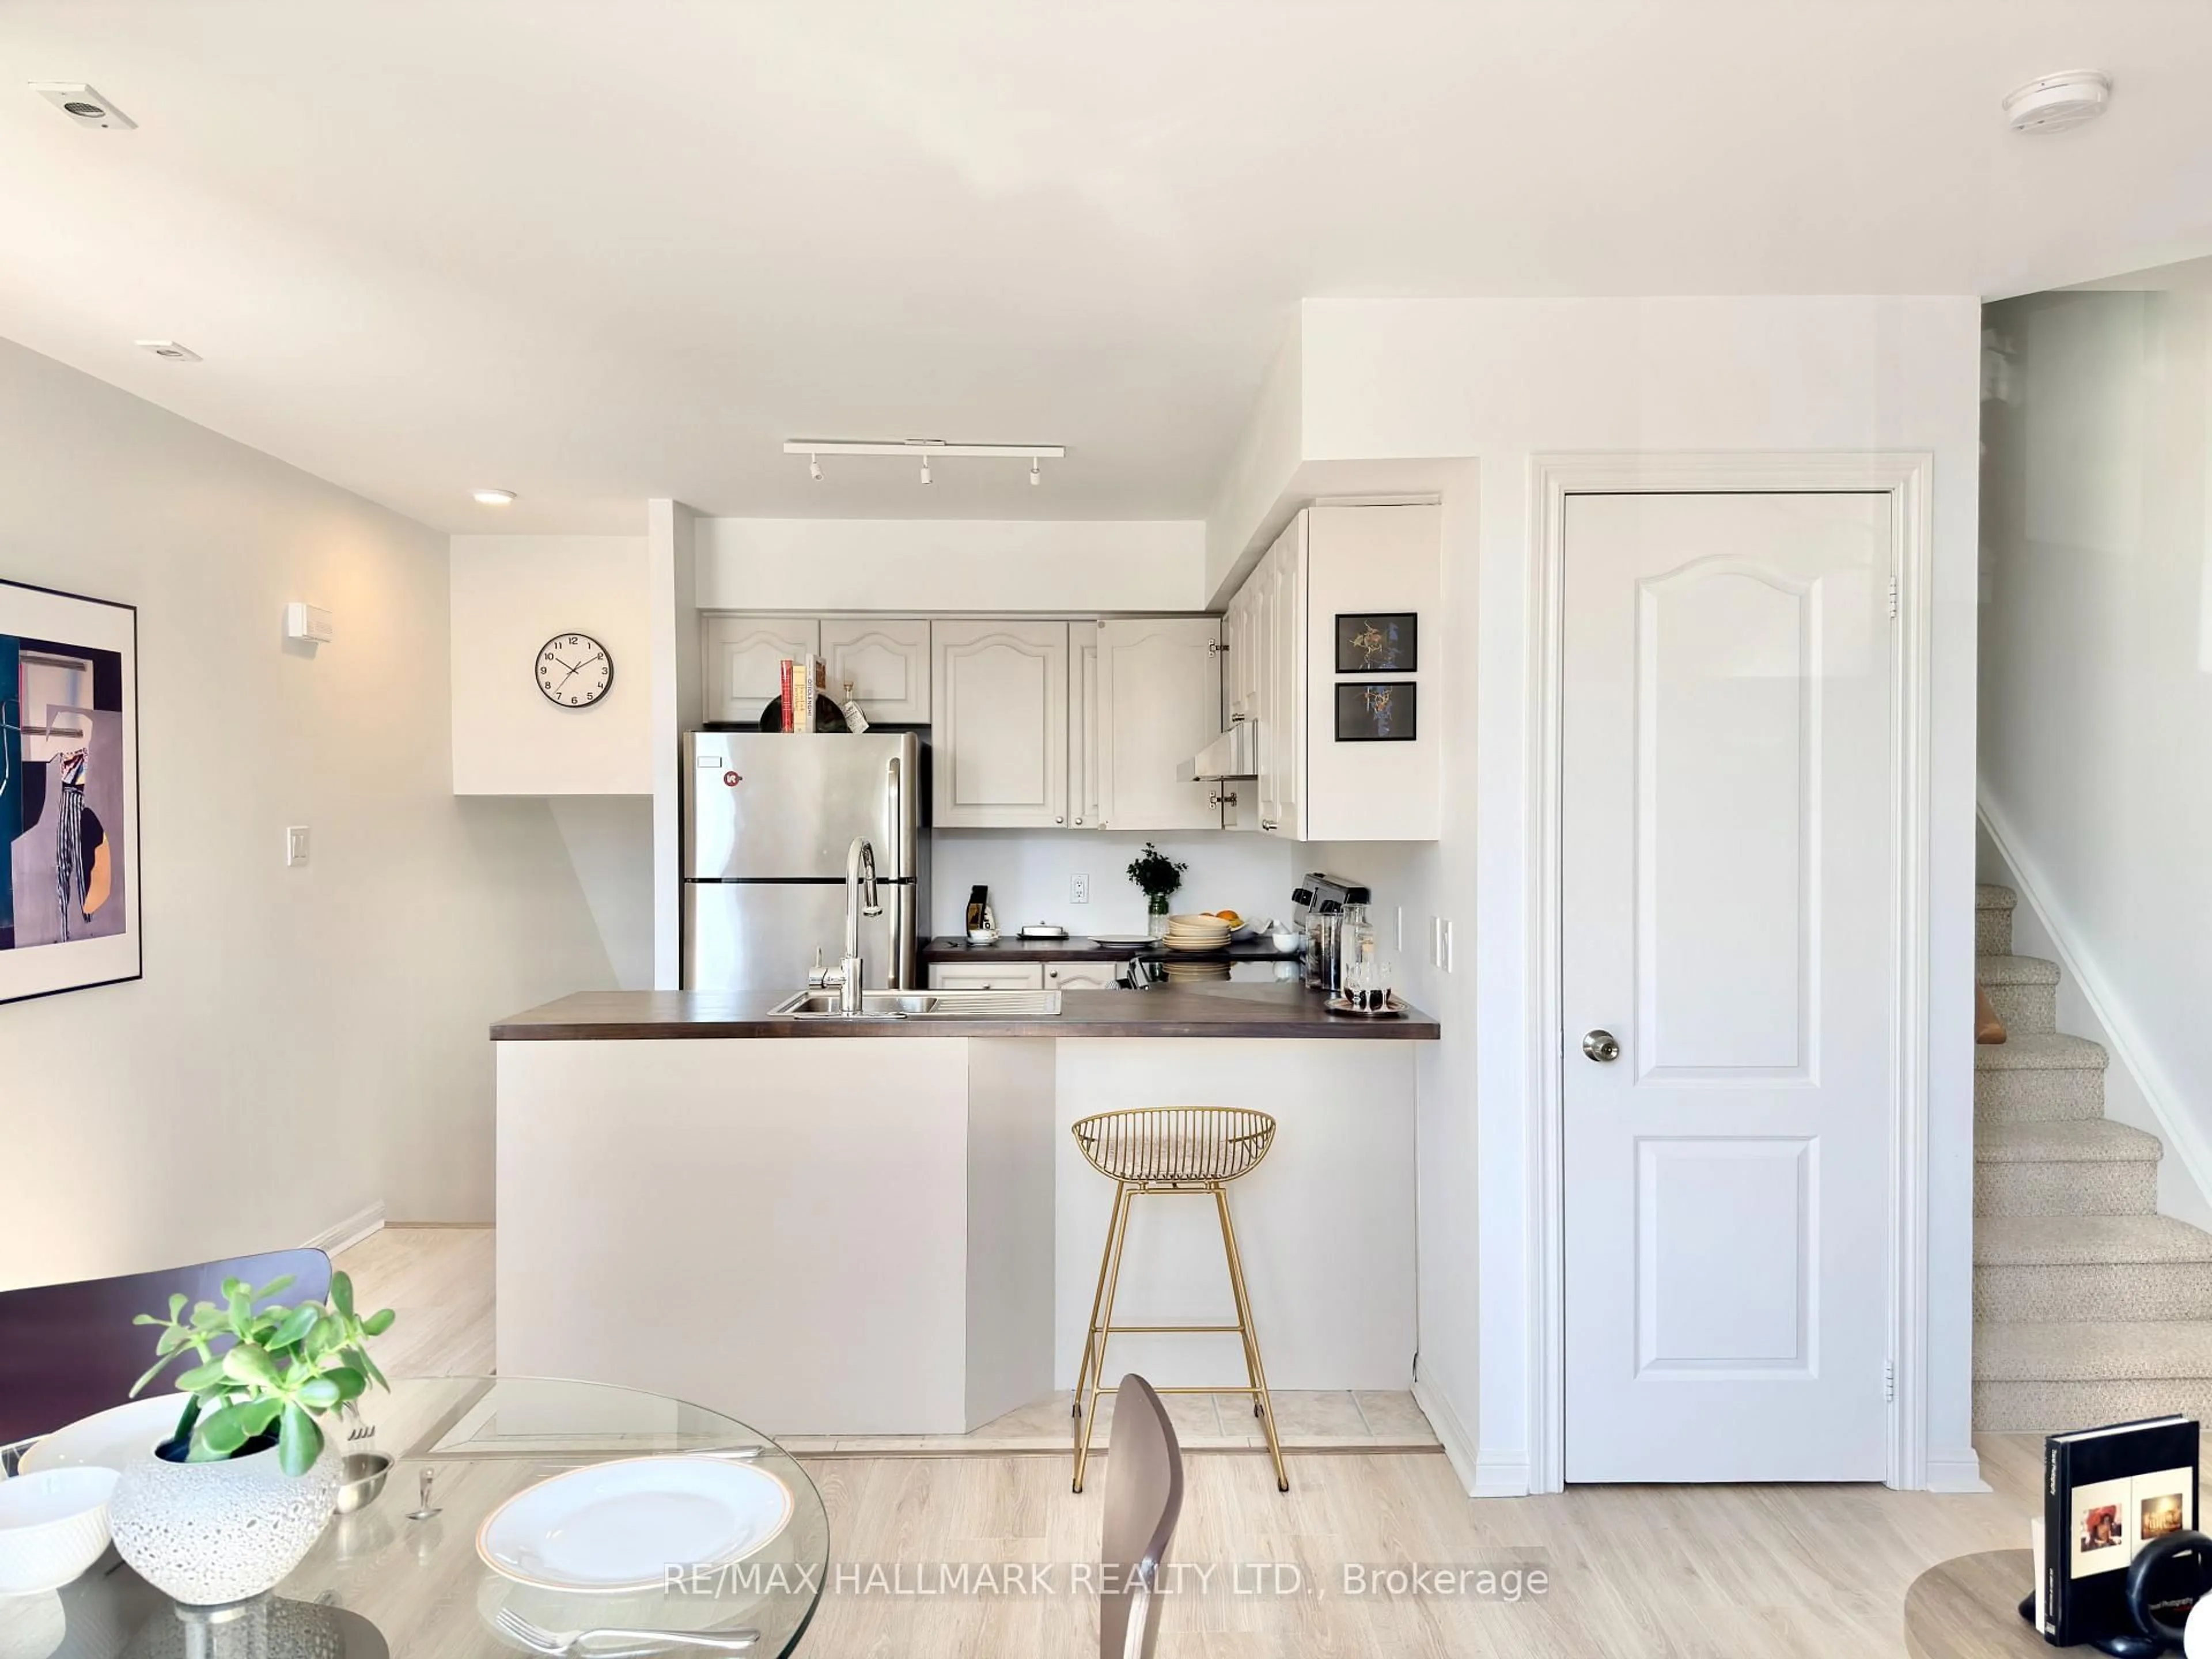
3.32 x 2.64Laminate / Granite Counter / Breakfast Bar
Exterior
Features
Parking
Garage spaces 1
Garage type Underground
Other parking spaces 0
Total parking spaces 1
Condo Details
Amenities
Concierge, Exercise Room, Indoor Pool, Party/Meeting Room, Sauna, Visitor Parking
Inclusions
Property History
 22
22