8 hours on Market

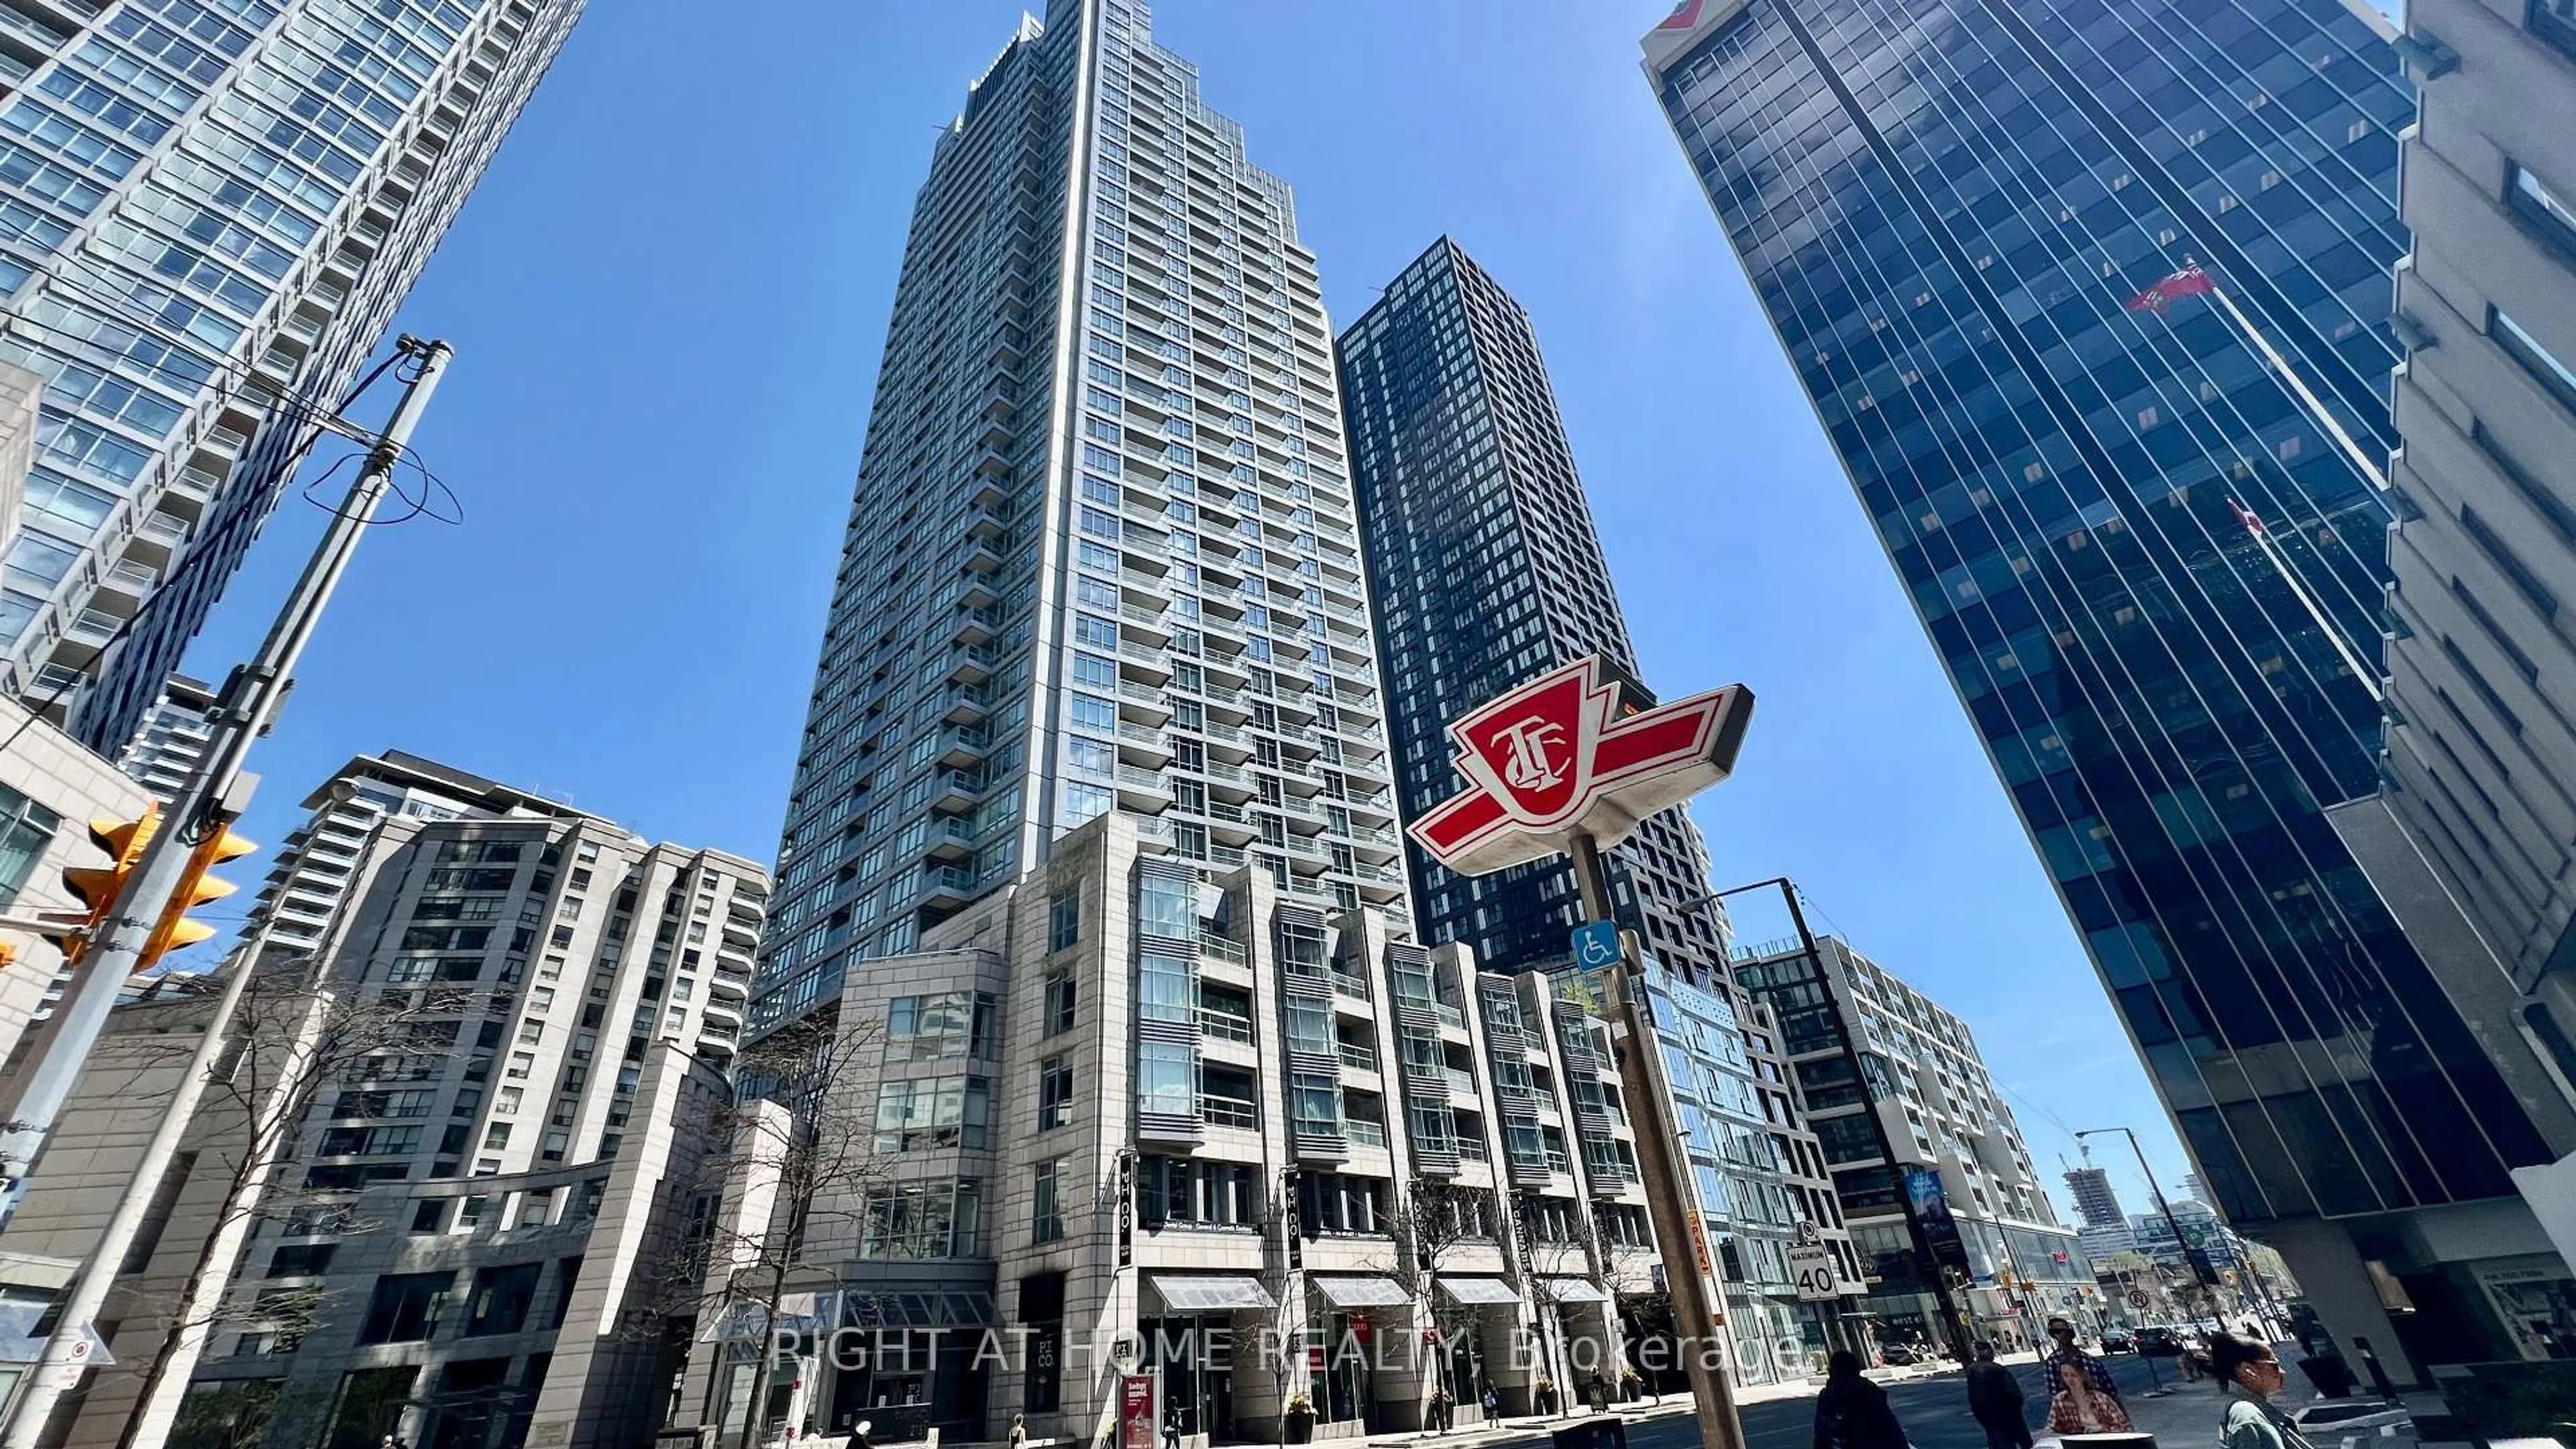
801 King St #TH 8A, Toronto, Ontario M5V 3C9

In the same building:
-
Condo
2
3
~1000-1199 sqft
$839,000
Get pre-qualifiedPowered by nesto
Condo
2
3
~1000-1199 sqft

Contact us about this property

Call

Highlights

Property Estimate

Days on market8 hours

Estimated valueNot available

Price/Sqft$769/sqft

Monthly cost

Open Calculator

Description

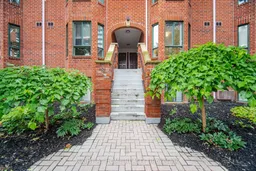
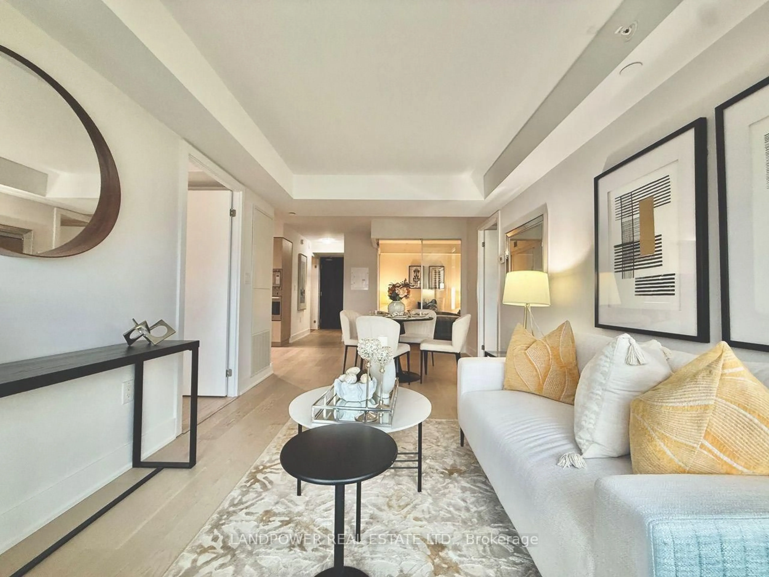
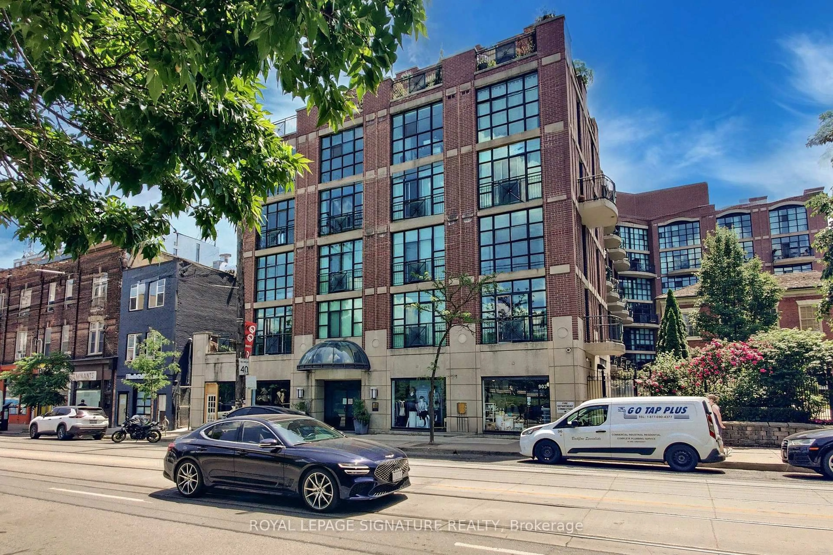
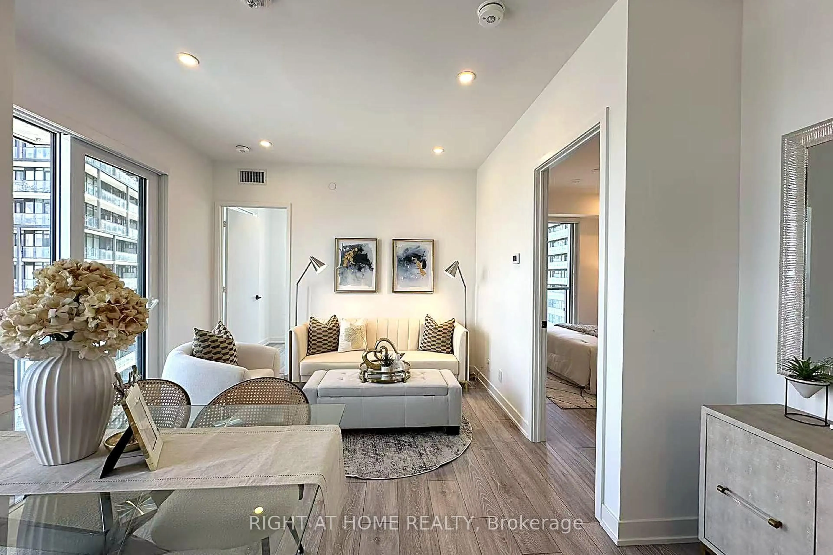
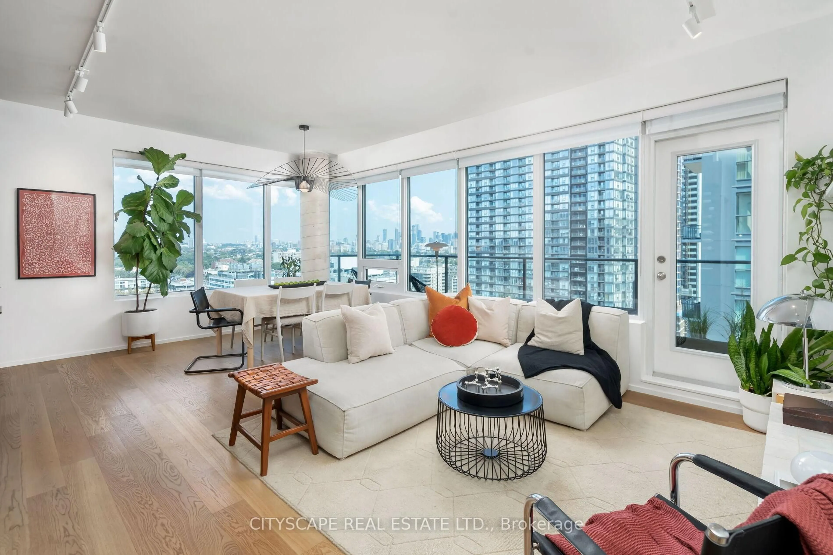
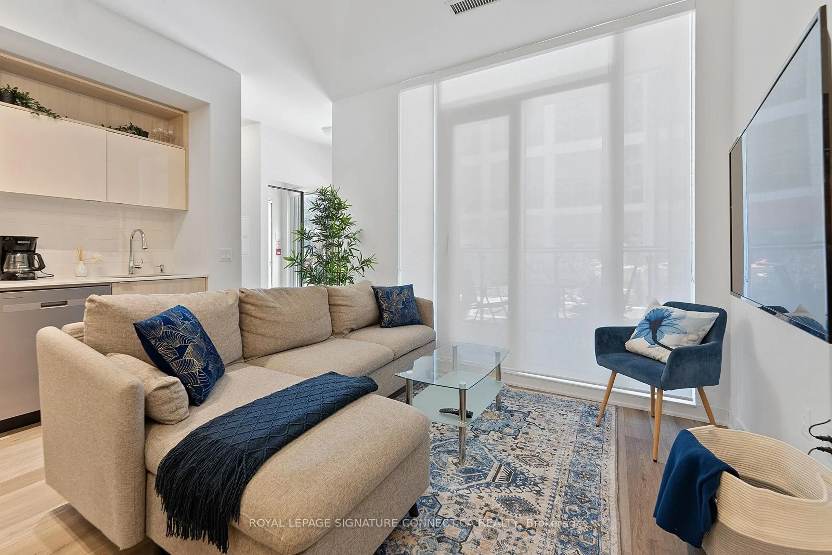
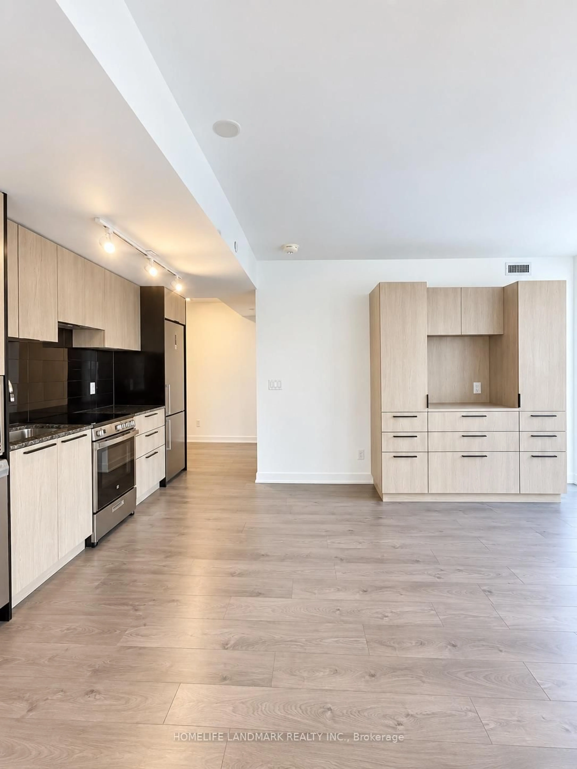
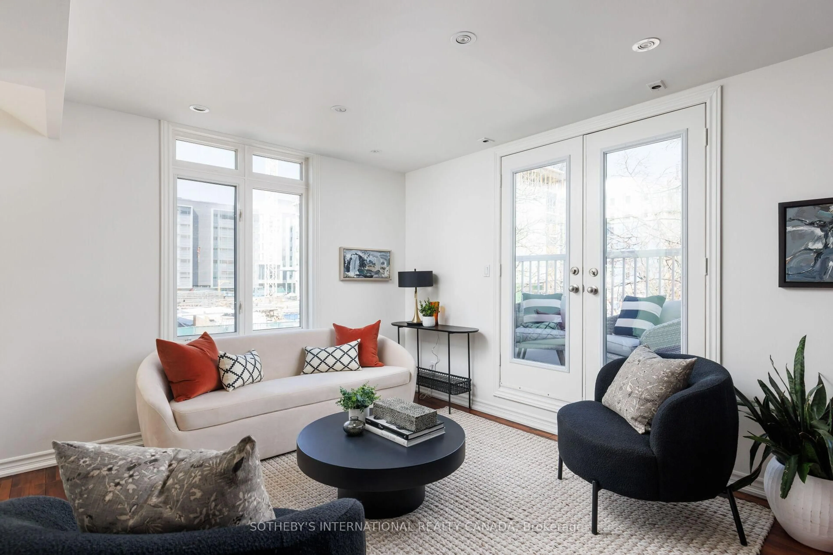
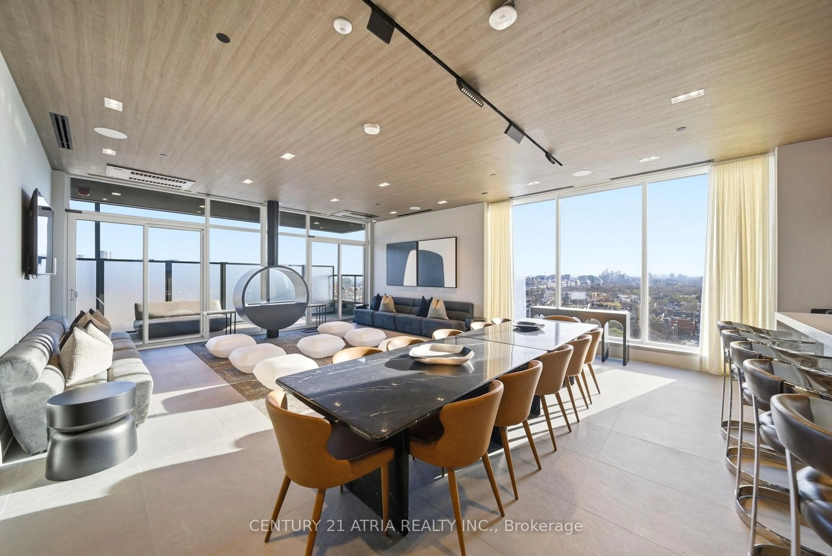
Experience resort-style living in the heart of downtown Toronto in this beautifully updated 2-storey 2-bedroom, 3-bathroom townhouse. Nestled in a quiet gated courtyard setting, this move-in-ready home offers the perfect blend of privacy, comfort, and urban convenience. Enjoy two cozy fireplaces and two large balconies overlooking a beautifully landscaped garden space and tennis court-. This truely is your own peaceful retreat in the city. Inside, you'll find gorgeous hardwood flooring throughout, freshly paint, updated bathrooms, stylish pot lights and modern light fixtures, plus a brand-new stainless steel appliance package. The well-managed building offers exceptional amenities, including a outdoor tennis court, rooftop terrace with hot tub & running track, sauna, exercise room, party room, outdoor children's playground next to tennis court, beautifully maintained grounds, and outstanding security monitoring throughout the property. Condo fees include all utilities, making ownership simple and predictable. Located just steps from shopping, restaurants, transit, parks, and Toronto's best attractions, you'll love being able to walk everywhere. Turn-key, move-in ready, and offering incredible value-this is downtown living at its finest! View Video Tour


Property Details

StyleStacked Townhouse
ViewGarden
Age of property-
SqFt~1000-1199 SqFt
Lot Size-
Parking Spaces1
MLS ®NumberC13593668
Community NameNiagara
Data SourceTRREB
Listing byRIGHT AT HOME REALTY

Features

Heating: Forced Air
Cooling: Central Air
Fireplace

Main Floor

Living

5.48 x 4.32

hardwood floor / Fireplace / W/O To Balcony

Kitchen

3.95 x 3.65

Bay Window / Eat-In Kitchen / Ceramic Floor

Foyer

2.15 x 1.61

Closet / hardwood floor / 2 Pc Bath


Features

Patio: Open
Balcony: Open

Parking

Garage spaces 1

Garage type Underground

Other parking spaces 0

Total parking spaces 1


Amenities

Concierge, Exercise Room, Rooftop Deck/Garden, Tennis Court, Visitor Parking, Sauna

Inclusions
Hydro
Water
Parking
Cable
Heat

Property History

Jul 22, 2026
ListedActive
$839,000
8 hours on market
history photo preview39
Listing by trreb®
Property listed by RIGHT AT HOME REALTY, Brokerage
Agent Banner Image
Interested in this property?Get in touch to get the inside scoop.
Market Data - Niagara

Geo Zone Map ThumbnailNiagara

Seller's Market

View Market Data

Condo - for the past 30 days

Buyer's market Seller's market

Avg. Days on Market

Past 30 days

30 days

Compared to

2025

30 days

2024

19 days

2023

16 days

New Listings

Past 30 days

63 listings

Compared to

2025

105 listings

2024

99 listings

2023

94 listings

Units sold

Past 30 days

36 units

Compared to

2025

46 units

2024

34 units

2023

60 units

Median Sold Price

Past 30 days

$641,500

Compared to

2025

$634,500

2024

$634,000

2023

$733,750


Population and Demographics

Overview

Total population 13311
Average household income $167,219

Age (%)

0 to 19
9%
20 to 34
46%
35 to 49
27%
50 to 64
12%
65 and plus
7%

Household composition (%)

Single person
53%
Single family
37%
Multi person
10%
Multi family
0%

Mother tongue (%)

English
73%
Yue (Cantonese)
4%
Mandarin
4%
Spanish
4%
Portuguese
4%
Others
3%
French
3%
Russian
1%

House tenancy (%)

Renters
53%
Owners
47%

What’s nearby?Essentials within 5 km

Local Logic

Transportation Scores

Estimated Budget