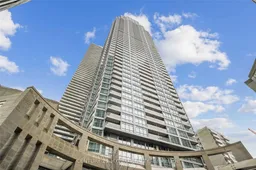
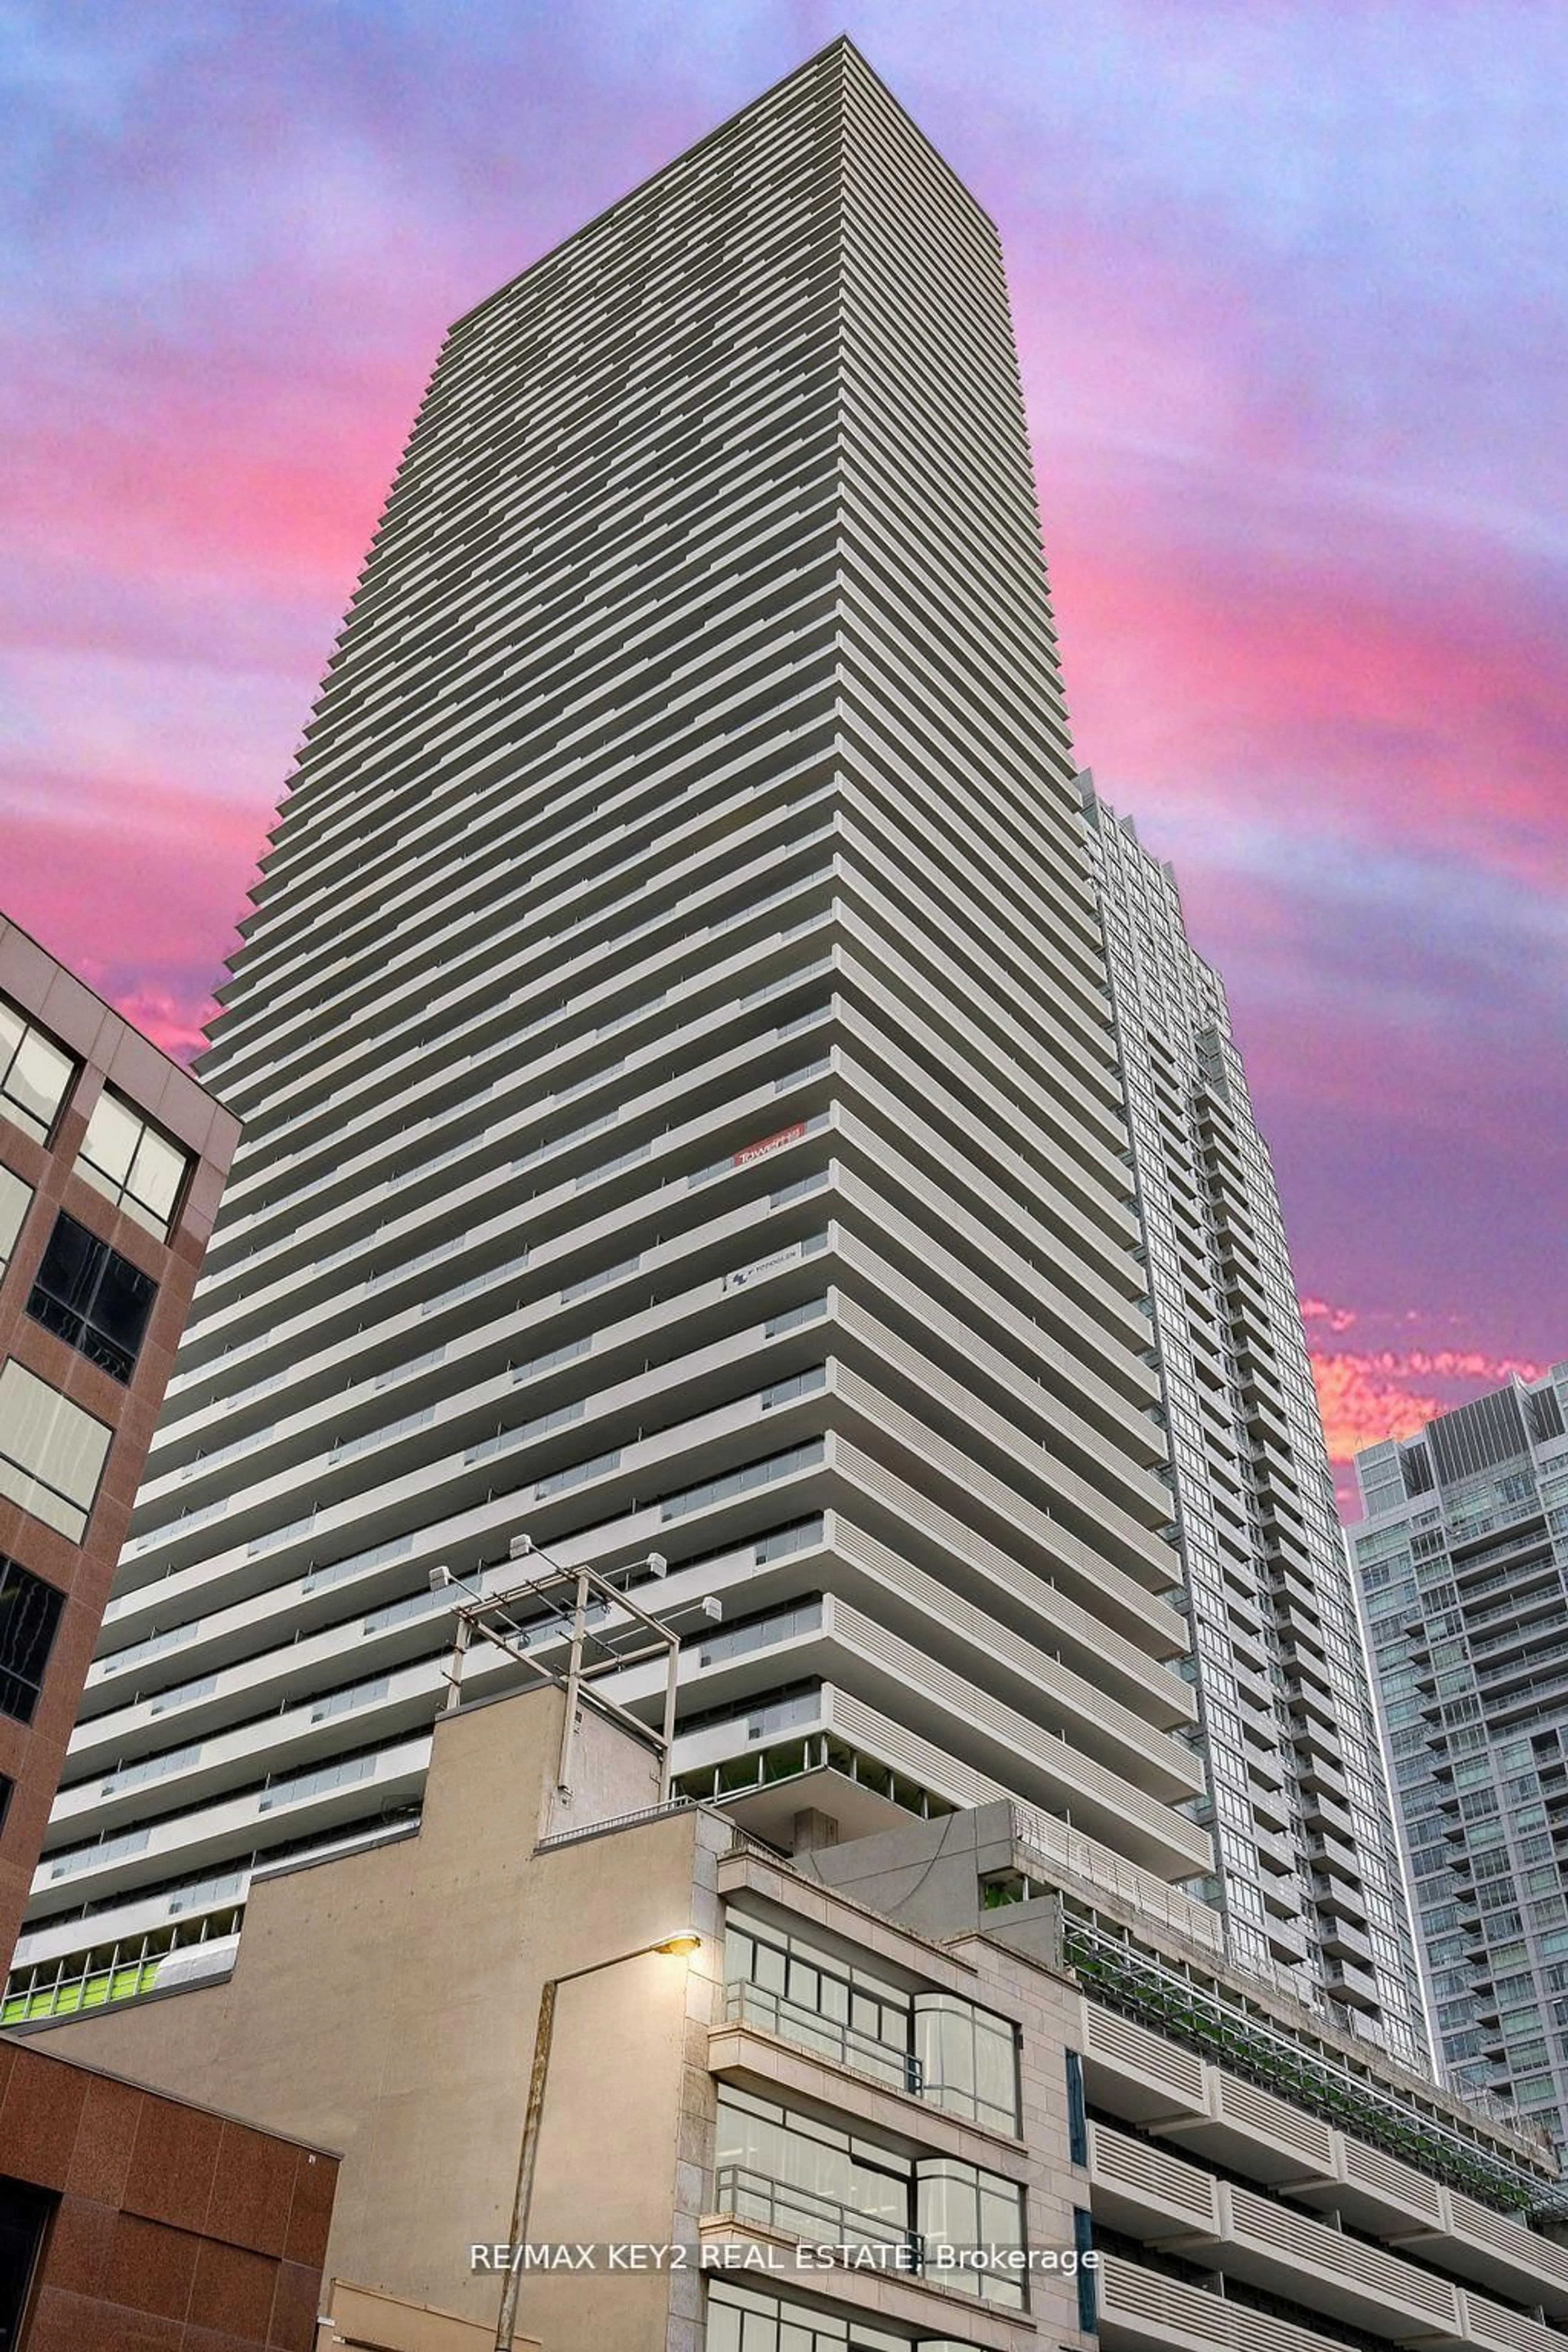
Unknown for 2191 Yonge St #4310, Toronto Ontario M4S 3H8

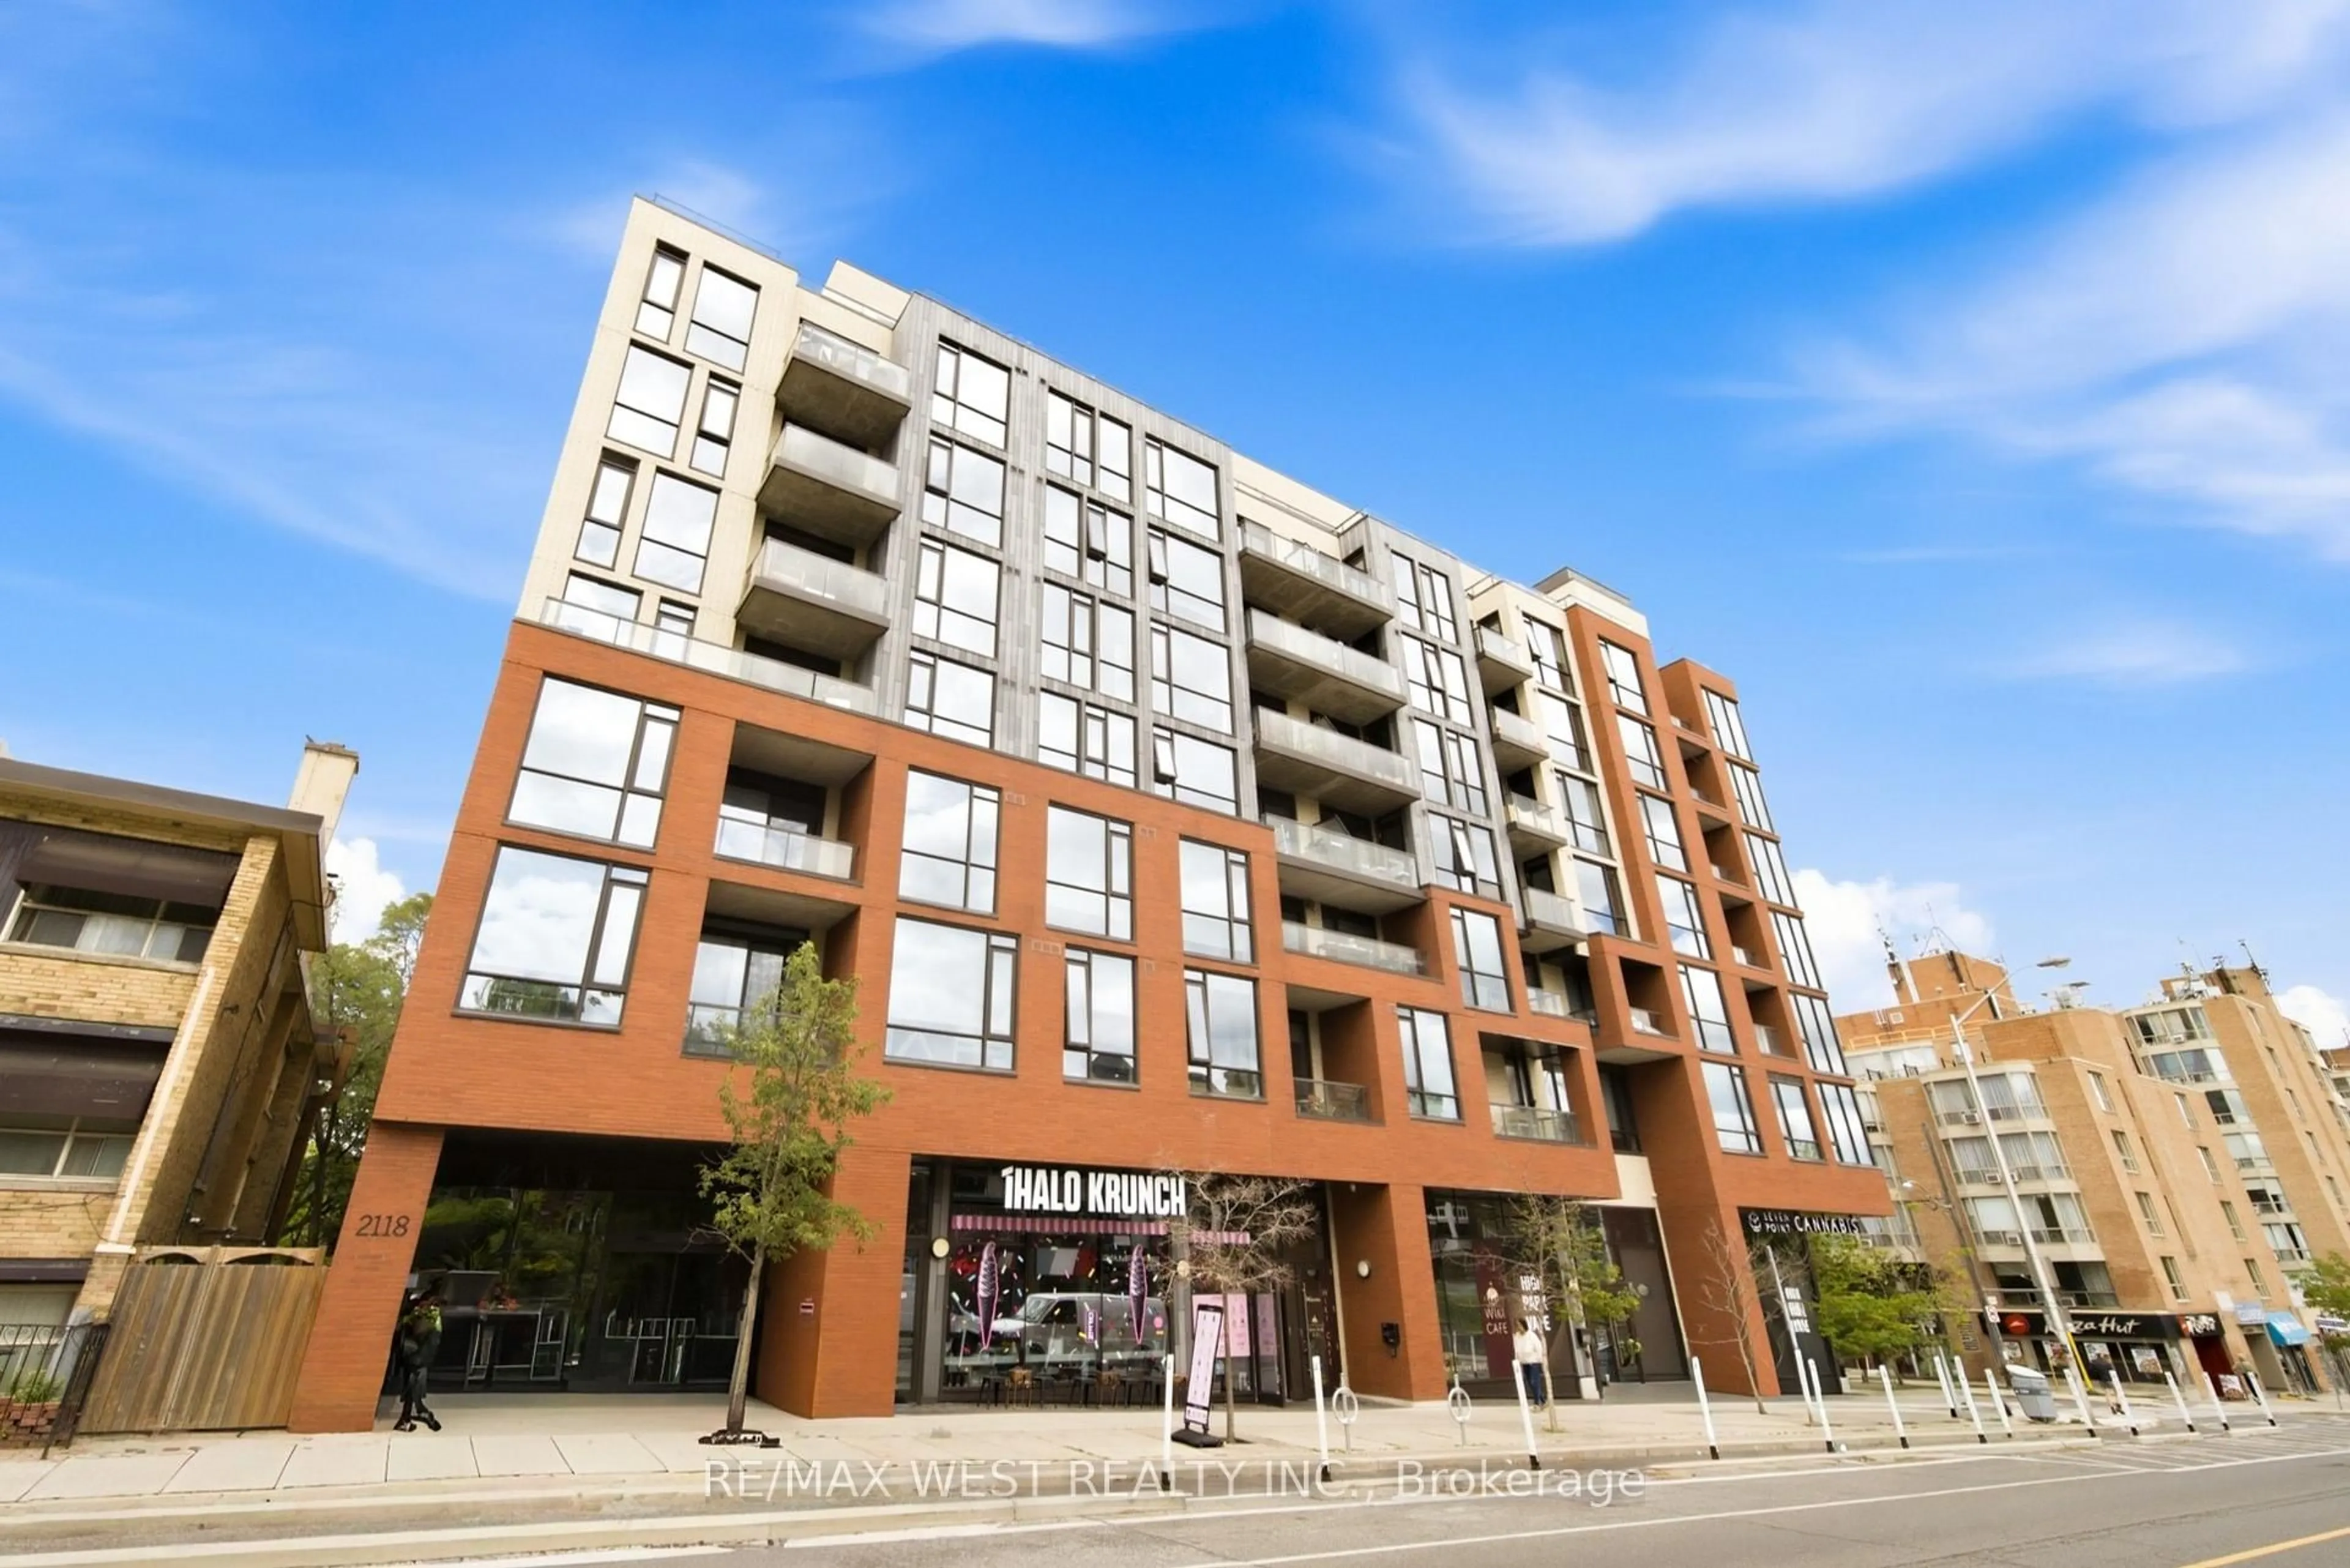
2191 Yonge St #4310, Toronto, Ontario M4S 3H8

In the same building:
-
Condo
1 + 1
1
~700-799 sqft
$639,000
Get pre-qualifiedPowered by nesto
Condo
1 + 1
1
~700-799 sqft

Contact us about this property

Call

Highlights

Property Estimate

Estimated valueNot available

Price/Sqft$856/sqft

Monthly cost

Open Calculator

Description

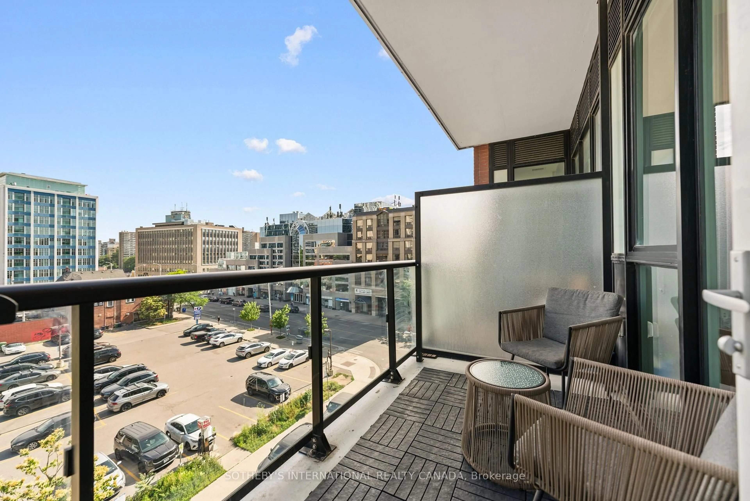
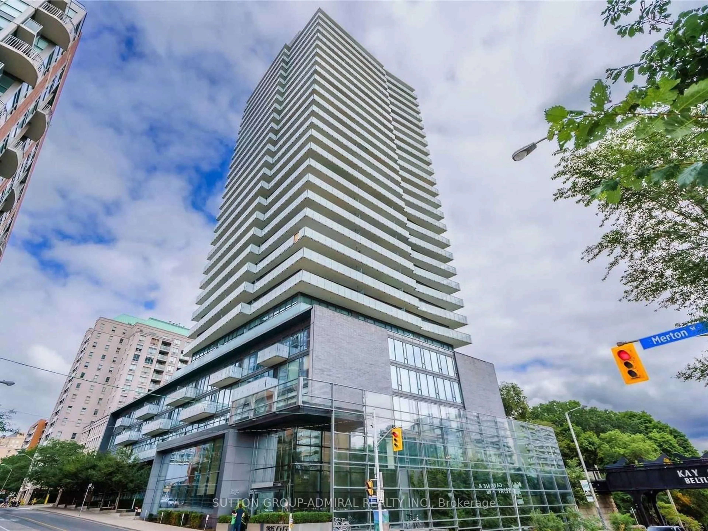
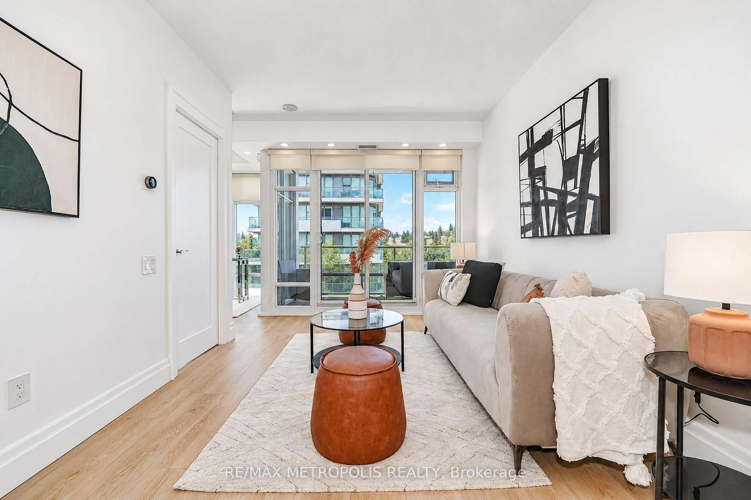
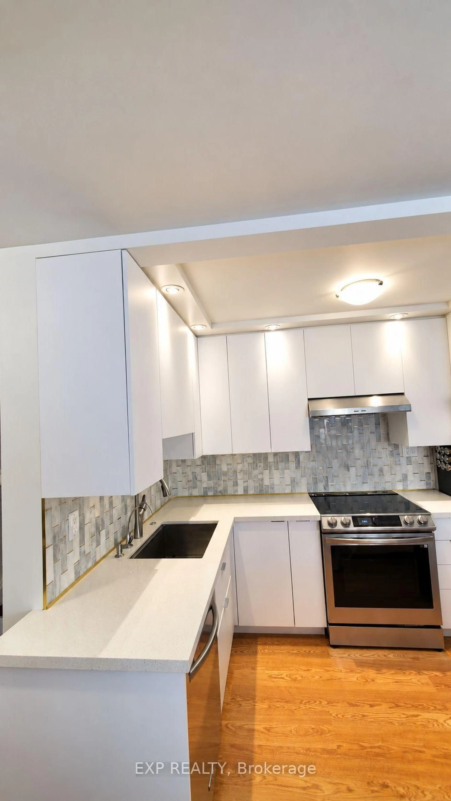
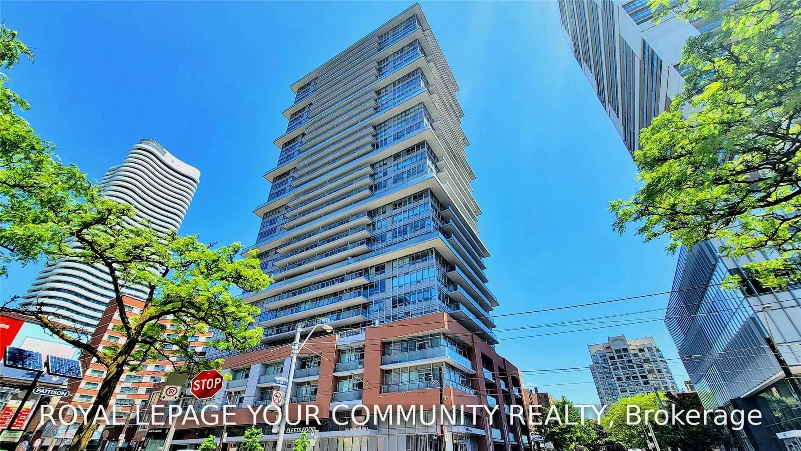
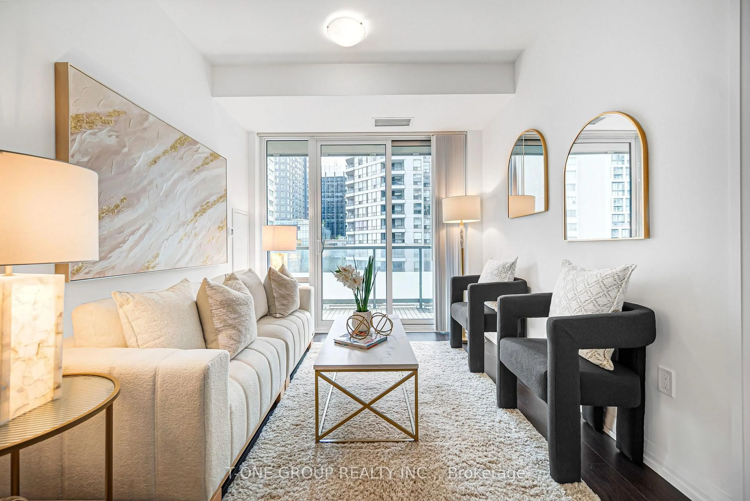
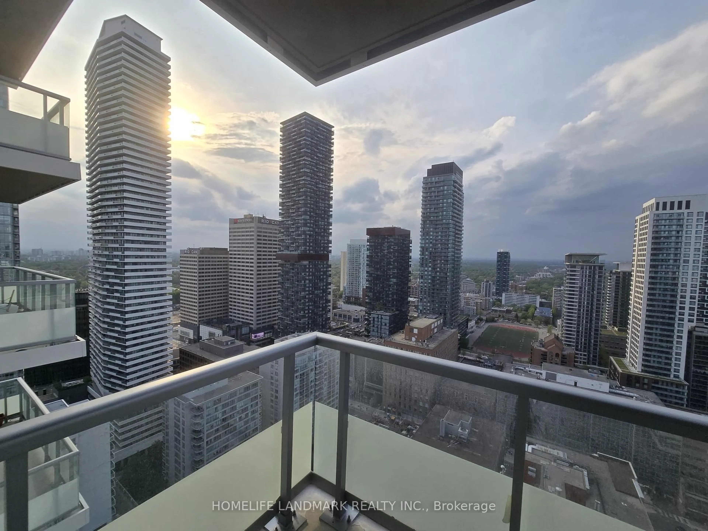
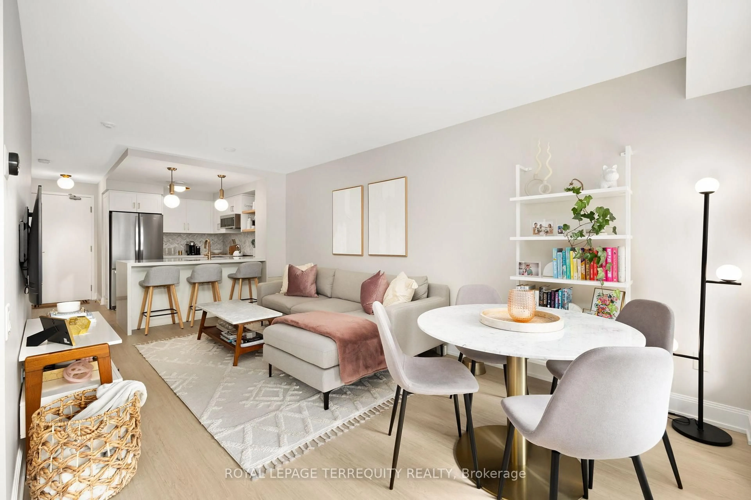

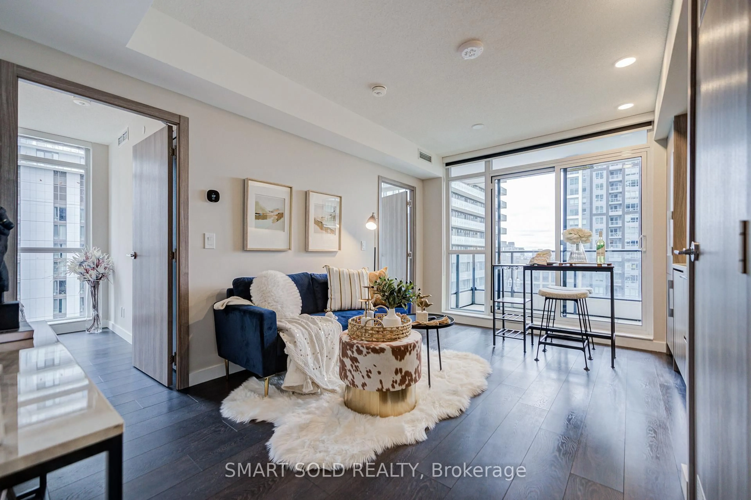
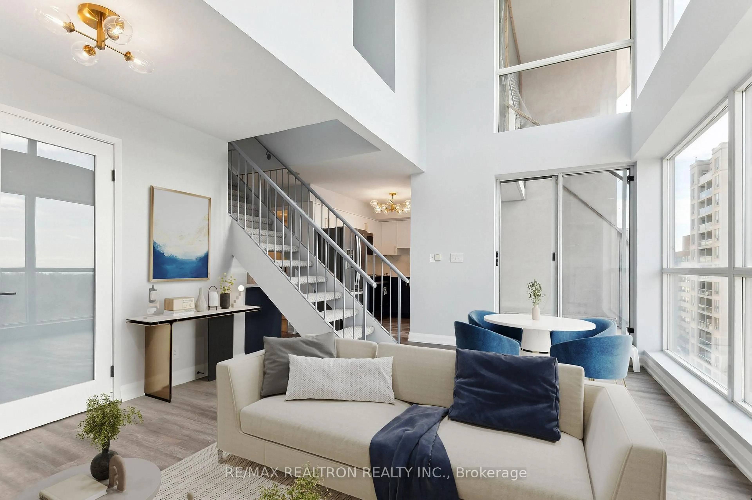
Perched high above the city in Minto Midtown Quantum 2, this beautifully upgraded residence offers approximately 720 square feet of thoughtfully designed living space in one of Midtown Toronto's most sought-after communities. Soaring 9-foot ceilings, engineered hardwood flooring, and expansive north-facing windows create a bright, airy atmosphere, while the open-concept layout is perfectly suited for both everyday living and entertaining.The upgraded kitchen features extended upper cabinetry, granite countertops, a ceramic tile backsplash, under-cabinet valance lighting, an under mount sink, and quality appliances, seamlessly connecting to the spacious living and dining areas. The generous primary bedroom provides a peaceful retreat with ample closet space, completing a home that is both stylish and functional. Enjoy exceptional building amenities and an unbeatable location just steps to the subway, grocery stores, cafés, restaurants, parks, and boutique shopping. Offering the perfect blend of comfort, convenience, and contemporary urban living, this is Midtown living at its finest.


Property Details

StyleApartment
ViewCity, Clear
Age of property6-10
SqFt~700-799 SqFt
Lot Size-
Parking Spaces1
MLS ®NumberC13544570
Community NameDavisville
Data SourceTRREB
Listing byCENTURY 21 MYPRO REALTY

Features

Heating: Forced Air
Cooling: Central Air

Ground Floor

Primary

3.36 x 3.04

Double Closet / hardwood floor

Den

2.59 x 3.18

Large Window / hardwood floor

Living

5.07 x 3.07

Combined W/Dining / hardwood floor / Open Concept

Kitchen

3.3 x 2.98

Granite Counter / hardwood floor / Breakfast Bar


Features

Patio: Open
Balcony: Open

Parking

Garage spaces 1

Garage type Underground

Other parking spaces 0

Total parking spaces 1


42Story
Amenities

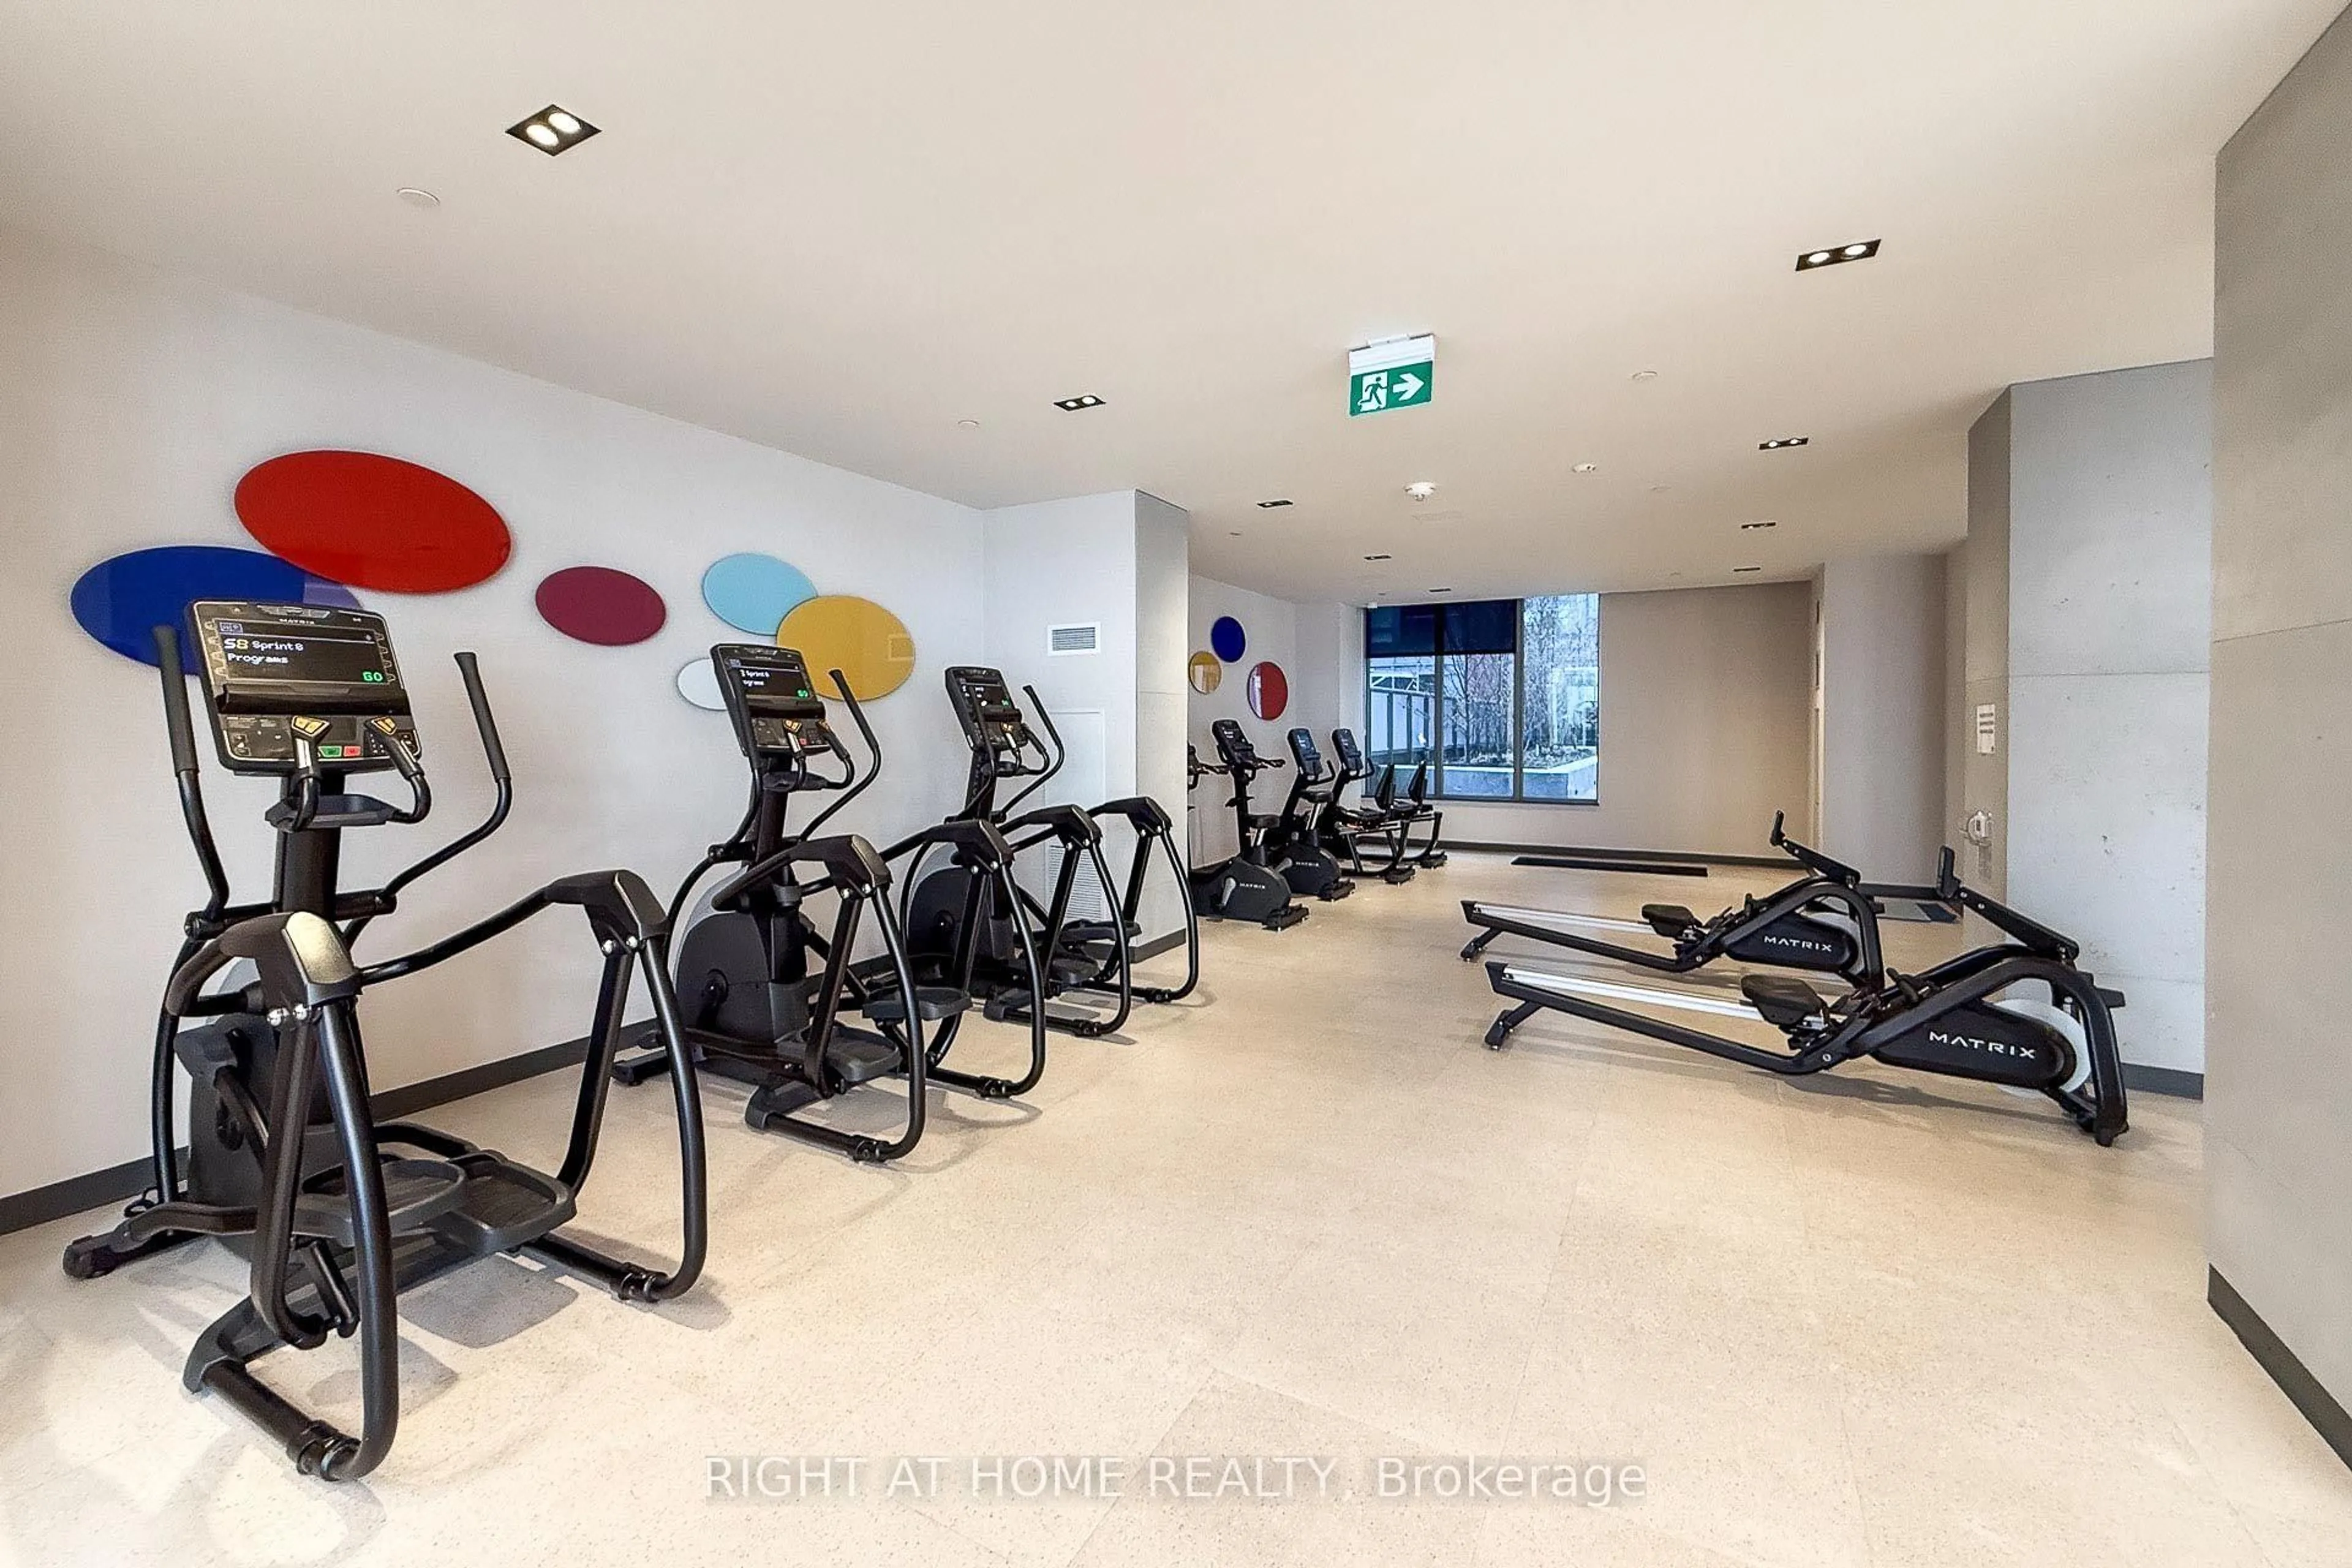
Concierge, Guest Suites, Gym, Indoor Pool, Media Room, Party/Meeting Room

Inclusions
Hydro
Water
Parking
Cable
Heat

Property History

Date unavailable
ListedActive
$639,000
< 1h on market
history photo preview46
Listing by trreb®
Property listed by CENTURY 21 MYPRO REALTY, Brokerage
Agent Banner Image
Interested in this property?Get in touch to get the inside scoop.
Market Data - Davisville

Geo Zone Map ThumbnailDavisville

Balanced Market

View Market Data

Condo - for the past 30 days

Buyer's market Seller's market

Avg. Days on Market

Past 30 days

34 days

Compared to

2025

27 days

2024

21 days

2023

18 days

New Listings

Past 30 days

55 listings

Compared to

2025

69 listings

2024

79 listings

2023

54 listings

Units sold

Past 30 days

22 units

Compared to

2025

26 units

2024

28 units

2023

27 units

Median Sold Price

Past 30 days

$612,500

Compared to

2025

$700,000

2024

$767,450

2023

$750,000


Population and Demographics

Overview

Total population 34541
Average household income $167,980

Age (%)

0 to 19
16%
20 to 34
29%
35 to 49
24%
50 to 64
16%
65 and plus
15%

Household composition (%)

Single family
47%
Single person
47%
Multi person
6%
Multi family
0%

Mother tongue (%)

English
71%
Spanish
5%
Iranian Persian
3%
Portuguese
3%
Mandarin
3%
French
2%
Russian
2%
Others
2%
Korean
2%
Yue (Cantonese)
1%

House tenancy (%)

Renters
63%
Owners
37%

What’s nearby?Essentials within 5 km

Local Logic

Transportation Scores

Estimated Budget