Unknown for 10 Capreol Crt #711, Toronto Ontario M5V 4B3
6 days on Market

10 Capreol Crt #711, Toronto, Ontario M5V 4B3

In the same building:
-
Condo
2
2
~700-799 sqft
$698,888
Get pre-qualifiedPowered by nesto
Condo
2
2
~700-799 sqft

Contact us about this property

Call

Highlights

Property Estimate

Days on market6 days

Estimated valueNot available

Price/Sqft$936/sqft

Monthly cost

Open Calculator

Description

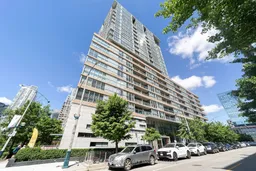
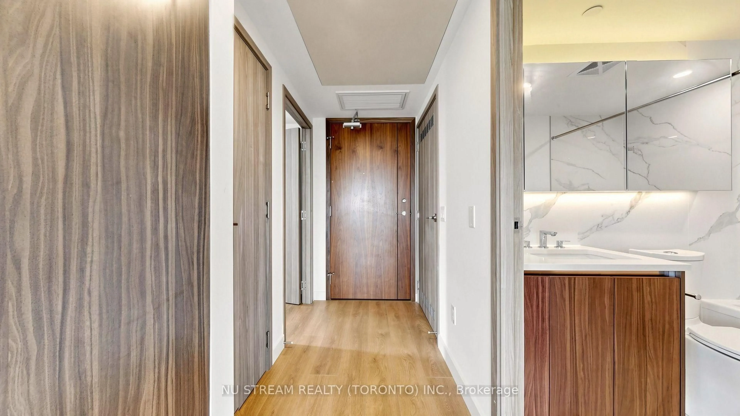
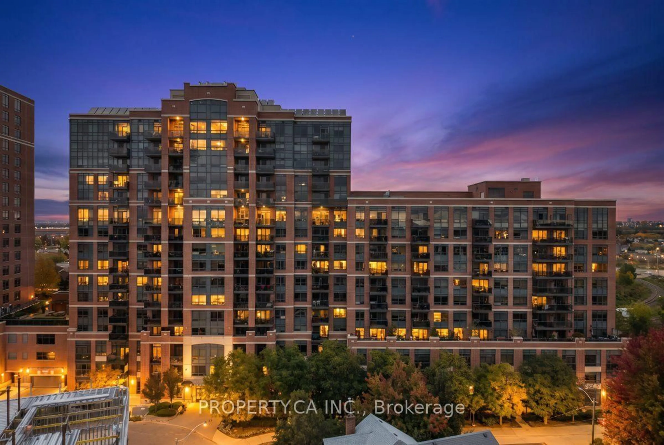
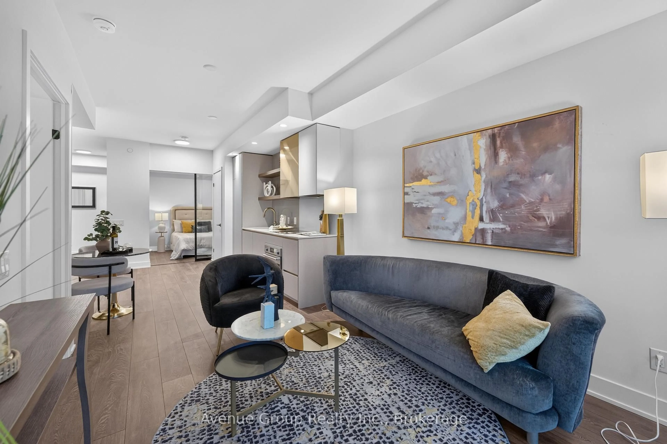
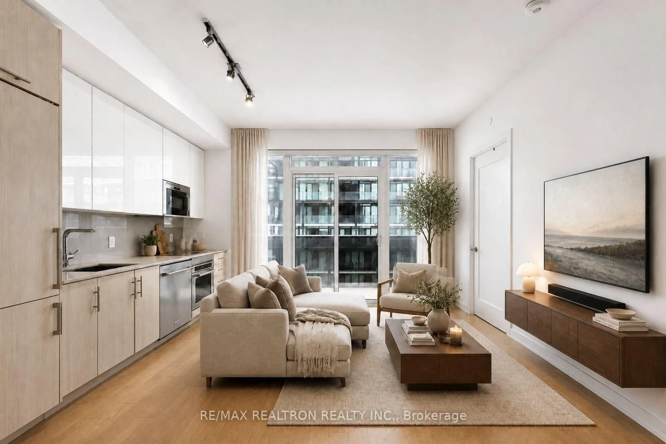
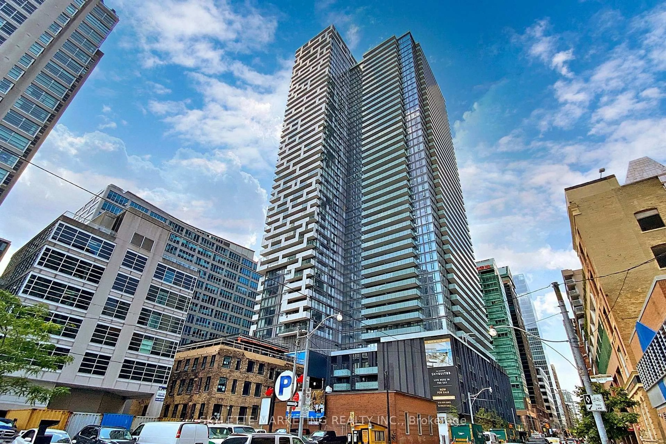
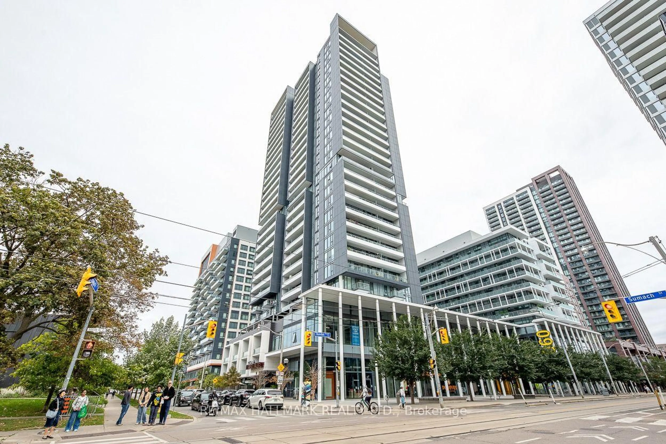
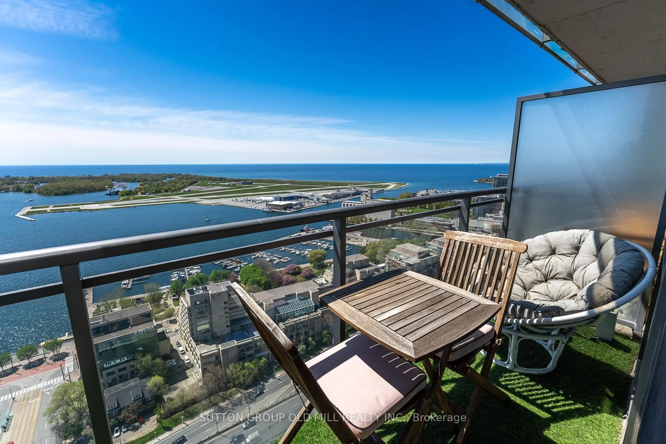
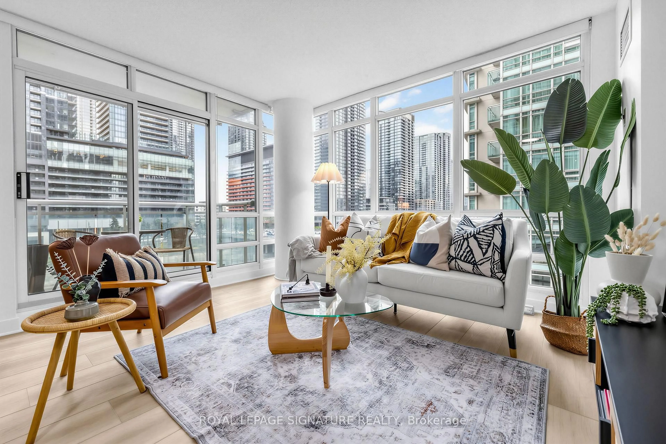
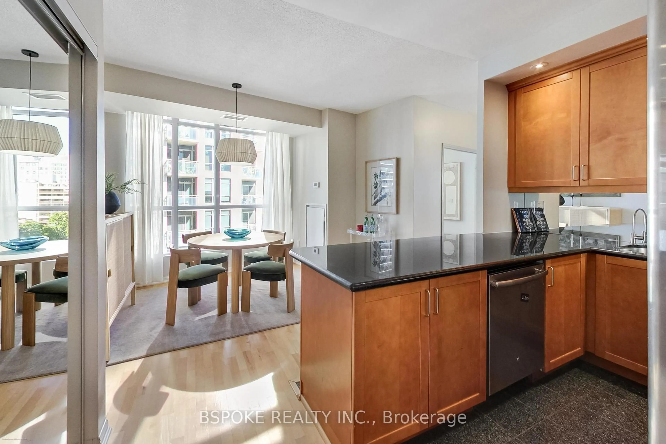
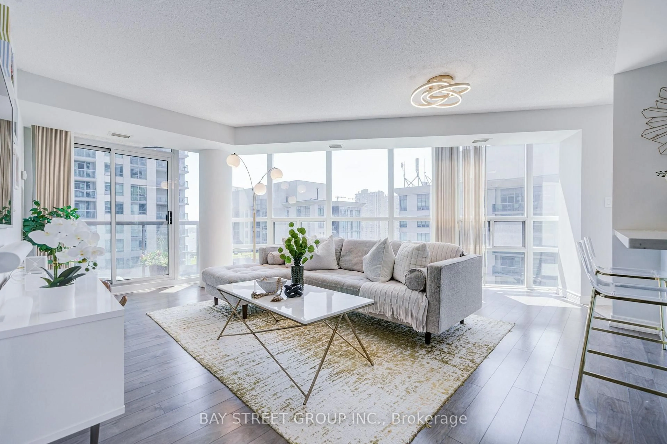
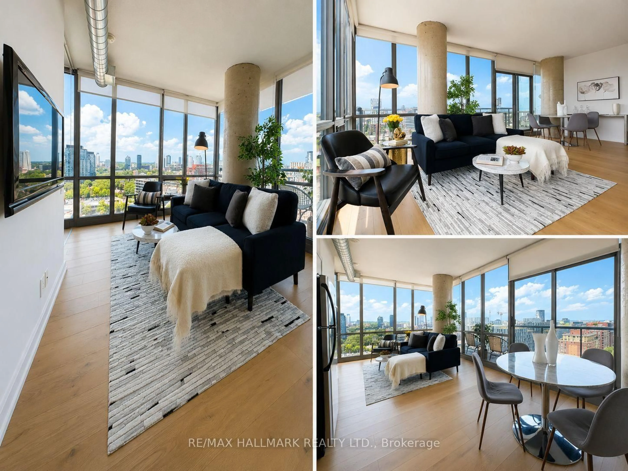
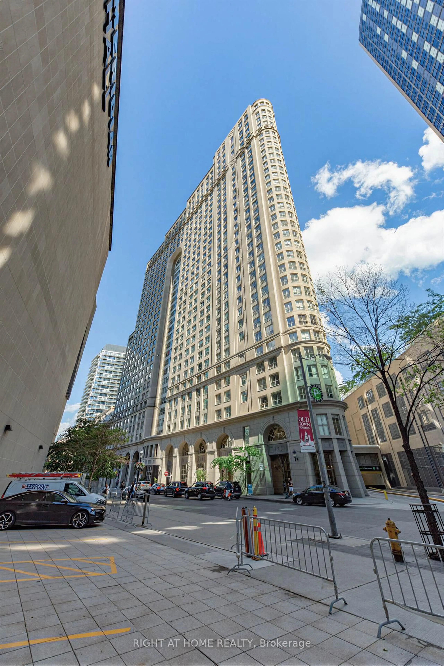
Rarely available south-facing suite with spectacular unobstructed views of Canoe Landing Park, Lake Ontario, and the Toronto Islands. Located in the highly sought-after Parade Condos, this bright and spacious 2-bedroom, 2-bathroom residence features a functional split-bedroom layout, floor-to-ceiling windows, and an excellent open-concept design filled with natural light. Recently renovated and freshly painted, the suite showcases a premium Miele appliance package including a cooktop, oven, dishwasher, and a new refrigerator, along with a new washer and dryer combo unit for added convenience.Complete with parking and locker, this well-appointed suite offers the perfect blend of comfort, convenience, and urban living. Residents enjoy an exceptional selection of resort-style amenities including a 24-hour concierge, indoor pool, hot tub, fitness centre, yoga studio, theatre room, party room, and visitor parking. Ideally situated in the heart of CityPlace, steps to The Well, waterfront trails, parks, cafés, restaurants, grocery stores, transit, Rogers Centre, Union Station, and Toronto's Financial and Entertainment Districts. An outstanding opportunity to own in one of downtown Toronto's premier waterfront communities.


Property Details

StyleApartment
View-
Age of property-
SqFt~700-799 SqFt
Lot Size-
Parking Spaces1
MLS ®NumberC13634226
Community NameCityplace
Data SourceTRREB
Listing byRE/MAX REALTRON REALTY INC.

Features

Heating: Forced Air
Cooling: Central Air

Flat Floor

Primary

2.99 x 3.06

4 Pc Ensuite / Laminate / Closet

Br

2.84 x 2.69

Separate Rm / Closet / Laminate

Bathroom

2.99 x 2.11

3 Pc Ensuite

Dining

2.51 x 3.01

hardwood floor / Combined W/Kitchen / Laminate


Features

Patio: Open
Balcony: Open

Parking

Garage spaces 1

Garage type Underground

Other parking spaces 0

Total parking spaces 1


6Story
Amenities

Concierge, Gym, Indoor Pool, Party/Meeting Room, Sauna, Visitor Parking

Inclusions
Hydro
Water
Parking
Cable
Heat

Property History

Aug 4, 2026
ListedActive
$698,888
6 days on market
history photo preview50
Listing by trreb®
Property listed by RE/MAX REALTRON REALTY INC., Brokerage
Agent Banner Image
Interested in this property?Get in touch to get the inside scoop.
Market Data - Cityplace

Geo Zone Map ThumbnailCityplace

Strong Buyer's Market

View Market Data

Condo - for the past 30 days

Buyer's market Seller's market

Avg. Days on Market

Past 30 days

49 days

Compared to

2025

39 days

2024

31 days

2023

23 days

New Listings

Past 30 days

57 listings

Compared to

2025

56 listings

2024

95 listings

2023

75 listings

Units sold

Past 30 days

16 units

Compared to

2025

20 units

2024

18 units

2023

25 units

Median Sold Price

Past 30 days

$635,000

Compared to

2025

$580,000

2024

$701,000

2023

$700,000


Population and Demographics

Overview

Total population 6275
Average household income $142,715

Age (%)

0 to 19
9%
20 to 34
54%
35 to 49
24%
50 to 64
8%
65 and plus
5%

Household composition (%)

Single person
49%
Single family
38%
Multi person
13%
Multi family
0%

Mother tongue (%)

English
60%
Mandarin
9%
Yue (Cantonese)
5%
Spanish
4%
Hindi
4%
French
3%
Arabic
3%
Russian
2%
Iranian Persian
2%
Others
0%

House tenancy (%)

Renters
59%
Owners
41%

What’s nearby?Essentials within 5 km

Local Logic

Transportation Scores

Estimated Budget