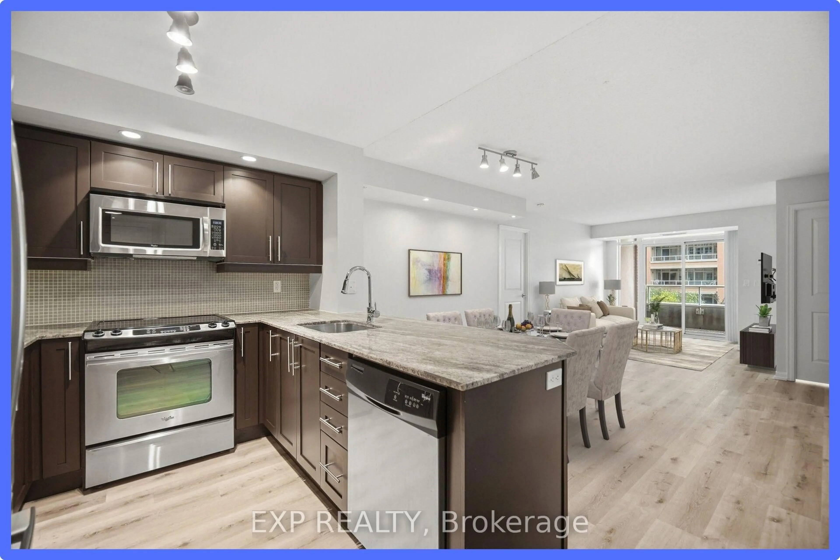
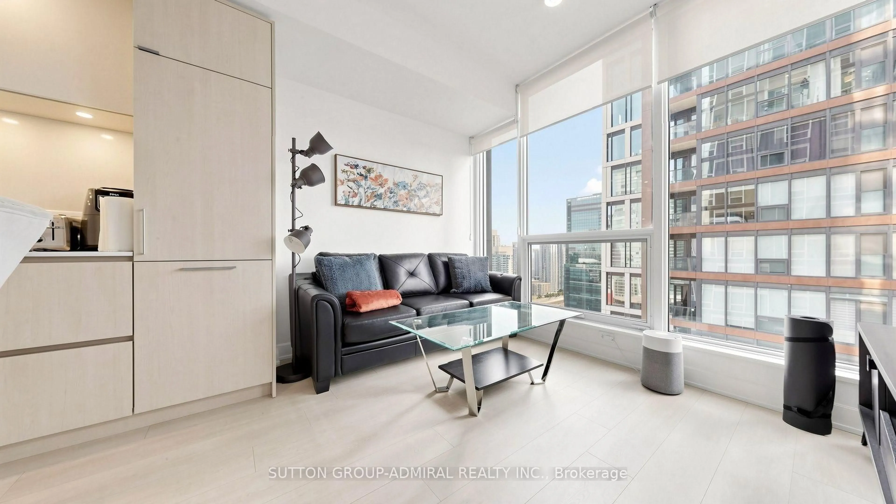
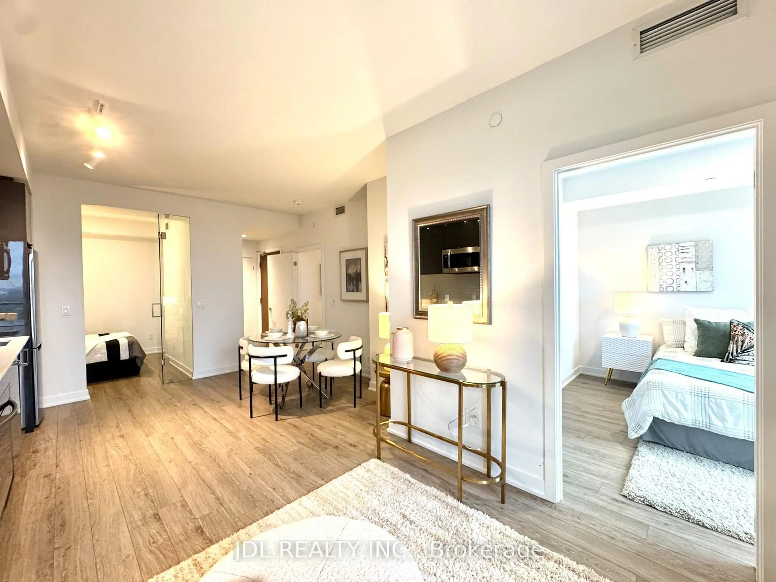
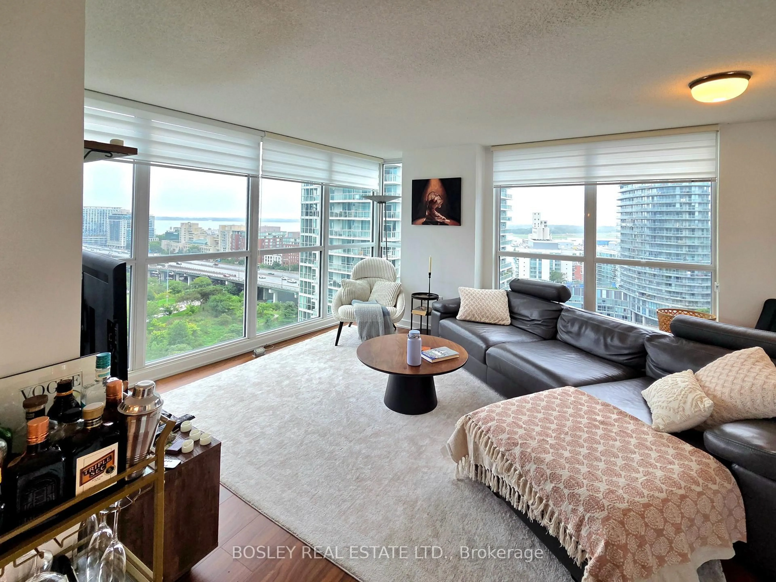
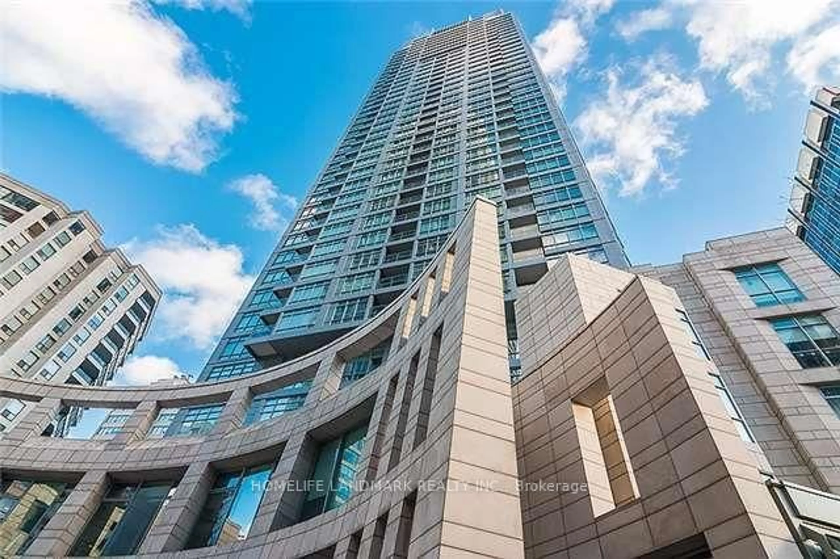
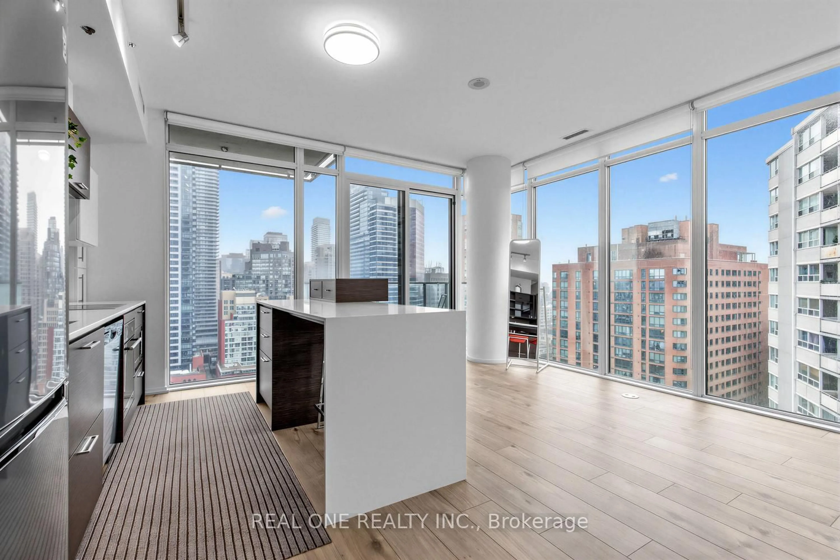
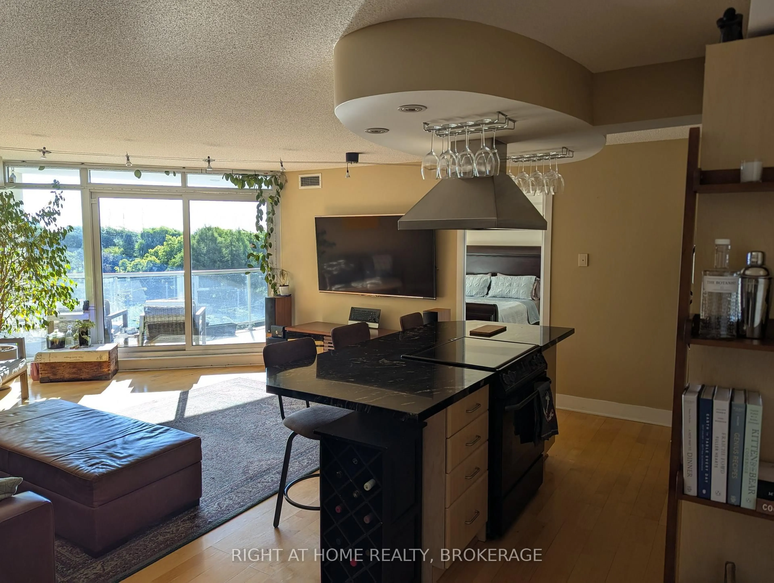
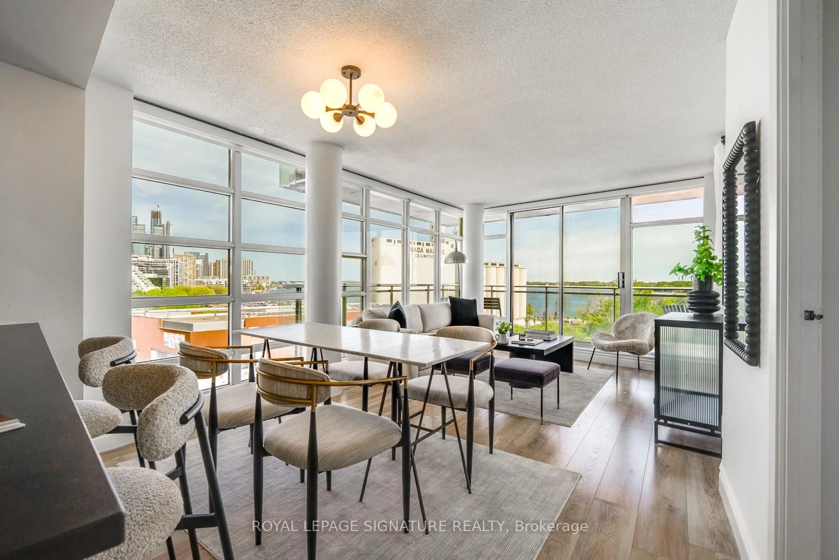
Unknown for 106 Redpath Ave #10, Toronto Ontario M4S 2J7

106 Redpath Ave #10, Toronto, Ontario M4S 2J7

In the same building:
-
Condo
3
2
~900-999 sqft
$795,000
Get pre-qualifiedPowered by nesto
Condo
3
2
~900-999 sqft

Contact us about this property

Call

Highlights

Property Estimate

Estimated valueNot available

Price/Sqft$839/sqft

Monthly cost

Open Calculator

Description

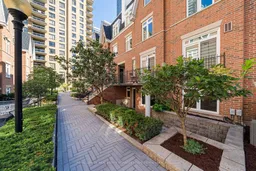
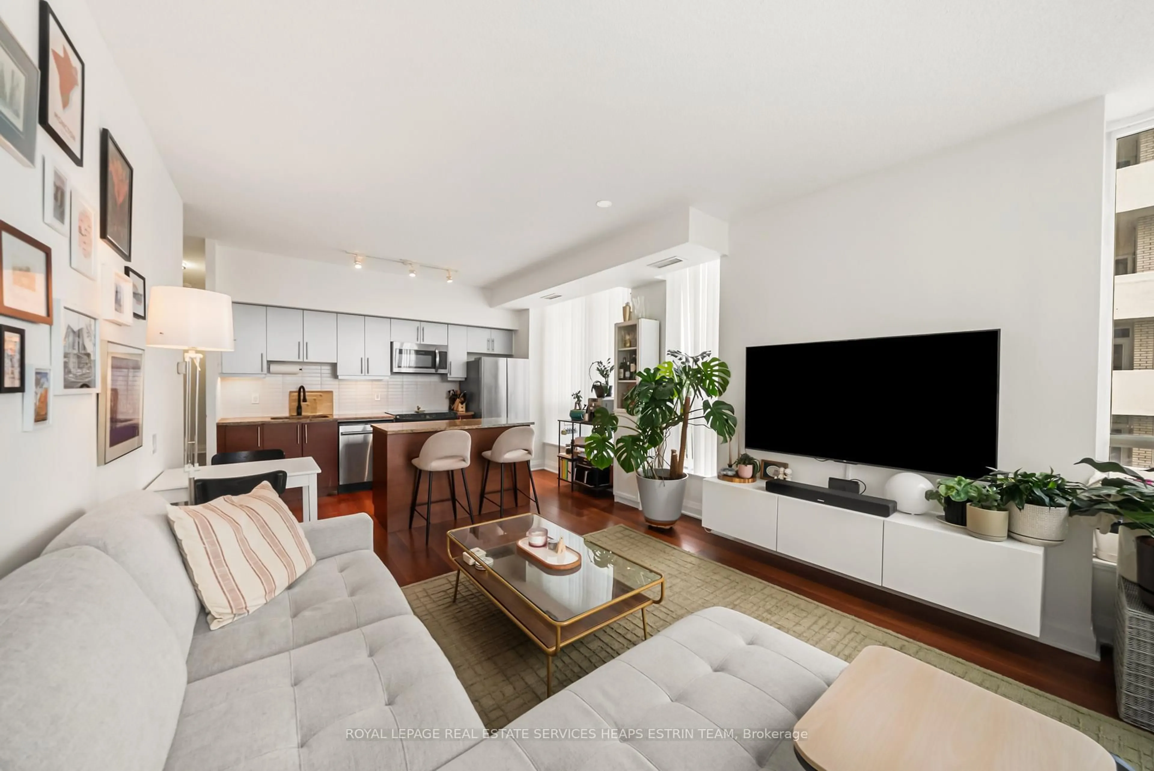
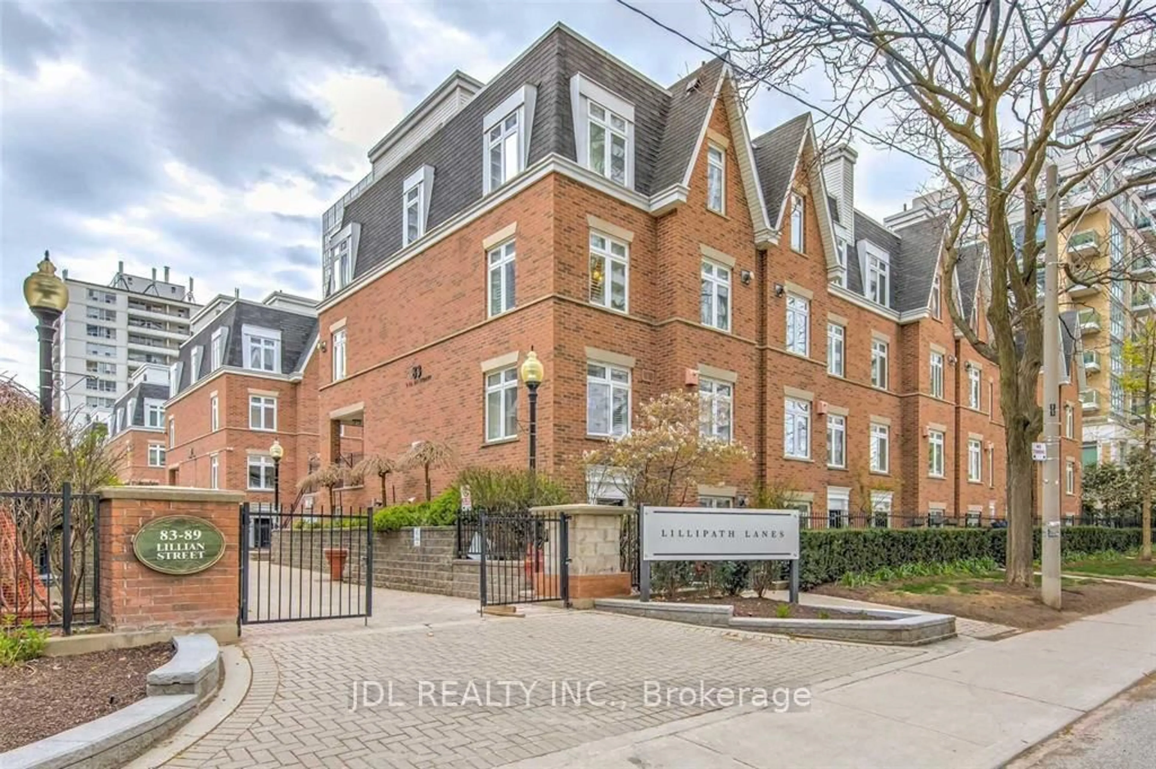
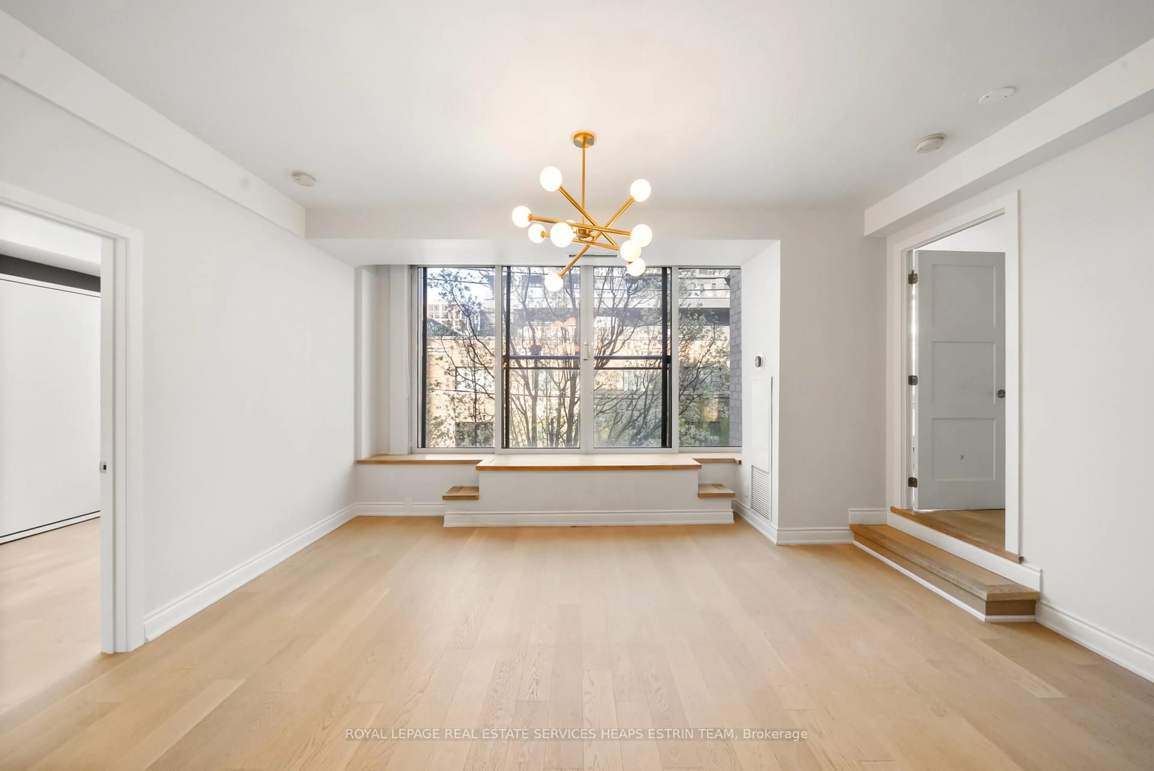
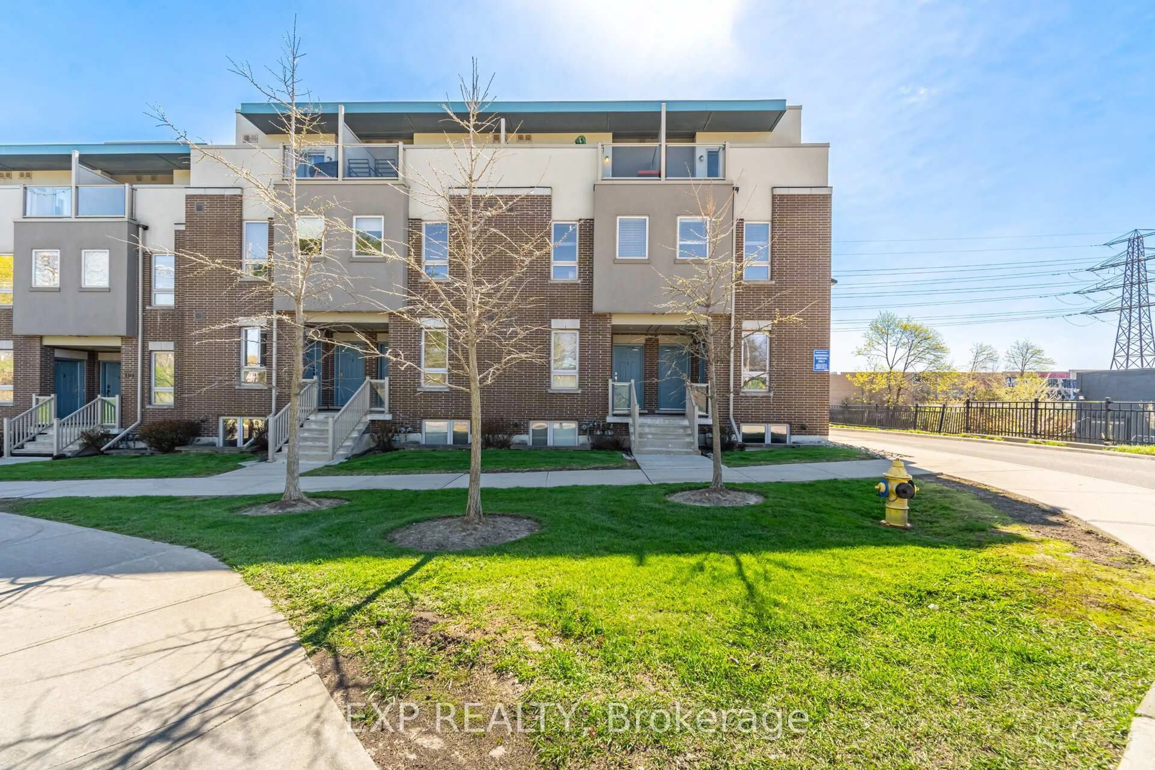
Welcome to Lillipath Lanes, a hidden gem in the heart of Yonge & Eglinton. Tucked away within an intimate enclave of charming red brick townhomes, this sought-after community offers the perfect balance of urban convenience and peaceful residential living. Beautifully landscaped and known for its welcoming atmosphere, it is a place where neighbours know one another and families put down roots. One of the largest bungalow-style floor plans in the complex, this spacious lower-level residence offers an exceptional layout rarely found in condominium living. The expansive open-concept living and dining areas provide an ideal setting for both everyday living and effortless entertaining, while thoughtfully integrated built-in storage ensures everything has its place. Freshly painted throughout and move-in ready, the home features two generously proportioned bedrooms, including a spacious primary retreat with a walk-in closet, along with two full bathrooms that have been tastefully refreshed with new vanities. The functional kitchen overlooks the principal living spaces, creating a seamless flow for gathering with family and friends.Step outside to your private terrace, a wonderful extension of the living space and the perfect spot for morning coffee, summer barbecues or unwinding at the end of the day. Just moments from the vibrant shops, restaurants, parks and transit of Yonge & Eglinton, yet quietly tucked away from the bustle, this is a rare opportunity to enjoy the best of both worlds. Complete with one of the largest layouts in the community and access to EV charging in the underground garage, this is townhouse living at its most convenient. Perfect for 1st time buyers, young families, down-sizers & investors alike. The perfect free-hold alternative.


Property Details

StyleBungalow
ViewGarden
Age of property-
SqFt~900-999 SqFt
Lot Size-
Parking Spaces1
MLS ®NumberC13692710
Community NameDavisville
Data SourceTRREB
Listing byROYAL LEPAGE REAL ESTATE SERVICES HEAPS ESTRIN TEAM

Features

Heating: Forced Air
Cooling: Central Air
Fireplace

Ground Floor

Living

4.48 x 3.35

hardwood floor / W/O To Patio / Fireplace

Dining

3.45 x 2.75

hardwood floor / Open Concept / Pot Lights

Kitchen

2.53 x 2.29

Granite Counter / Breakfast Bar / O/Looks Living

Primary

4.25 x 2.85

hardwood floor / W/I Closet / 4 Pc Ensuite


Features

Patio: Terr
Balcony: Terr

Parking

Garage spaces 1

Garage type Underground

Other parking spaces 0

Total parking spaces 1


Amenities

Bbqs Allowed, Car Wash, Visitor Parking

Inclusions
Hydro
Water
Parking
Cable
Heat

Property History

Date unavailable
ListedActive
$795,000
< 1h on market
history photo preview27
Listing by trreb®
Property listed by ROYAL LEPAGE REAL ESTATE SERVICES HEAPS ESTRIN TEAM, Brokerage
Agent Banner Image
Interested in this property?Get in touch to get the inside scoop.
Market Data - Davisville

Geo Zone Map ThumbnailDavisville

Balanced Market

View Market Data

Condo - for the past 30 days

Buyer's market Seller's market

Avg. Days on Market

Past 30 days

41 days

Compared to

2025

28 days

2024

28 days

2023

16 days

New Listings

Past 30 days

44 listings

Compared to

2025

71 listings

2024

80 listings

2023

58 listings

Units sold

Past 30 days

21 units

Compared to

2025

30 units

2024

22 units

2023

21 units

Median Sold Price

Past 30 days

$600,000

Compared to

2025

$617,500

2024

$732,500

2023

$780,000


Population and Demographics

Overview

Total population 34541
Average household income $167,980

Age (%)

0 to 19
16%
20 to 34
29%
35 to 49
24%
50 to 64
16%
65 and plus
15%

Household composition (%)

Single family
47%
Single person
47%
Multi person
6%
Multi family
0%

Mother tongue (%)

English
71%
Spanish
5%
Iranian Persian
3%
Portuguese
3%
Mandarin
3%
French
2%
Russian
2%
Others
2%
Korean
2%
Yue (Cantonese)
1%

House tenancy (%)

Renters
63%
Owners
37%

What’s nearby?Essentials within 5 km

Local Logic

Transportation Scores

Estimated Budget