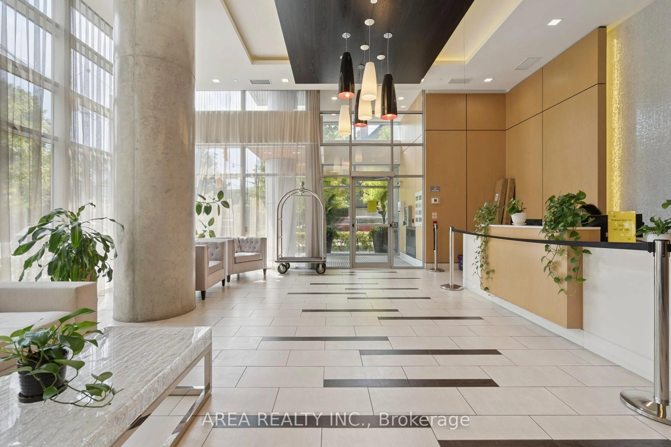
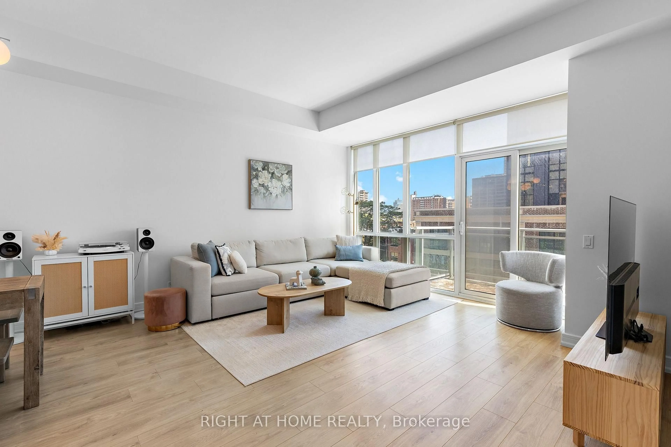
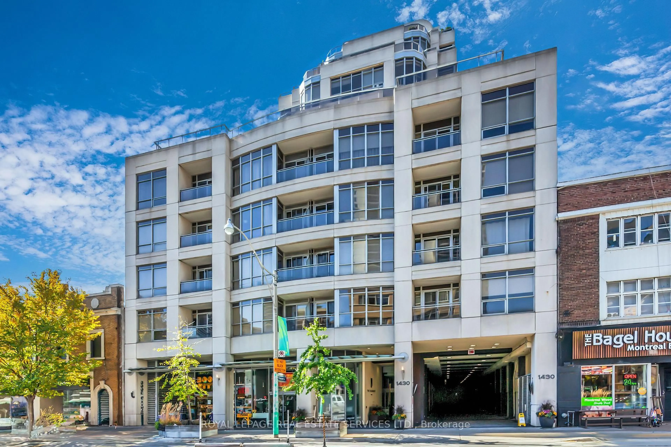
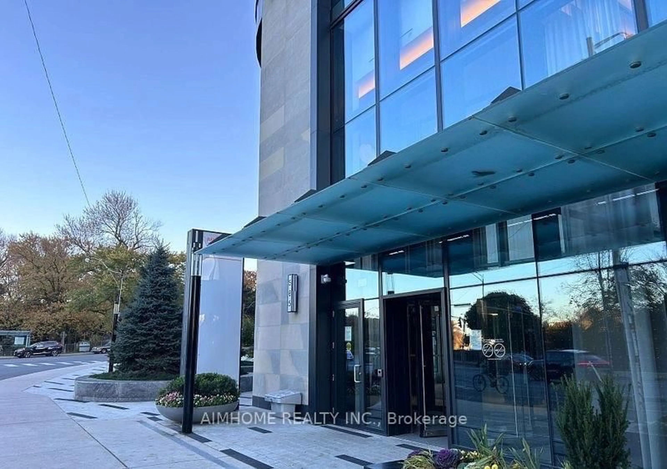
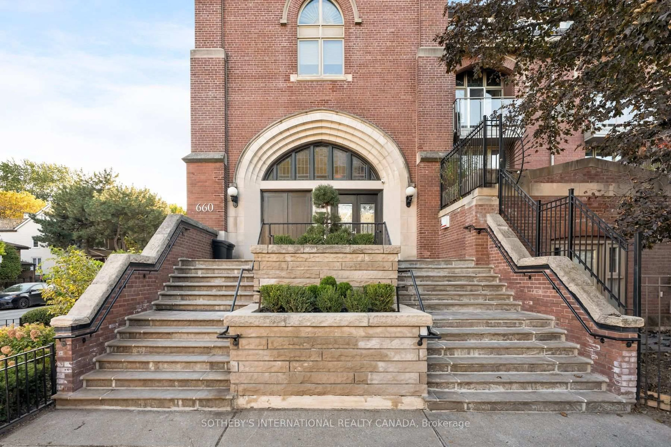
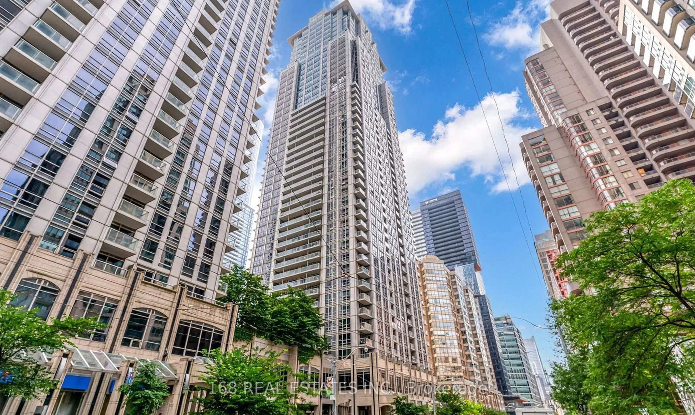
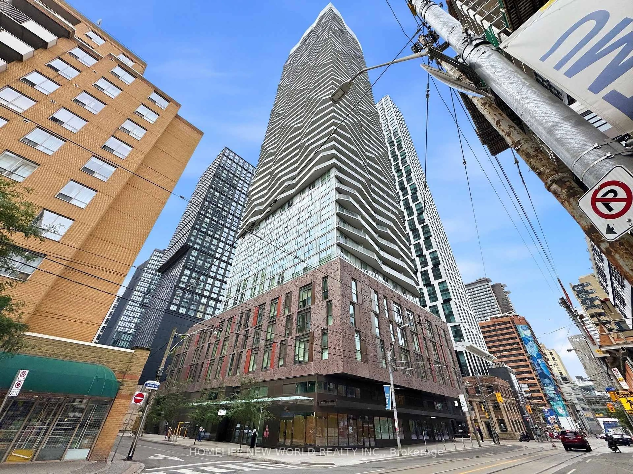
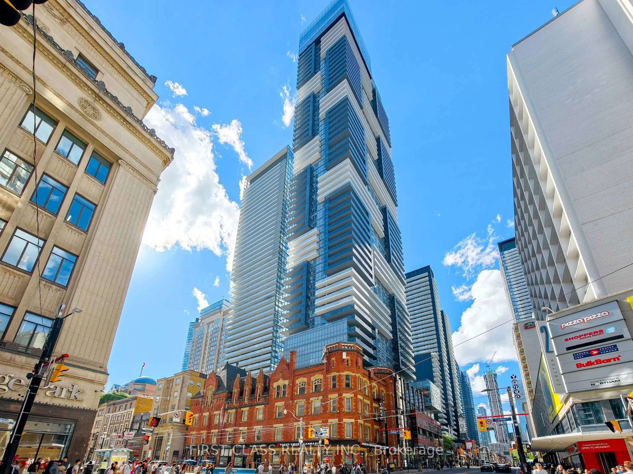
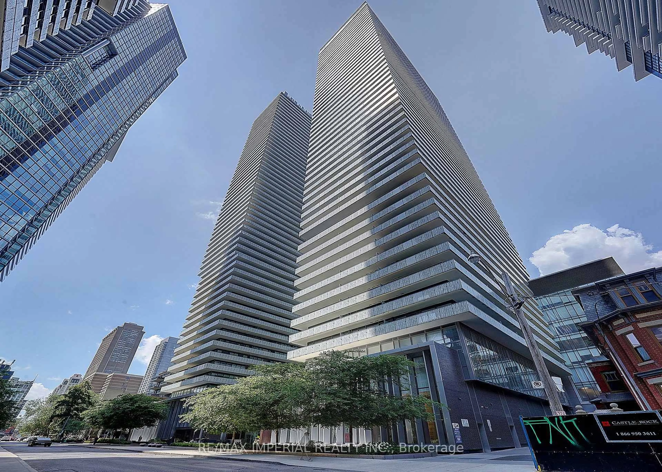
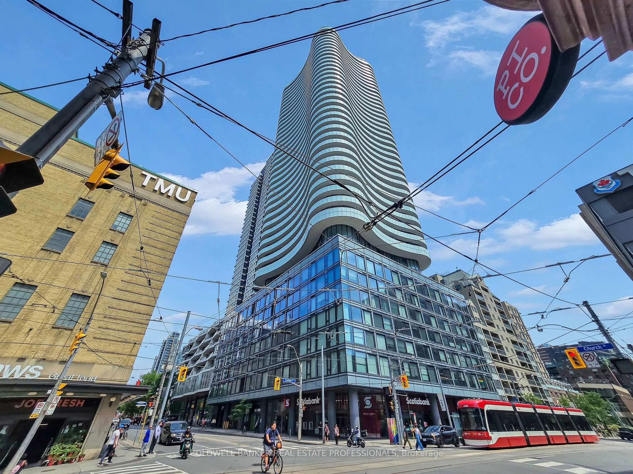
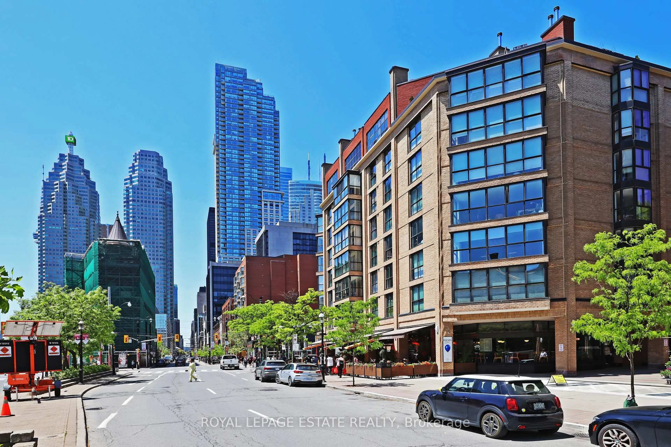
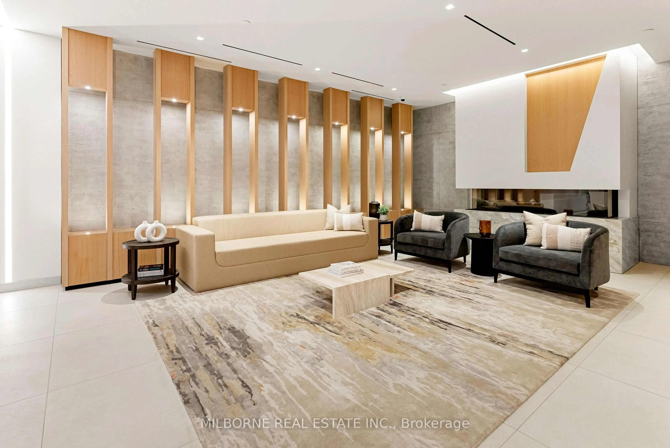
Lobby for 68 Broadview Ave #510, Toronto Ontario M4M 2E6

68 Broadview Ave #510, Toronto, Ontario M4M 2E6

In the same building:
-
Condo
1 + 1
1
~800-899 sqft
$779,000
Get pre-qualifiedPowered by nesto
Condo
1 + 1
1
~800-899 sqft

Contact us about this property

Call

Highlights

Property Estimate

Estimated valueNot available

Price/Sqft$920/sqft

Monthly cost

Open Calculator

Description

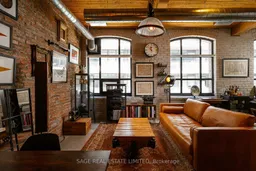
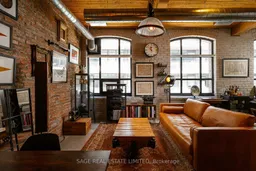
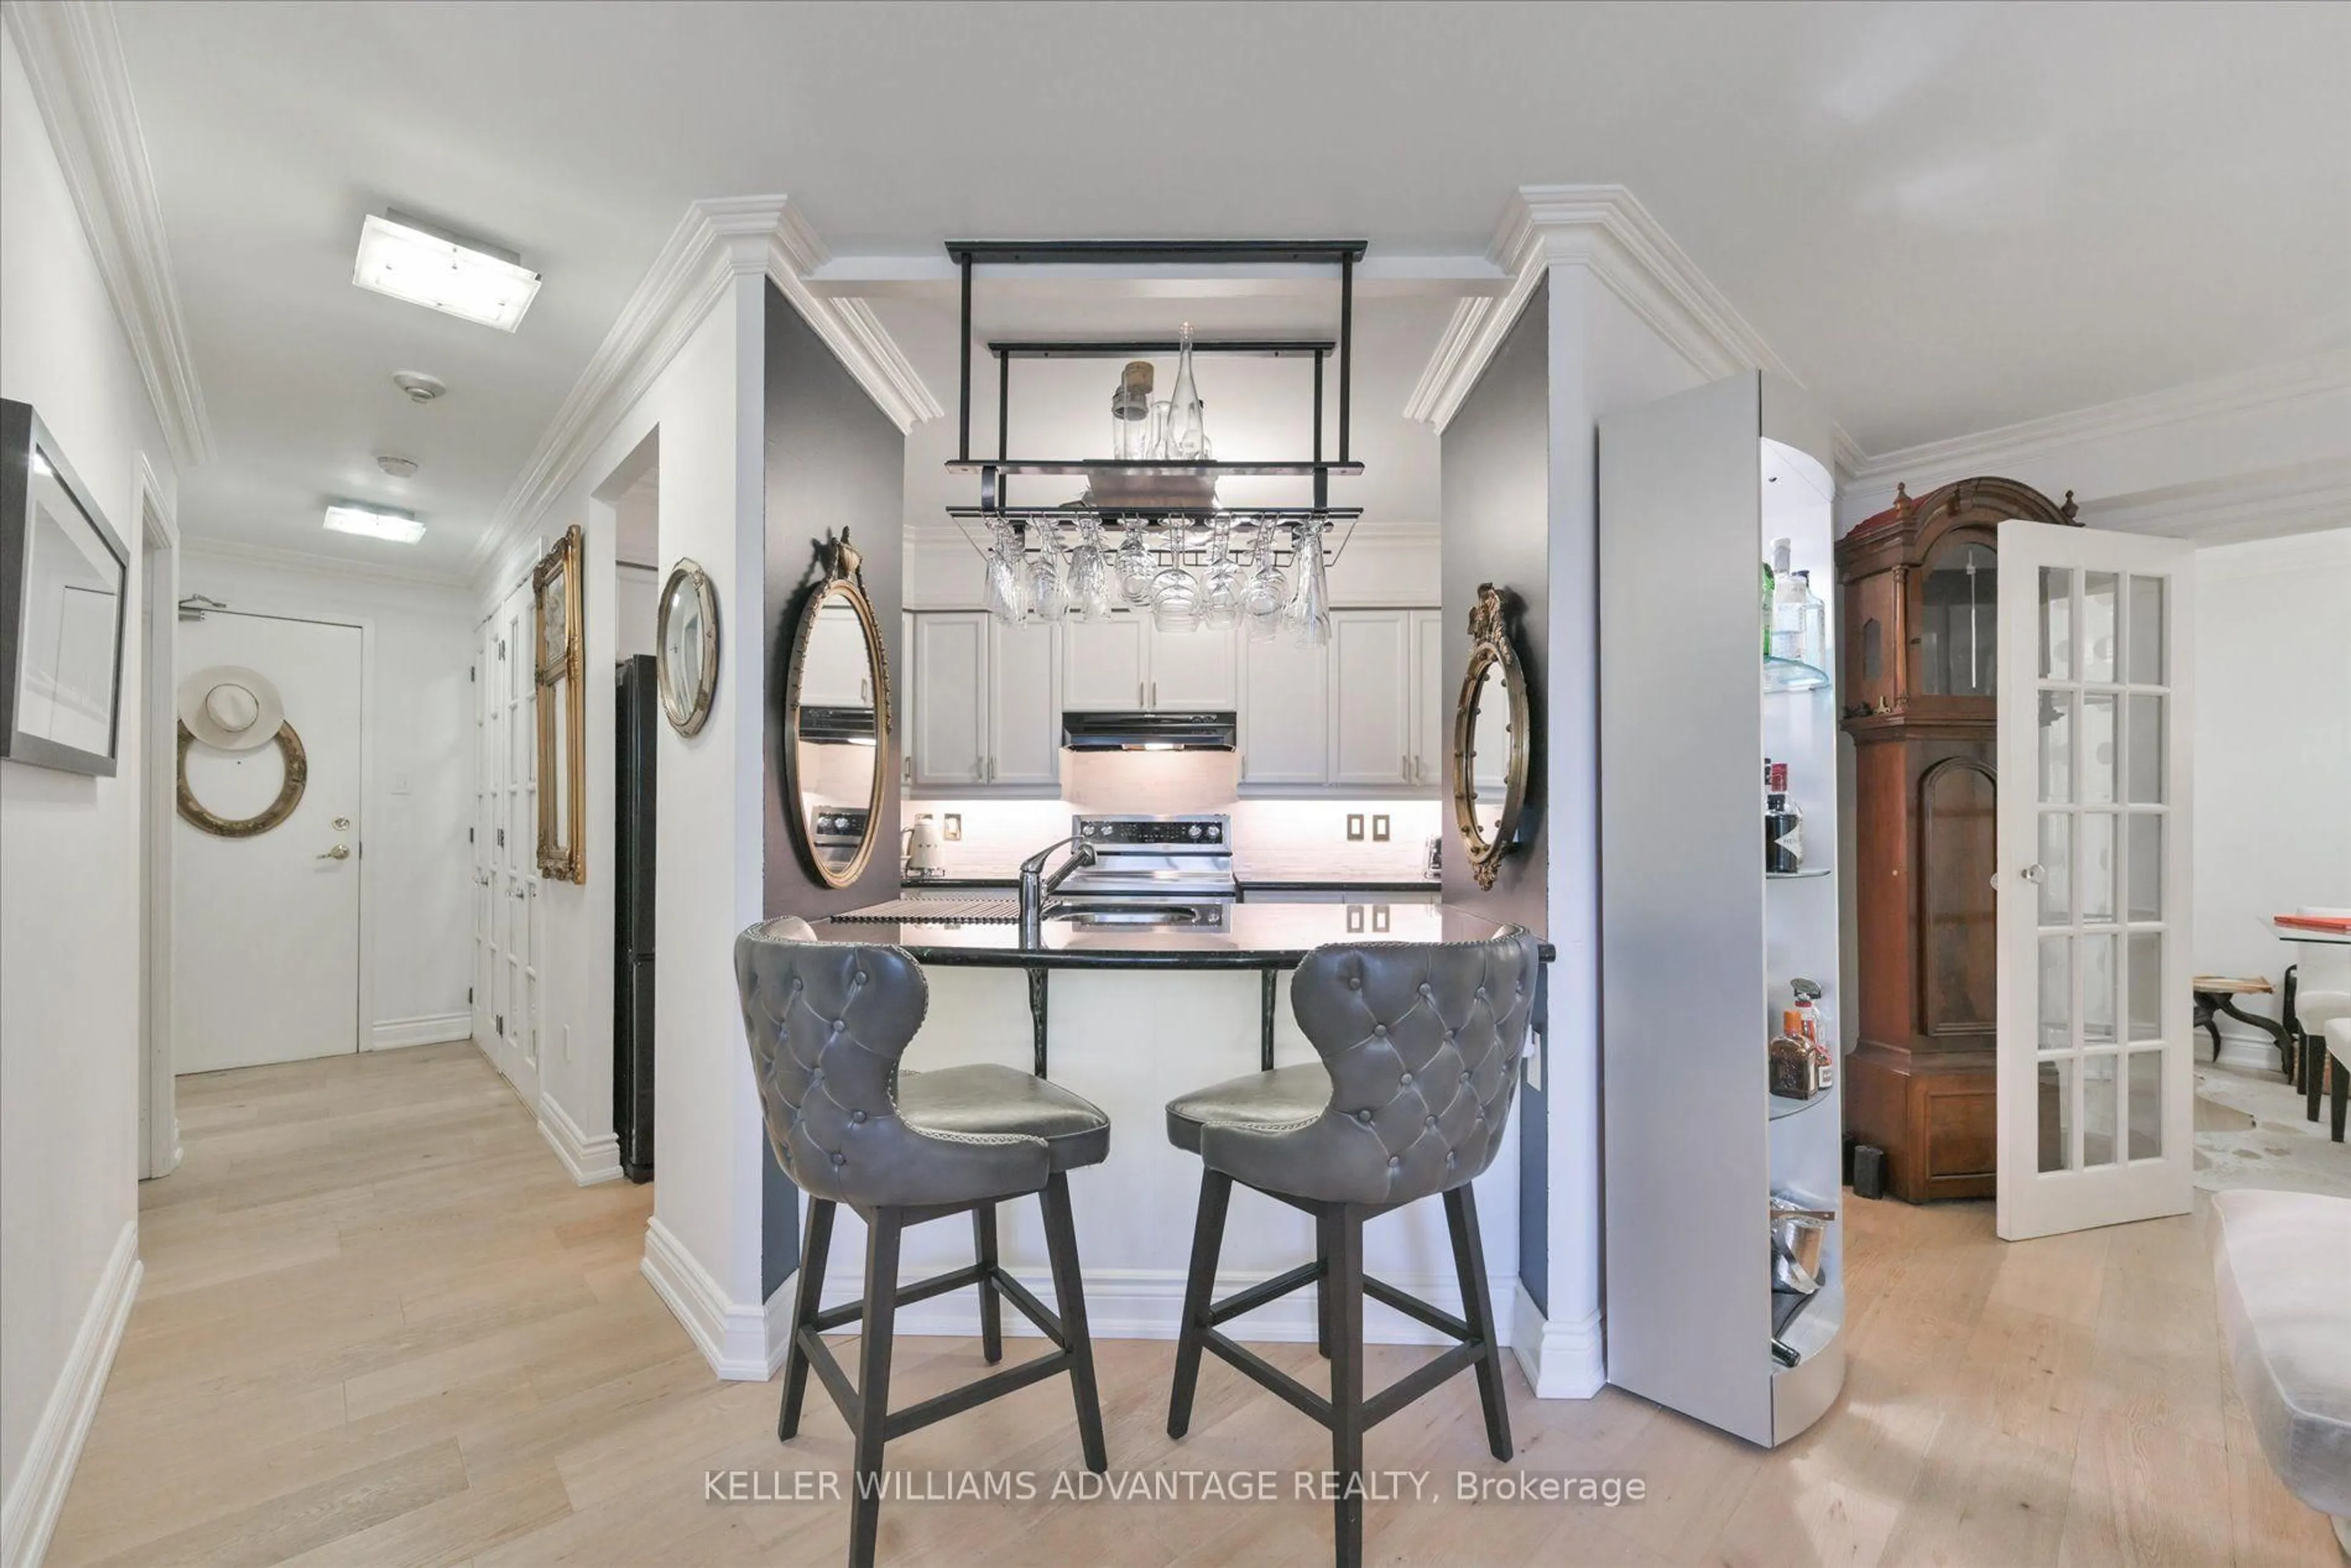
Welcome to suite 510 of the iconic Broadview Lofts, a carefully curated unit that elevates the true loft experience. It is truly one of those spaces that your guests will be talking about long after they've left. Highlights include the added exposed brick feature walls, vintage-inspired character lighting, a sliding loft door with antique hardware all with a rich, warm and sophisticated colour palette. The fully renovated bathroom delivers striking industrial vibes with hex tile flooring, oversized subway tile spanning the full width of the room, and a wall-mounted oversized sink paired with bold designer hardware. The versatile denc urrently functions as a musician's retreat and can easily transition into a second bedroom, office, or creative workspace. Arched windows (unique to only north and south exposure units in the building), soaring 10.5-foot wooden ceilings, wood beams and pillars, polished concrete floors, and an impressive full wall of floor-to-ceiling closets complete the authentic industrial aesthetic.This unit is on the highest floor that is original to the building. Originally built in 1914 as the historic Rexall Warehouse, the Broadview lofts is one of Toronto's most celebrated hardloft conversions, and one that is hard to come by in Toronto's east end. Rich in history and architectural character, this award-winning building showcases the century-old post, brick and beam details loft buyers dream about. Enjoy the convenience of one underground parking space - one of the closest to the building entry - though with Leslieville's best restaurants, cafés, boutiques, and shops literally steps from your door, you may never need it. With the streetcar at your doorstep, downtown access in just 10 minutes, Gardiner access in 5 minutes, immediate DVP connectivity, and the future Ontario Line nearby, this is a rare opportunity to own a truly authentic hard loft in one of the city's most vibrant neighbourhoods.


Property Details

StyleLoft
View-
Age of property-
SqFt~800-899 SqFt
Lot Size-
Parking Spaces1
MLS ®NumberE13190546
Community NameRiverdale
Data SourceTRREB
Listing bySAGE REAL ESTATE LIMITED

Features

Heating: Forced Air
Cooling: Central Air

Parking

Garage spaces 1

Garage type Underground

Other parking spaces 0

Total parking spaces 1


5Story
Inclusions
Hydro
Water
Parking
Cable
Heat

Property History

Date unavailable
ListedActive
$779,000
< 1h on market
history photo preview34
Listing by trreb®
Property listed by SAGE REAL ESTATE LIMITED, Brokerage
Agent Banner Image
Interested in this property?Get in touch to get the inside scoop.
Market Data - Riverdale

Geo Zone Map ThumbnailRiverdale

Strong Buyer's Market

View Market Data

Condo - for the past 30 days

Buyer's market Seller's market

Avg. Days on Market

Past 30 days

35 days

Compared to

2025

10 days

2024

11 days

2023

12 days

New Listings

Past 30 days

18 listings

Compared to

2025

20 listings

2024

38 listings

2023

15 listings

Units sold

Past 30 days

2 units

Compared to

2025

7 units

2024

14 units

2023

9 units

Median Sold Price

Past 30 days

$782,544

Compared to

2025

$770,000

2024

$840,000

2023

$715,000


Population and Demographics

Overview

Total population 40960
Average household income $177,475

Age (%)

0 to 19
18%
20 to 34
22%
35 to 49
24%
50 to 64
21%
65 and plus
16%

Household composition (%)

Single family
53%
Single person
40%
Multi person
7%
Multi family
0%

Mother tongue (%)

English
75%
Yue (Cantonese)
6%
Others
3%
Mandarin
3%
French
2%
Spanish
2%
Greek
2%
Tagalog (Pilipino, Filipino)
1%
Vietnamese
1%
Bengali
1%

House tenancy (%)

Renters
53%
Owners
47%

What’s nearby?Essentials within 5 km

Local Logic

Transportation Scores

Estimated Budget