1829 Queen St #312, Toronto, Ontario M4L 3X6
Contact us about this property
Highlights
Estimated valueThis is the price Wahi expects this property to sell for.
The calculation is powered by our Instant Home Value Estimate, which uses current market and property price trends to estimate your home’s value with a 90% accuracy rate.Not available
Price/Sqft$974/sqft
Monthly cost
Open Calculator
Description
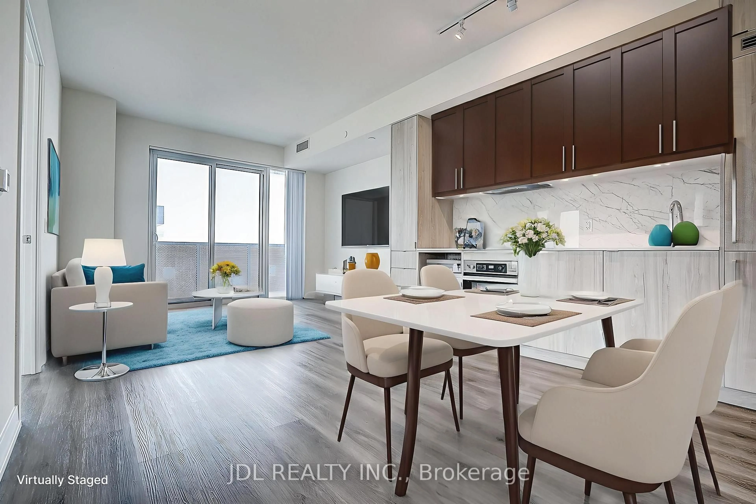
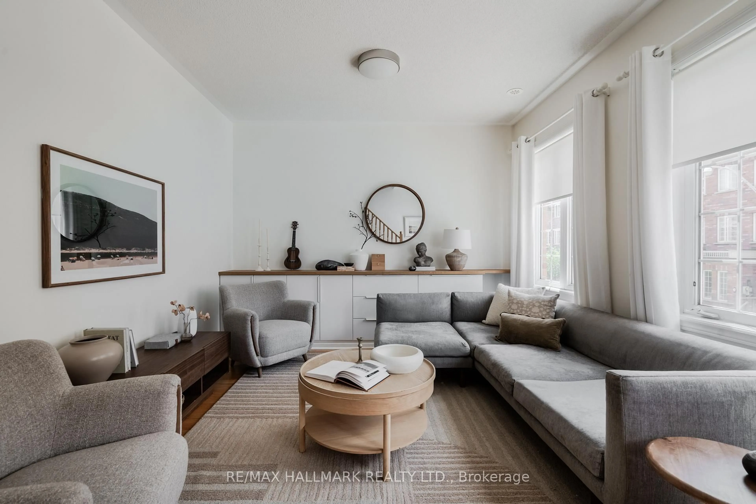
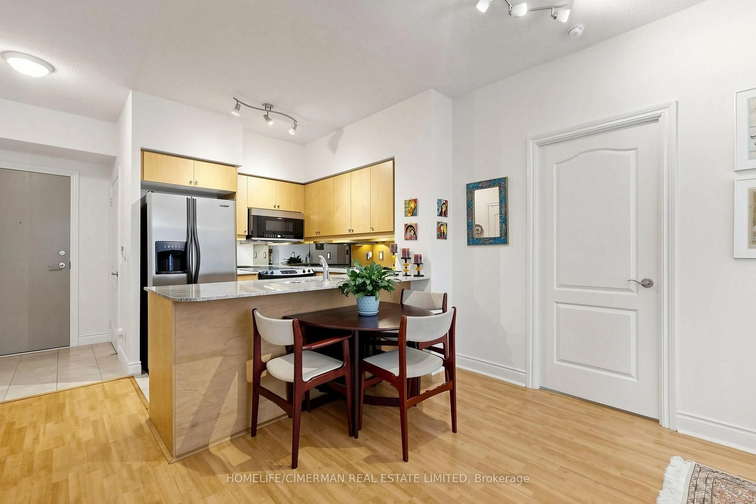
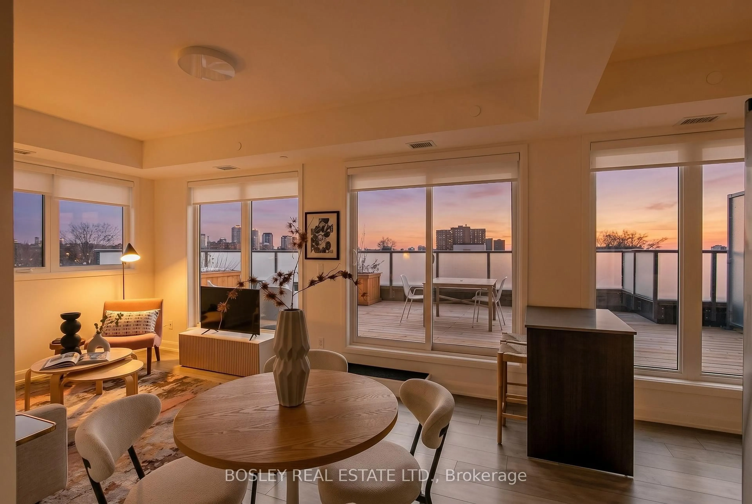
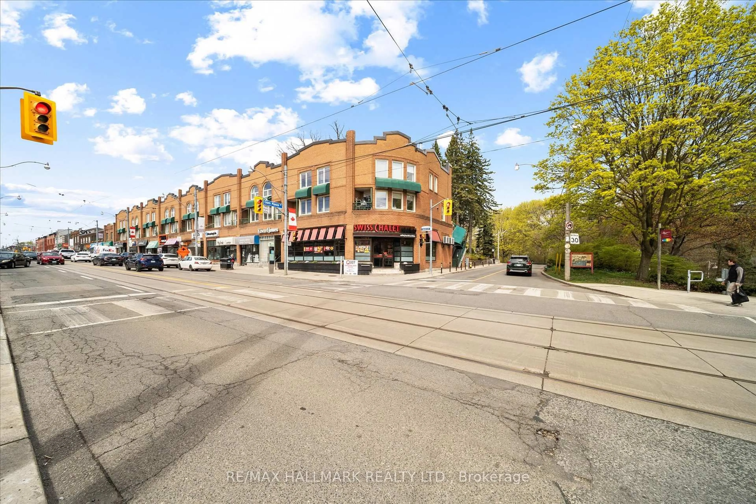
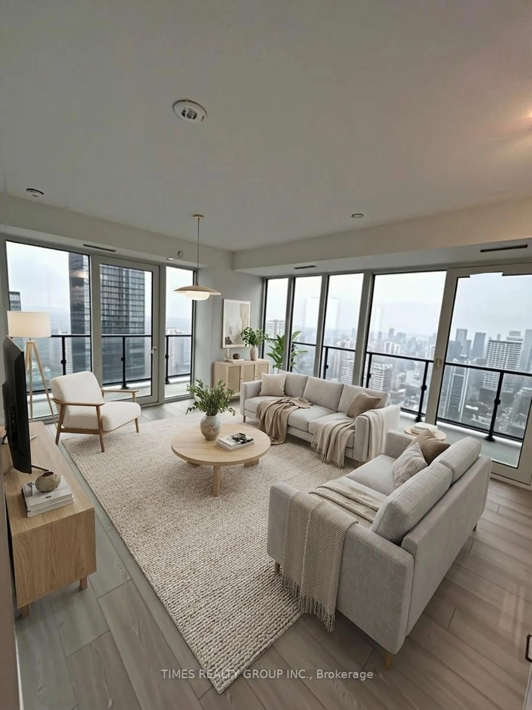
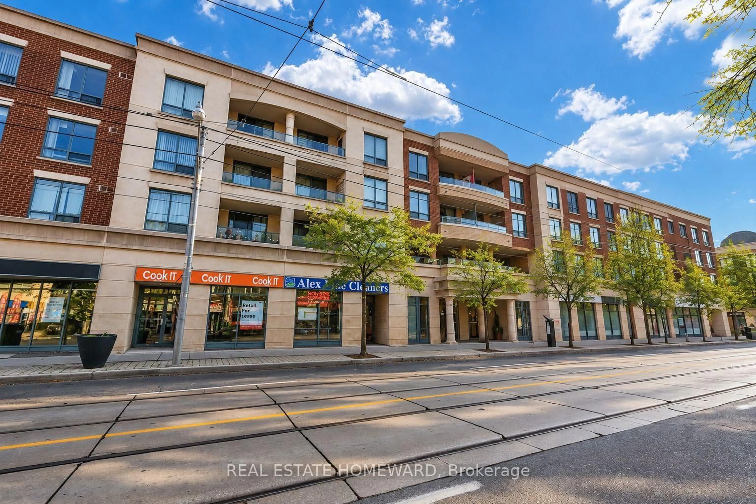
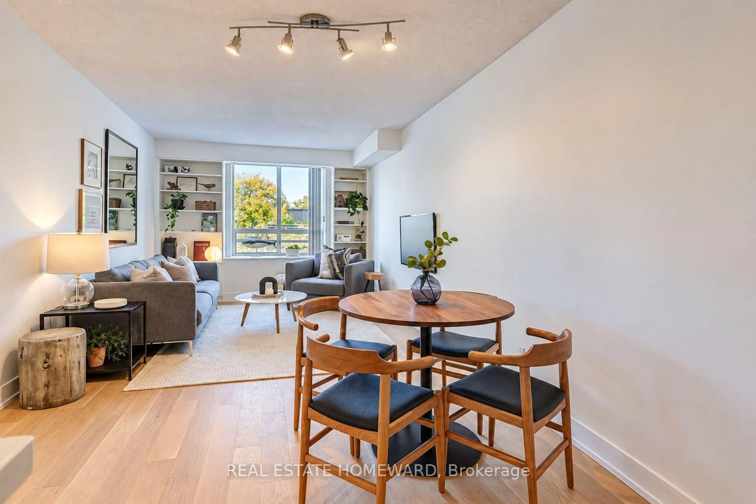
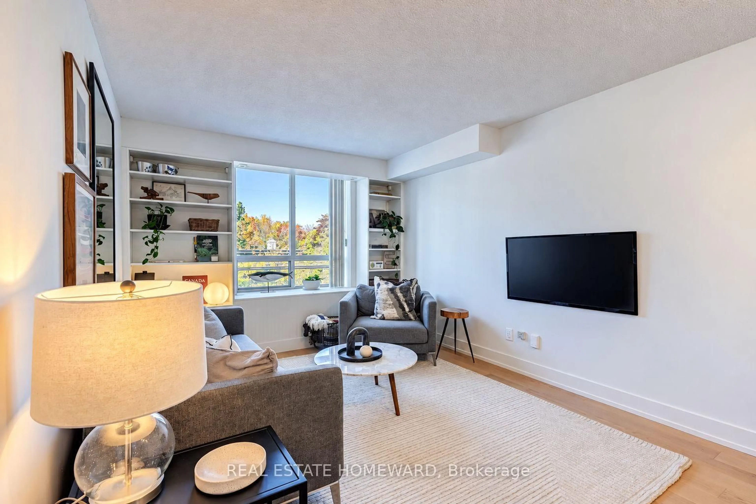
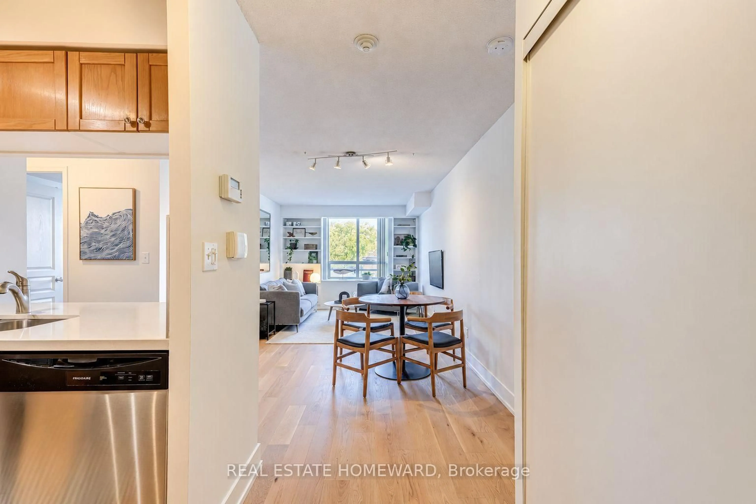
Bright and spacious 850 sq. ft. suite featuring a desirable split two-bedroom, two-bathroom floor plan. Stylish engineered wood flooring (2026), custom built-ins, bookshelves and thoughtfully outfitted closet organizer throughout. Excellent in-suite storage, full-size stacked washer and dryer, and an accessible bathtub. Enjoy a pleasant north-facing balcony, plus the convenience of parking and a locker and an all-inclusive maintenance fee! ***** A real gem in a well-maintained building with friendly neighbours. ***** Step outside and enjoy everything The Beach has to offer. Walk to brunch, cool shops, restaurants and neighbourhood pubs. Bruno's grocery store is just across the street, with Kew Gardens, the 501 Queen streetcar, the Boardwalk, local trails and countless neighbourhood favourites nearby. Discover why The Beach remains one of Toronto's most loved communities. You'll love living here.
Upcoming Open House
Property Details
Interior
Features
Flat Floor
Living
3.29 x 3.82B/I Shelves / Window / hardwood floor
Dining
3.29 x 2.39Open Concept / hardwood floor
Kitchen
2.35 x 2.62Stainless Steel Appl / Galley Kitchen / Breakfast Bar
Primary
2.96 x 5.53W/O To Balcony / Large Closet / 4 Pc Ensuite
Exterior
Features
Parking
Garage spaces 1
Garage type Underground
Other parking spaces 0
Total parking spaces 1
Condo Details
Amenities
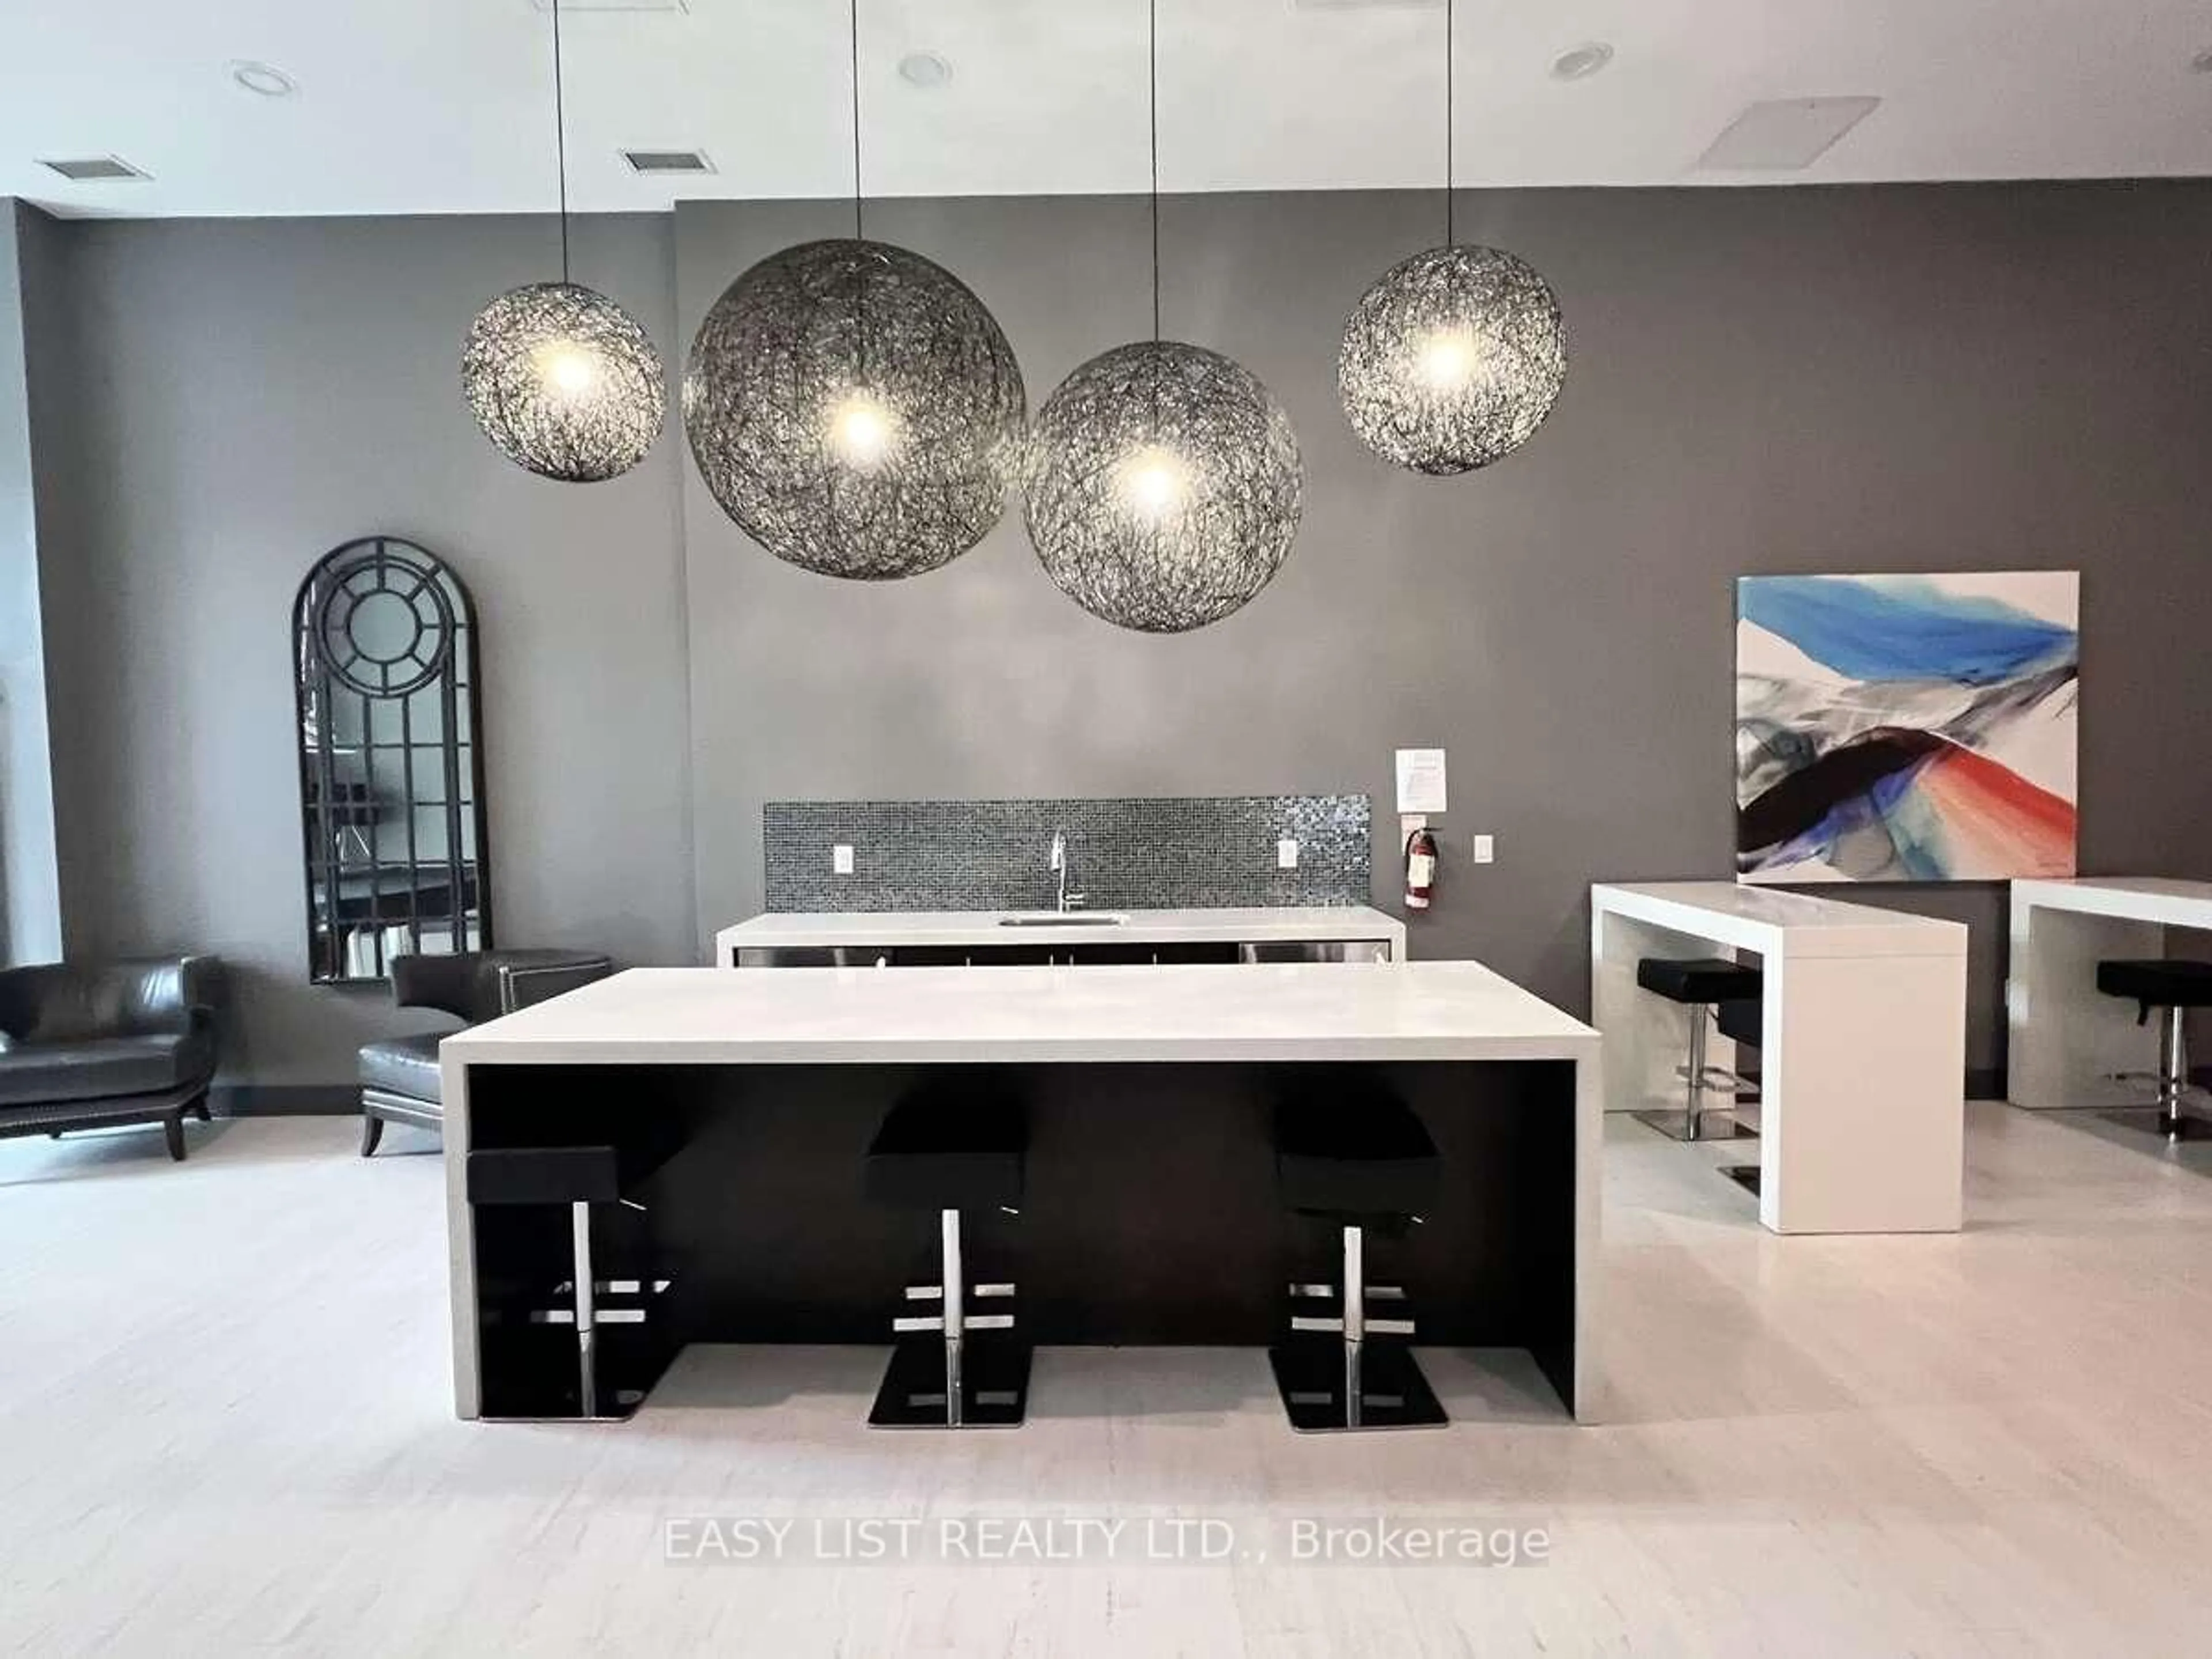
Exercise Room, Party/Meeting Room, Visitor Parking
Inclusions
Property History
 27