758 Dovercourt Rd #604, Toronto, Ontario M6H 0G7
Contact us about this property
Highlights
Estimated valueThis is the price Wahi expects this property to sell for.
The calculation is powered by our Instant Home Value Estimate, which uses current market and property price trends to estimate your home’s value with a 90% accuracy rate.Not available
Price/Sqft$868/sqft
Monthly cost
Open Calculator
Description
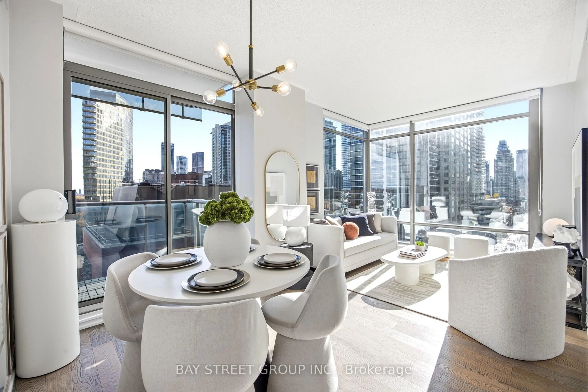
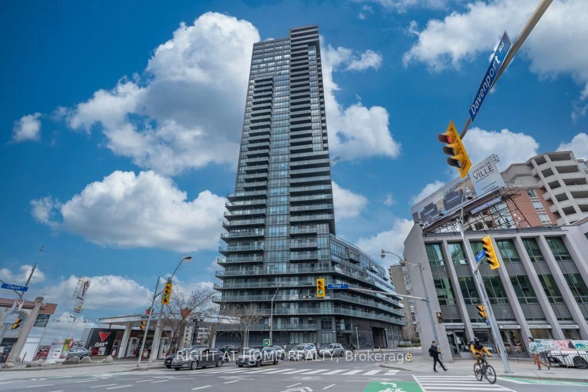
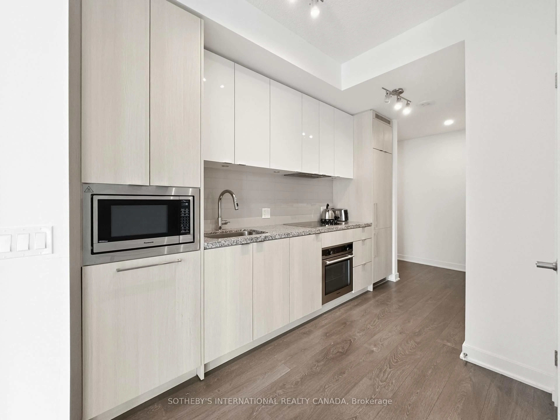
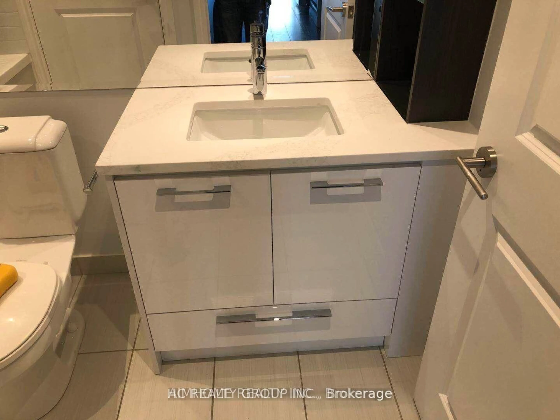
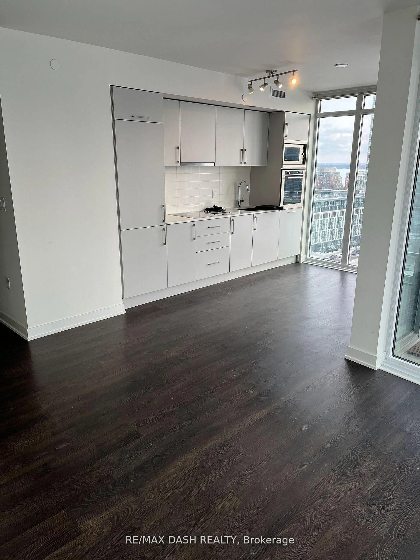
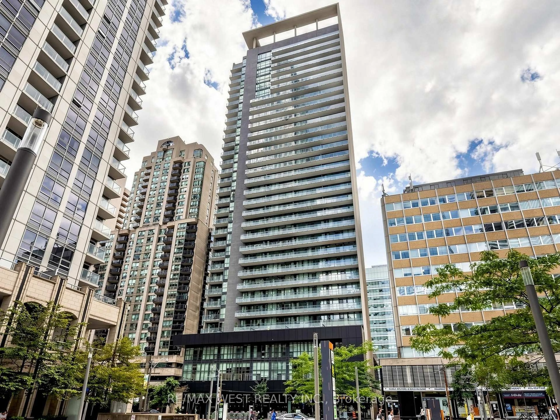
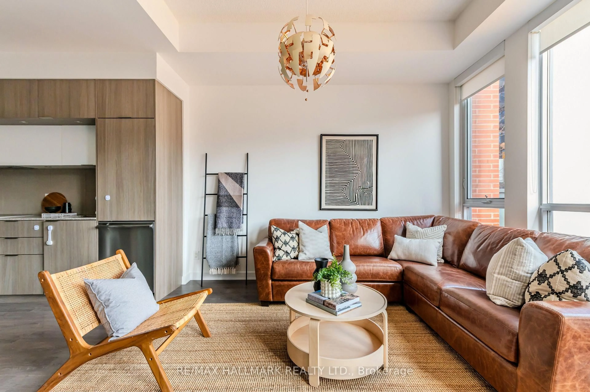
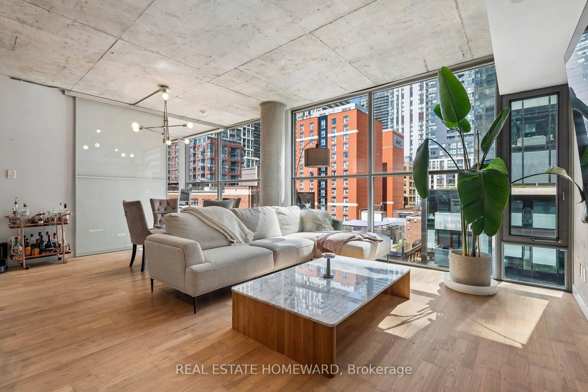
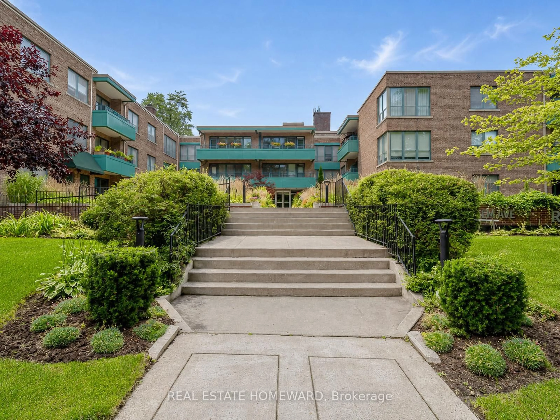
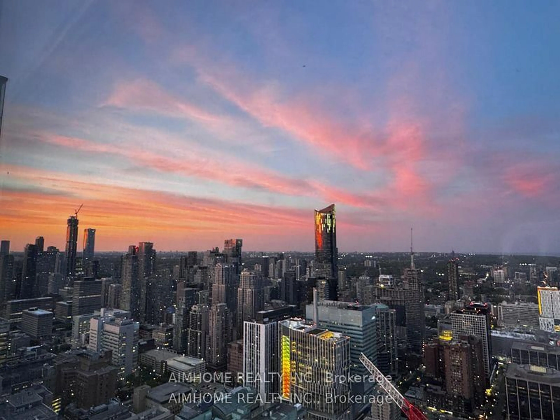
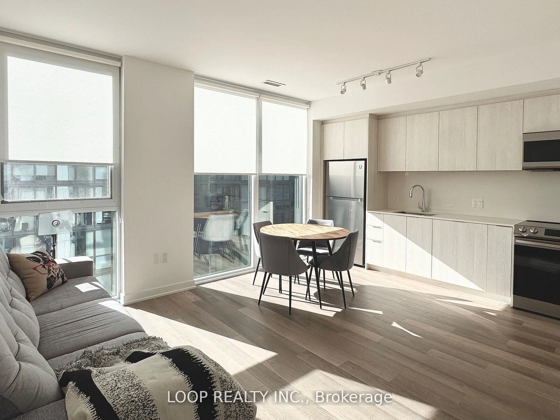
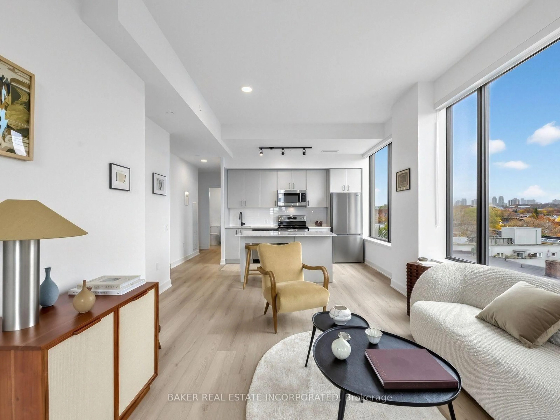
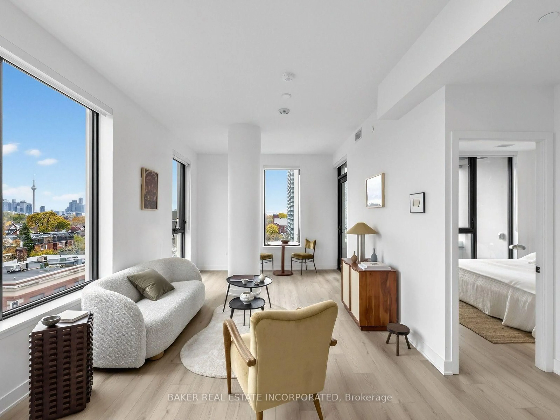
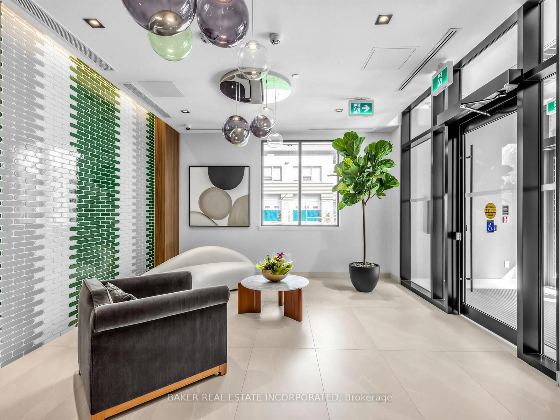
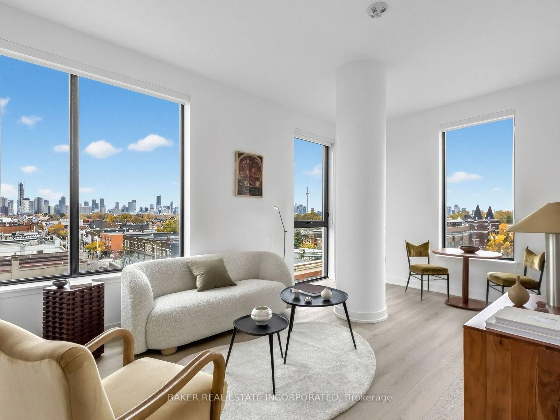
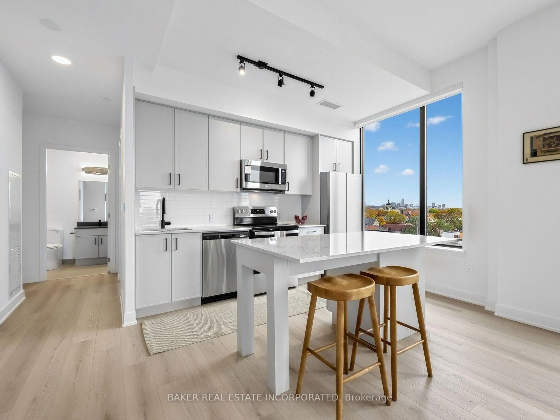
Live Your Authentic Downtown Life at Motto Condos a Brand New 14 Storey Boutique Building at Bloor Dovercourt that Combines Convenience With Contemporary Living in One of Toronto's Most Vibrant Neighbourhood. This Never Lived In 1012 SF 3 Bedroom/2 Bath South/East Facing Corner Unit Offers Lots of Light With a Beautiful Downtown Streetscape View. It's Soft Loft Feel And Open Concept Design With a Modern Kitchen And Dining Area That Flows into the Living Area And Are Perfect For Everyday Living And Entertainment. Amenities, Include Co-Working Spaces on Floors 3 Through 6, a Ground-Floor Fitness Room, Ground-Floor Bike Storage And Repair Station, And a Landscaped Rooftop Terrace With Seating, BBQ Station, Kids Play Structure, And Even a Dog Run! This Building Places You Minutes From Ossington And Dufferin Subway Stations in a Neighbourhood Known for it's Eclectic Vibe, Its One-Off Coffee Bars, Top-Rated Restaurants And Vibrant Local Shops. You'll Have a Walk Score of 89 And Transit Score of 91, Meaning Everything Toronto has to Offer is at Your Doorstep. This is a Incredible Opportunity to Own in the Heart of Bloor West.
Property Details
Interior
Features
Flat Floor
Living
8.76 x 3.84Combined W/Dining / Open Concept / W/O To Balcony
Dining
8.76 x 3.84Combined W/Living / Combined W/Kitchen / Se View
Kitchen
8.76 x 3.84Modern Kitchen / Open Concept / B/I Appliances
Primary
2.95 x 2.92South View / Large Window / Vinyl Floor
Exterior
Features
Condo Details
Amenities
Bike Storage, Bus Ctr (Wifi Bldg), Community BBQ, Elevator, Gym, Rooftop Deck/Garden
Inclusions
Property History
 34