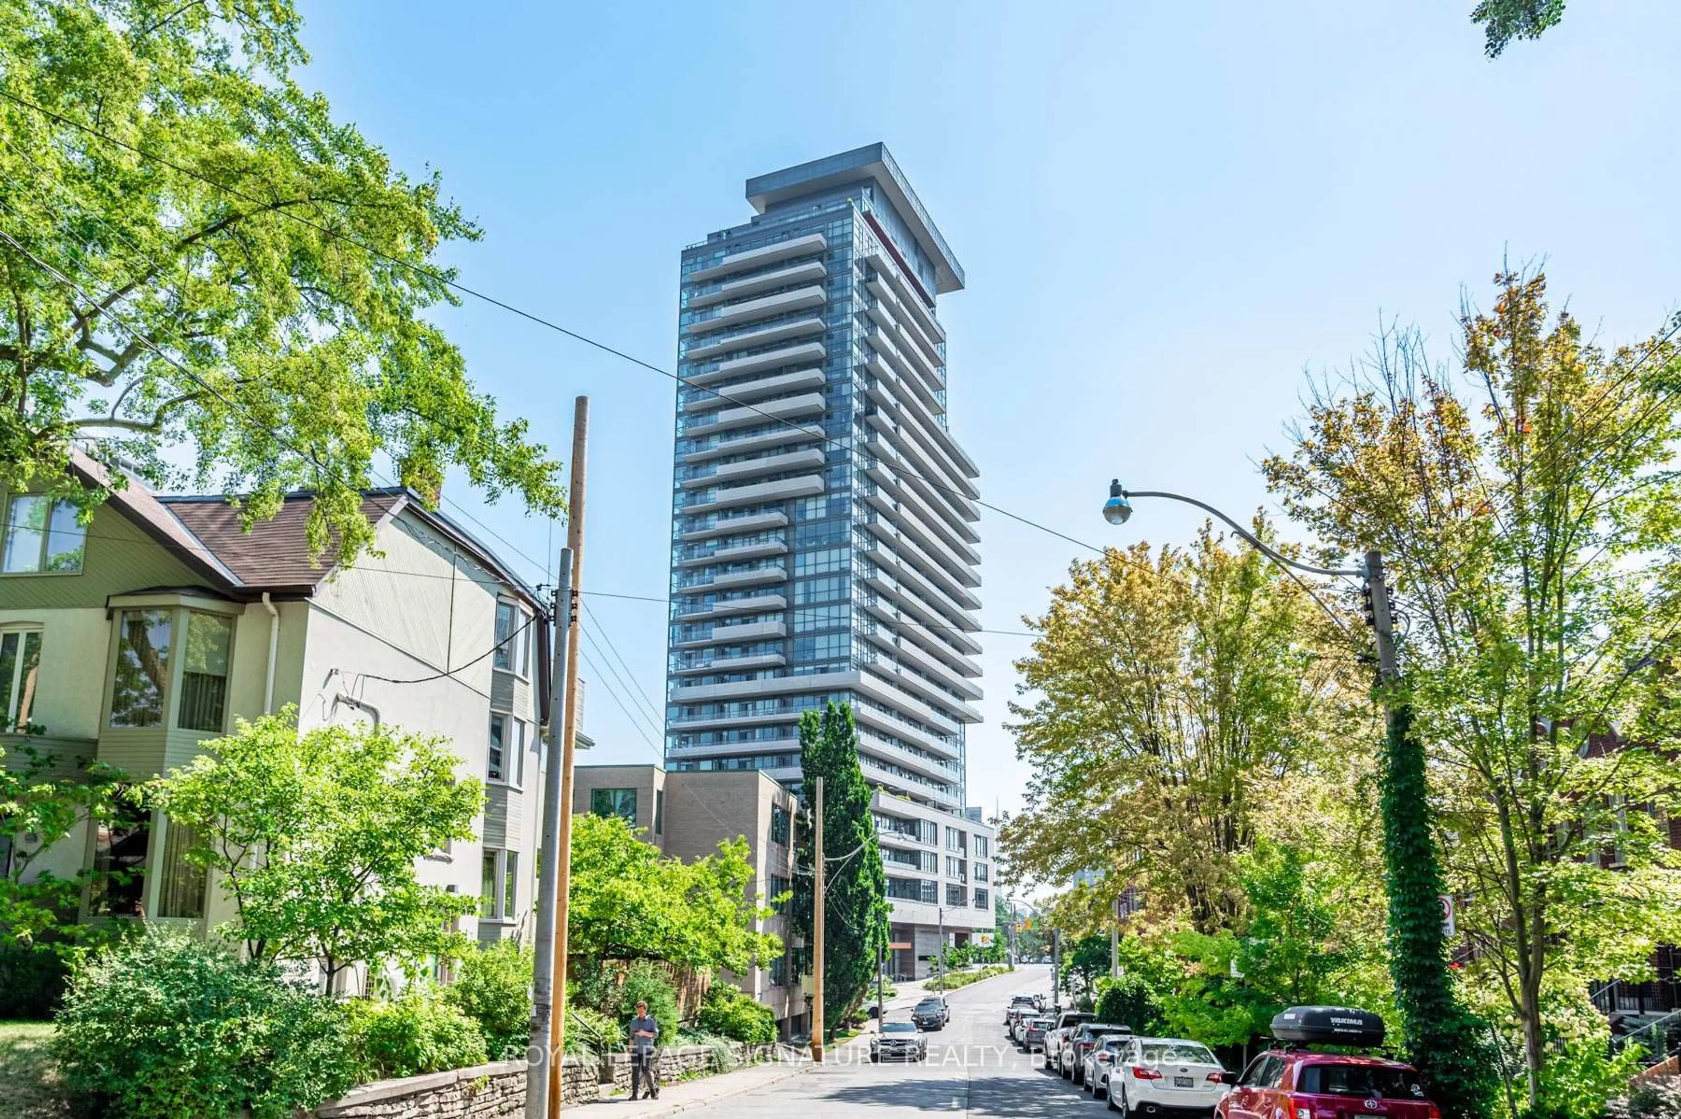
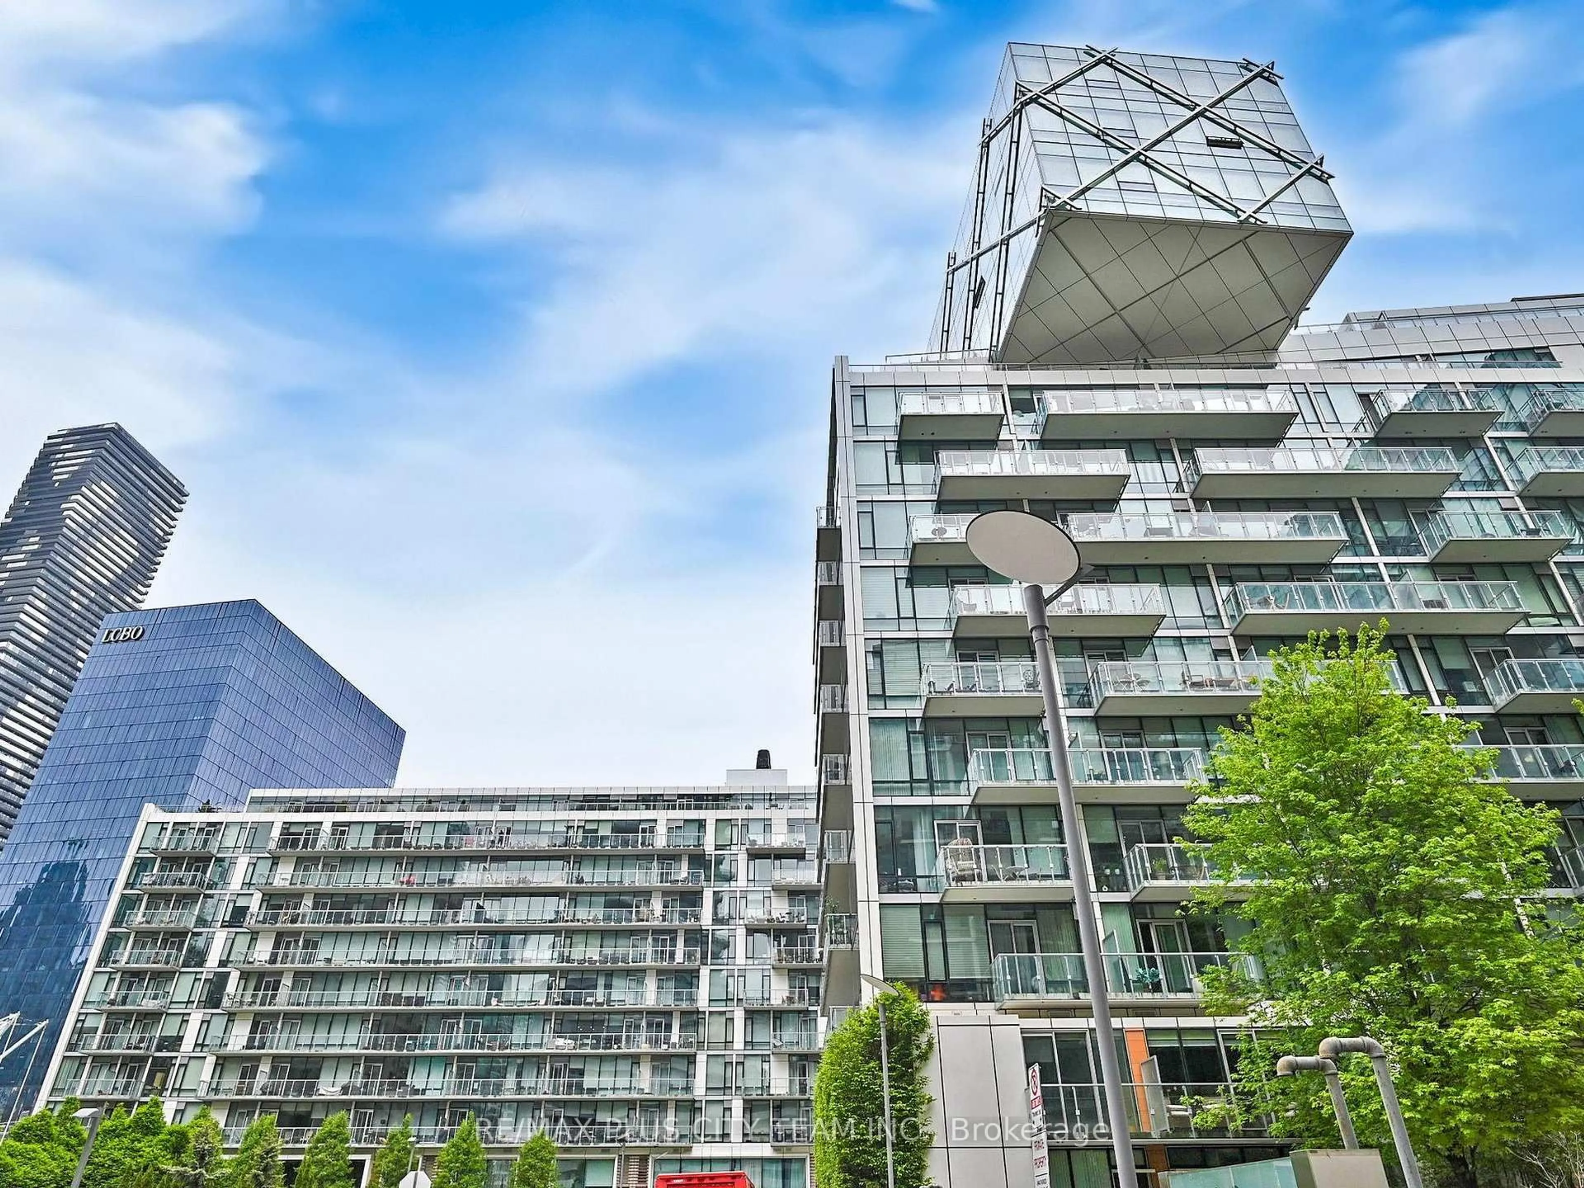
3 hours on Market

25 Oxley St #807, Toronto, Ontario M5V 2J5

In the same building:
-
Condo
2
2
~900-999 sqft
$899,000
Get pre-qualifiedPowered by nesto
Condo
2
2
~900-999 sqft

Contact us about this property

Call

Highlights

Property Estimate

Days on market3 hours

Estimated valueNot available

Price/Sqft$949/sqft

Monthly cost

Open Calculator

Description

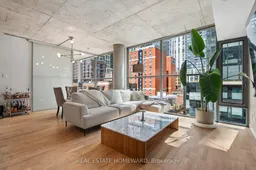
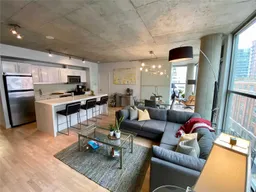
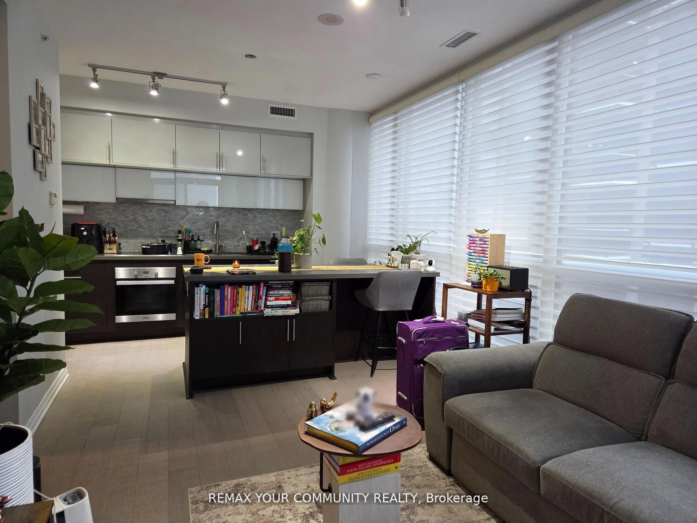
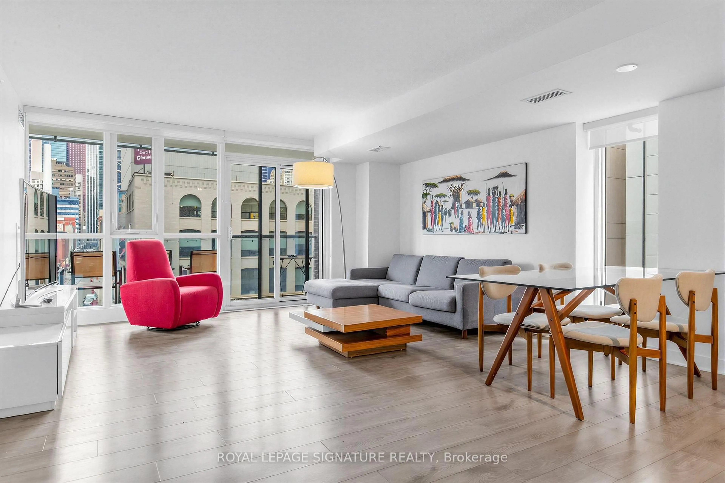
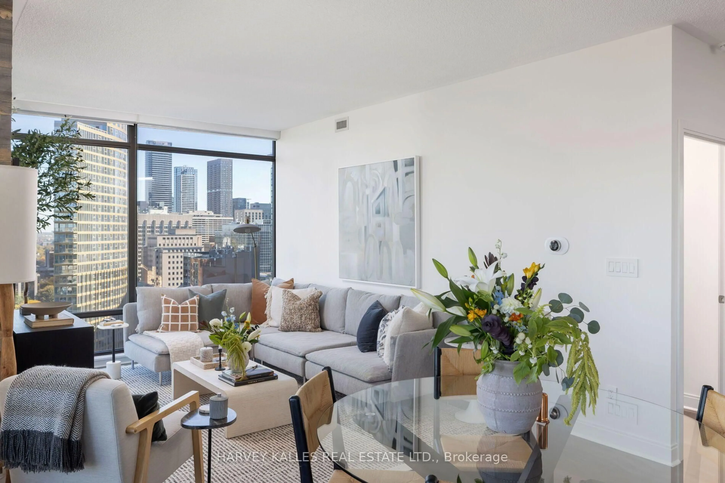
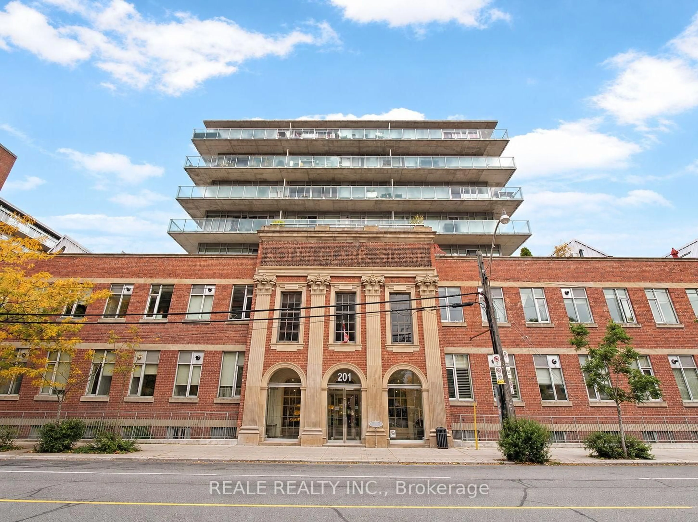
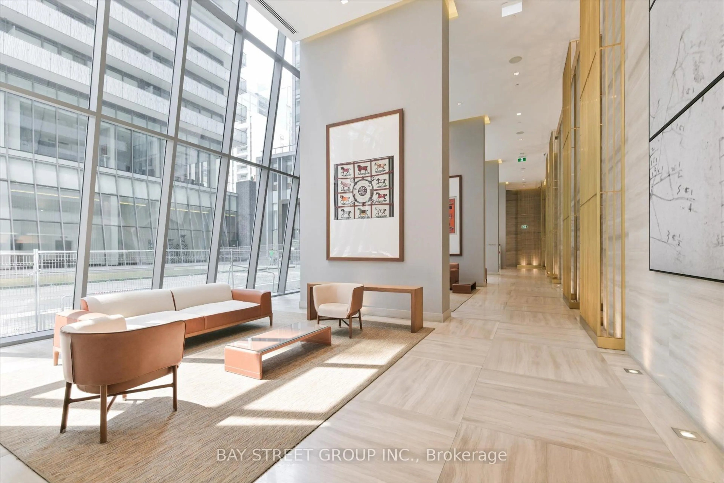
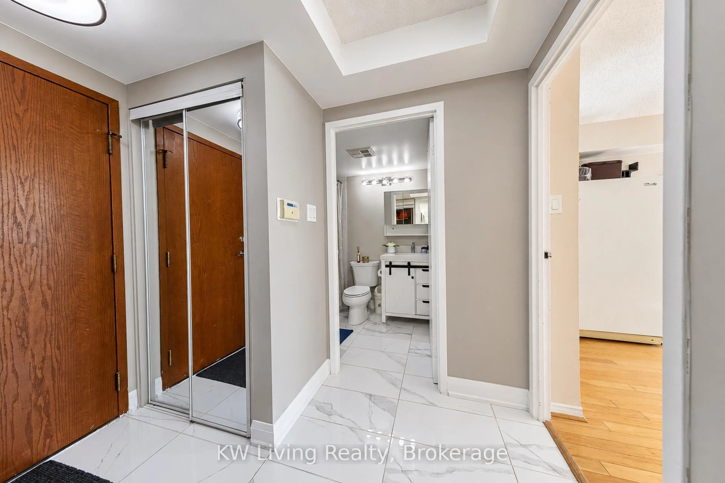
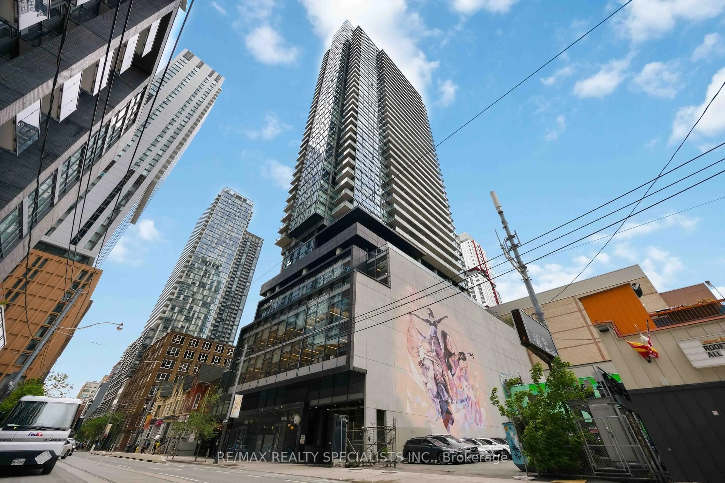
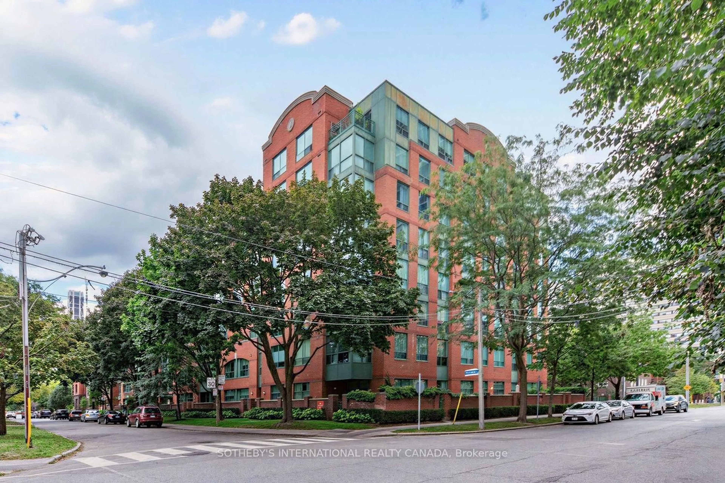
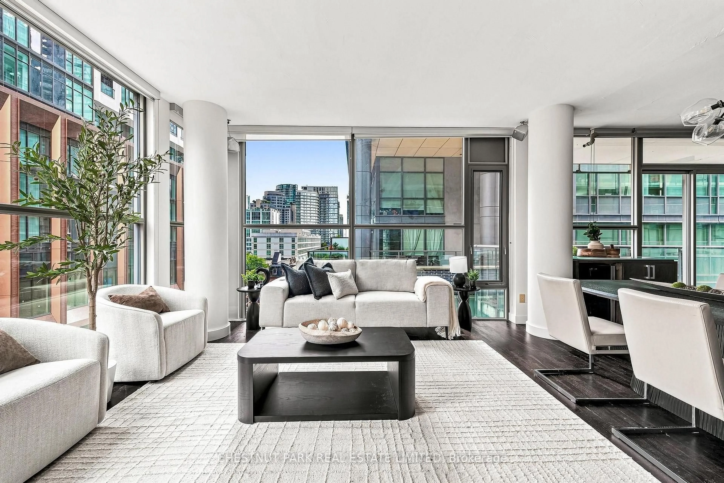
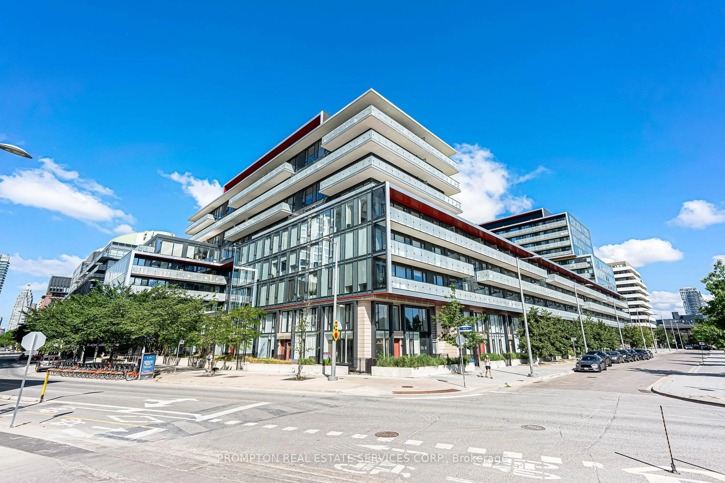
Quiet. Chic. Connected. Discover refined loft living at Glas Lofts, where authentic industrial character meets contemporary sophistication. Tucked away on a quiet side street yet just steps from King West and Spadina, this exceptional corner suite offers the perfect balance of privacy and urban convenience. This beautifully upgraded 2-bedroom, 2-bathroom residence features approximately 965 sq. ft. of thoughtfully designed living space with soaring 10-foot floor-to-ceiling windows, exposed concrete ceilings, and hardwood flooring throughout. The open-concept layout is flooded with natural light and showcases a stunning modern kitchen complete with stainless steel appliances, sleek finishes, and an oversized custom island designed for entertaining. The spacious primary retreat offers a boutique hotel-inspired feel with a large custom-organized closet and a stylish 4-piece ensuite. The versatile second bedroom provides the perfect space for guests, a home office, or additional living needs. Every detail has been carefully considered to create a home that feels both elevated and effortless. From the architectural character of the loft design to the warmth of the finishes, this residence delivers a rare combination of style, comfort, and functionality. Located in one of Toronto's most vibrant neighbourhoods, enjoy world-class dining, cafés, nightlife, boutique fitness, and easy access to the Financial District, Queen West, and the waterfront. A truly special opportunity for those seeking a sophisticated urban home with timeless appeal.


Property Details

Style1 Storey/Apt
View-
Age of property16-30
SqFt~900-999 SqFt
Lot Size-
Parking Spaces1
MLS ®NumberC13623650
Community NameEntertainment District
Data SourceTRREB
Listing byREAL ESTATE HOMEWARD

Features

Heating: Heat Pump
Cooling: Central Air

Main Floor

Kitchen

4.8 x 2.59

Granite Counter / Modern Kitchen / Open Concept

Primary

3.93 x 3.51

3 Pc Ensuite / Large Closet / Large Window

2nd Br

4.34 x 2.82

Large Closet / Large Window

Living

4.18 x 3.78

hardwood floor / Open Concept / Large Window


Parking

Garage spaces 1

Garage type Underground

Other parking spaces 0

Total parking spaces 1


8Story
Elevator
Inclusions
Hydro
Water
Parking
Cable
Heat

Property History

Jul 31, 2026
ListedActive
$899,000
3 hours on market
history photo preview37
Listing by trreb®
Property listed by REAL ESTATE HOMEWARD, Brokerage
Agent Banner Image
Interested in this property?Get in touch to get the inside scoop.
Market Data - Entertainment District

Geo Zone Map ThumbnailEntertainment District

Strong Buyer's Market

View Market Data

Condo - for the past 30 days

Buyer's market Seller's market

Avg. Days on Market

Past 30 days

46 days

Compared to

2025

31 days

2024

29 days

2023

19 days

New Listings

Past 30 days

191 listings

Compared to

2025

271 listings

2024

291 listings

2023

241 listings

Units sold

Past 30 days

64 units

Compared to

2025

57 units

2024

71 units

2023

76 units

Median Sold Price

Past 30 days

$635,694

Compared to

2025

$610,000

2024

$700,000

2023

$750,000


Population and Demographics

Overview

Total population 32132
Average household income $172,021

Age (%)

0 to 19
7%
20 to 34
57%
35 to 49
22%
50 to 64
9%
65 and plus
5%

Household composition (%)

Single person
57%
Single family
32%
Multi person
11%
Multi family
0%

Mother tongue (%)

English
63%
Mandarin
10%
Yue (Cantonese)
4%
Spanish
3%
French
3%
Russian
2%
Arabic
2%
Hindi
2%
Korean
1%
Iranian Persian
1%
Others
1%

House tenancy (%)

Renters
61%
Owners
39%

What’s nearby?Essentials within 5 km

Local Logic

Transportation Scores

Estimated Budget