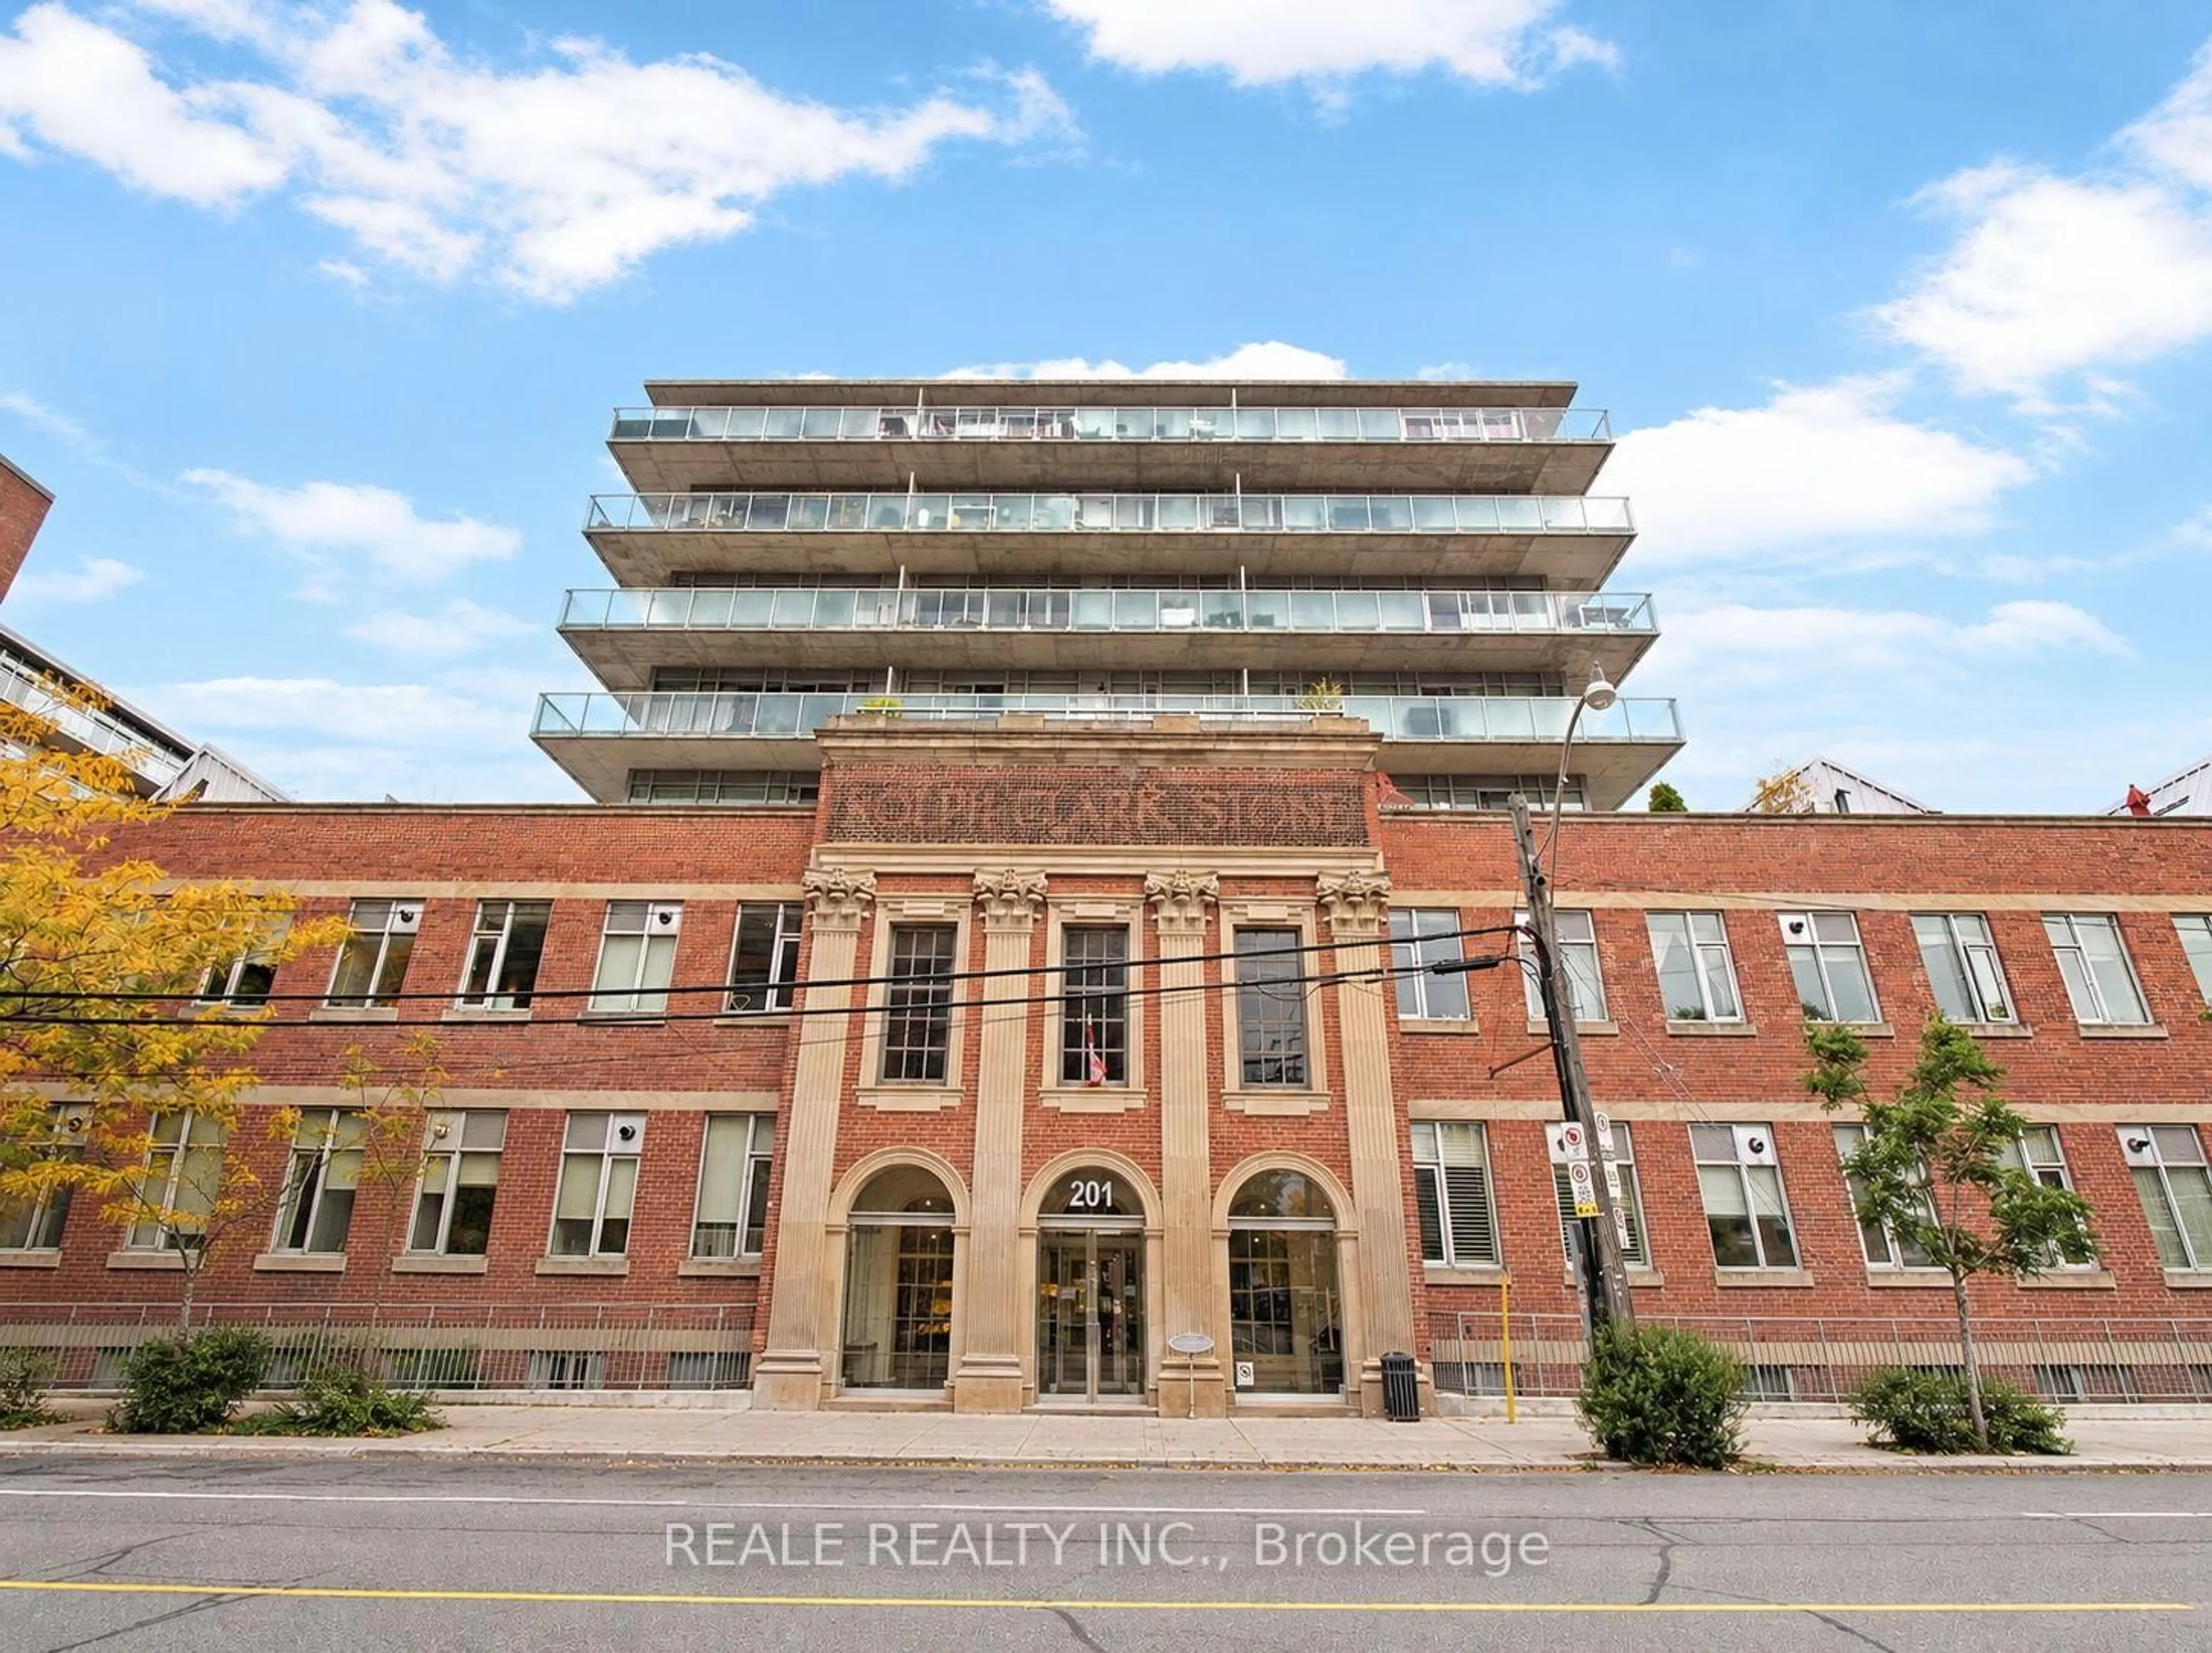
201 Carlaw Ave #PH802, Toronto, Ontario M4M 2S3
Contact us about this property
Highlights
Estimated valueThis is the price Wahi expects this property to sell for.
The calculation is powered by our Instant Home Value Estimate, which uses current market and property price trends to estimate your home’s value with a 90% accuracy rate.Not available
Price/Sqft$773/sqft
Monthly cost
Open Calculator
Description
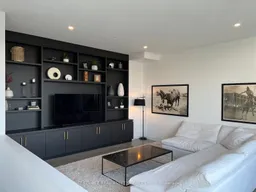
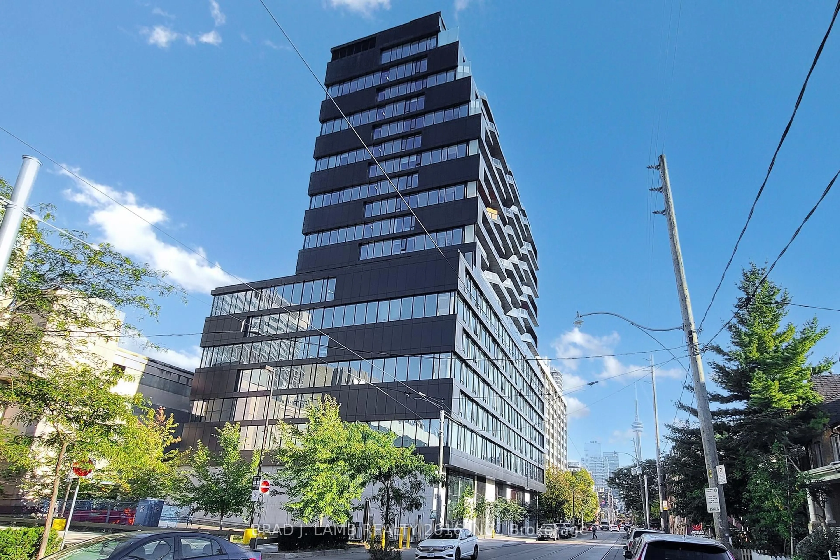
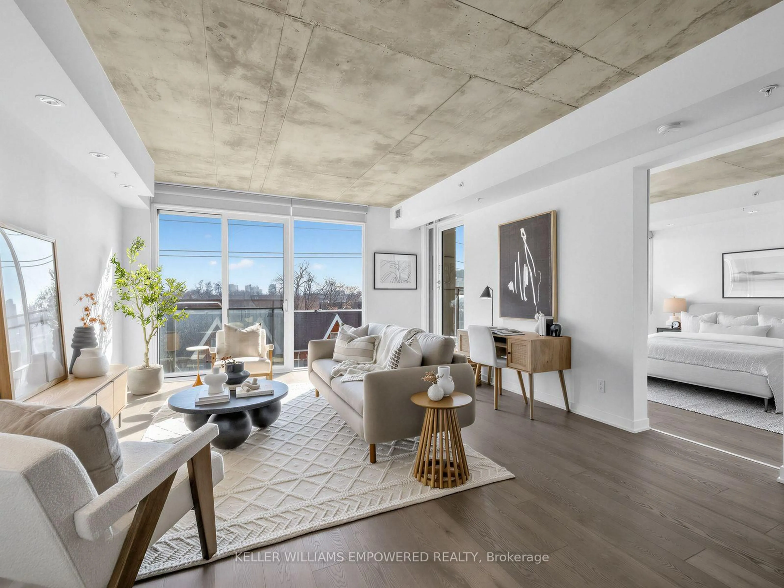
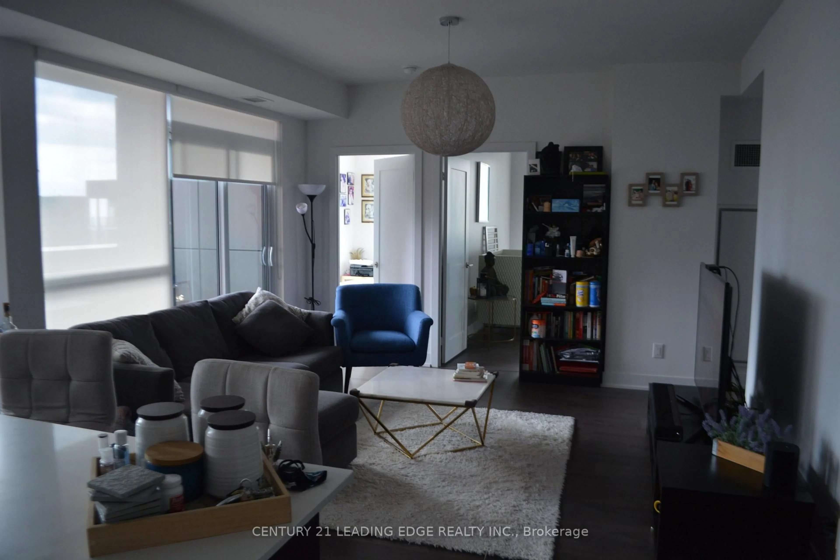
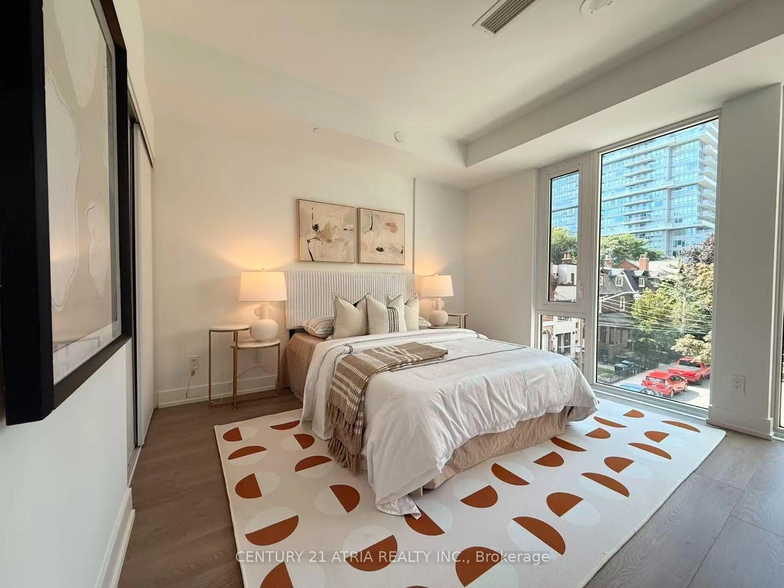
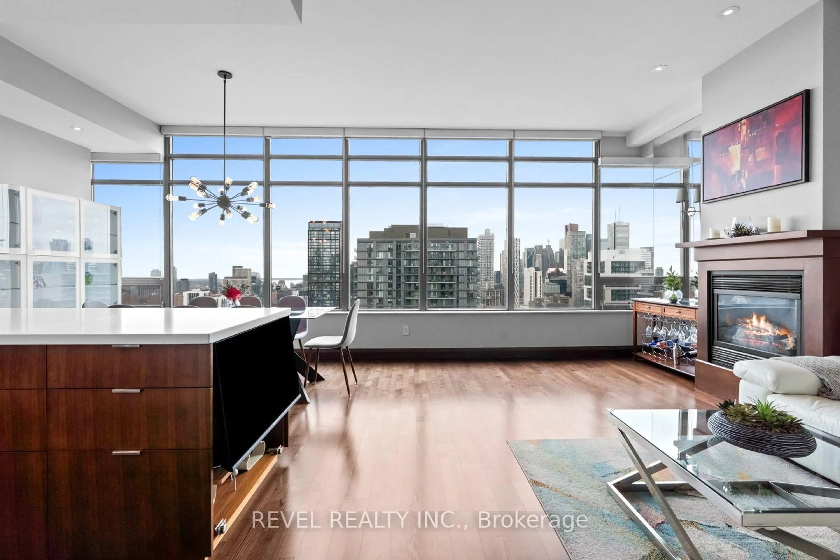
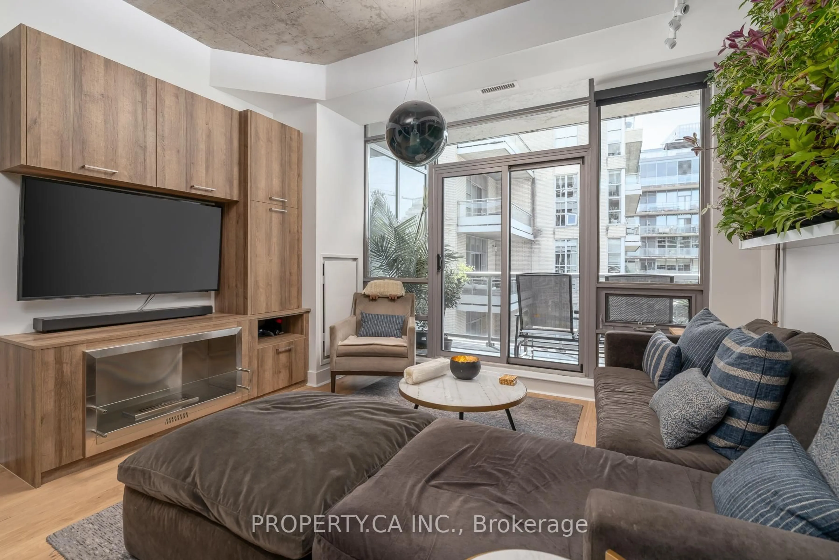
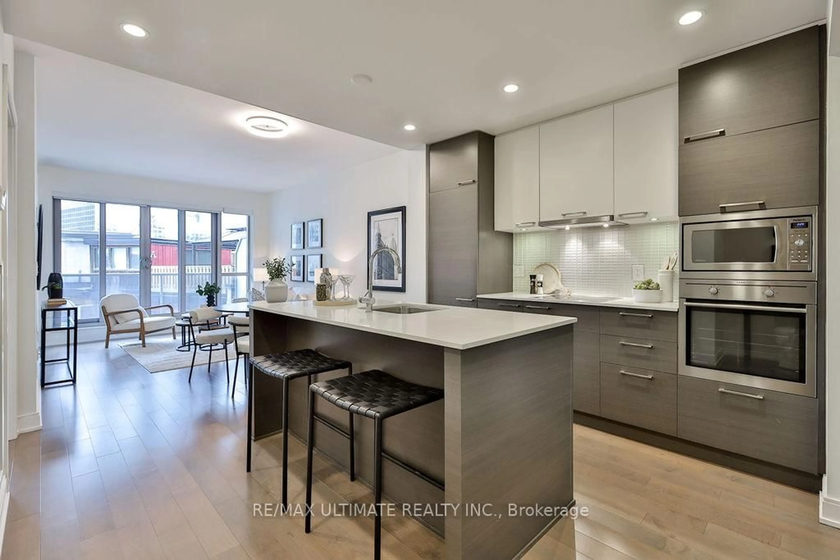
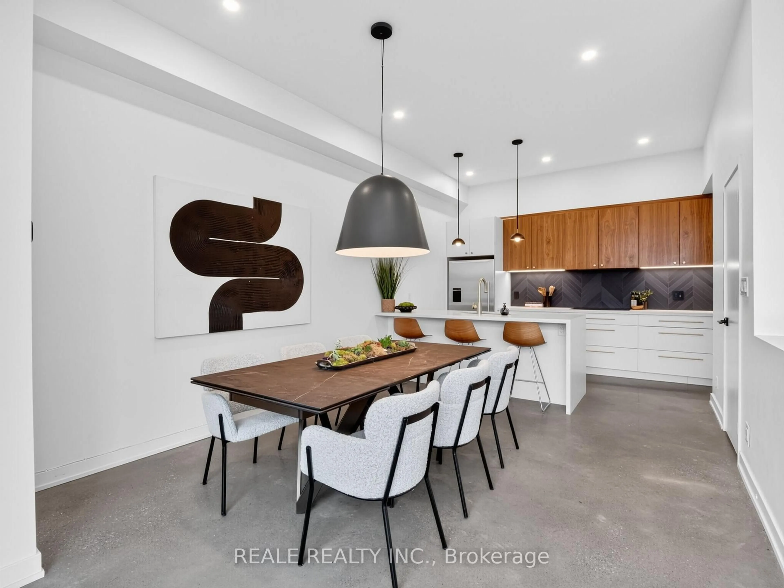
Welcome to a truly special loft in the heart of Leslieville, where sophisticated design meets comfort, character, and effortless city living. Set across two spacious levels in the iconic Printing Factory Lofts, this stunning penthouse offers approximately 1,250 sq. ft. of bright, open-concept living with soaring 10-foot ceilings, expansive windows, and beautiful natural light throughout. The thoughtfully designed living and dining spaces are perfect for everything from quiet evenings at home to hosting friends and family. Upstairs, your private rooftop terrace offers an incredible extension of your living space, ideal for summer dinners, morning coffee, or relaxing above the city with beautiful treetop views and sunsets. The generous primary suite provides a peaceful retreat, complete with its own balcony, ensuite bathroom, and room to work from home. All of this just steps from Leslieville's beloved cafés, restaurants, boutiques, parks, and vibrant Queen Street East. A rare opportunity to enjoy the space and comfort of a home with the convenience and energy of one of Toronto's most desirable neighbourhoods. This property will go to open-bidding on Nov 3, 2026.
Property Details
Interior
Features
2nd Floor
Kitchen
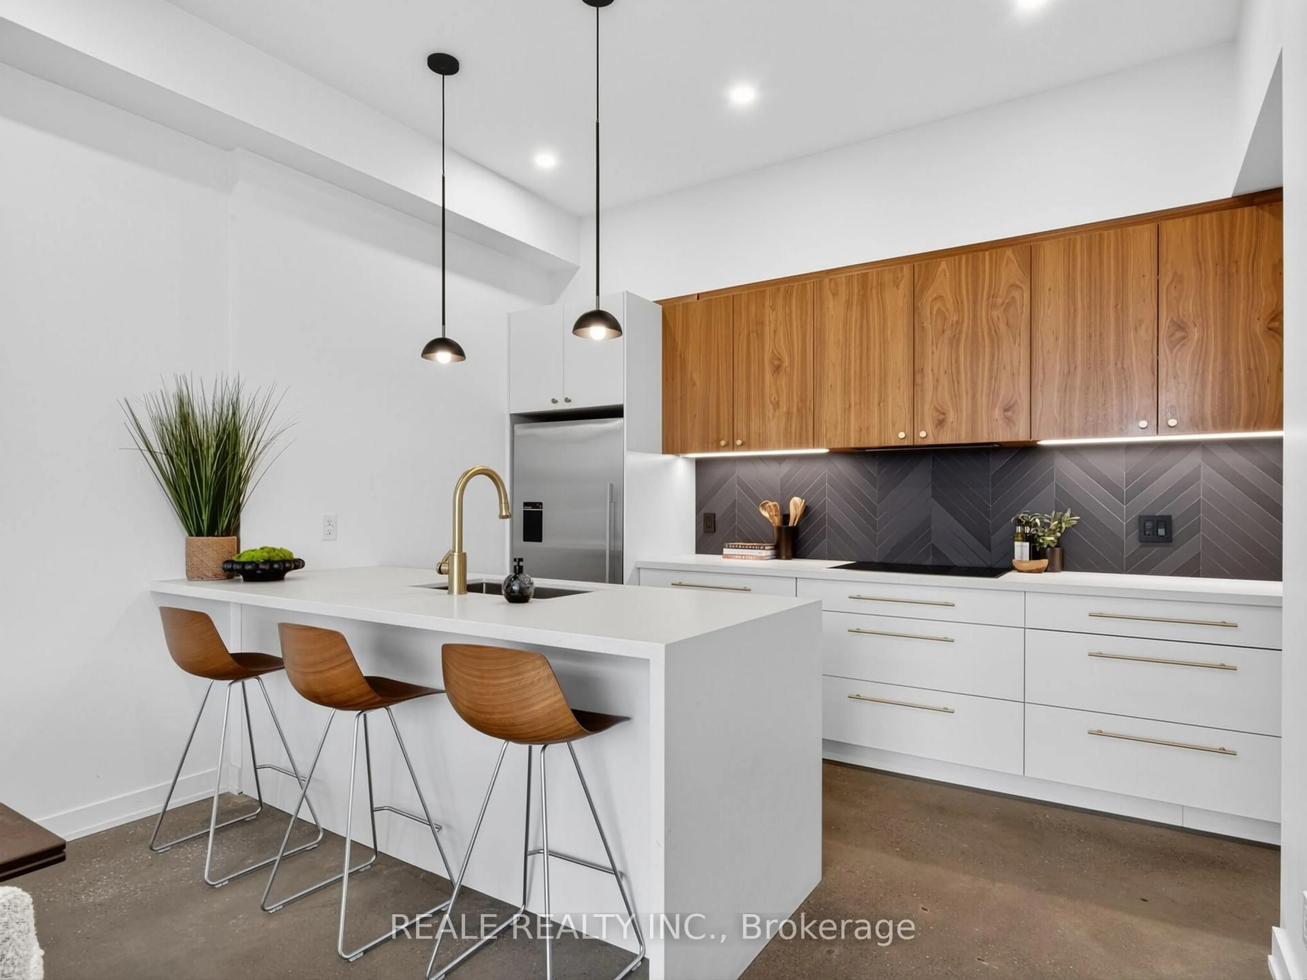
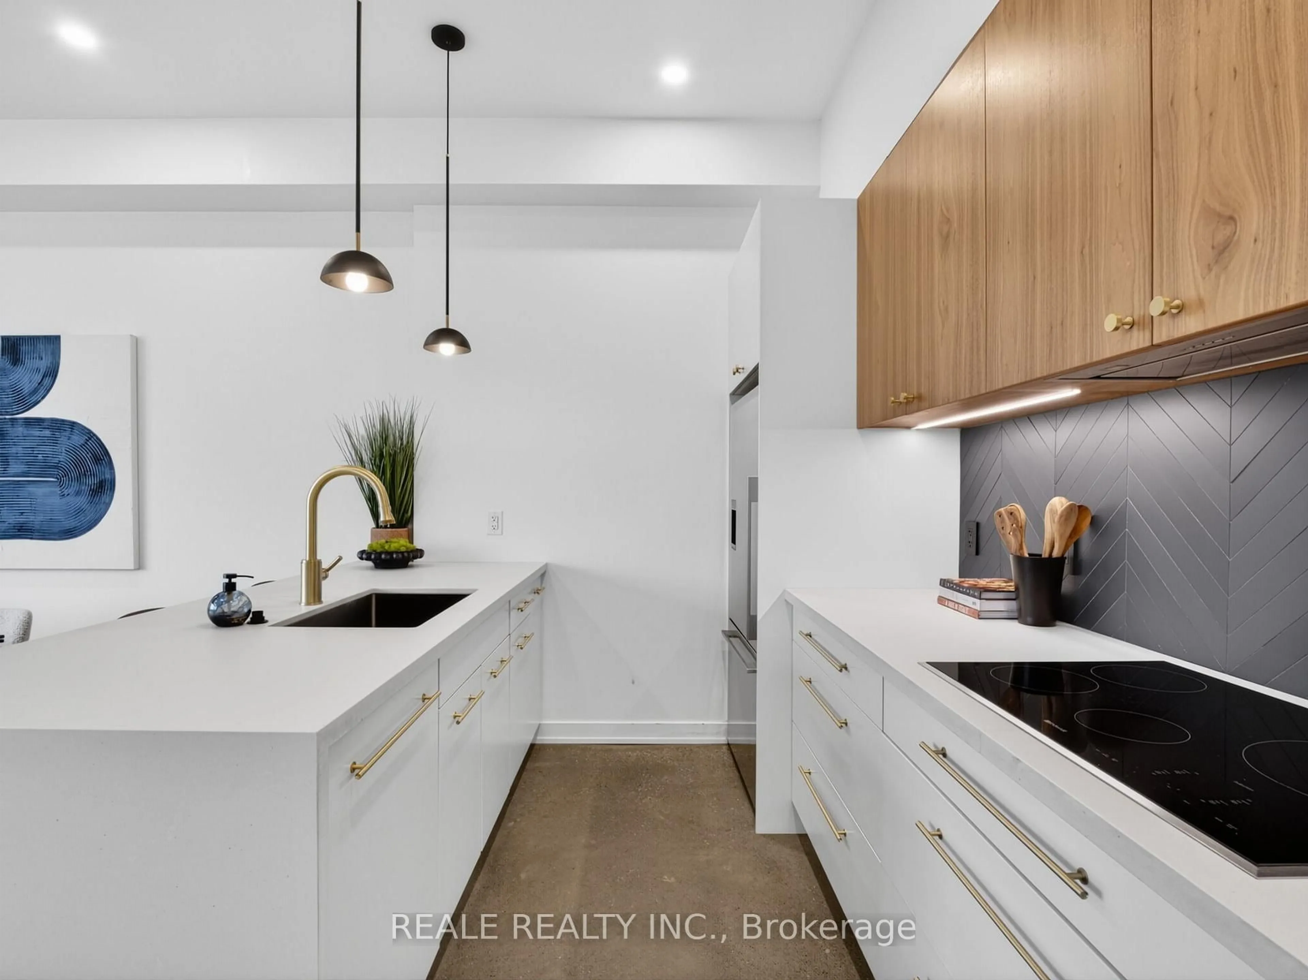
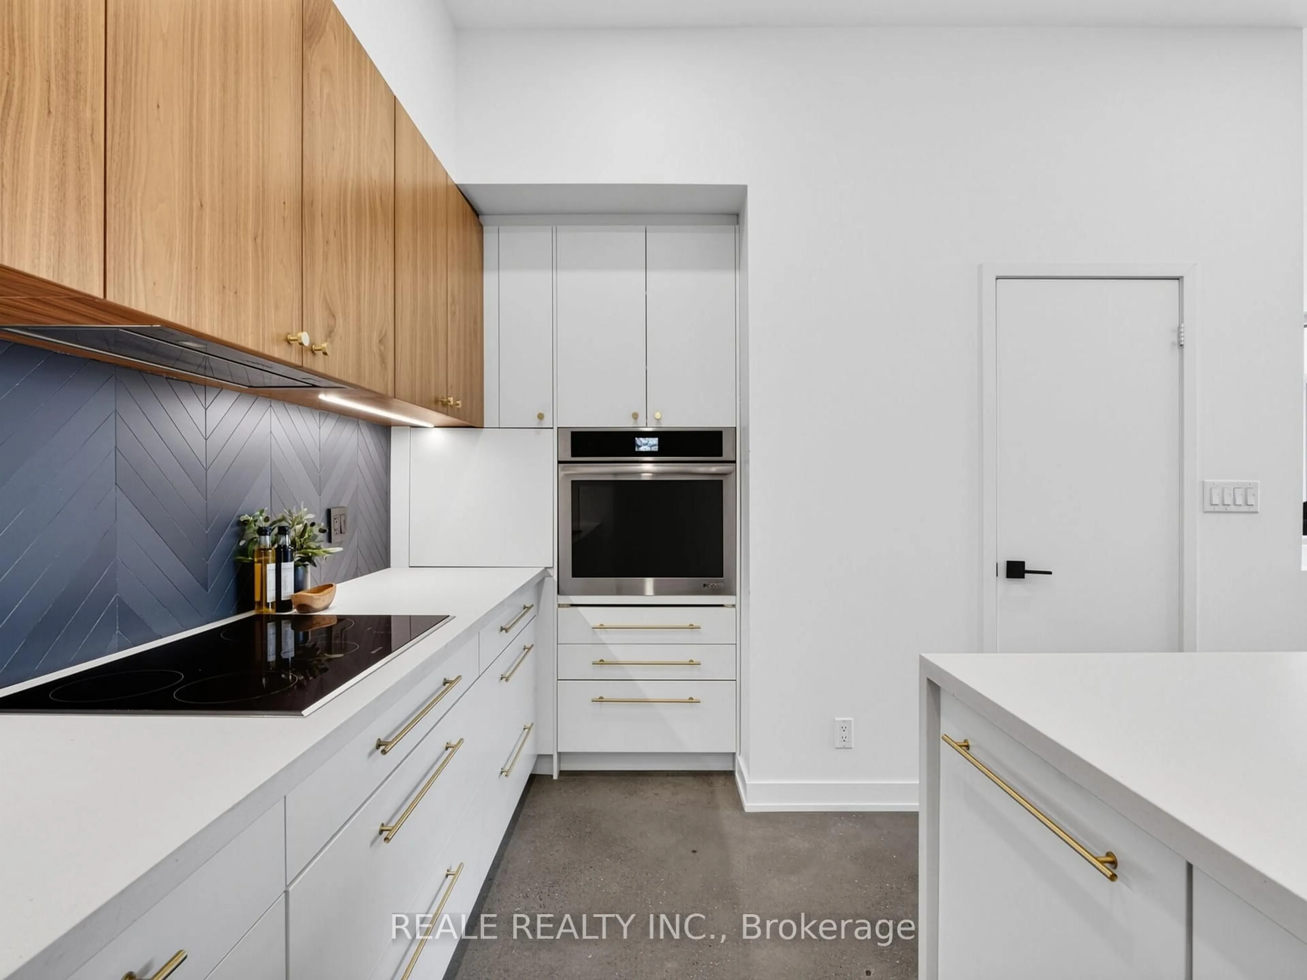
4.24 x 2.73Combined W/Dining / Breakfast Bar / Stainless Steel Appl
Dining
5.37 x 3.62Combined W/Kitchen / W/O To Terrace
Living
5.71 x 4.75Large Window / Open Concept
Exterior
Features
Parking
Garage spaces 1
Garage type Underground
Other parking spaces 0
Total parking spaces 1
Condo Details
Inclusions
Property History
 37