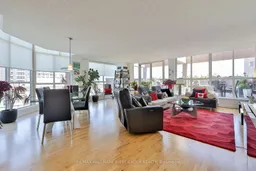
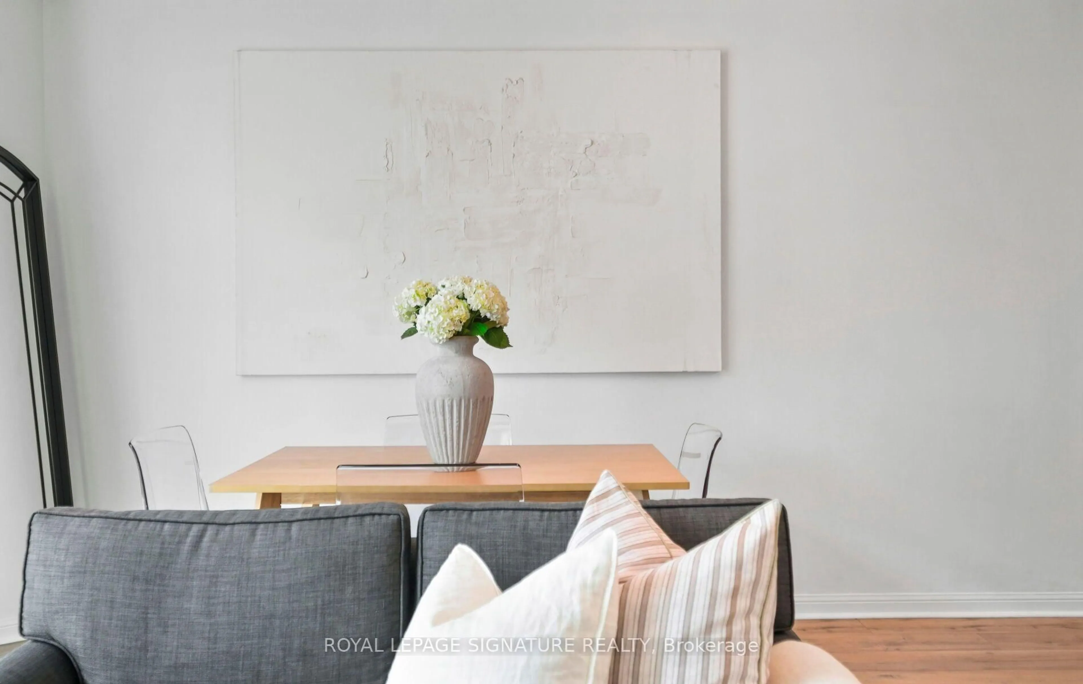
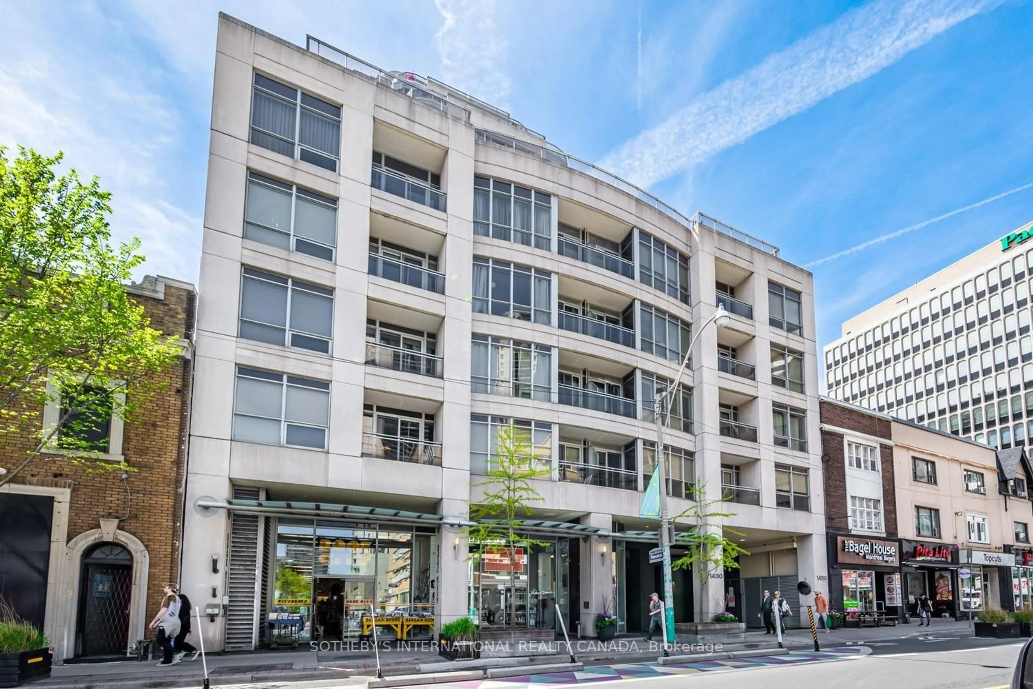
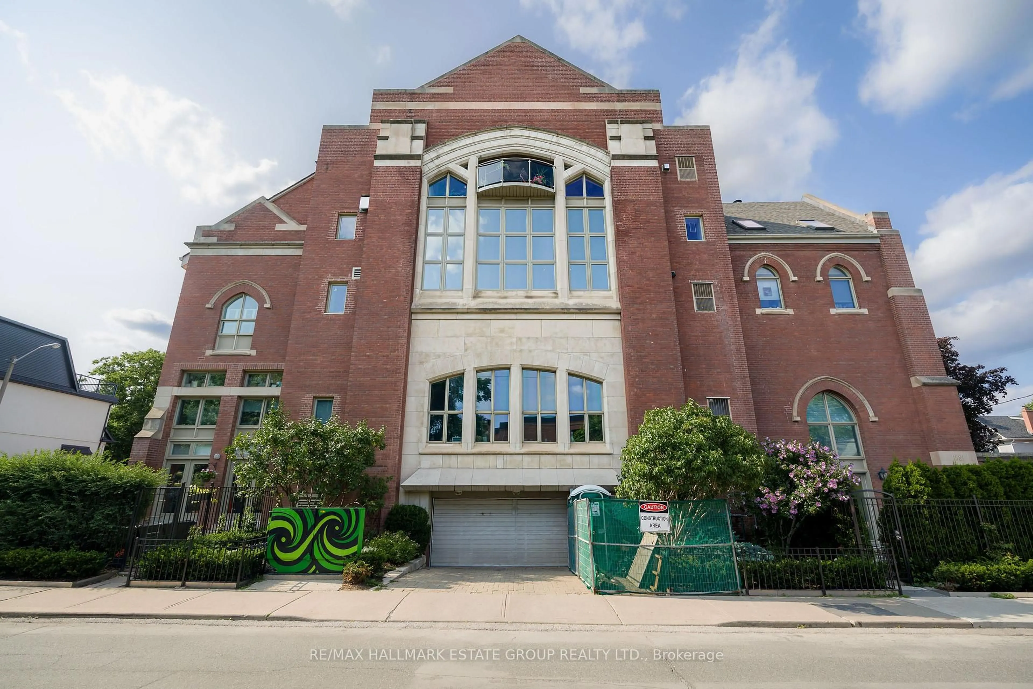
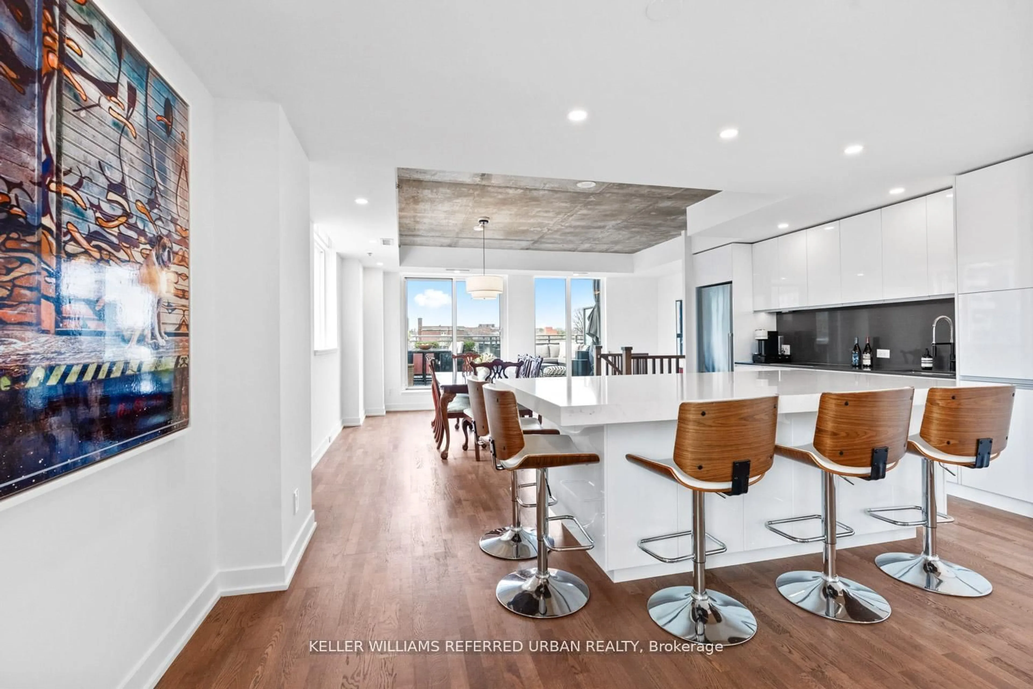
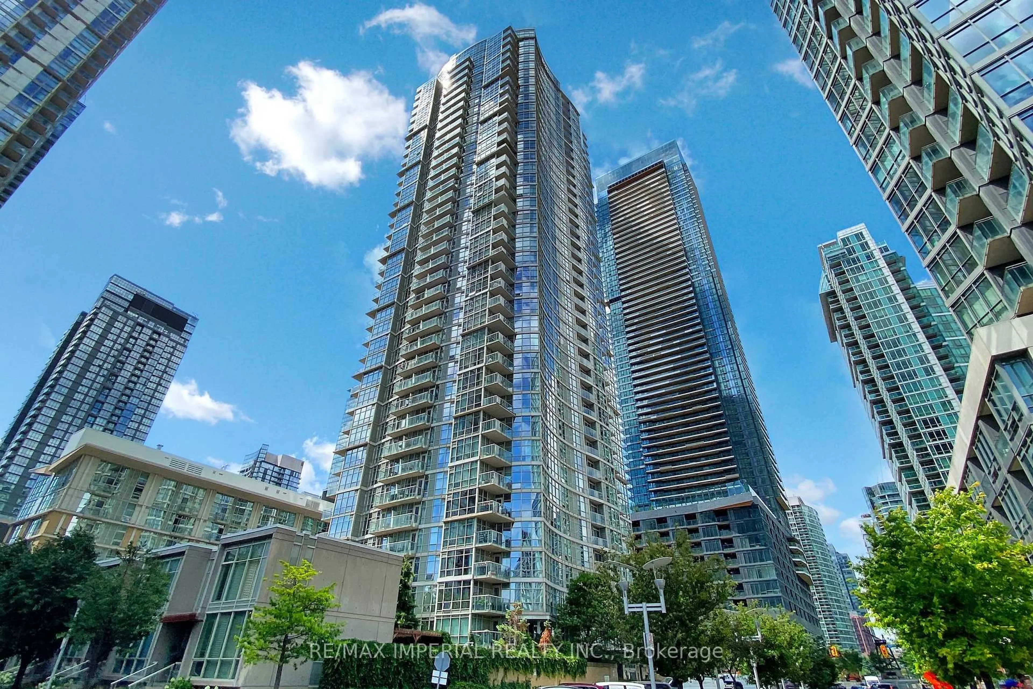
Living room with furniture, wood/laminate floor for 22 Southport St #1033, Toronto Ontario M6S 4Y9
19 hours on Market

22 Southport St #1033, Toronto, Ontario M6S 4Y9

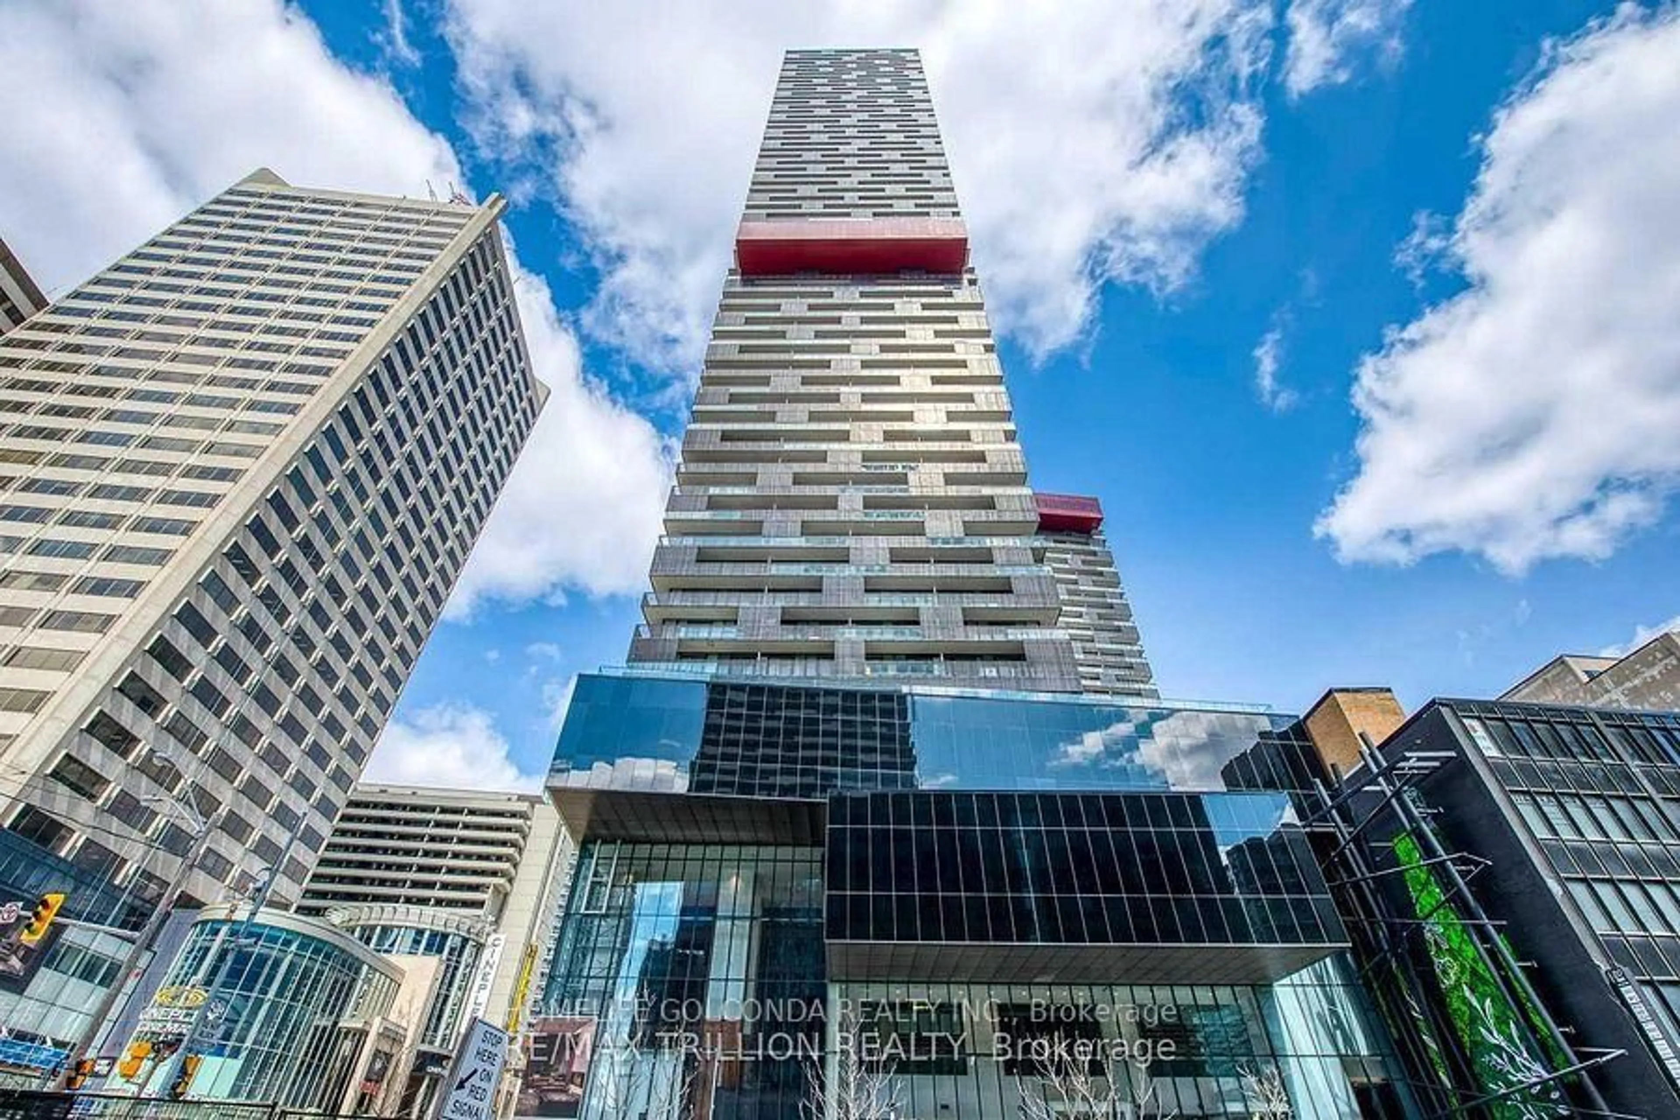
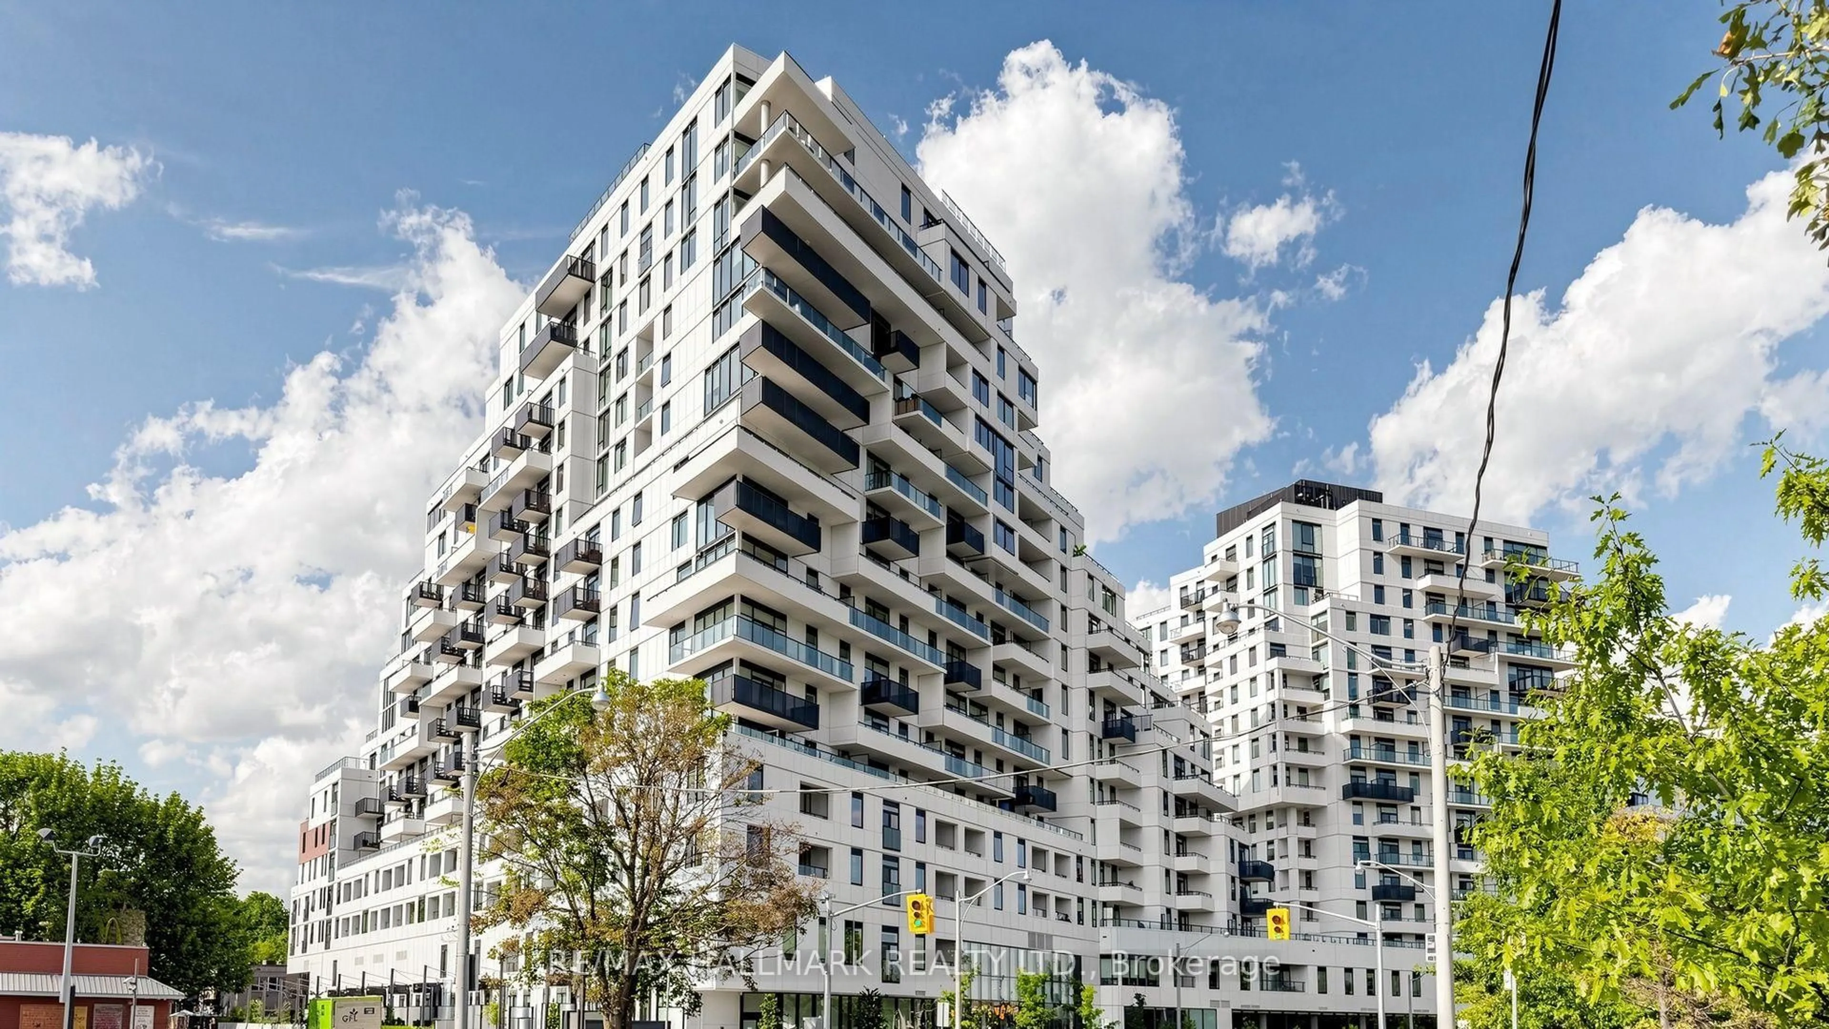
In the same building:
-
Condo
2
2
~1600-1799 sqft
$1,099,000
Get pre-qualifiedPowered by nesto
Condo
2
2
~1600-1799 sqft

Contact us about this property

Call

Highlights

Property Estimate

Days on market19 hours

Estimated valueNot available

Price/Sqft$648/sqft

Monthly cost

Open Calculator

Description

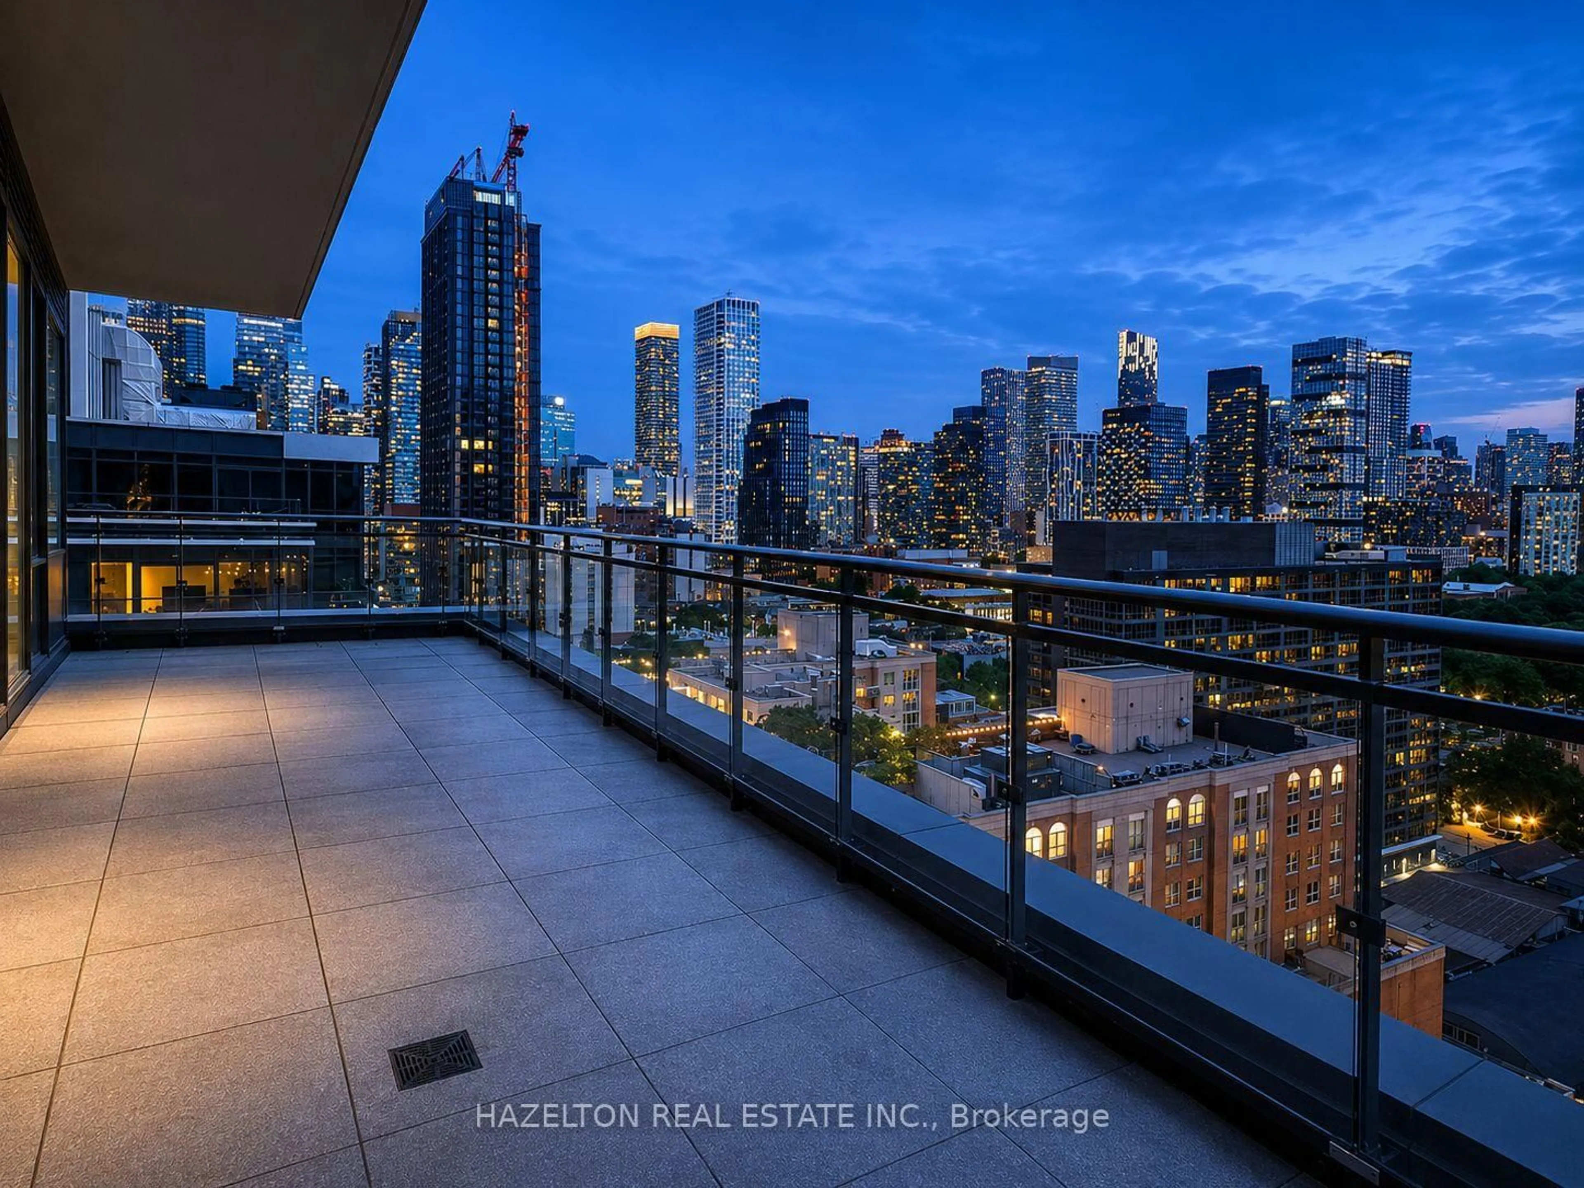
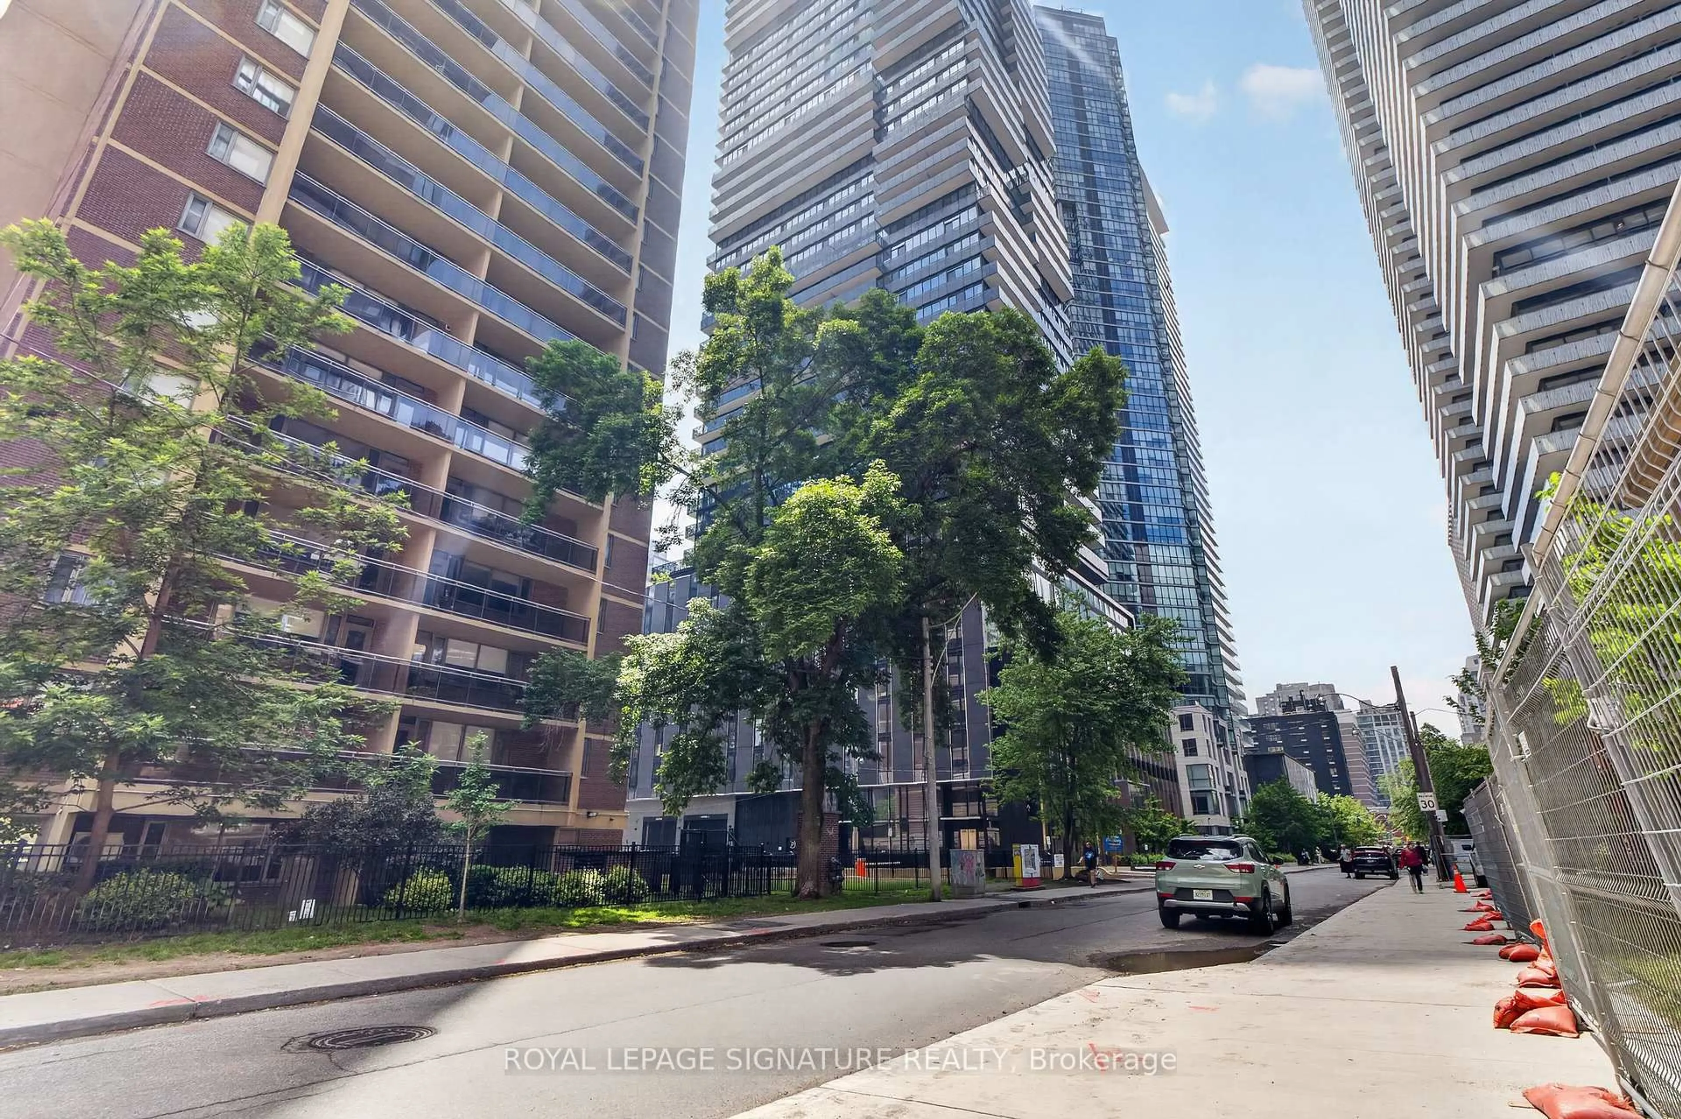
An Iconic & Timeless Suite, This Expansive 1709 Square Foot, Two-Bedroom Penthouse Situated In The Highly Desirable South Kingsway Village Provides An Unrivaled Living Experience Throughout. The Residence Offers A Rare Opportunity To Own A Private And Expansive 525 Square Foot Garden Terrace Oasis With Views Of High Park And City Skyline - Perfect For Summertime Enjoyment! The Impressive, Airy Principal Rooms Are Ideal For All Entertainers And Downsizers. The Contemporary Kitchen Provides A Convenient Breakfast Area & Ample Storage. The Spacious Primary Bedroom Retreat Includes An Updated Spa-Like Five Piece Ensuite Bathroom & Large Walk-In Closet With Custom Organizers. The Large Second Bedroom Includes Ample Storage And A Murphy Bed - Perfect For All Guests Or Families. Unbeatable Location, Steps To Martin Goodman & Humber Trails, Sunnyside Beach & Park, High Park, South Humber Park, Easy Access To Gardiner Expressway, Public Transit And Cheese Boutique! World Class Amenities Include Swimming Pool, Hot Tub, Sauna, Exercise Room Party Room, Billiards Room & Guest Suites.


Property Details

StyleApartment
ViewCity, Downtown, Panoramic
Age of property-
SqFt~1600-1799 SqFt
Lot Size-
Parking Spaces1
MLS ®NumberW13558592
Community NameHigh Park-Swansea
Data SourceTRREB
Listing byRE/MAX HALLMARK BIBBY GROUP REALTY

Features

Heating: Forced Air
Cooling: Central Air

Main Floor

Living

7.2 x 6.97

hardwood floor / W/O To Terrace

Dining

3.06 x 3.51

hardwood floor / Open Concept

Kitchen

3.37 x 4.02

Primary

6.11 x 5.9

hardwood floor / W/I Closet / 5 Pc Ensuite


Features

Patio: Terr
Balcony: Terr

Parking

Garage spaces 1

Garage type Underground

Other parking spaces 0

Total parking spaces 1


10Story
Elevator
Amenities

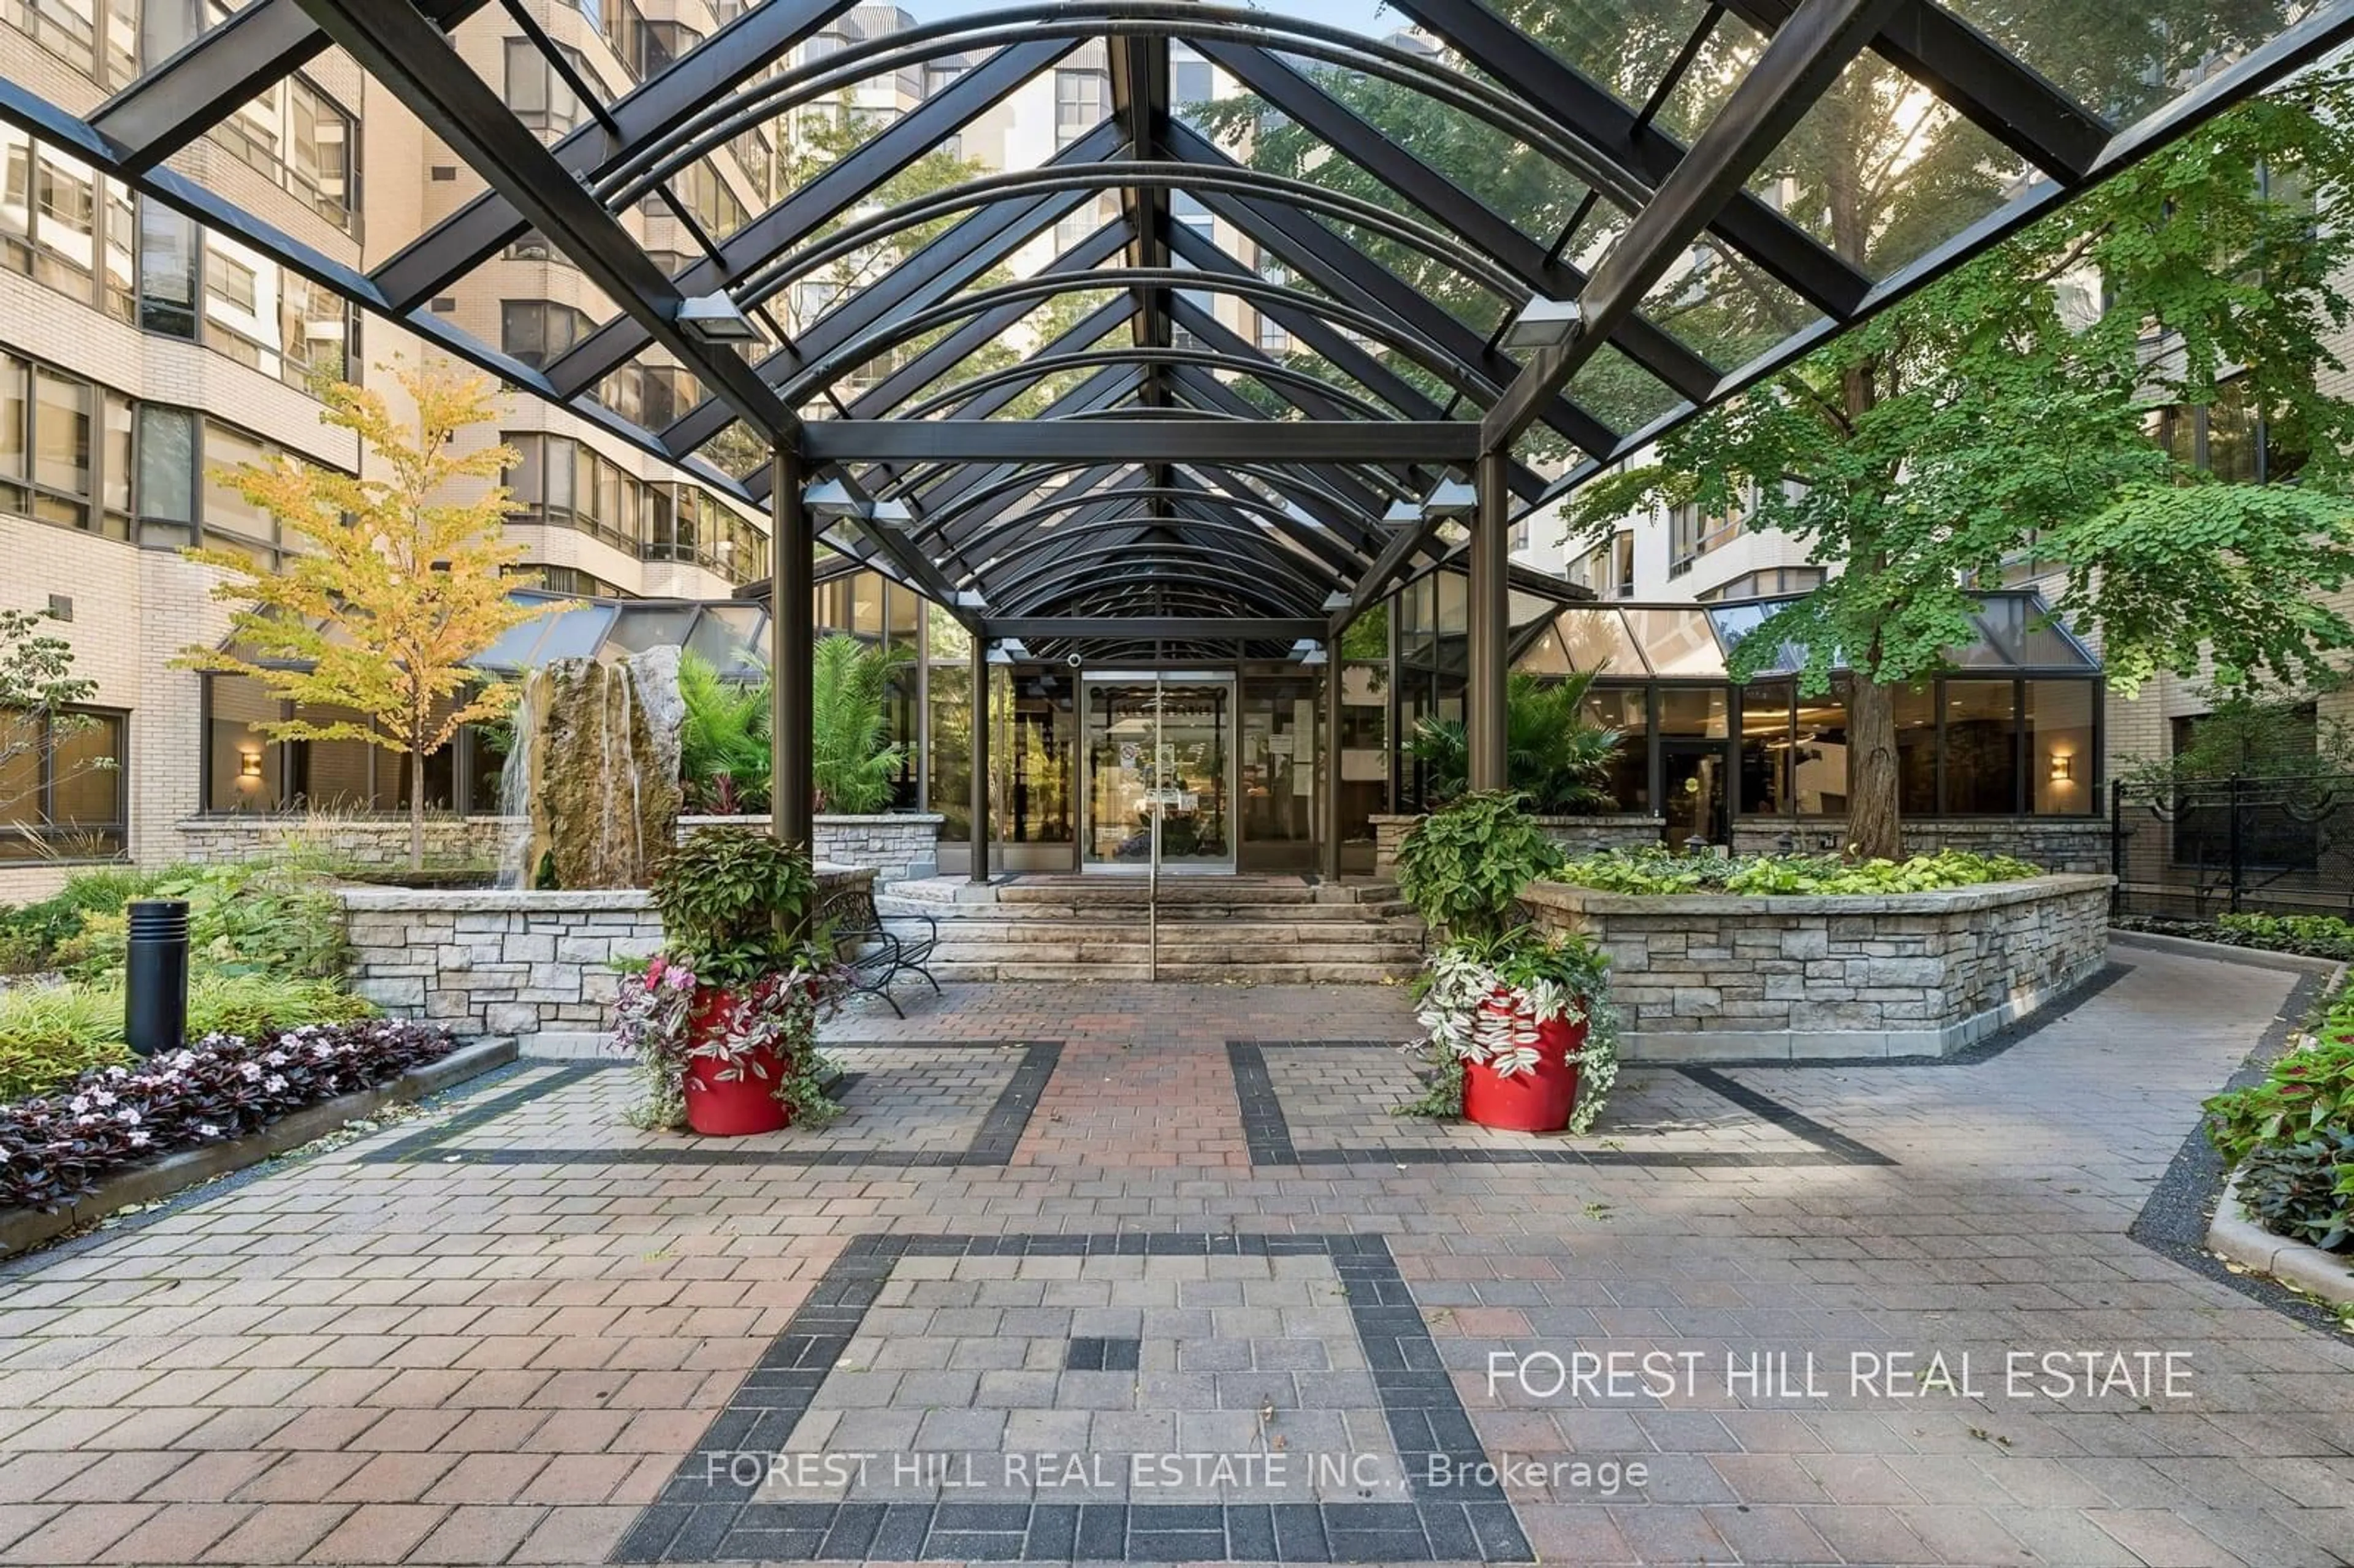
Concierge, Exercise Room, Guest Suites, Indoor Pool, Sauna, Party/Meeting Room

Inclusions
Hydro
Water
Parking
Cable
Heat

Property History

Jul 14, 2026
ListedActive
$1,099,000
19 hours on market
history photo preview49
Listing by trreb®
Property listed by RE/MAX HALLMARK BIBBY GROUP REALTY, Brokerage
Agent Banner Image
Interested in this property?Get in touch to get the inside scoop.
Market Data - High Park-Swansea

Geo Zone Map ThumbnailHigh Park-Swansea

Balanced Market

View Market Data

Condo - for the past 30 days

Buyer's market Seller's market

Avg. Days on Market

Past 30 days

34 days

Compared to

2025

20 days

2024

32 days

2023

14 days

New Listings

Past 30 days

34 listings

Compared to

2025

38 listings

2024

29 listings

2023

30 listings

Units sold

Past 30 days

11 units

Compared to

2025

13 units

2024

7 units

2023

10 units

Median Sold Price

Past 30 days

$590,000

Compared to

2025

$600,000

2024

$600,000

2023

$775,000


Population and Demographics

Overview

Total population 15904
Average household income $194,963

Age (%)

0 to 19
19%
20 to 34
19%
35 to 49
23%
50 to 64
20%
65 and plus
18%

Household composition (%)

Single family
56%
Single person
39%
Multi person
4%
Multi family
0%

Mother tongue (%)

English
76%
Polish
4%
Russian
3%
Ukrainian
3%
Spanish
3%
Serbian
2%
Others
2%
French
2%
Portuguese
2%

House tenancy (%)

Owners
60%
Renters
40%

What’s nearby?Essentials within 5 km

Local Logic

Transportation Scores

Estimated Budget