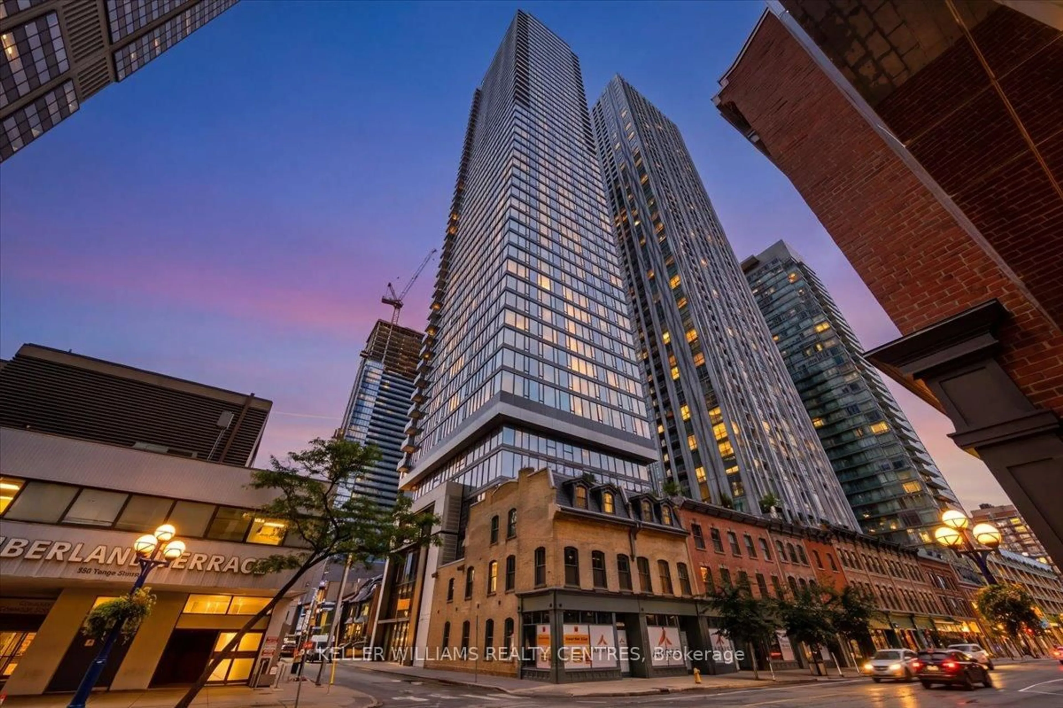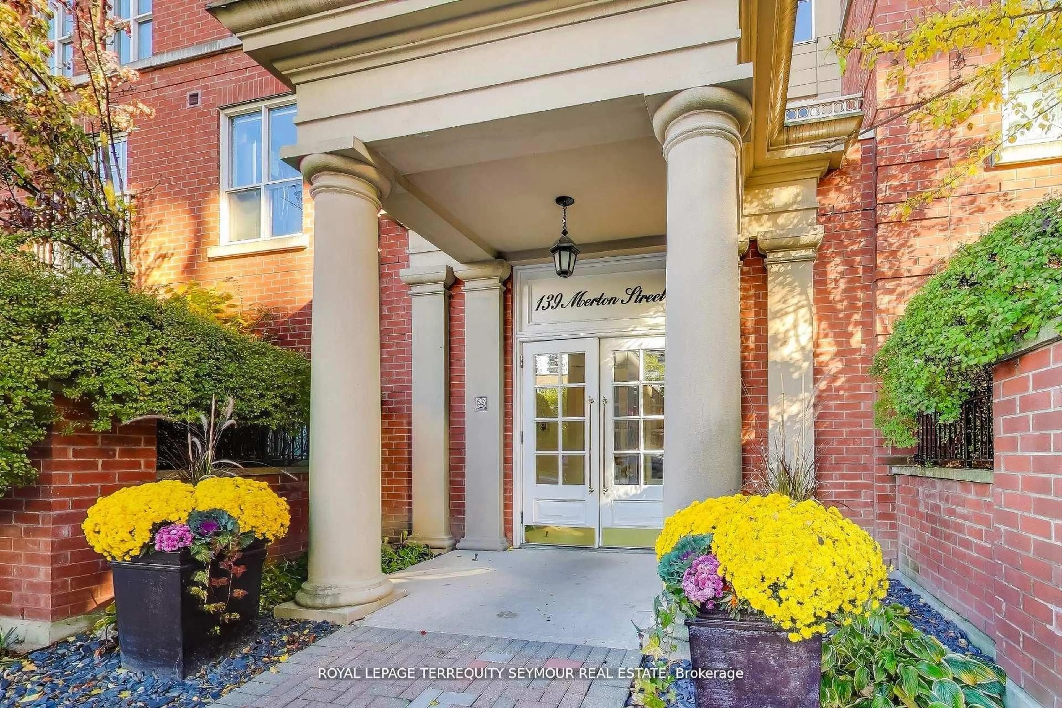
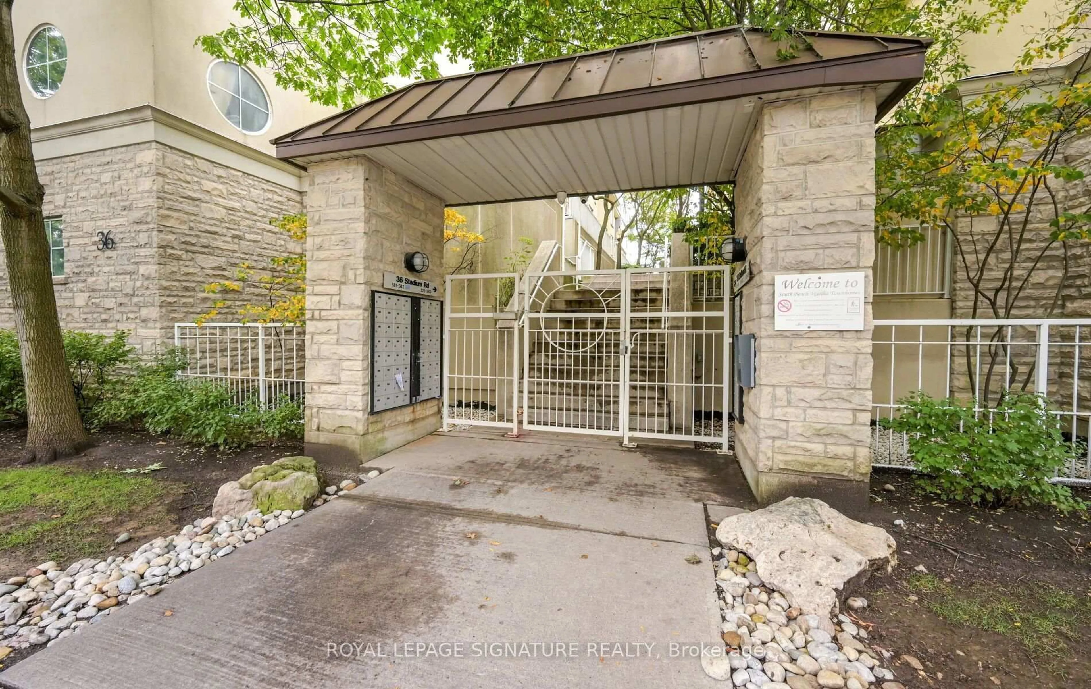
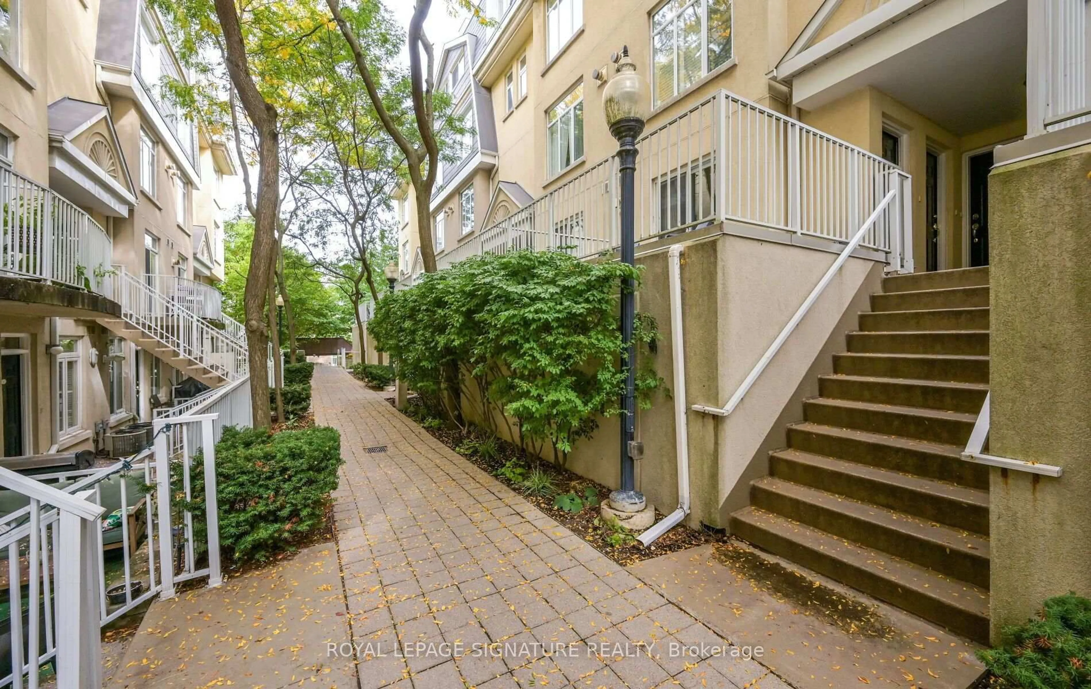
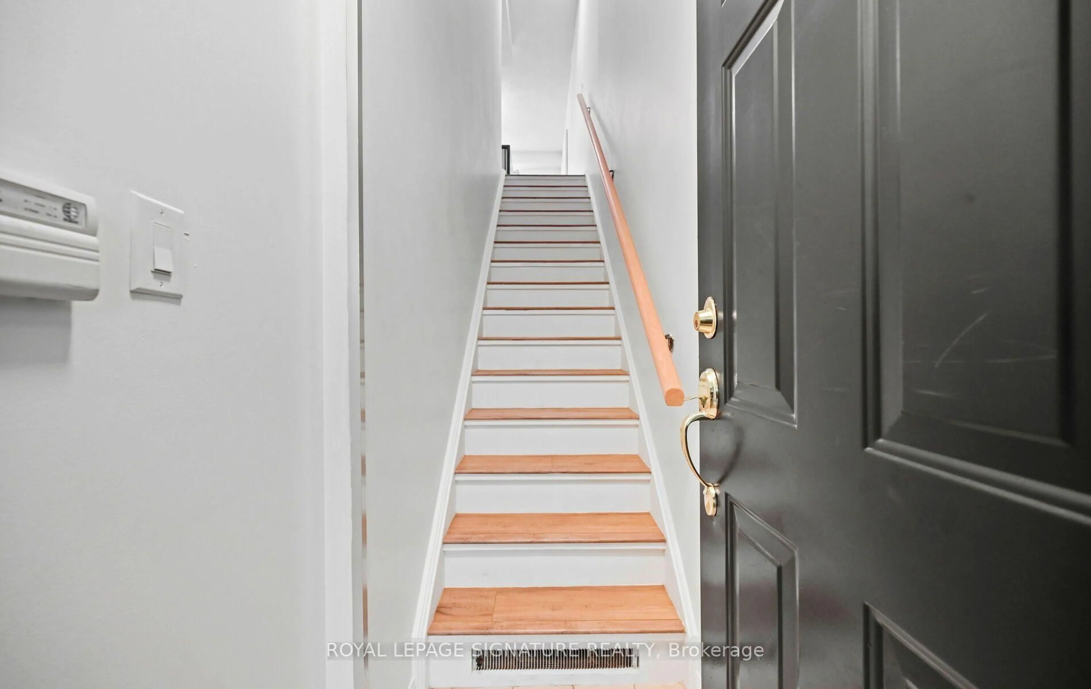
36 Stadium Rd #555, Toronto, Ontario M5V 3P4
Contact us about this property
Highlights
Estimated valueThis is the price Wahi expects this property to sell for.
The calculation is powered by our Instant Home Value Estimate, which uses current market and property price trends to estimate your home’s value with a 90% accuracy rate.Not available
Price/Sqft$962/sqft
Monthly cost
Open Calculator
Description
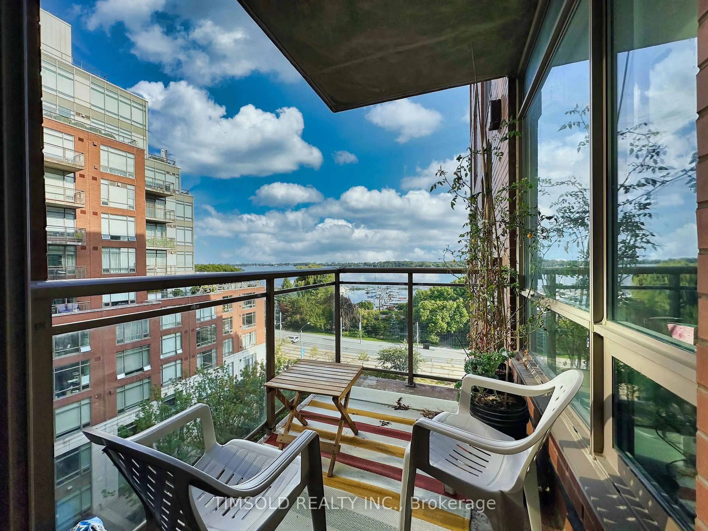
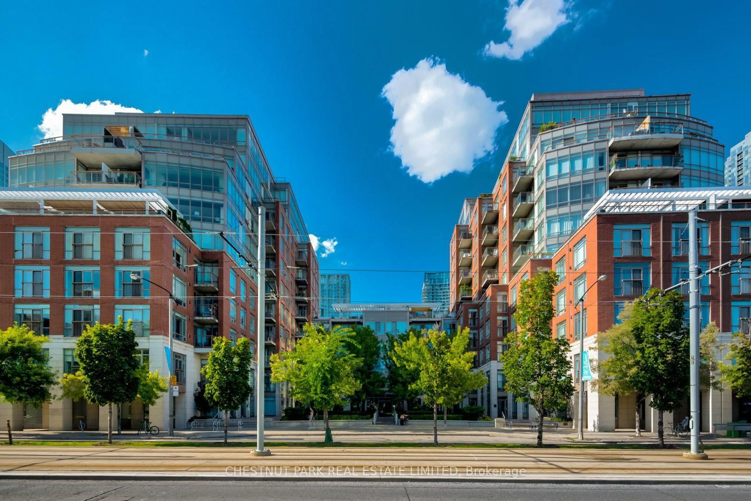
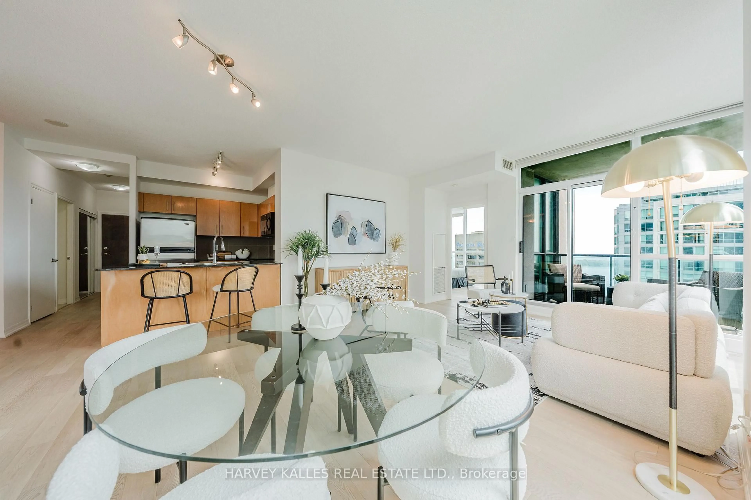
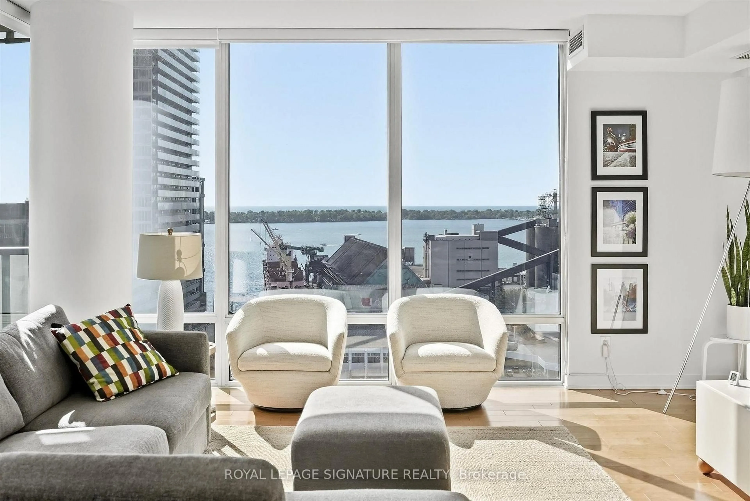
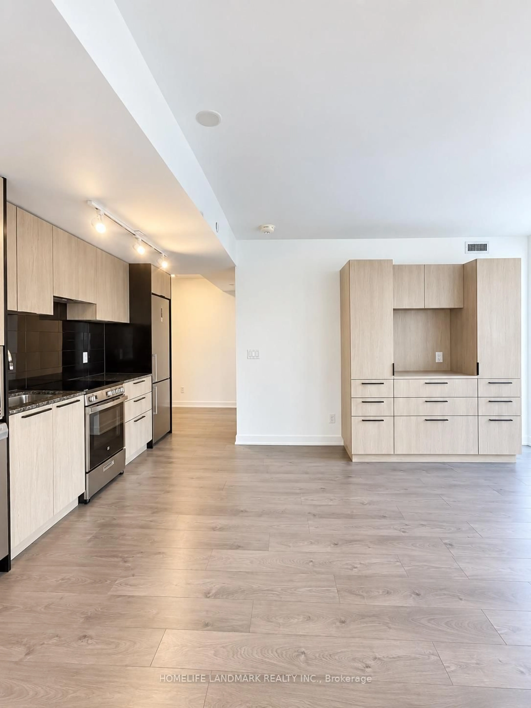
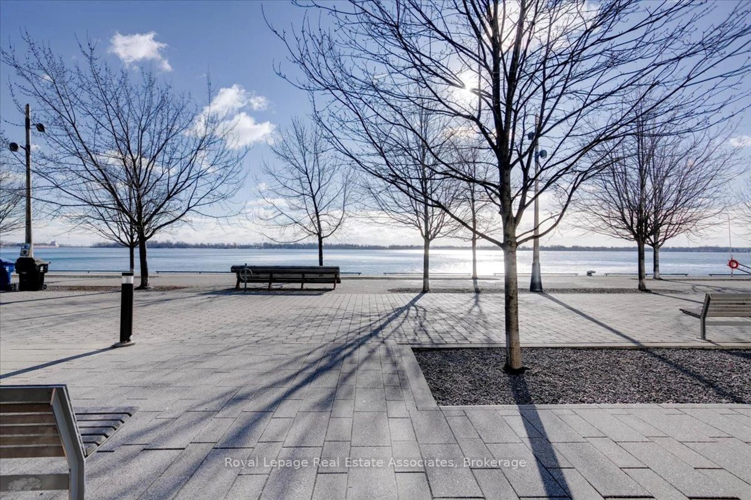
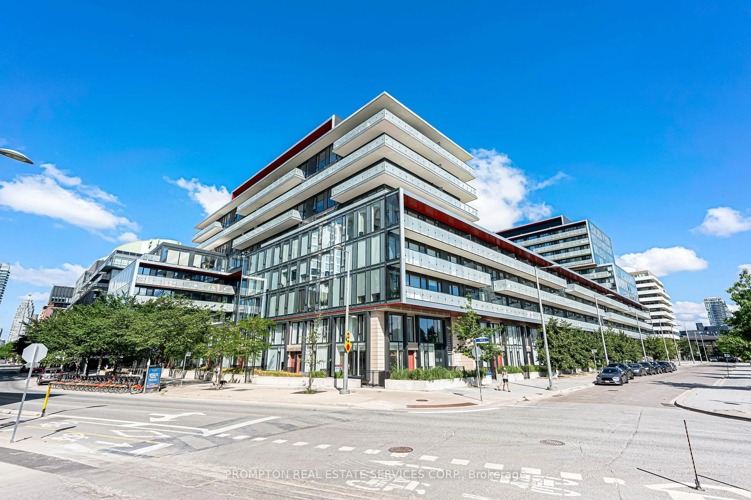
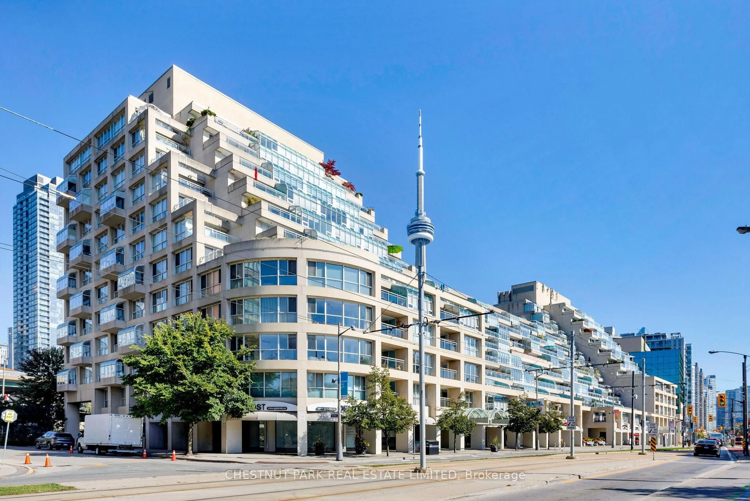
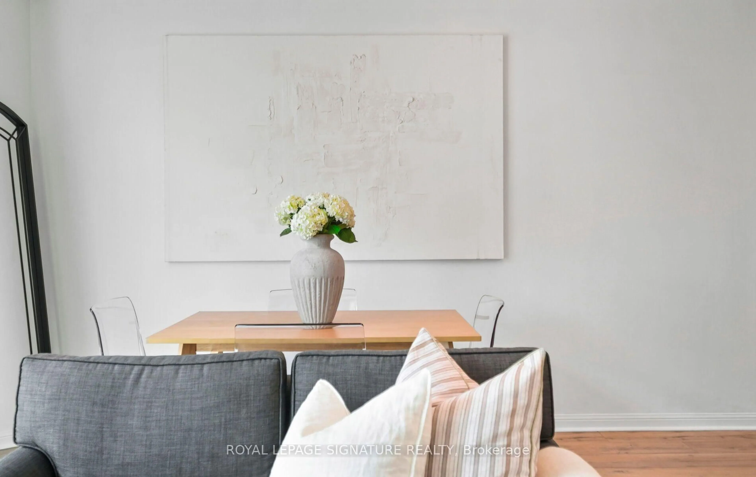
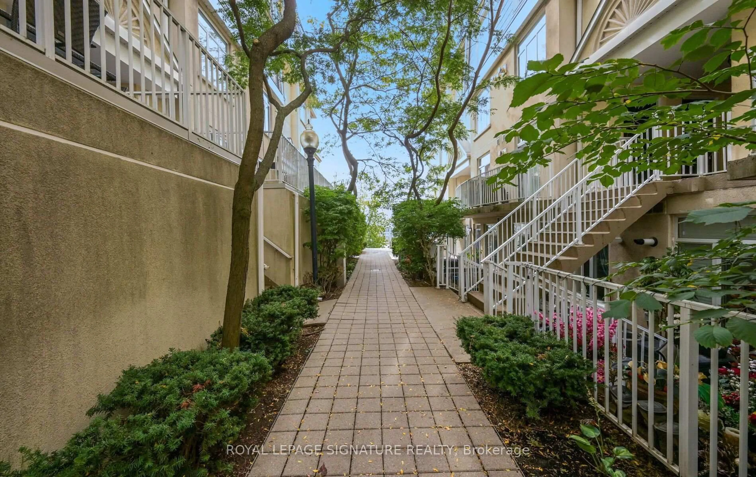
Welcome to South Beach Marina Townhomes. Here is one of the rare few spots in the city where waterfront living meets the convenience of downtown Toronto! This bright and beautifully updated 3 storey townhome offers an opportunity to live right on the lake, steps from the marina and yacht club. Enjoy hosting friends on your private rooftop terrace for BBQs with stunning evening views of the marina and CN Tower. It's the perfect setting for entertaining or unwinding at the end of the day. Inside, this townhome features a recently updated kitchen with new stainless steel appliances, carpets fully removed throughout, new washer/dryer, and tons of natural light across all three levels. Ideally located just a short walk to Billy Bishop Airport and within easy walking distance of downtown restaurants, shops, entertainment, transit, parks, and the waterfront trail. Complete with 1 underground parking spot (lots of visitor parking) and an exceptionally convenient & private, full size storage room located directly behind your parking space. Don't miss this opportunity to enjoy the best of Toronto's waterfront lifestyle while keeping everything downtown at your doorstep!
Property Details
Interior
Features
Main Floor
Kitchen
3.14 x 2.77Stainless Steel Appl / Stone Counter / Updated
Living
5.22 x 3.99Combined W/Dining / Juliette Balcony / Gas Fireplace
Dining
5.22 x 3.99Combined W/Living / Juliette Balcony / Open Concept
Exterior
Features
Parking
Garage spaces 1
Garage type Underground
Other parking spaces 0
Total parking spaces 1
Condo Details
Amenities
Bbqs Allowed, Bike Storage, Rooftop Deck/Garden, Visitor Parking
Inclusions
Property History
 39
39