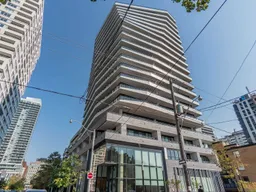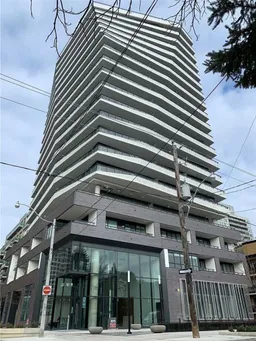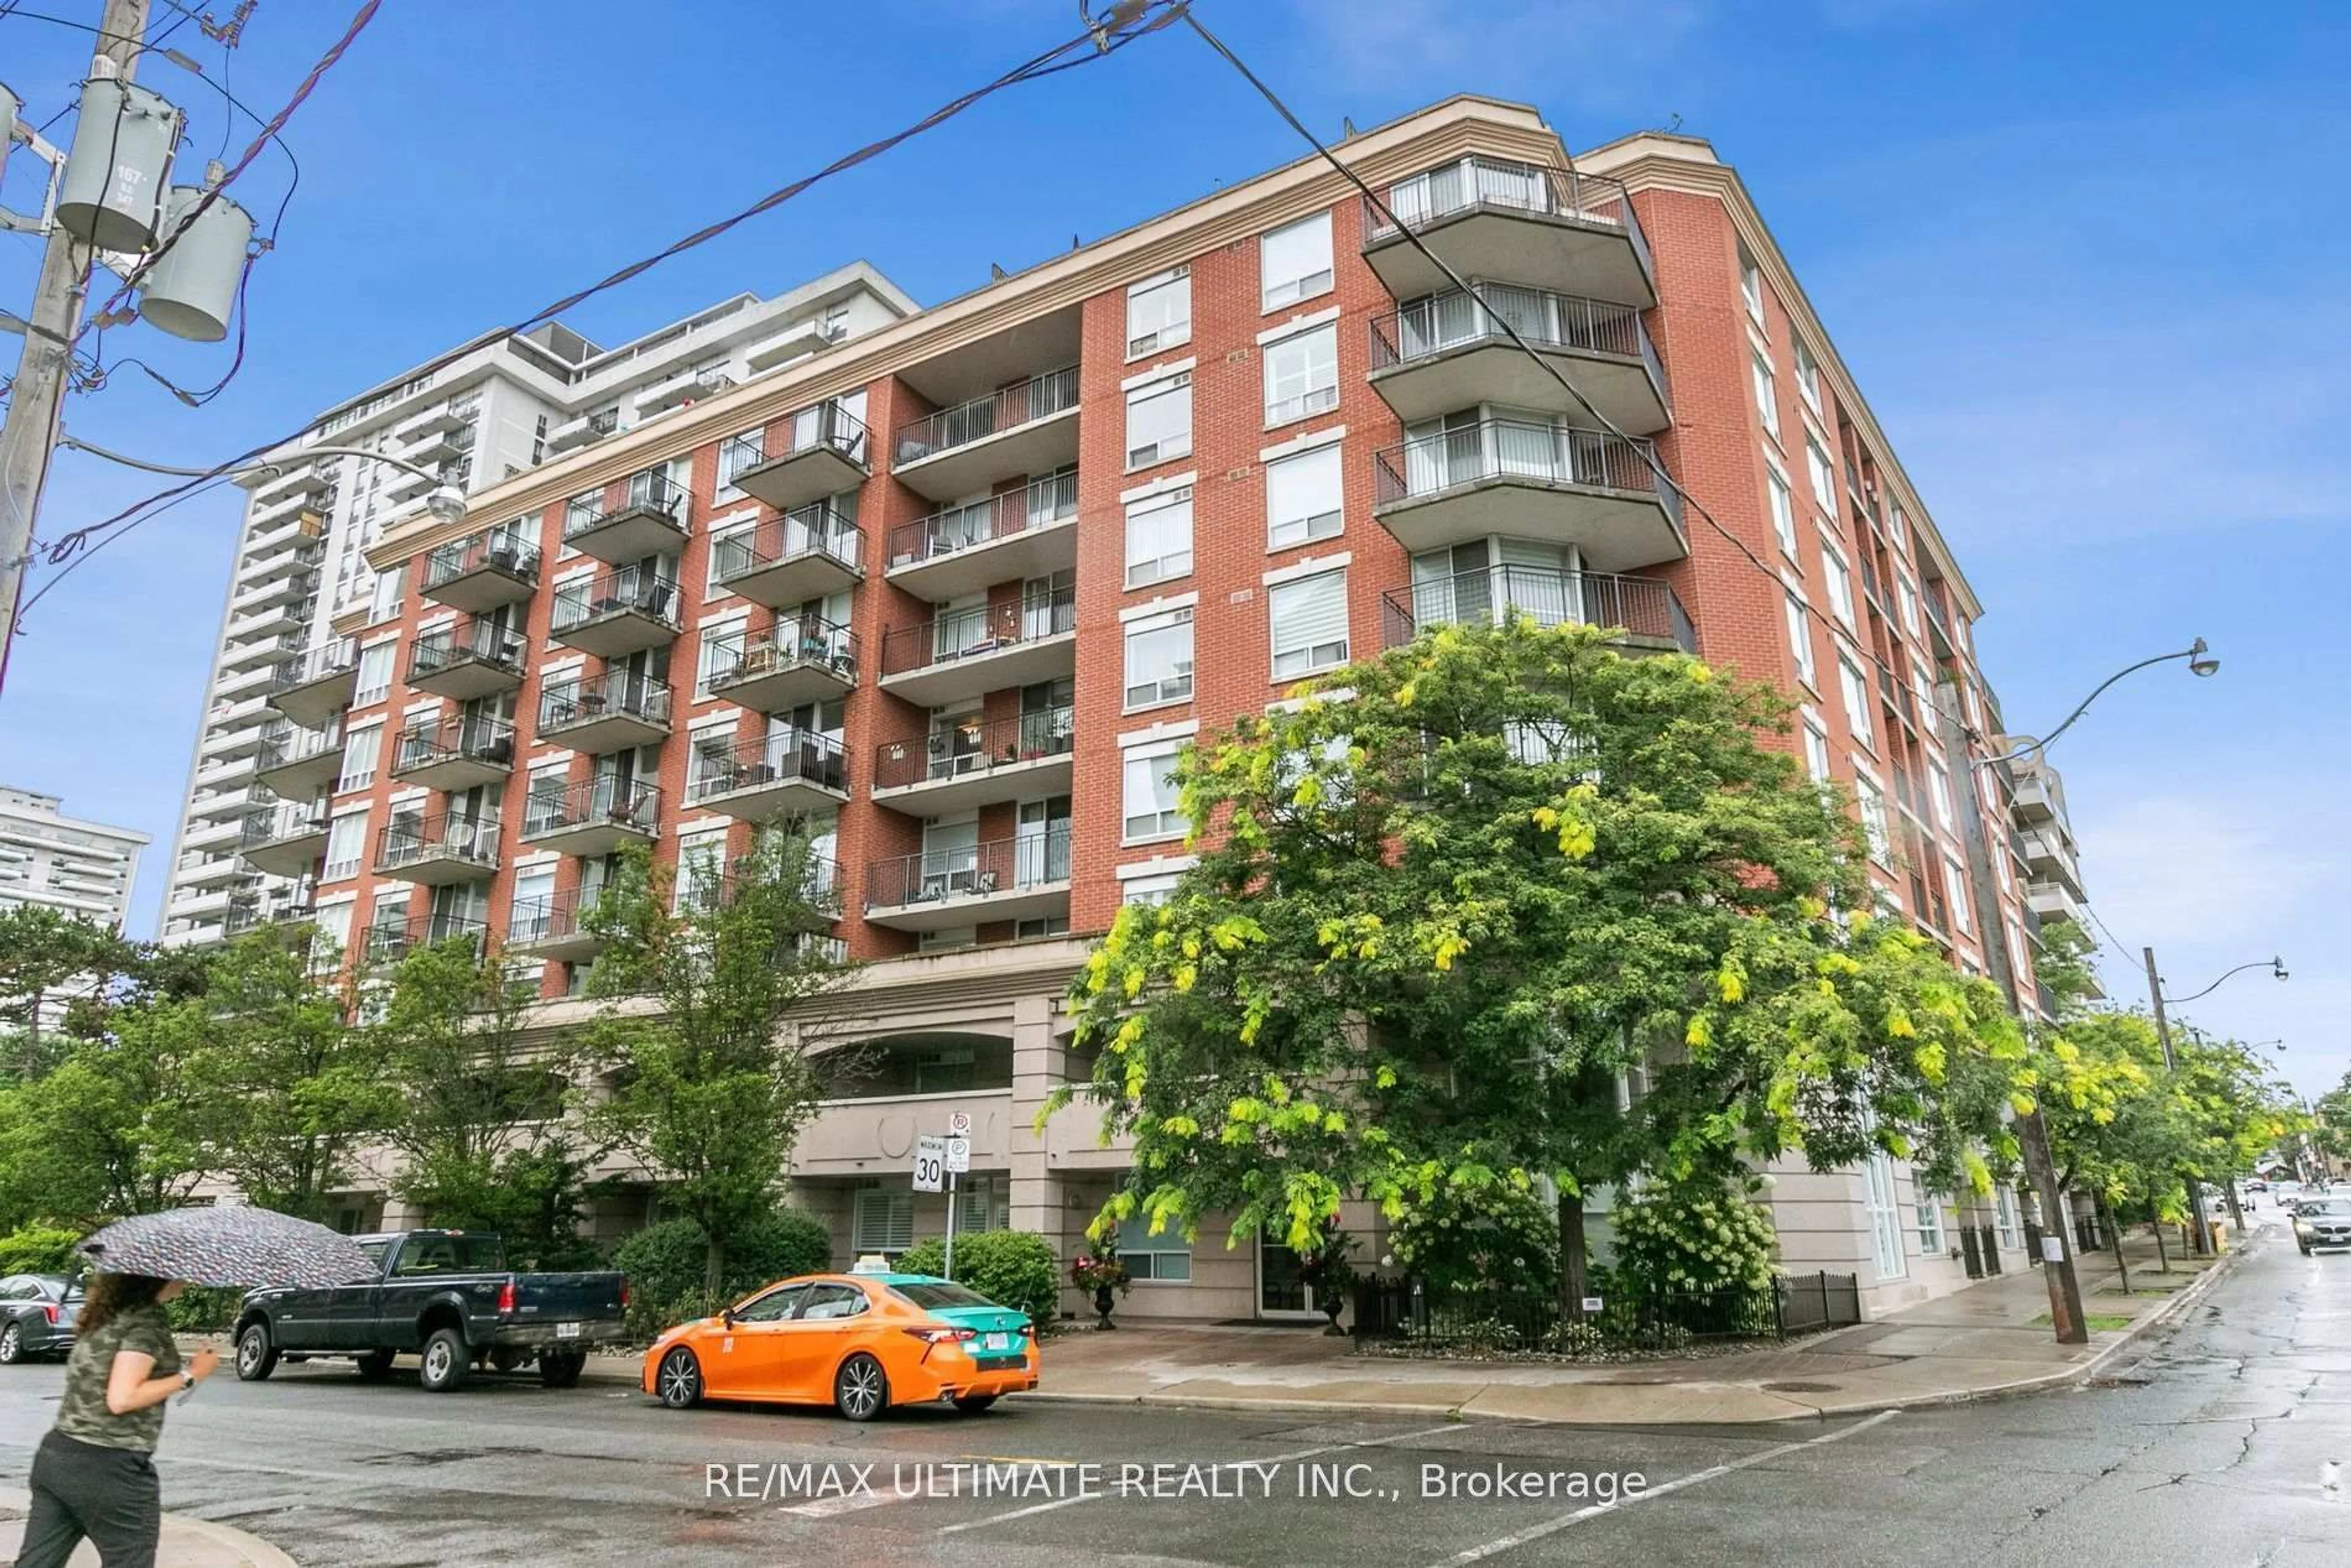
11 Lillian St #1107, Toronto, Ontario M4S 2H7
Contact us about this property
Highlights
Estimated valueThis is the price Wahi expects this property to sell for.
The calculation is powered by our Instant Home Value Estimate, which uses current market and property price trends to estimate your home’s value with a 90% accuracy rate.Not available
Price/Sqft$990/sqft
Monthly cost
Open Calculator
Description
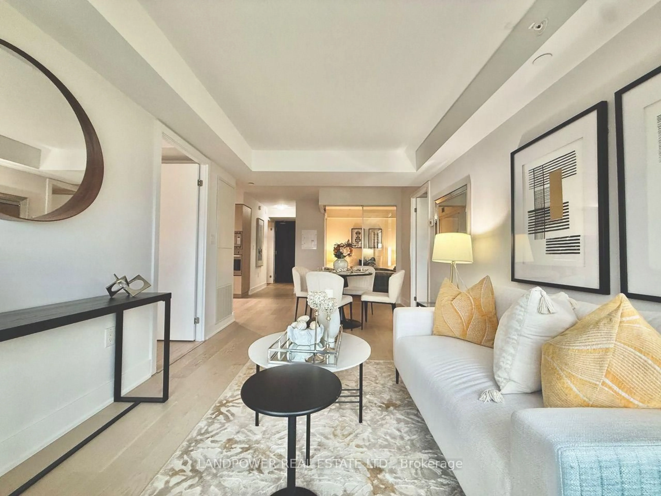
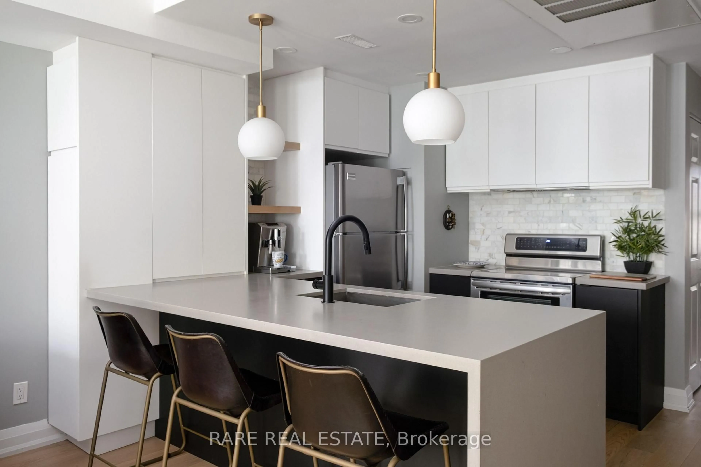
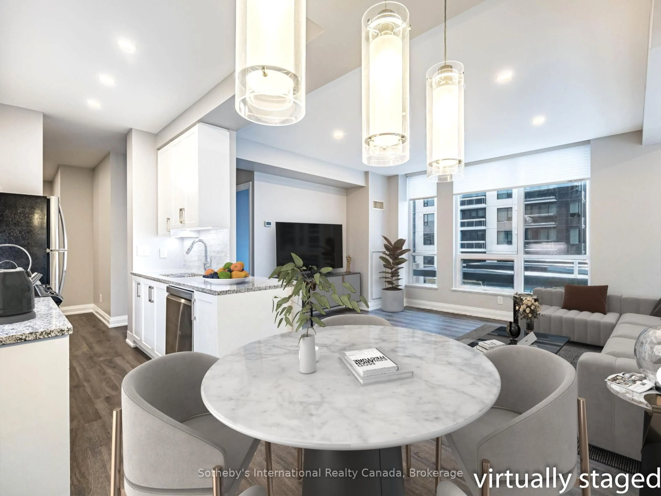
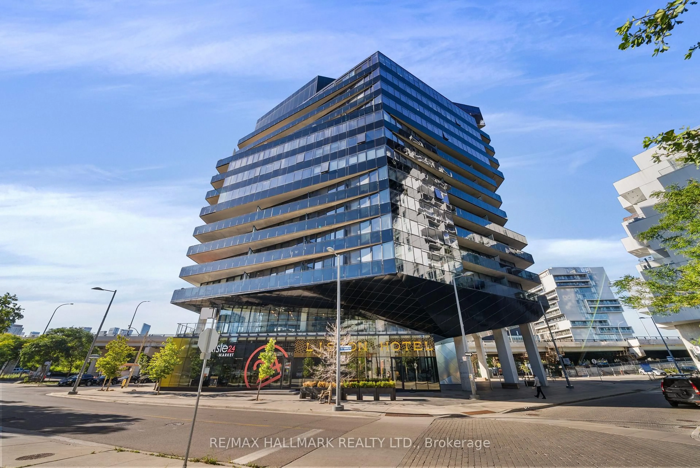
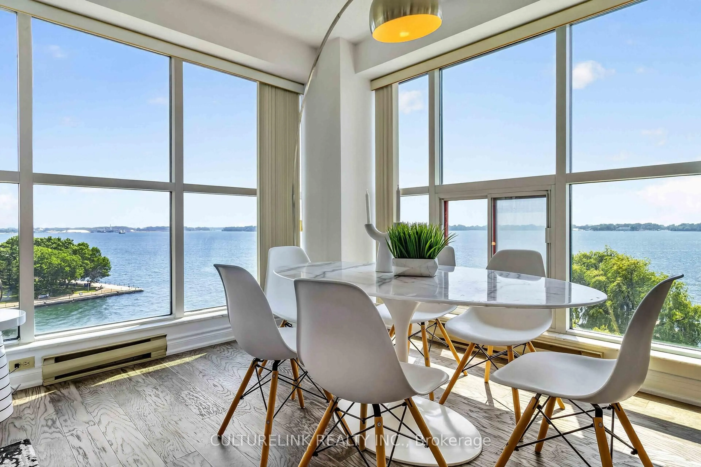
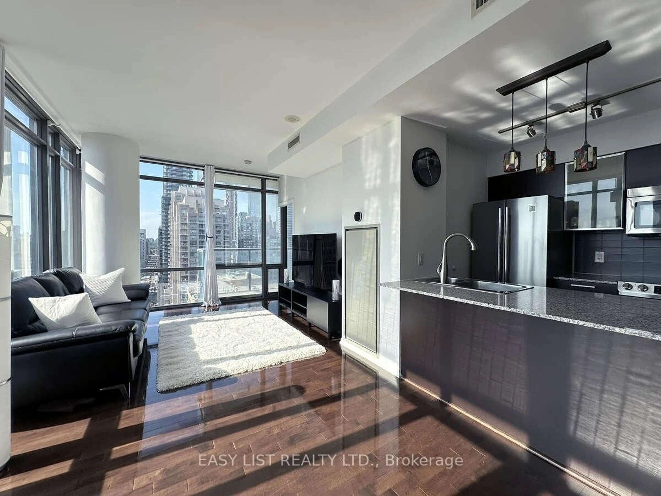
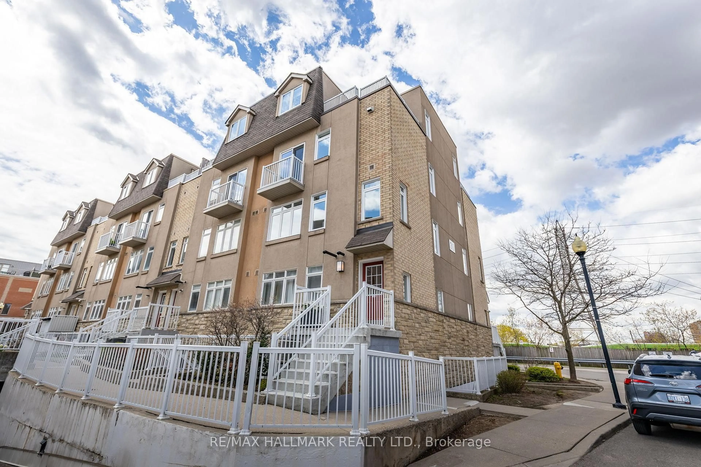
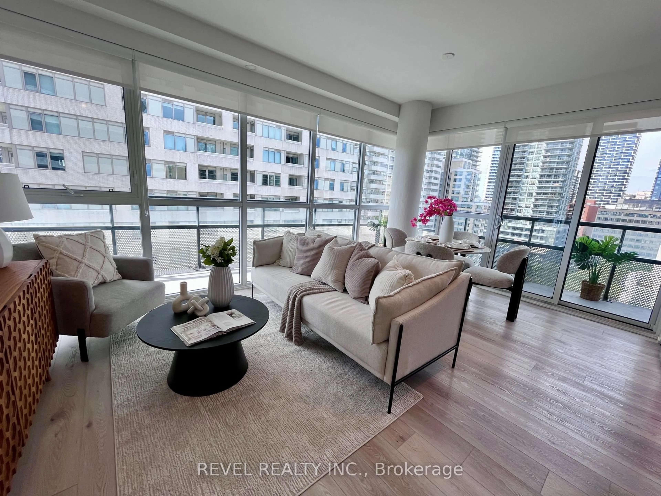
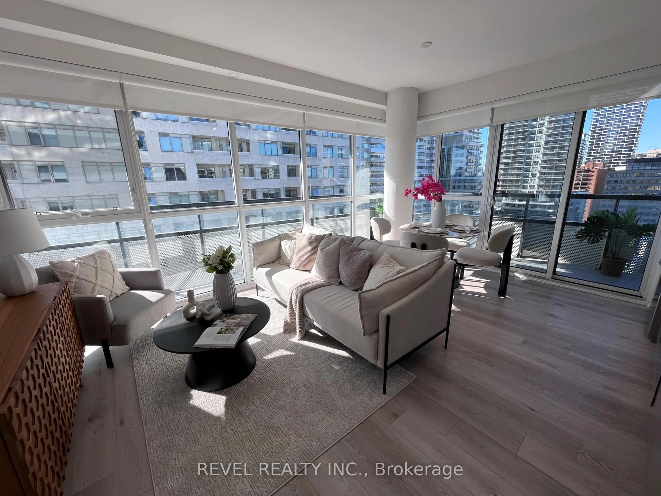
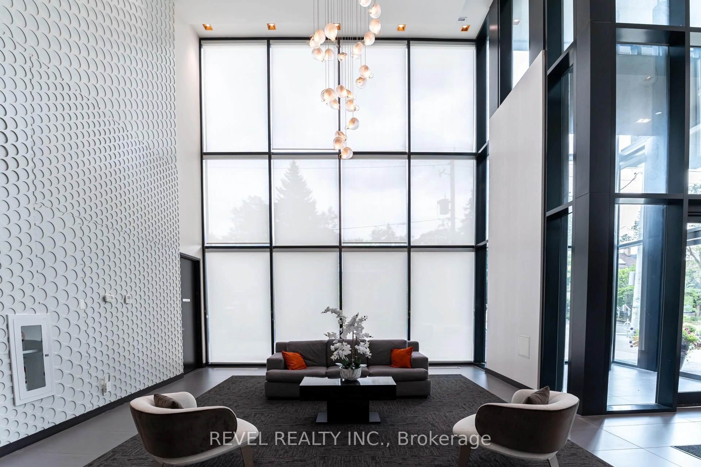
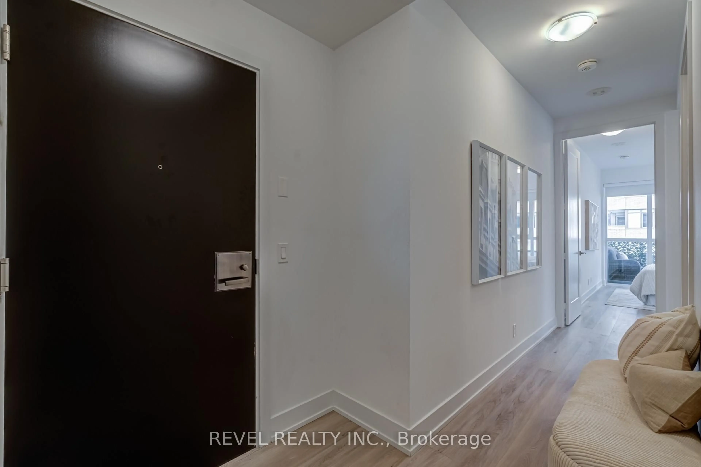
Beautifully designed split-bedroom layout with soaring 9 ft ceilings and floor-to-ceiling windows throughout. Enjoy your own private 270 sq ft wraparound balcony complete with a gas line! The kitchen features stainless steel appliances, a custom backsplash, and undermount lighting. The primary bedroom has en-suite bathroom and double closet, while both bathrooms have vanities with ample storage. Located in a well-managed, low-density boutique building of just 160 units, with amenities including a rooftop deck with BBQs and dining area, gym, yoga studio, and games room. Steps to Eglinton Station (6 min walk), transit, and shopping. Includes 1 parking and 1 locker. See property video! https://bit.ly/4cQsMP5 - Extras: Miele S/S Fridge, Stove, Dishwasher and Microwave, Whirlpool Washer and Dryer and Custom Roller Blinds.
Property Details
Interior
Features
Main Floor
Primary
3.9 x 3.773 Pc Ensuite / Tile Floor / Double Closet
2nd Br
4.72 x 2.9hardwood floor / Overlook Patio
Living
5.09 x 2.4hardwood floor / W/O To Balcony / Window Flr to Ceil
Dining
5.09 x 2.4hardwood floor / W/O To Balcony / Combined W/Kitchen
Exterior
Features
Parking
Garage spaces 1
Garage type Underground
Other parking spaces 0
Total parking spaces 1
Condo Details
Amenities
Rooftop Deck/Garden, Visitor Parking, Concierge, Gym, Games Room, Party/Meeting Room
Inclusions
Property History
 32
32