trreb/IMG-C14014894_adaa7103-2917-40e4-8933-ab992cfea3fd-l.jpg
Re-listed 8 hours ago

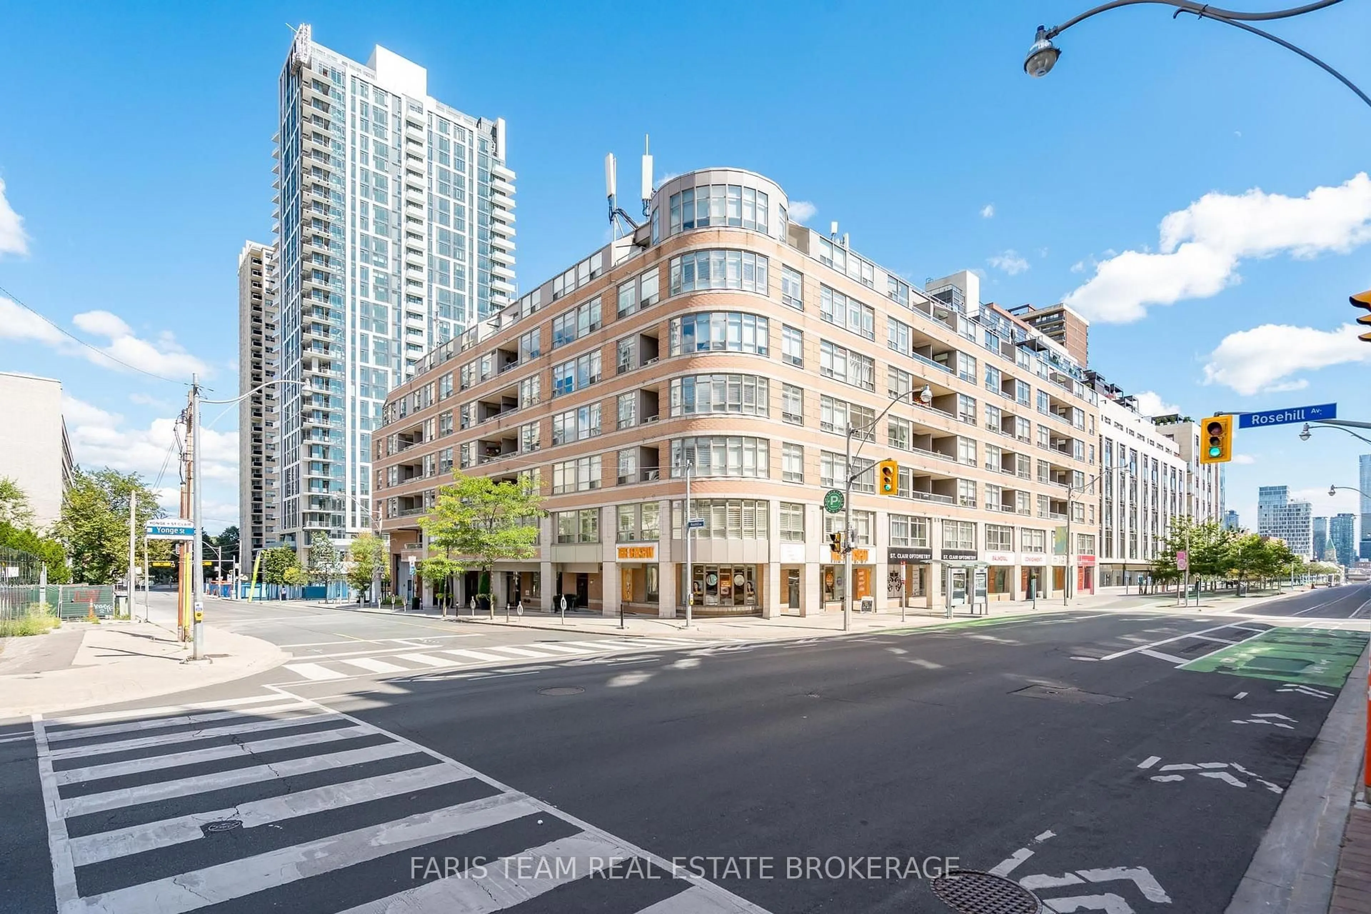
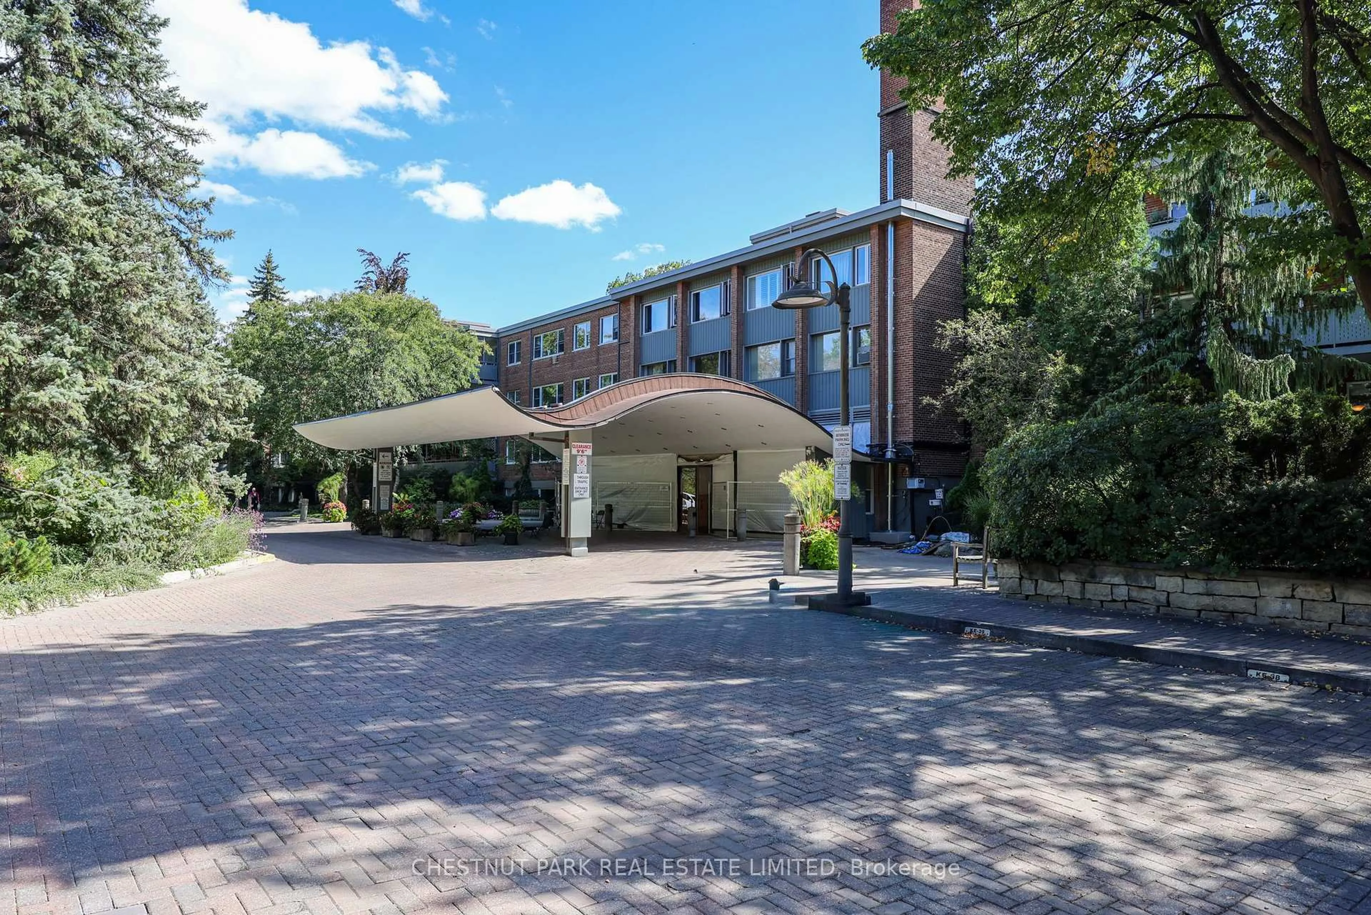
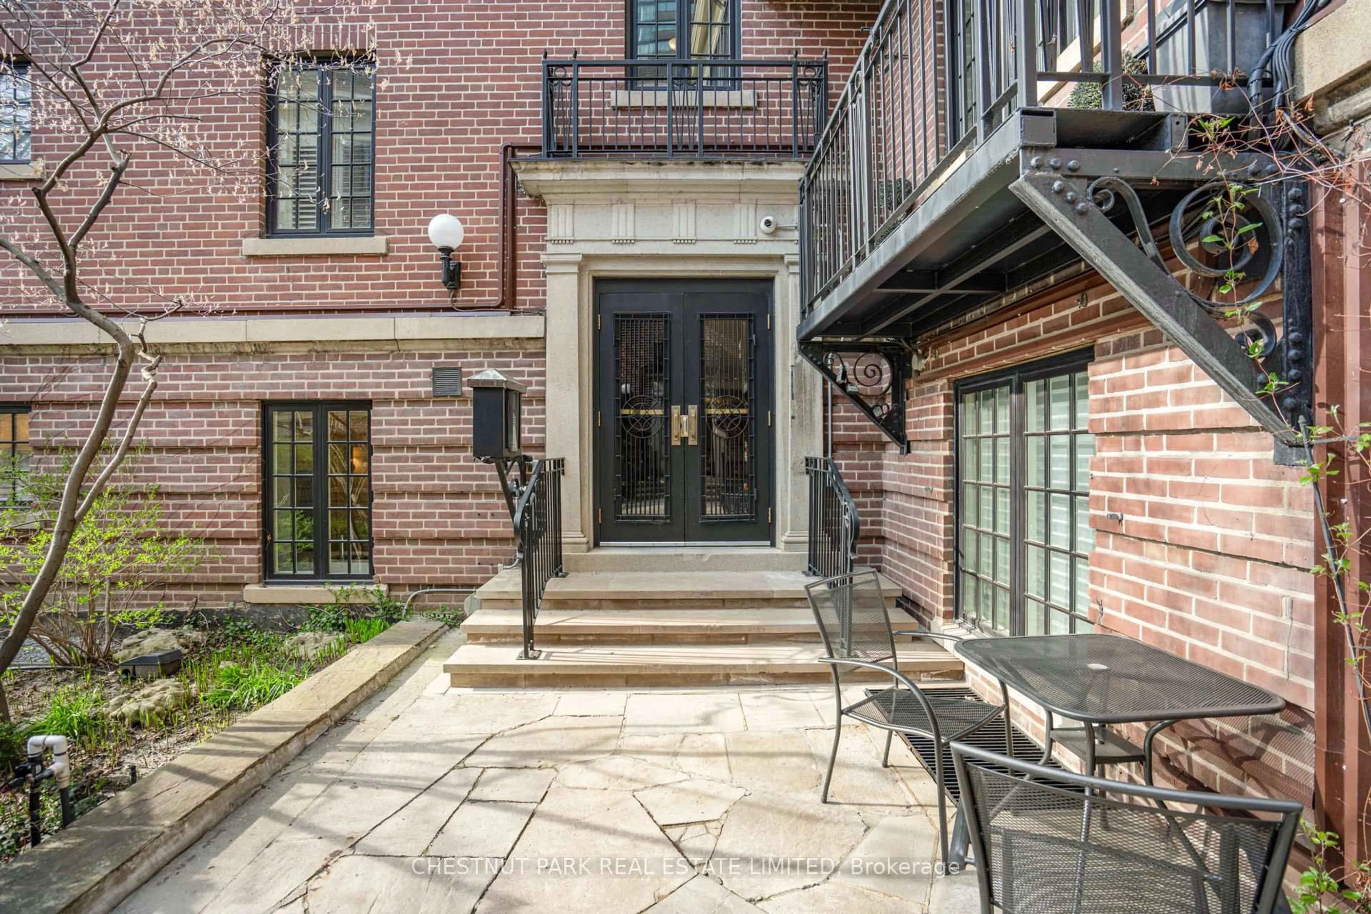
1 Balmoral Ave #505, Toronto, Ontario M4V 3B9

In the same building:
-
Condo
1 + 1
1
~700-799 sqft
$•••,•••
$649,000
Get pre-qualifiedPowered by nesto
Condo
1 + 1
1
~700-799 sqft

Contact us about this property

Call

Highlights

Property Estimate

Days on market8 hours

Total days on market
20 days

Estimated valueNot available

Price/Sqft$870/sqft

Monthly cost

Open Calculator

Description

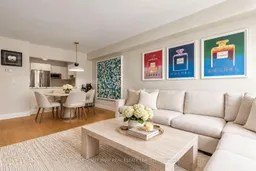
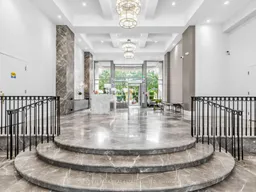
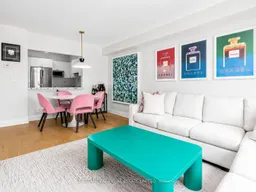
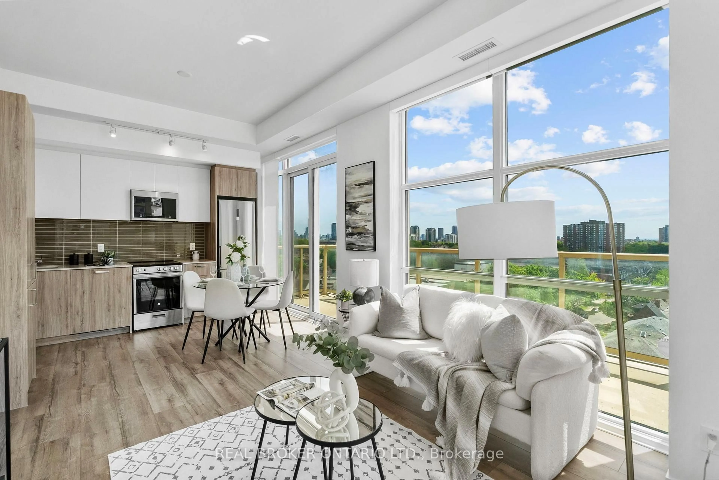
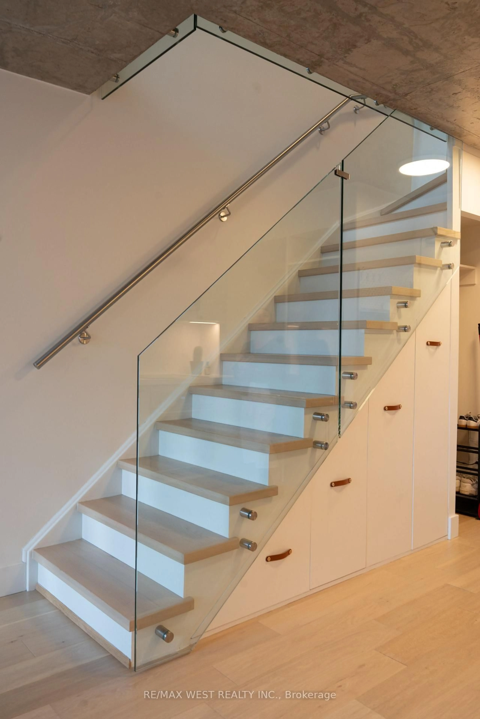
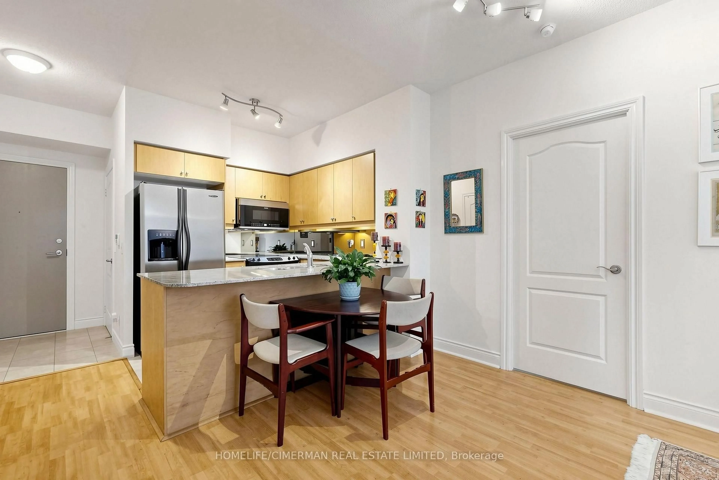
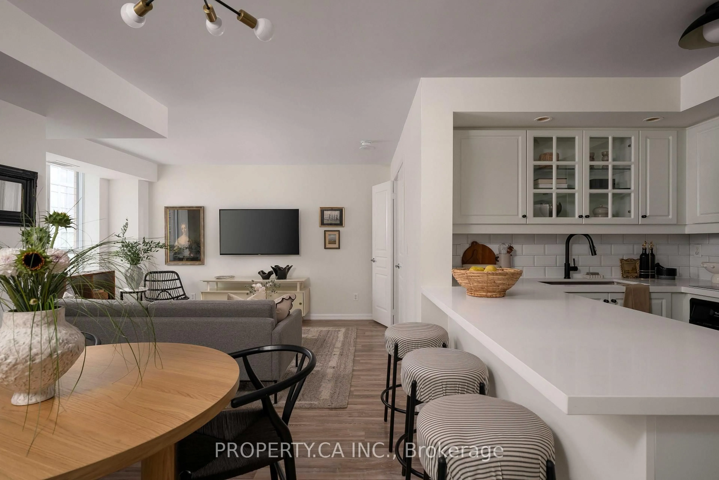
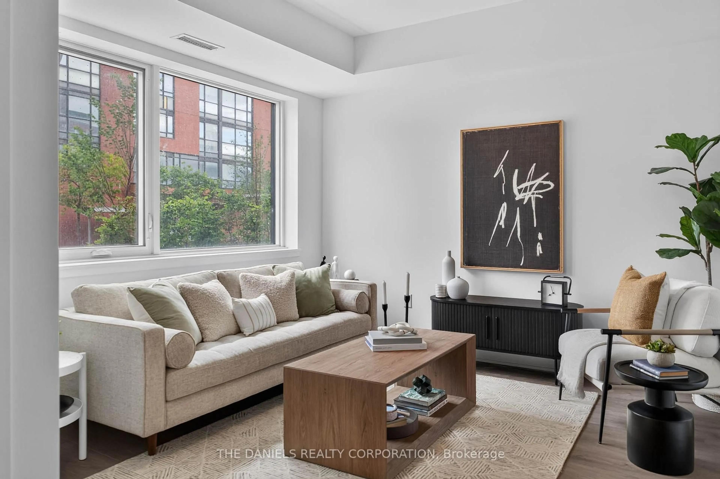
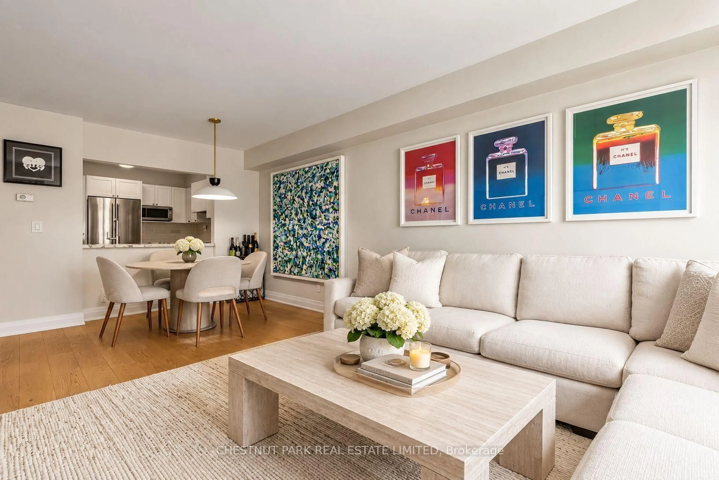
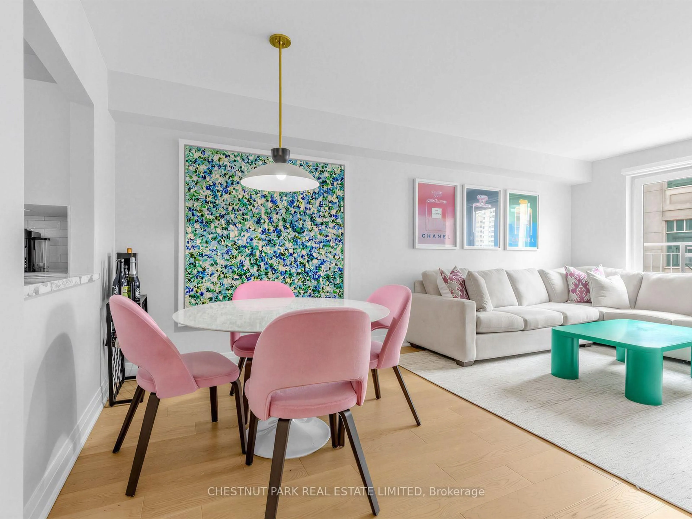
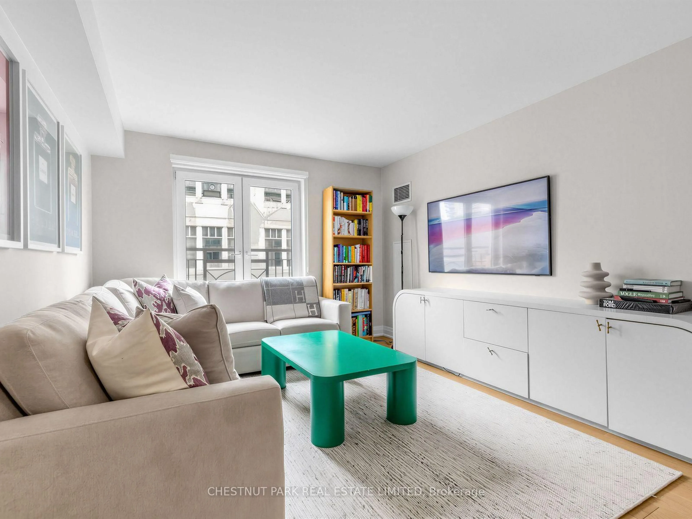
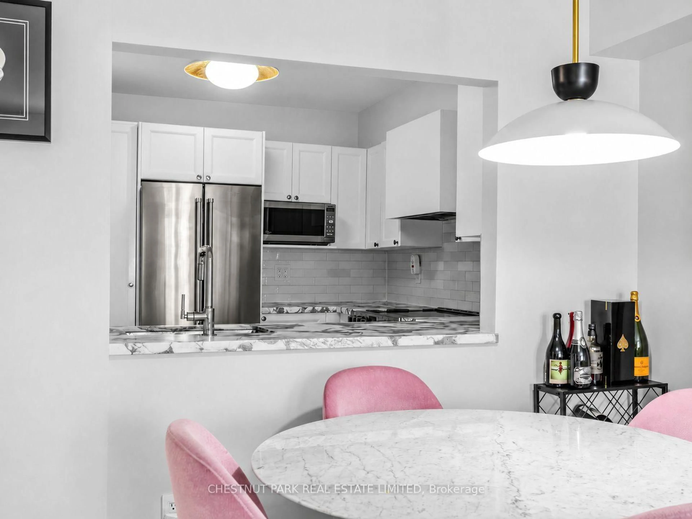
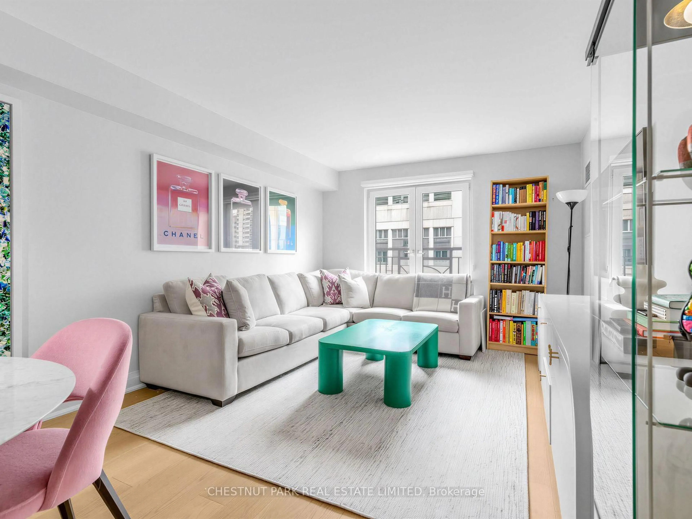
Absolutely turnkey. This fully renovated 1 bed + den at 1 Balmoral Avenue delivers move-in-ready polish in one of Toronto's best locations. The versatile den suits a home office or walk-in closet, adapting easily to how you live. The kitchen is finished with striking marble countertops and stainless steel appliances, balancing everyday function with a refined finish. Includes one parking space and one locker. Two Juliette balconies in the unit. Building amenities include 24-hour concierge, a fully equipped gym, visitor parking, a party room, and guest suites for out-of-town company. Steps to the subway, TTC! A rare opportunity to own a fully updated suite steps from the city's best spots!


Property Details

StyleApartment
View-
Age of property-
SqFt~700-799 SqFt
Lot Size-
Parking Spaces1
MLS ®NumberC14014894
Community NameDeer Park
Data SourceTRREB
Listing byCHESTNUT PARK REAL ESTATE LIMITED

Features

Heating: Forced Air
Cooling: Central Air

Flat Floor

Den

2.4 x 2.4

B/I Closet / B/I Shelves / Pot Lights

Living

5.8 x 3.4

hardwood floor / Open Concept / Combined W/Dining

Dining

5.8 x 3.4

hardwood floor / Open Concept / Combined W/Living

Kitchen

2.74 x 2.33

Marble Counter / Stainless Steel Appl


Features

Patio: Jlte
Balcony: Jlte

Parking

Garage spaces 1

Garage type Underground

Other parking spaces 0

Total parking spaces 1


5Story
Inclusions
Hydro
Water
Parking
Cable
Heat

Property History

Login required
Price changeActive
$•••,•••
Login required
Re-listed
$•••,•••
8 hours on market
history photo preview36
Listing by trreb®
Property listed by CHESTNUT PARK REAL ESTATE LIMITED, Brokerage
Agent Banner Image
Interested in this property?Get in touch to get the inside scoop.

Market Data - Deer Park

Geo Zone Map ThumbnailDeer Park

Strong Buyer's Market

View Market Data

Condo - for the past 30 days

Buyer's market Seller's market

Avg. Days on Market

Past 30 days

27 days

Compared to

2025

21 days

2024

37 days

2023

30 days

New Listings

Past 30 days

39 listings

Compared to

2025

33 listings

2024

41 listings

2023

33 listings

Units sold

Past 30 days

6 units

Compared to

2025

9 units

2024

12 units

2023

12 units

Median Sold Price

Past 30 days

$1,430,000

Compared to

2025

$1,060,000

2024

$942,500

2023

$717,500


Population and Demographics

Overview

Total population 8565
Average household income $323,896

Age (%)

0 to 19
13%
20 to 34
20%
35 to 49
19%
50 to 64
19%
65 and plus
29%

Household composition (%)

Single person
50%
Single family
45%
Multi person
4%
Multi family
0%

Mother tongue (%)

English
82%
Others
3%
Spanish
3%
French
2%
Russian
2%
Mandarin
2%
Portuguese
1%
Iranian Persian
1%

House tenancy (%)

Renters
59%
Owners
41%

What’s nearby?Essentials within 5 km

Local Logic

Transportation Scores

Estimated Budget