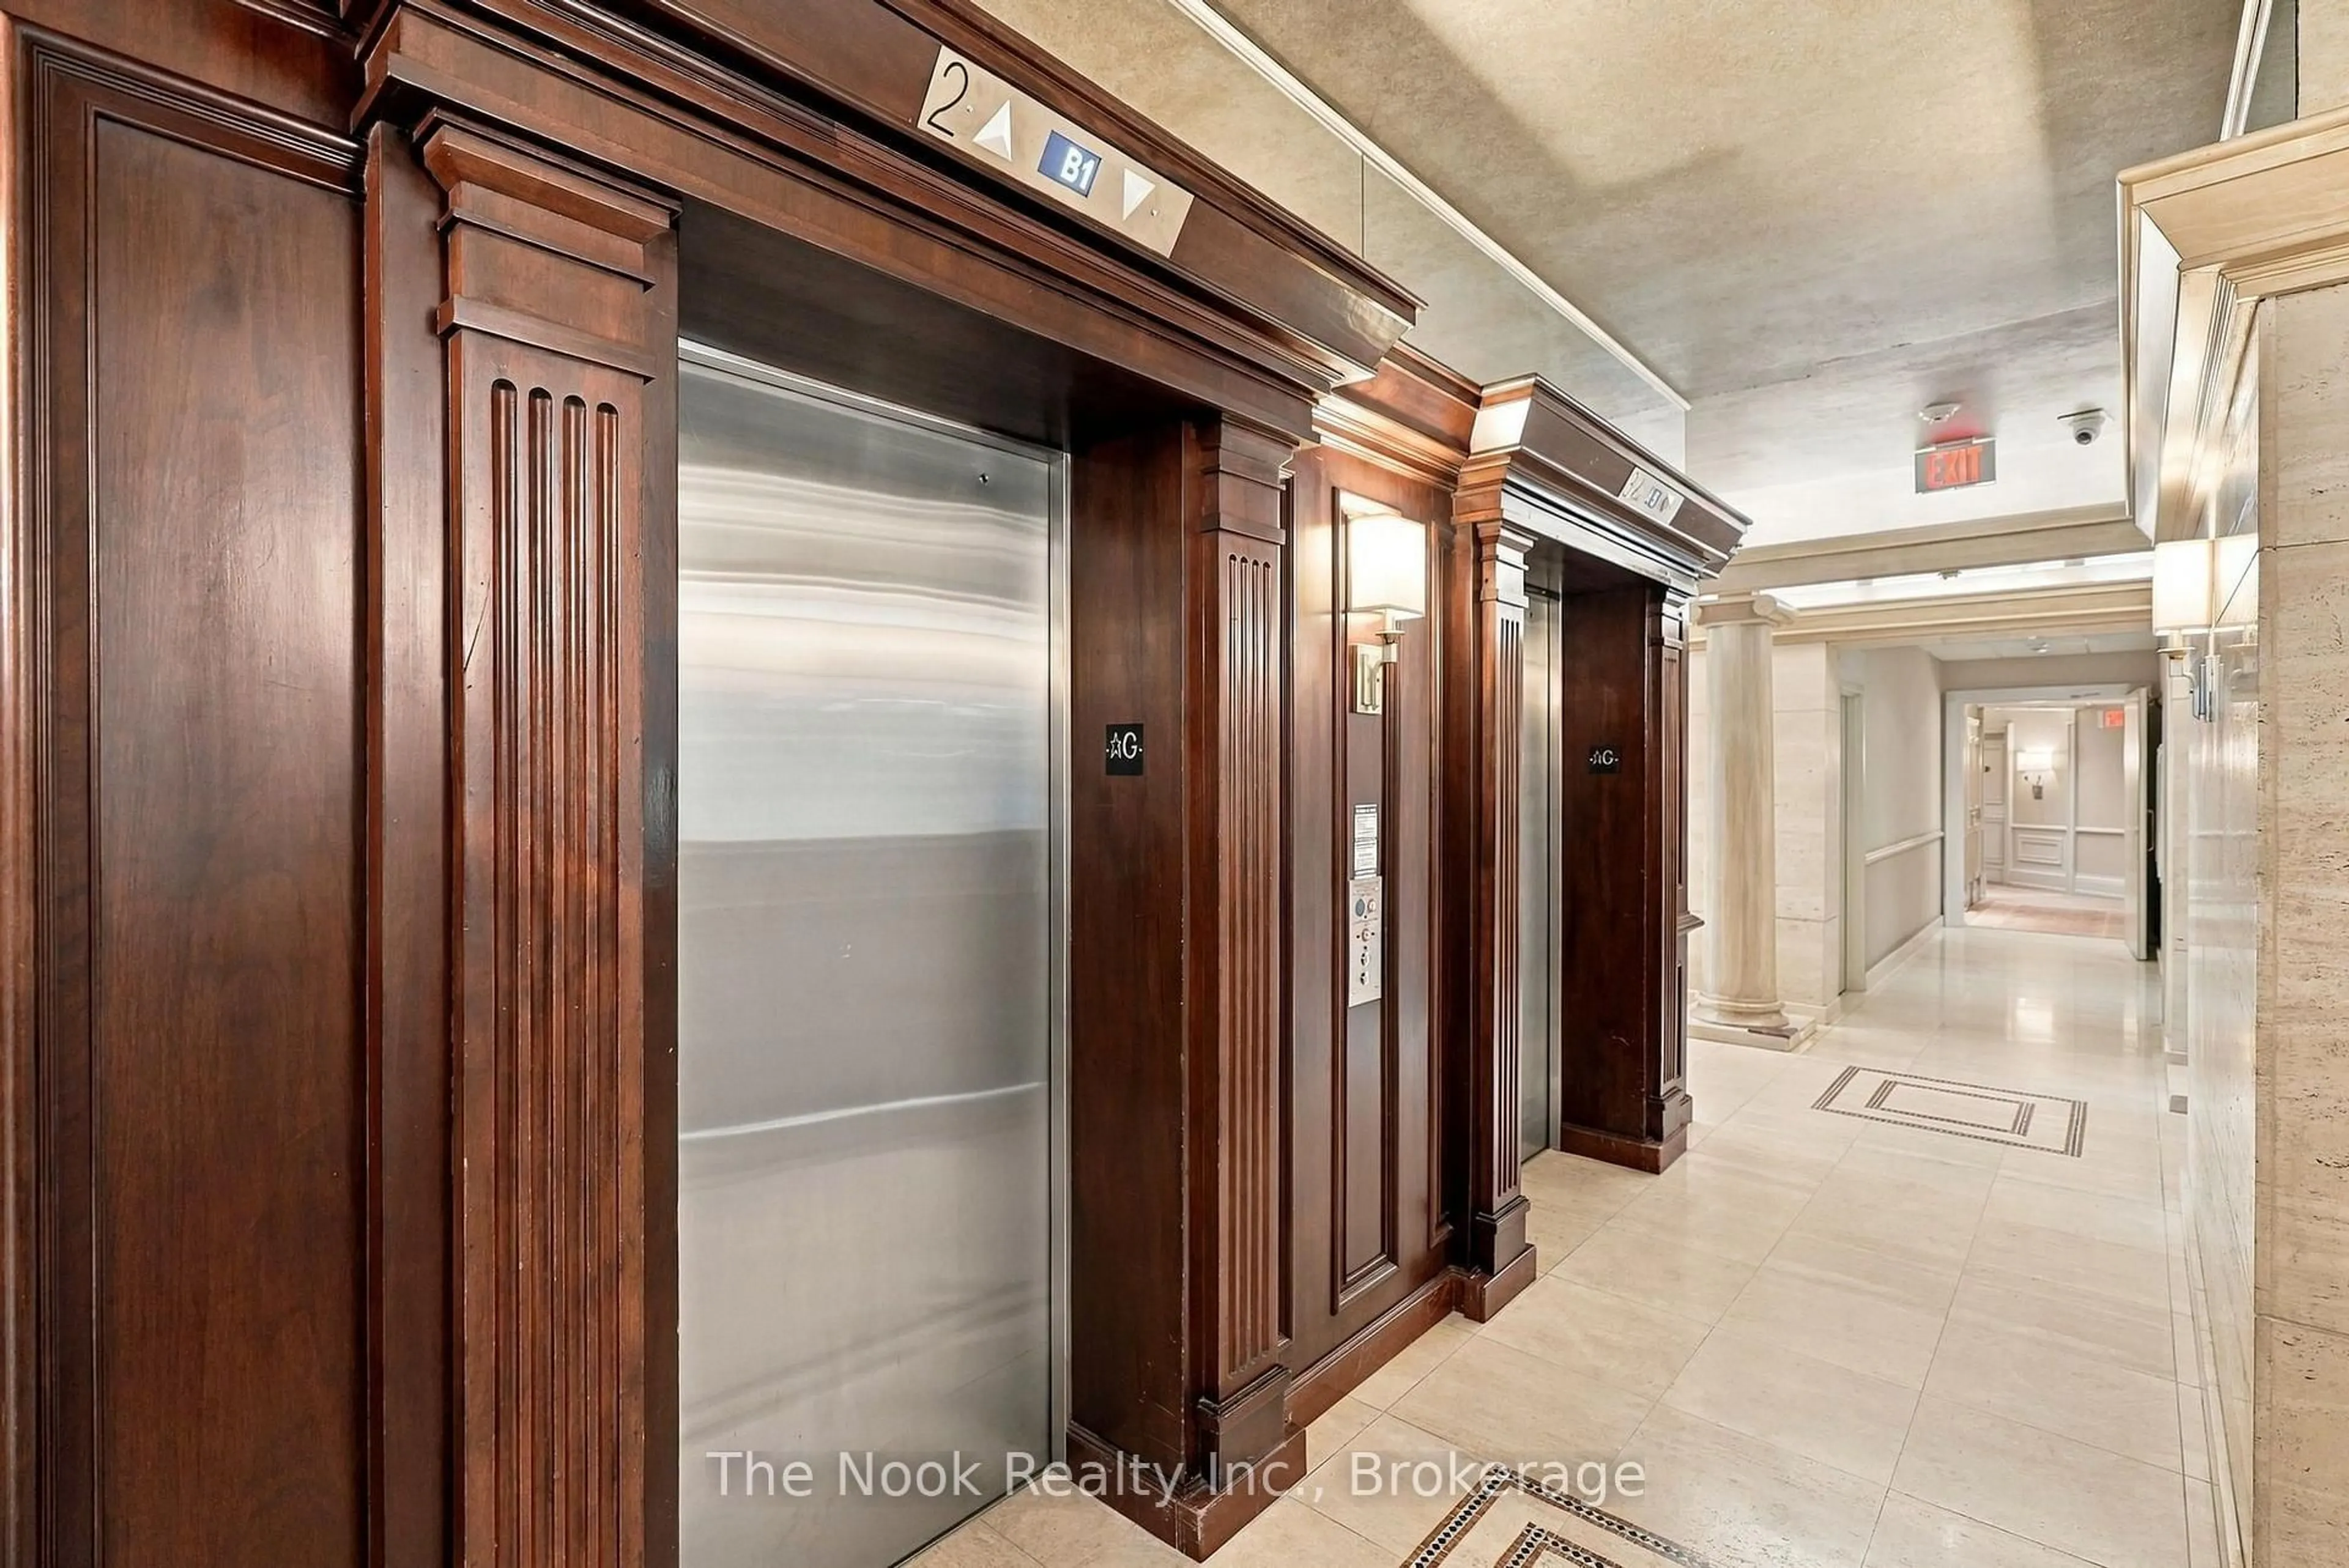
trreb/IMG-C14121958_62def1c7f245061fc932f12f96945559a37161aa500d88e9faac6a545a99d806.jpg
15 hours on Market

30 Ordnance St #1011, Toronto, Ontario M6K 0C8

In the same building:
-
Condo
2 + 1
2
~900-999 sqft
$699,900
Get pre-qualifiedPowered by nesto
Condo
2 + 1
2
~900-999 sqft

Contact us about this property

Call

Highlights

Property Estimate

Days on market15 hours

Estimated valueNot available

Price/Sqft$739/sqft

Monthly cost

Open Calculator

Description

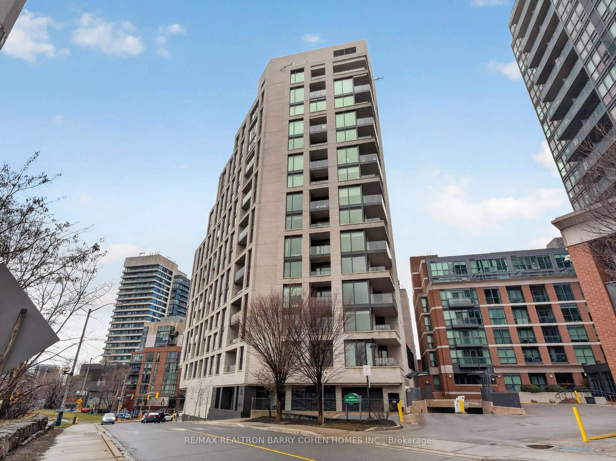
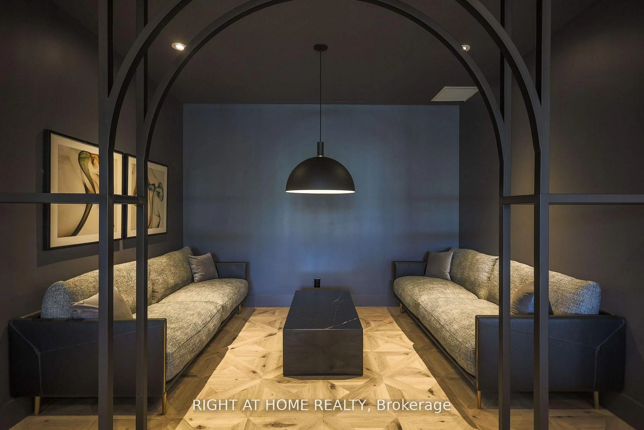
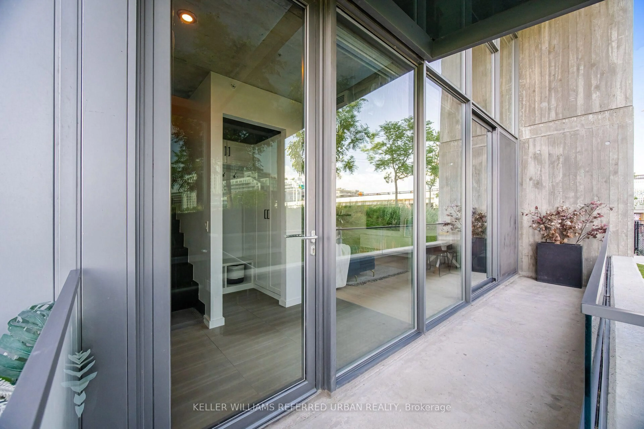
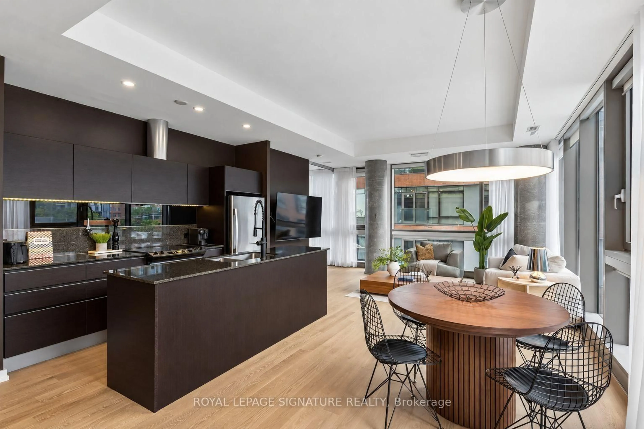
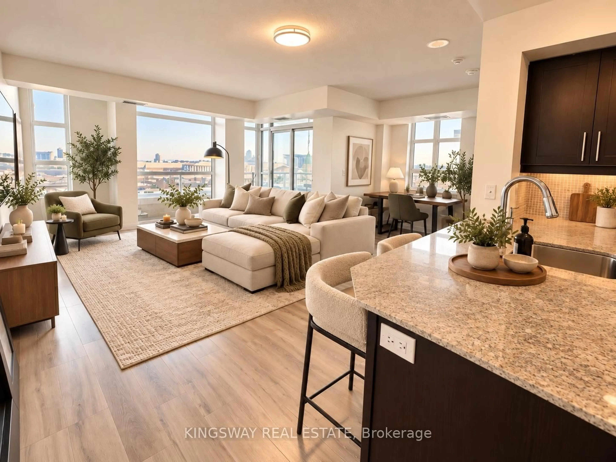
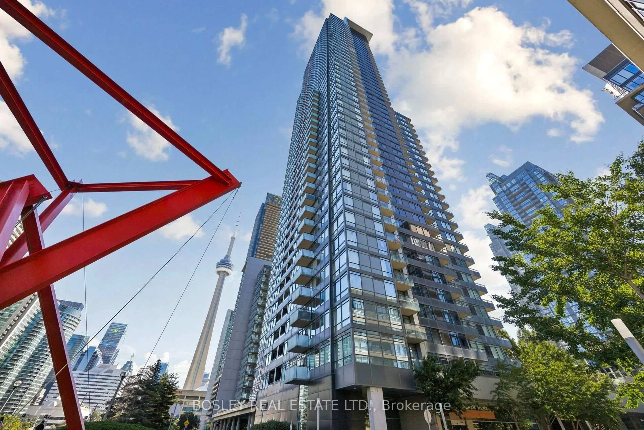
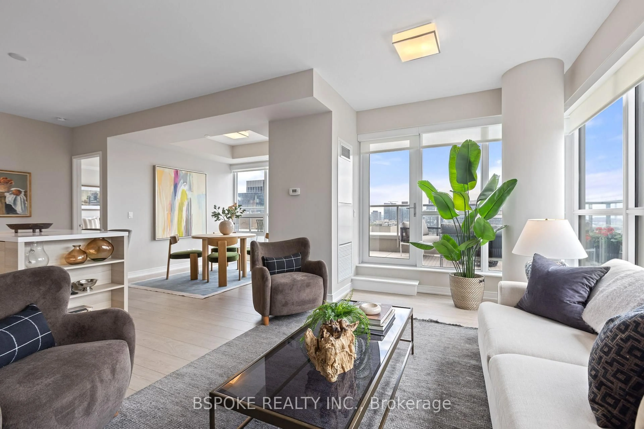
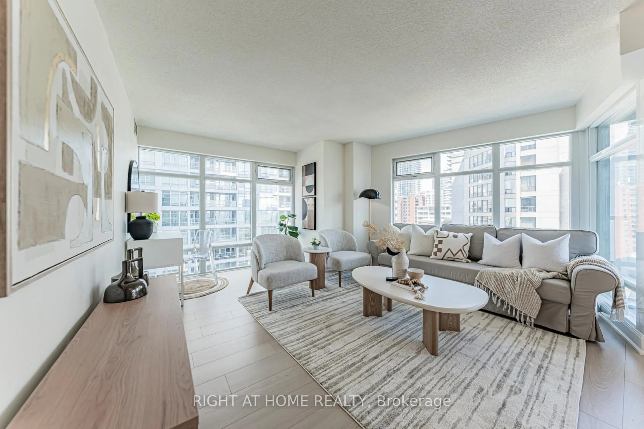
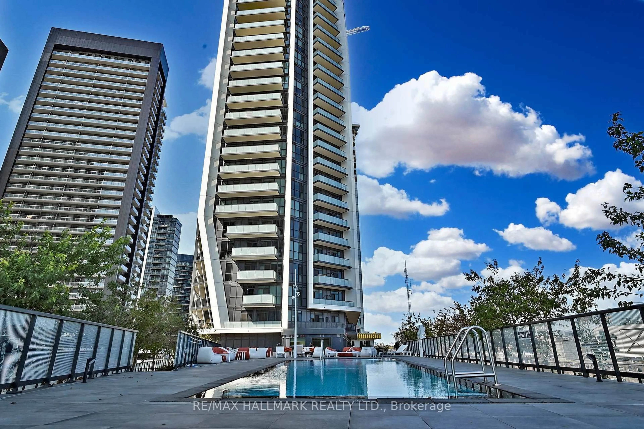
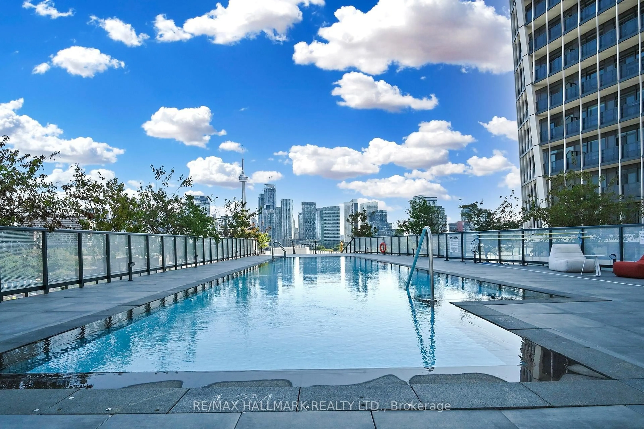
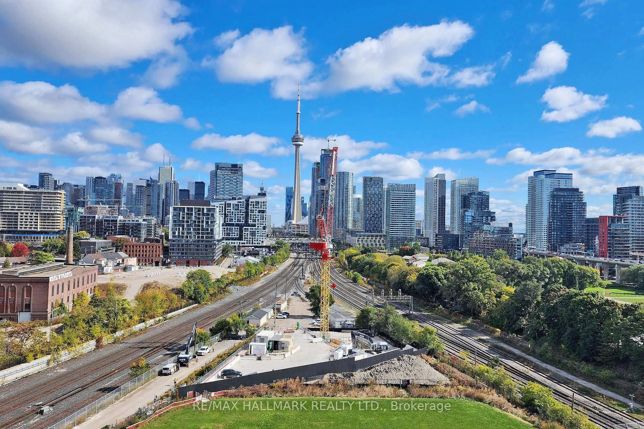
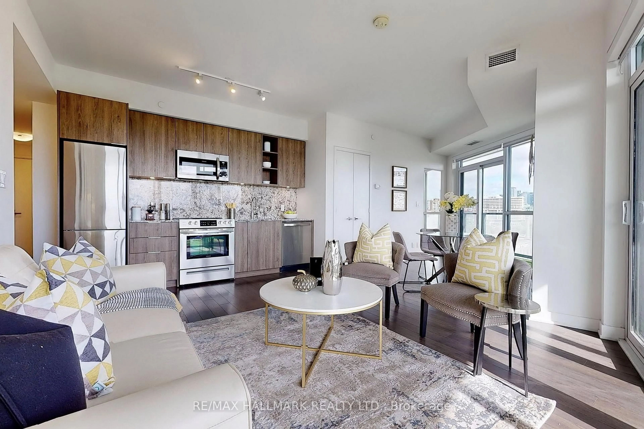
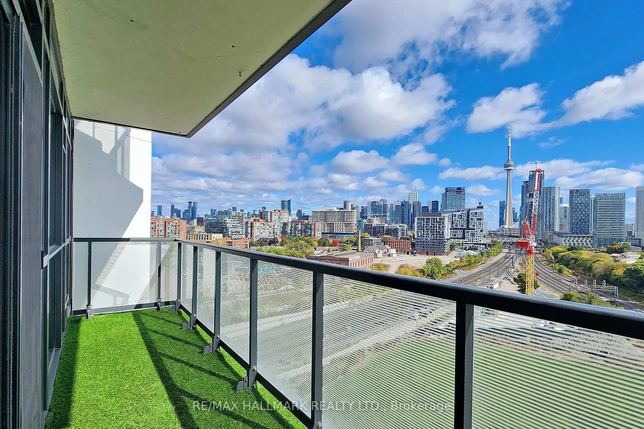
Enjoy breathtaking CN Tower and Lake Ontario views from every room of this luxurious corner unit! * Two expansive balconies and floor-to-ceiling windows *2-bedroom + Den condo features an open, modern design in Toronto's vibrant Liberty Village *Boasting 9-foot ceilings and a spacious den ideal for a home office or creative workspace *Steps from trendy restaurants, cafes, King West nightlife, and the waterfront, with easy access to TTC and QEW *Exclusive amenities include a rooftop pool with panoramic views, gym, sauna, jacuzzi, concierge, and more *1 parking spot and 1 locker included *stylish window coverings with remoter, and artificial grass on both balconies for a touch of green in your urban oasis!


Property Details

StyleApartment
ViewCity, Skyline, Garden, Lake, Panoramic
Age of property0-5
SqFt~900-999 SqFt
Lot Size-
Parking Spaces1
MLS ®NumberC14121958
Community NameNiagara
Data SourceTRREB
Listing byRE/MAX HALLMARK REALTY LTD.

Features

Heating: Forced Air
Cooling: Central Air

Flat Floor

Living

6.55 x 4.8

Combined W/Kitchen

Kitchen

6.55 x 4.8

Combined W/Living

Primary

3.6 x 2.78

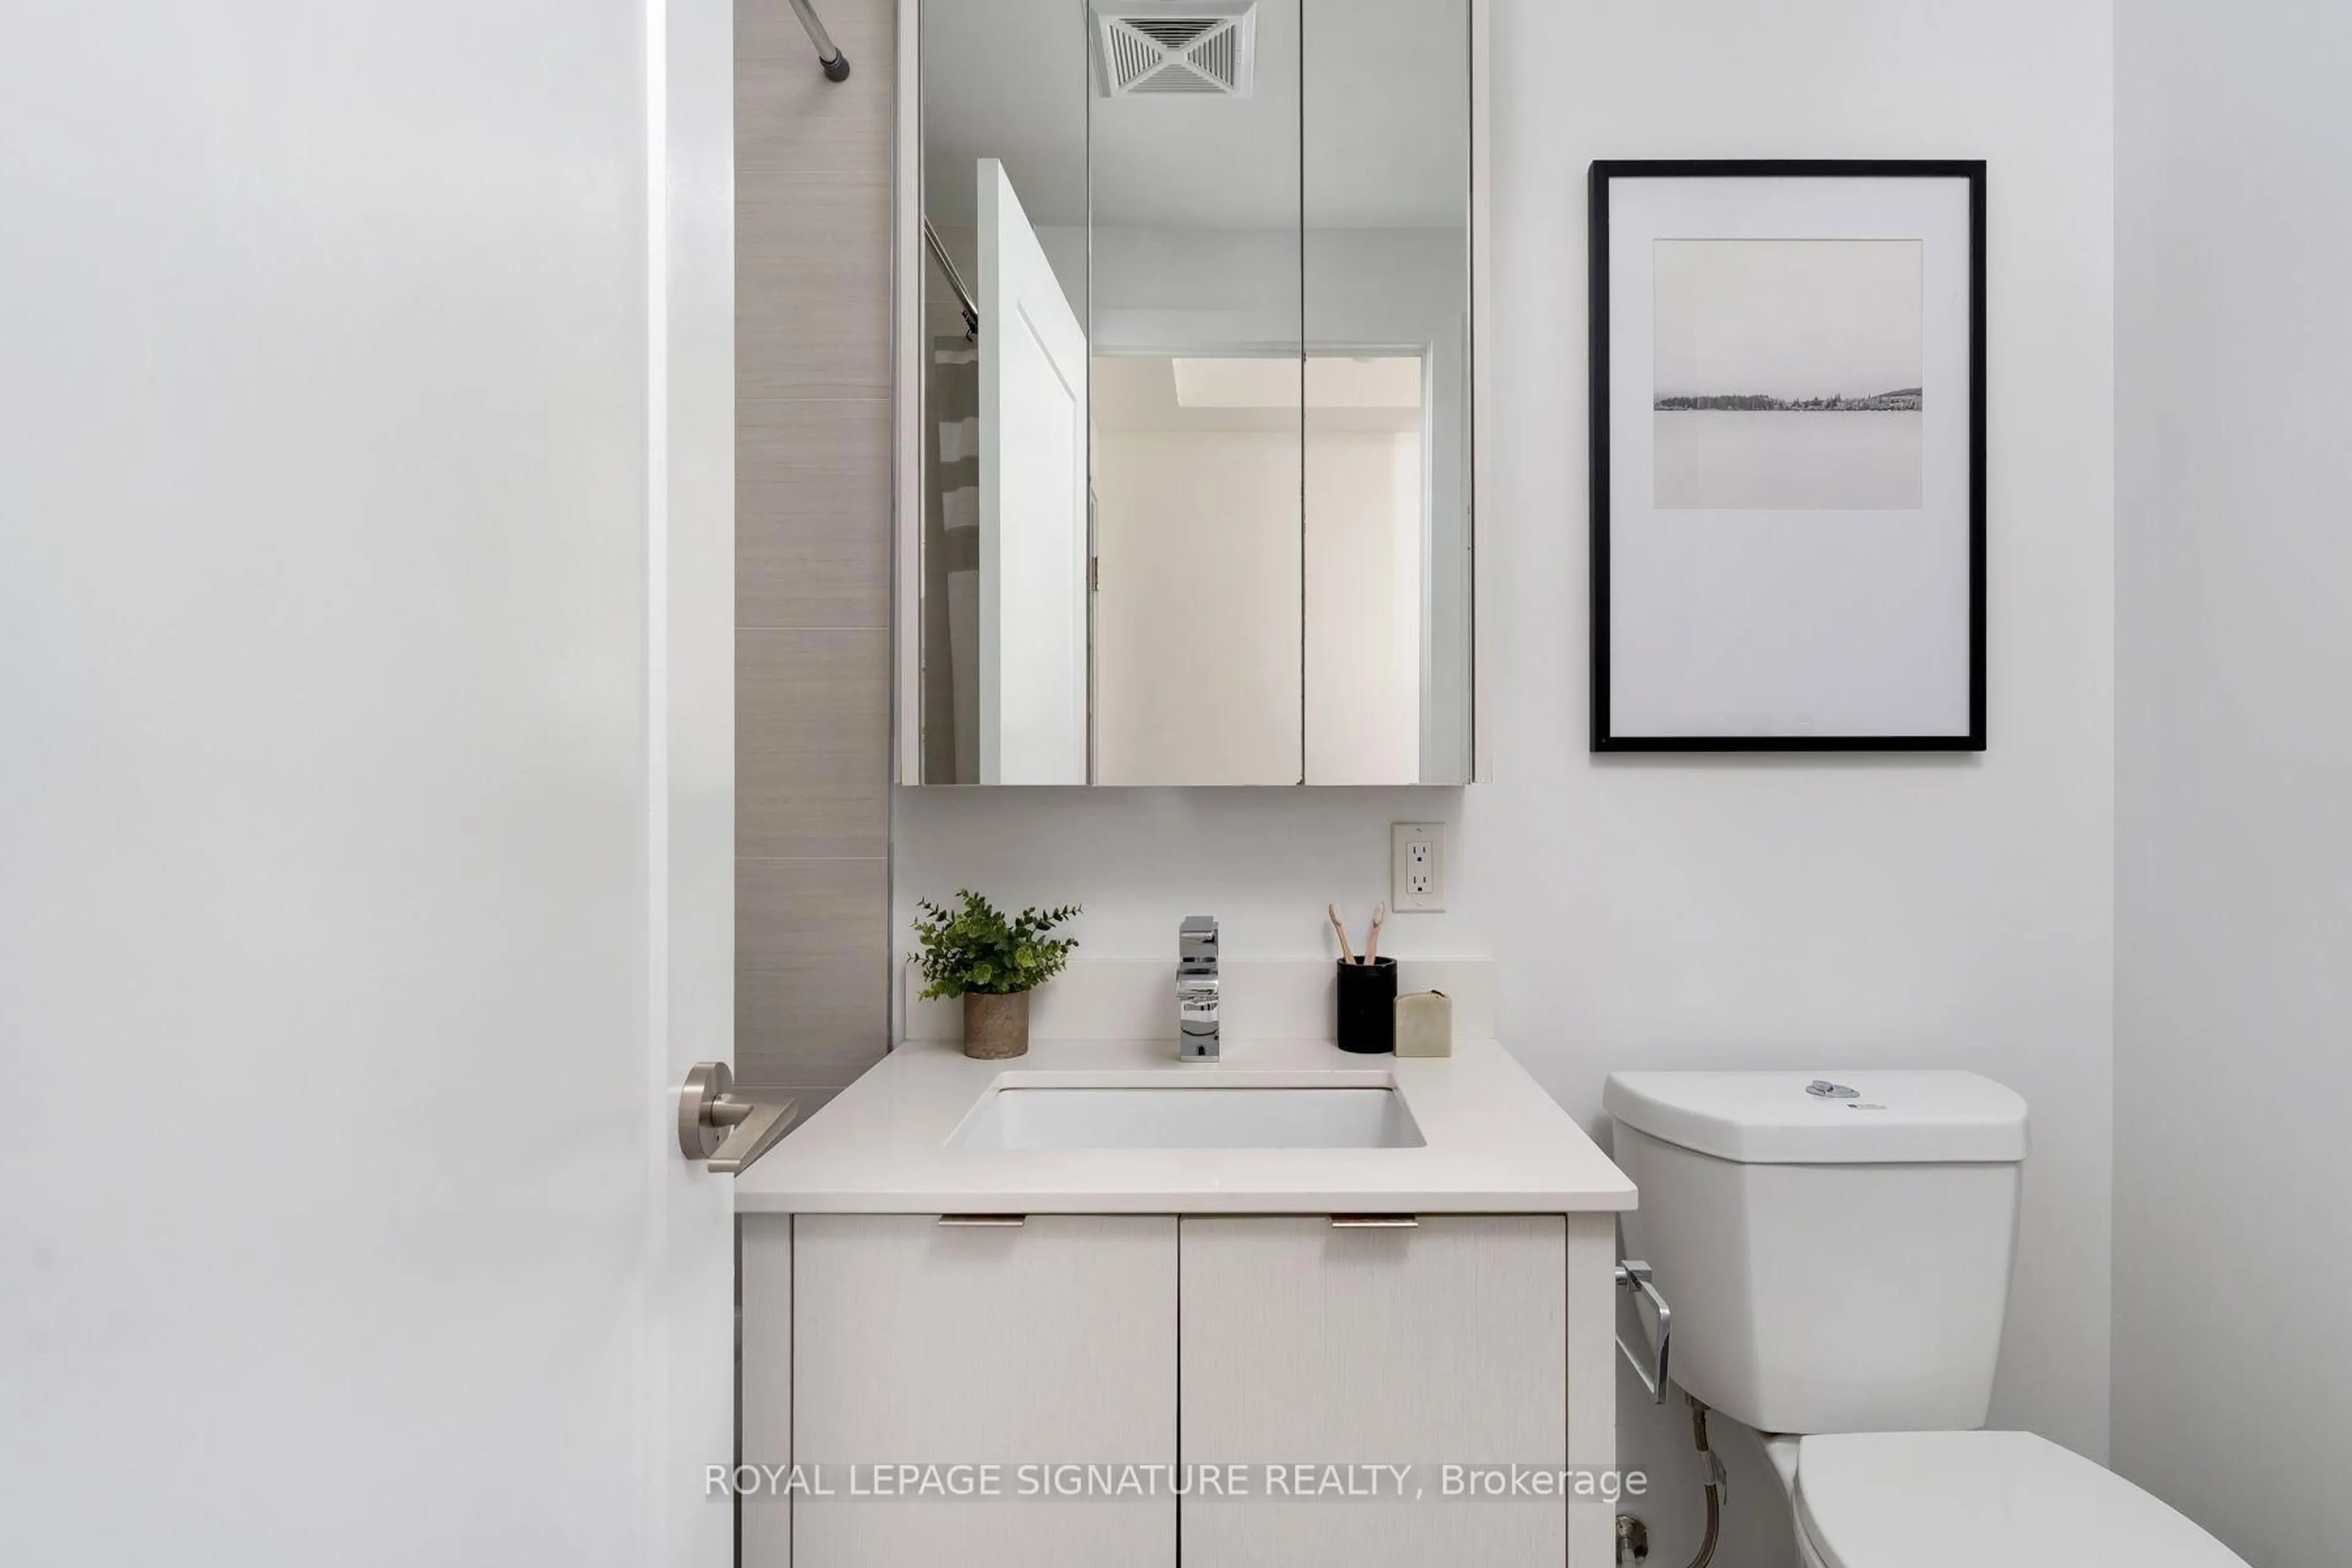
4 Pc Ensuite

2nd Br

3.57 x 2.75


Features

Patio: Open
Balcony: Open

Parking

Garage spaces 1

Garage type Underground

Other parking spaces 0

Total parking spaces 1


10Story
Amenities

Bbqs Allowed, Concierge, Gym, Outdoor Pool, Rooftop Deck/Garden, Visitor Parking

Inclusions
Hydro
Water
Parking
Cable
Heat

Property History

Oct 27, 2026
ListedActive
$699,900
15 hours on market
history photo preview40
Listing by trreb®
Property listed by RE/MAX HALLMARK REALTY LTD., Brokerage
Agent Banner Image
Interested in this property?Get in touch to get the inside scoop.

Market Data - Niagara

Geo Zone Map ThumbnailNiagara

Strong Buyer's Market

View Market Data

Condo - for the past 30 days

Buyer's market Seller's market

Avg. Days on Market

Past 30 days

24 days

Compared to

2025

40 days

2024

20 days

2023

20 days

New Listings

Past 30 days

79 listings

Compared to

2025

103 listings

2024

103 listings

2023

106 listings

Units sold

Past 30 days

15 units

Compared to

2025

22 units

2024

32 units

2023

27 units

Median Sold Price

Past 30 days

$575,000

Compared to

2025

$576,000

2024

$675,000

2023

$660,000


Population and Demographics

Overview

Total population 13311
Average household income $167,219

Age (%)

0 to 19
9%
20 to 34
46%
35 to 49
27%
50 to 64
12%
65 and plus
7%

Household composition (%)

Single person
53%
Single family
37%
Multi person
10%
Multi family
0%

Mother tongue (%)

English
73%
Yue (Cantonese)
4%
Mandarin
4%
Spanish
4%
Portuguese
4%
Others
3%
French
3%
Russian
1%

House tenancy (%)

Renters
53%
Owners
47%

What’s nearby?Essentials within 5 km

Local Logic

Transportation Scores

Estimated Budget