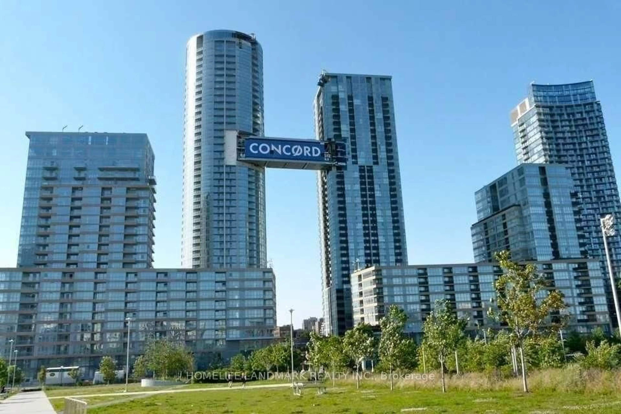
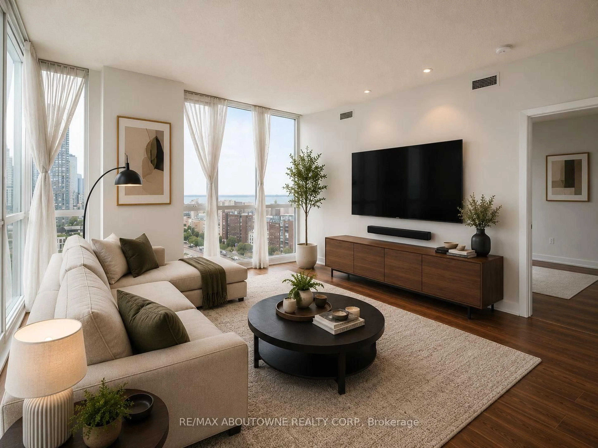
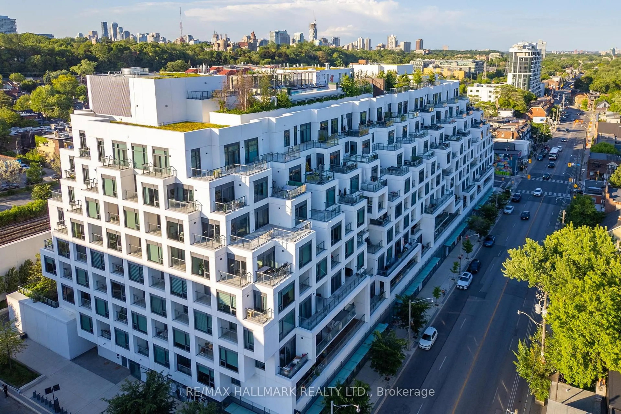
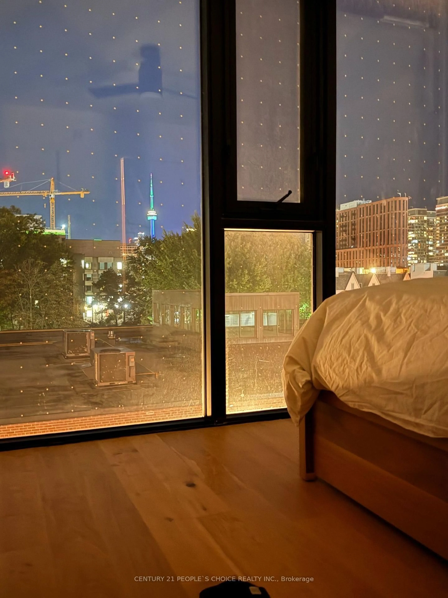
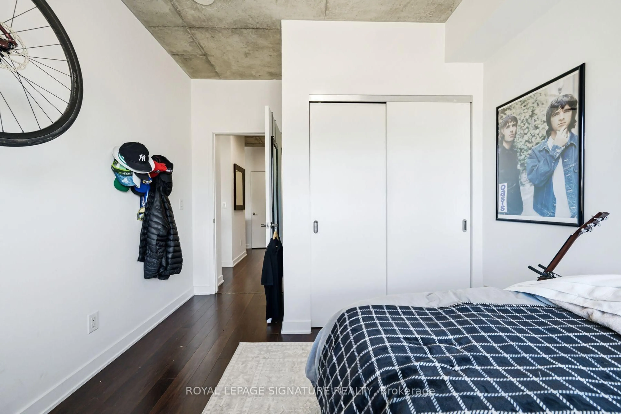
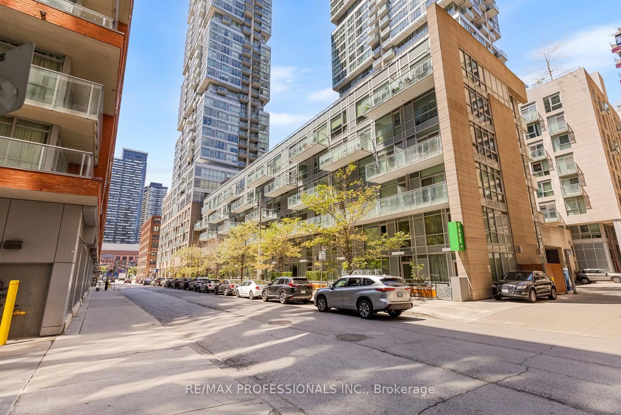
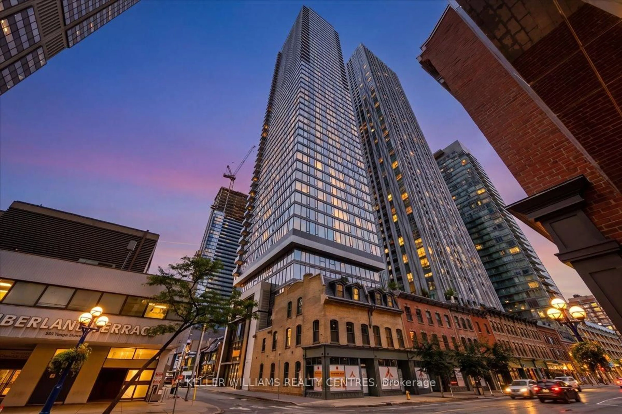
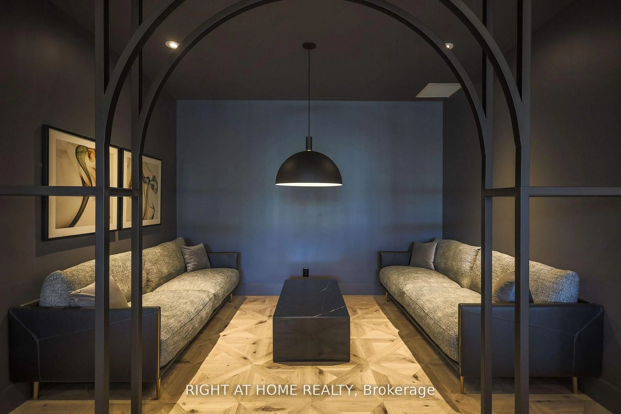
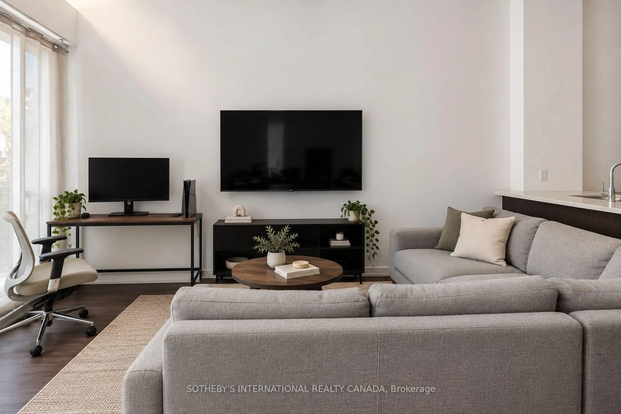
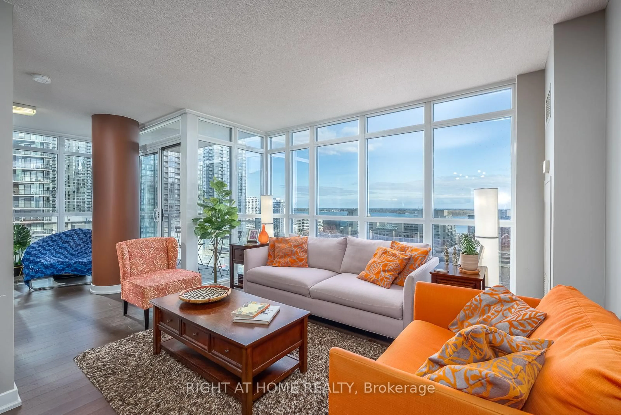
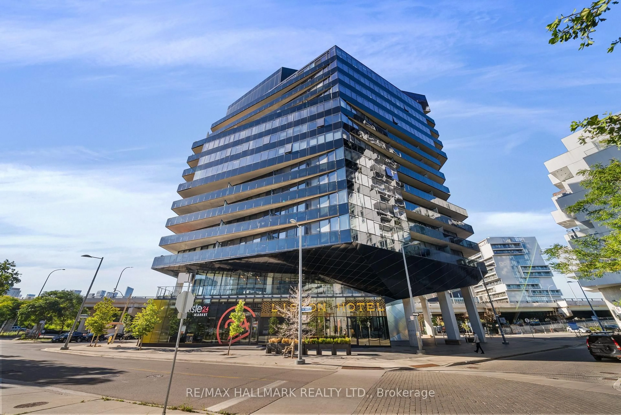
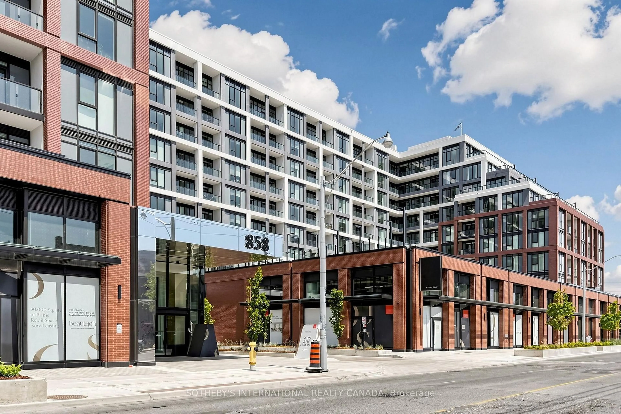
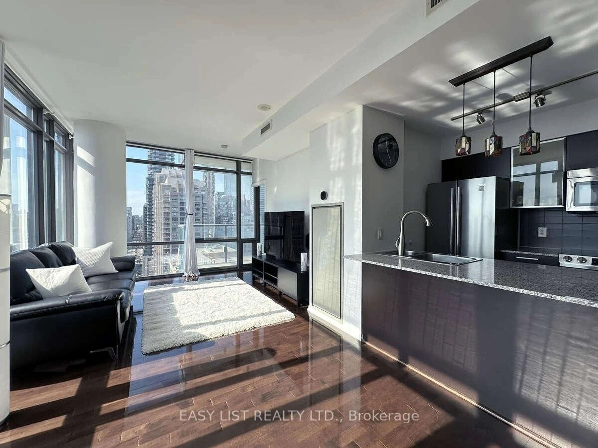
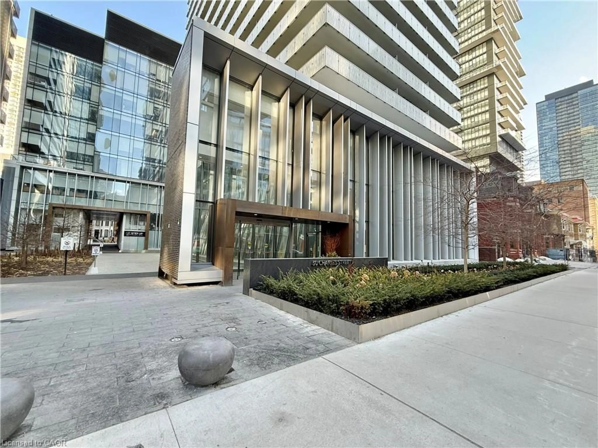
Welcome to the heart of Toronto featuring unobstructed skyline views that are truly special from the first morning light, to evening golden hour, to the illuminated city at night. A must see! Ascend from a private lobby exclusive to the upper premium floors, to this exceptional corner suite. Spread over more than 930 square feet, the functional floor plan maximizes space with style. Your eat-in kitchen with island seating, stone counters and backsplash, features floor to ceiling windows and overlooks the living room with its own dual aspect views. Nearby buildings are set at a distance offering relative privacy. Two large bedrooms are separated for added personal space within the home. Primary bedroom includes its own climate control and ensuite. Two full bathrooms feature contemporary vanities and tile finishes, plus custom recessed medicine cabinets for discrete storage. An open den comfortably fits two desks and is tucked away perfect for a home office or quiet study. Have a peek over the inner harbour and Lake Ontario from the east-facing balcony. A welcoming entry has a double coat closet and tasteful tiles. Equally an entertainer's or introvert's delight! All in this desirable low turnover building.Amenities bring a resort feel to city life. A remarkable courtyard terrace has lush lawns, perennial gardens, and south-facing patio with lounge seating. A second courtyard has an impressive climbing wall and BBQ areas. Indoor pool and spa are bathed in natural light. Exercise and weight rooms walkout to the terrace. Enjoy the sauna, guest suites, visitor parking, and 24-hour concierge.A vibrant and thriving community: Canoe Landing Community Recreation Centre, Bentway Studio, Jean Lumb Public School, Toronto Public Library, Sobeys, banks and restaurants. A short stroll to The Well. Easy access to Gardiner Expressway; Spadina streetcar; Skywalk to GO Train, UP Express, and subway. Rogers Centre, CN Tower, and Ripley's Aquarium all within one city block.
Inclusions: Stainless steel fridge, stove, newer dishwasher (2025), and built-in microwave with exhaust fan. New stacked clothes washer and dryer (2026). All roll-down window blinds and electric light fixtures. All wall-mounted floating shelves and cabinetry throughout, and freestanding storage cabinet in den. Living room metal frame mount for TV and projector screen is optional (seller is happy to remove it prior to closing). One owned parking space and one owned storage locker.

 Listing by trreb®
 Listing by trreb®