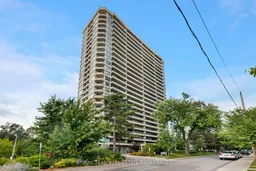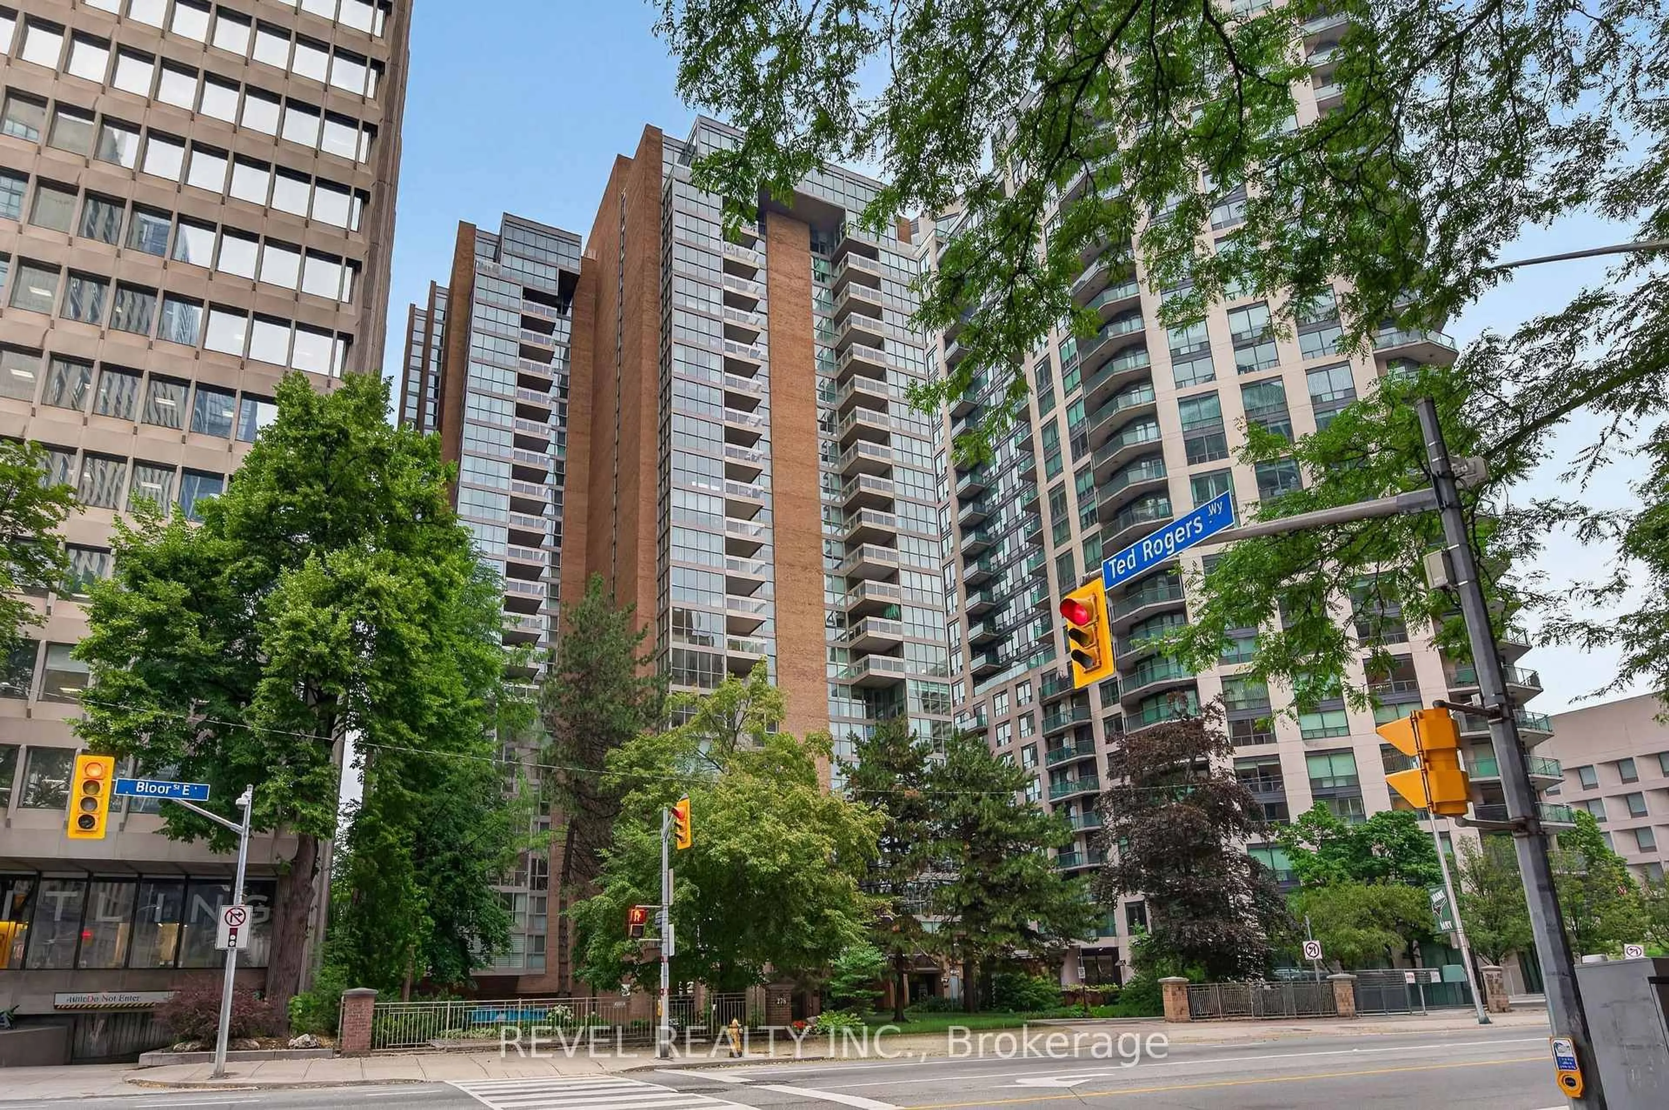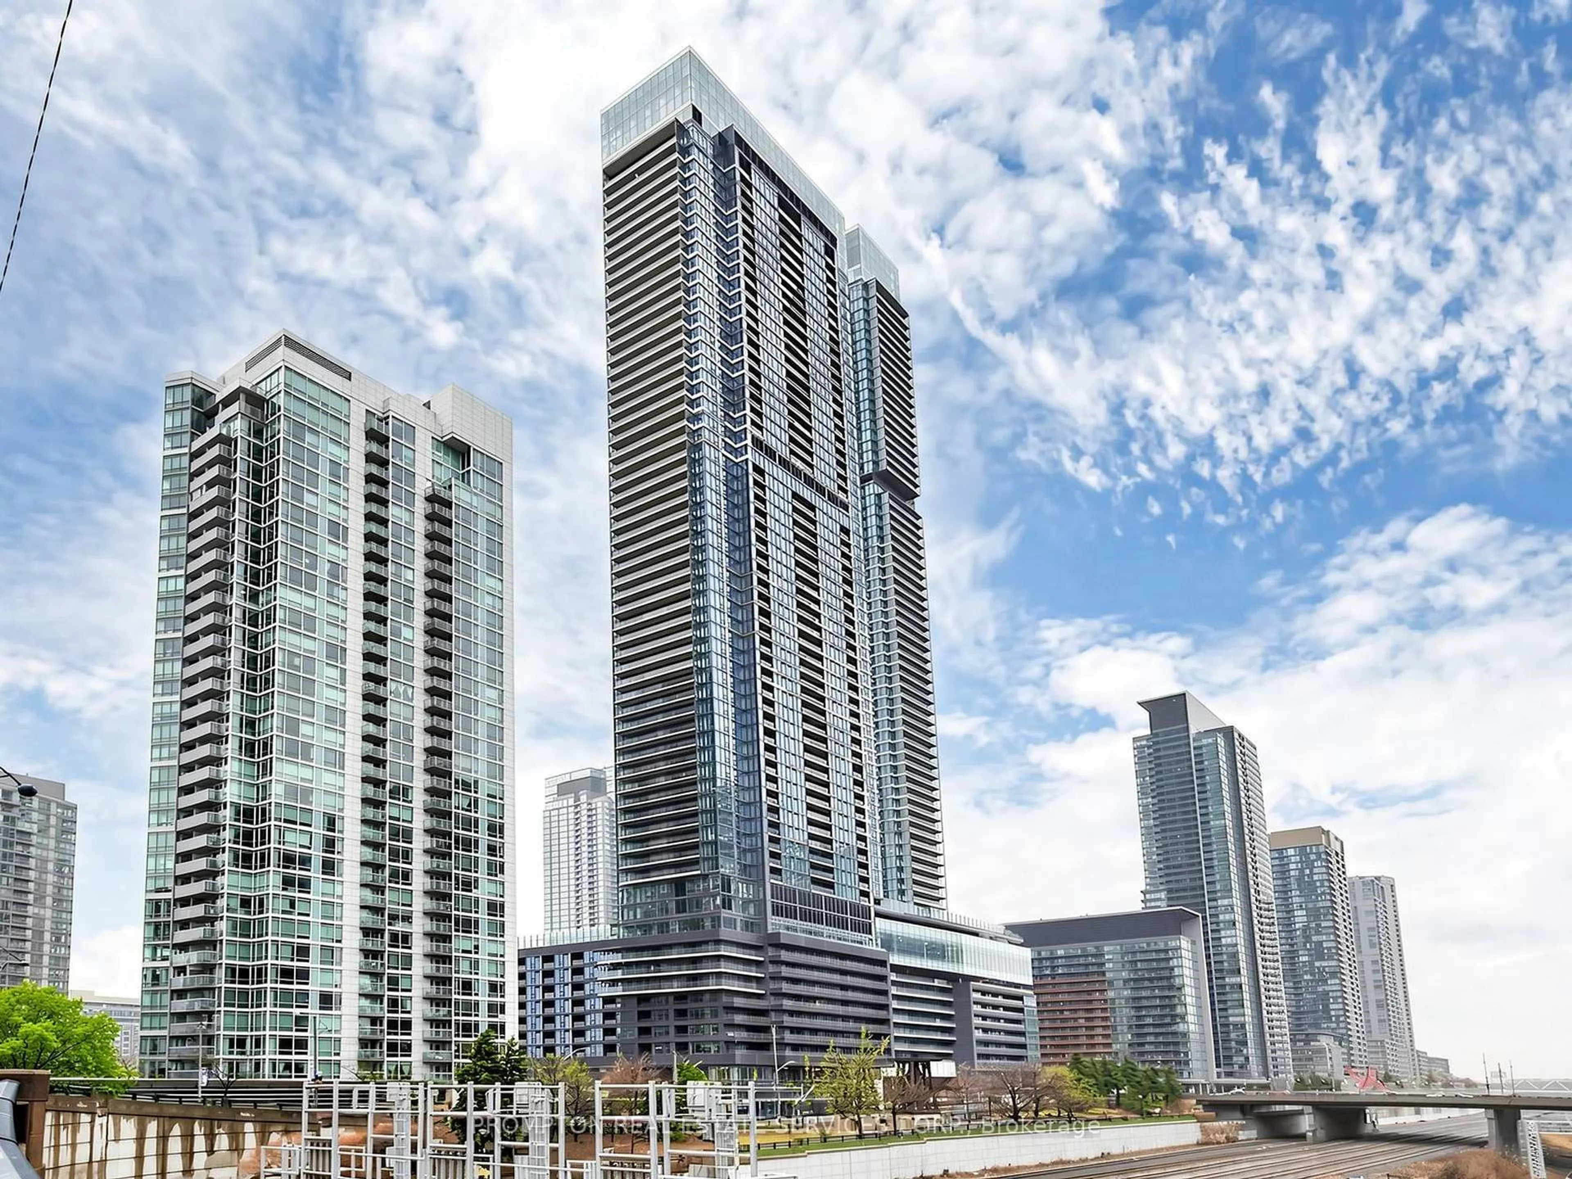
50 Quebec Ave #705, Toronto, Ontario M6P 4B4
Contact us about this property
Highlights
Estimated valueThis is the price Wahi expects this property to sell for.
The calculation is powered by our Instant Home Value Estimate, which uses current market and property price trends to estimate your home’s value with a 90% accuracy rate.Not available
Price/Sqft$990/sqft
Monthly cost
Open Calculator
Description
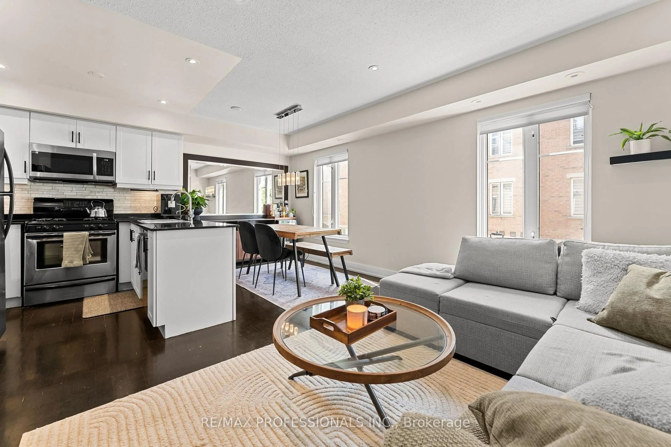
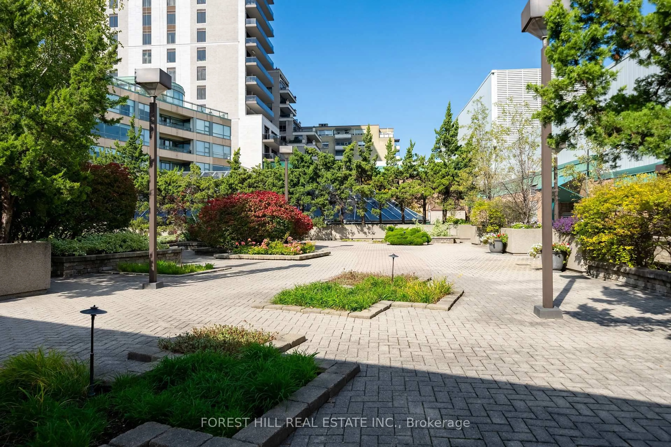
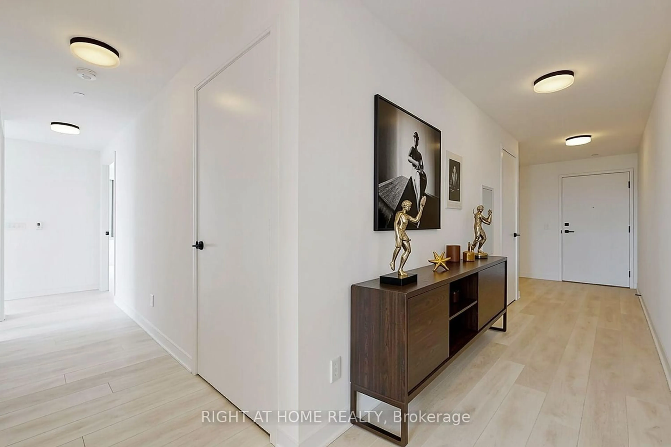
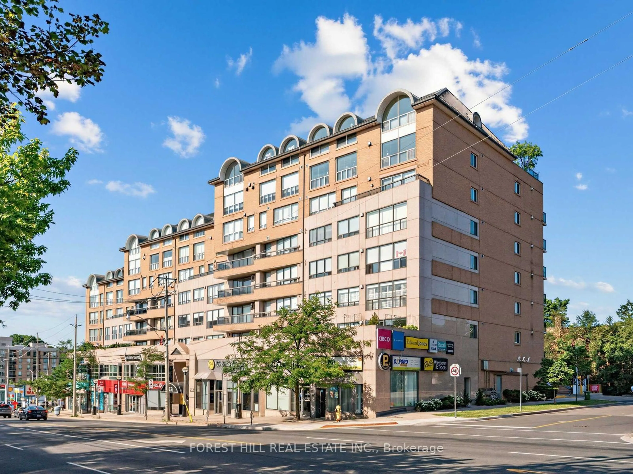
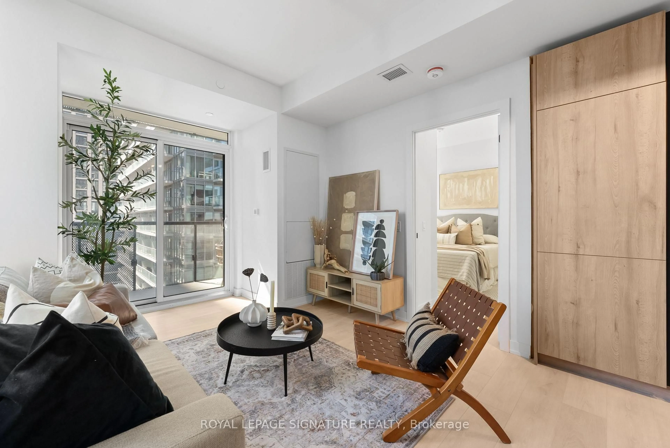
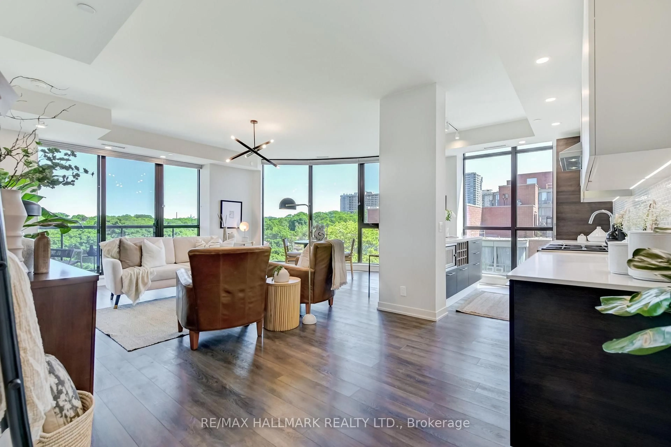
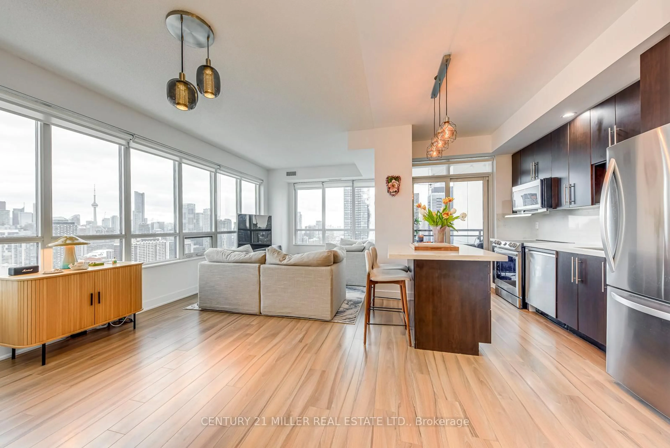
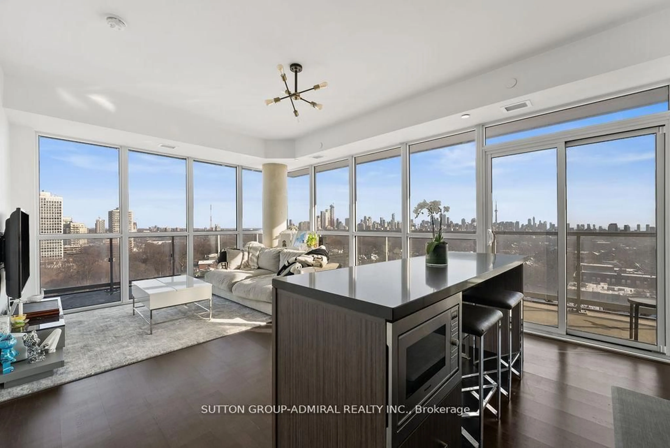
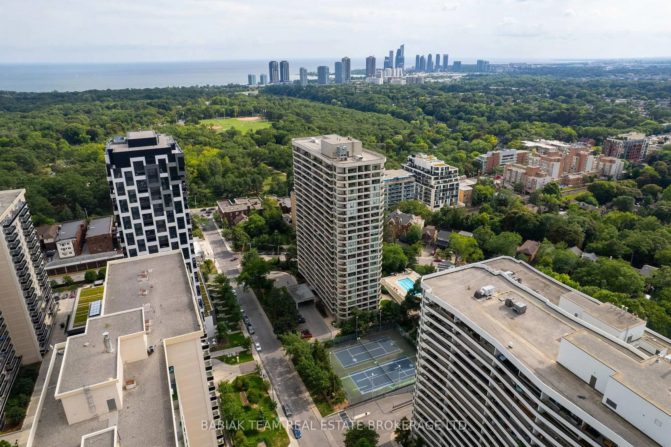
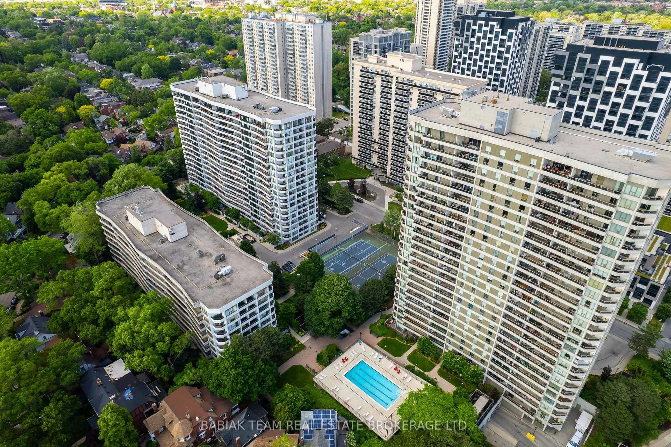
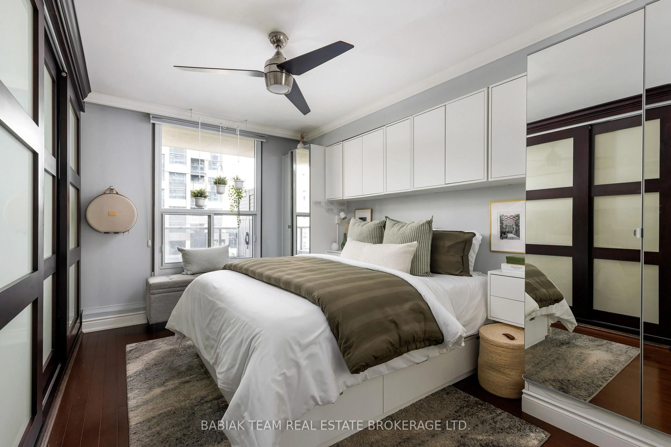
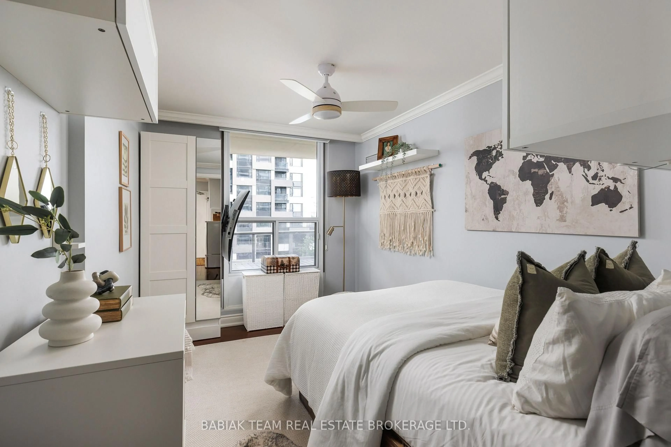
Exceptional High Park living in this beautifully appointed 2-bedroom, 2-bathroom suite. Offering 950 SF of thoughtfully designed open-plan living, this condo features a sleek custom kitchen with a massive granite island, wall oven, convection cooktop, integrated appliances and breakfast bar. Premium features include hardwood floors throughout, a spacious primary bedroom with wall-to-wall custom closets and spa-inspired ensuite with double vanity and large walk-in shower, plus a generous second bedroom with built-in storage. The inviting living room features a custom entertainment centre, while both bathrooms offer in-floor heating. In-suite Euro-style laundry adds everyday convenience. Wall-to-wall windows fill the space with natural light and lead to an oversized 320 SF balcony, complete with an outdoor fireplace and lovely views of High Park, the lake and cityscape. Includes 1 parking spot and locker. Ideally situated steps to High Park and the subway, with Bloor West Village, The Junction and Roncesvalles shops, cafes and restaurants nearby. Maintenance fees include all utilities, cable and high-speed internet. Move in and enjoy the exercise room, beautifully landscaped gardens, outdoor pool, party/meeting room, sauna and tennis courts.
Property Details
Interior
Features
Main Floor
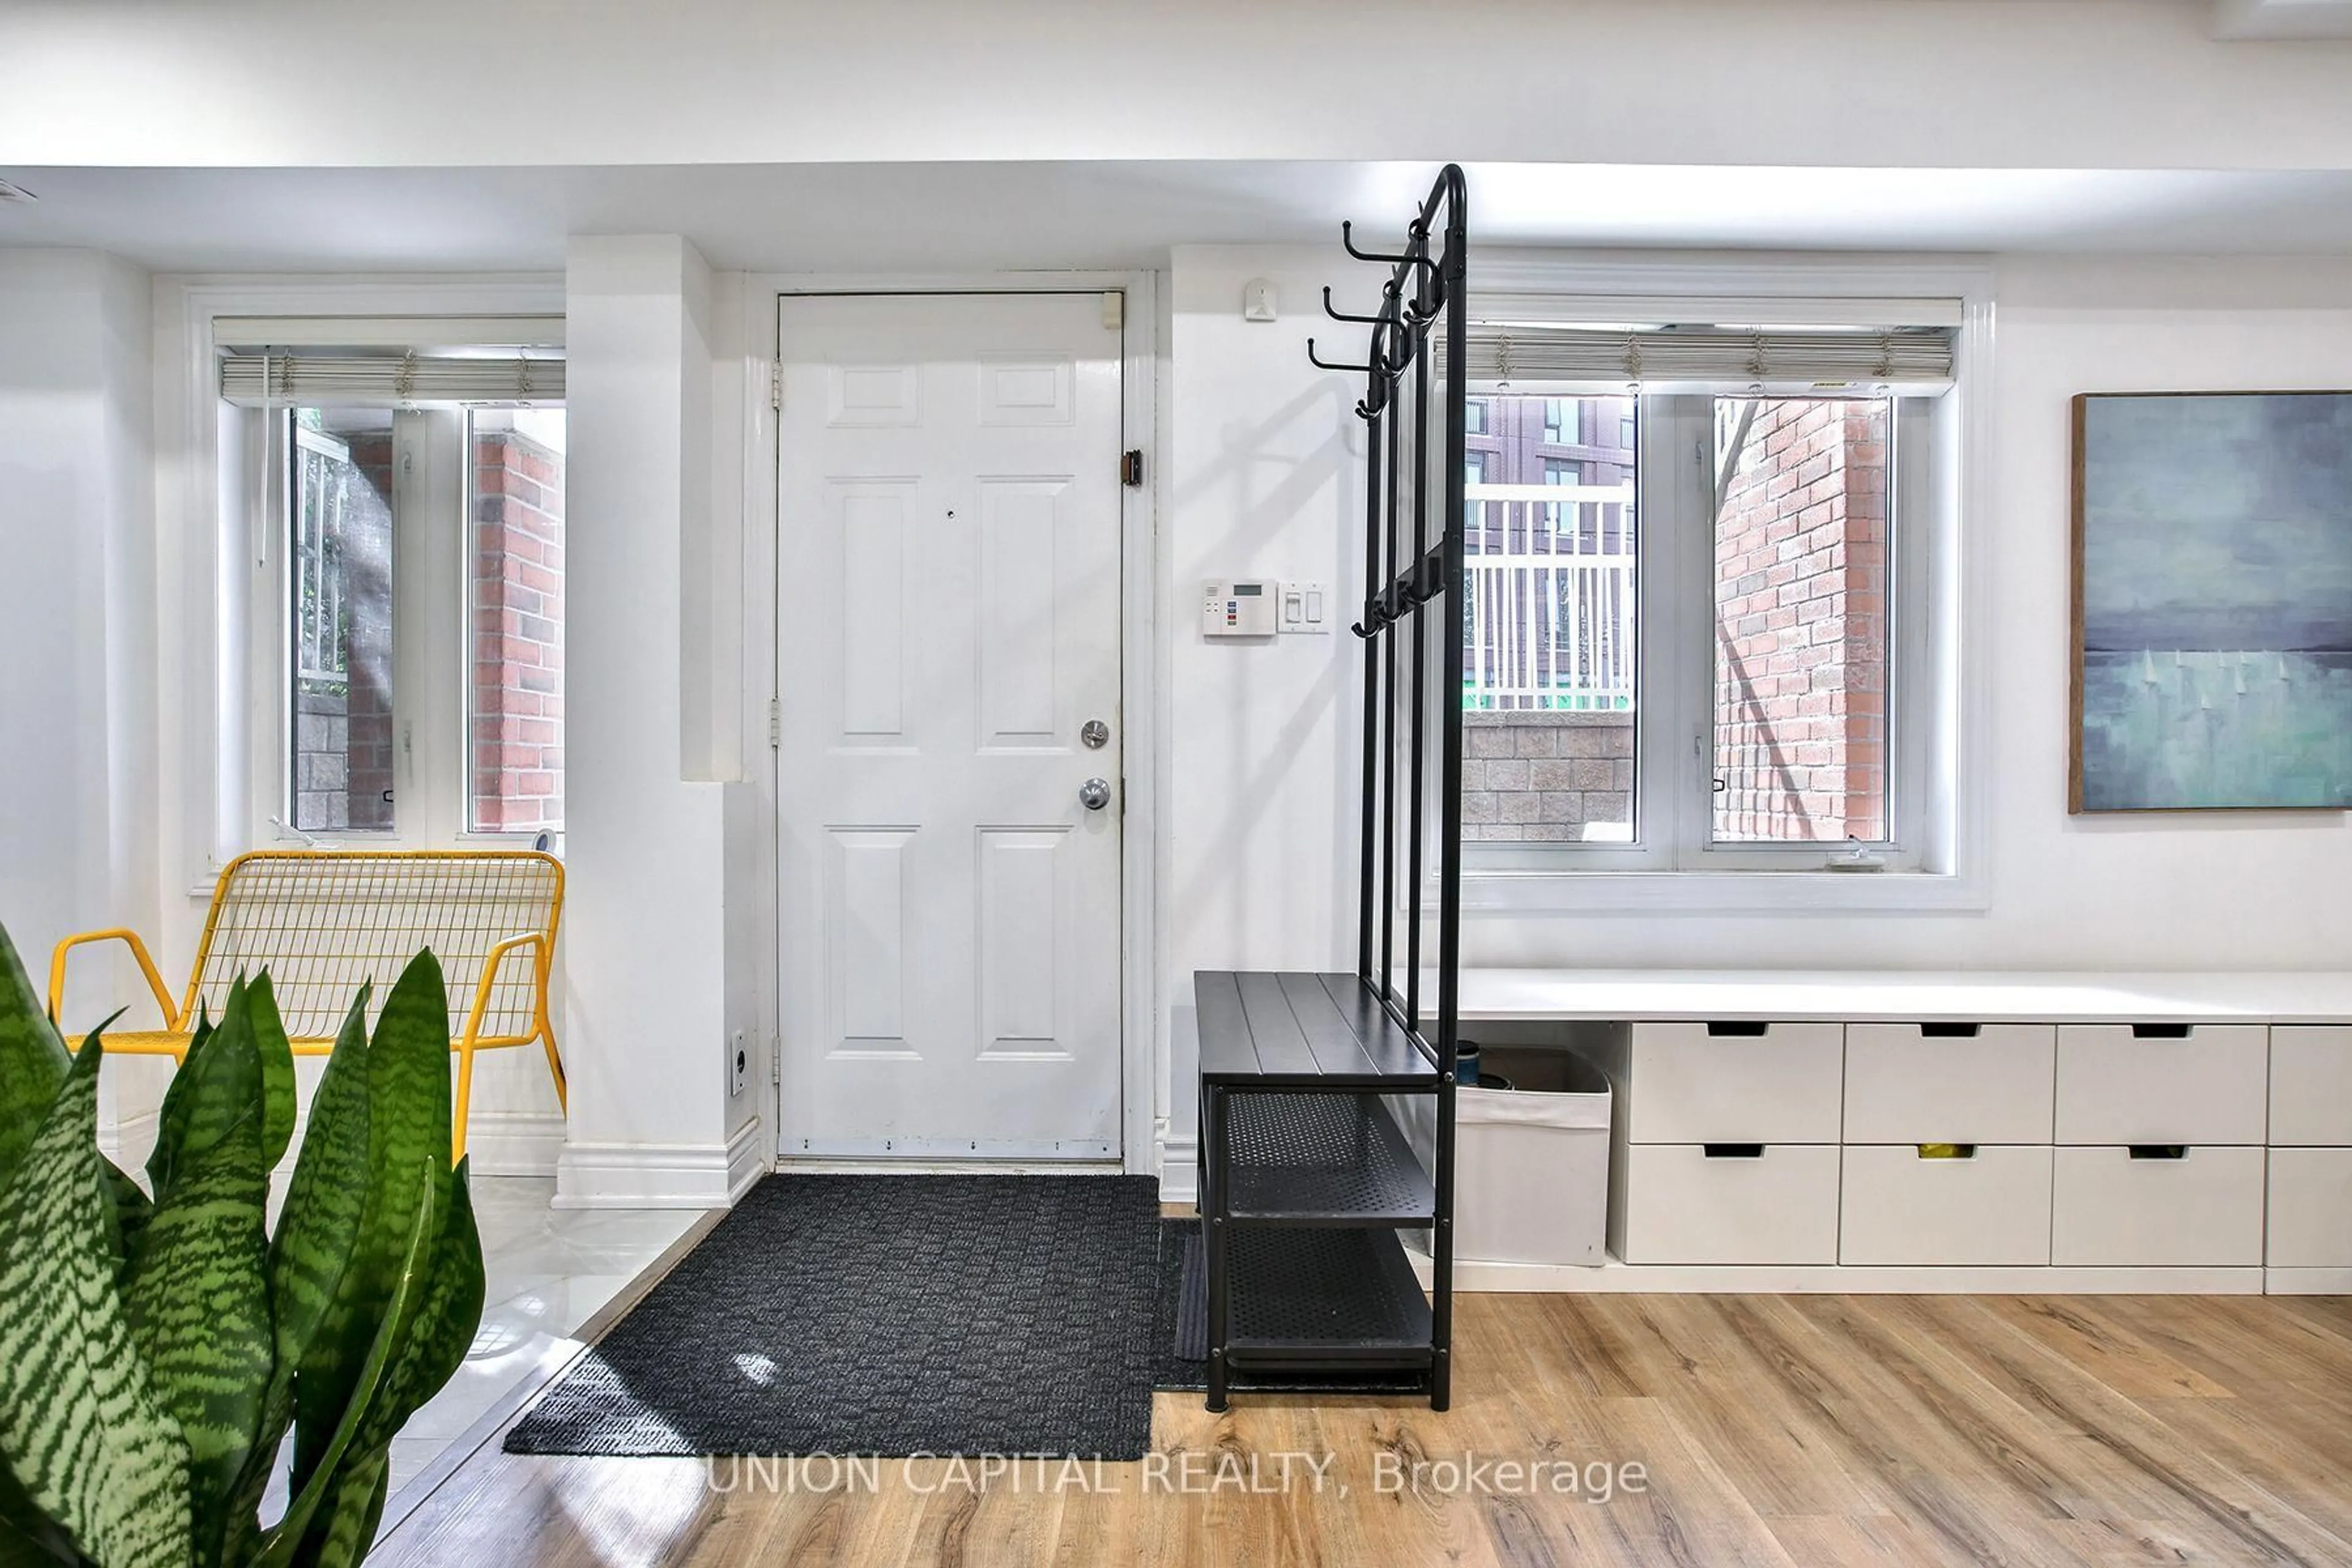
Foyer
3.05 x 1.07Closet / hardwood floor
Living
5.69 x 3.15W/O To Terrace / Combined W/Dining / hardwood floor
Kitchen
5.49 x 3.15Centre Island / Breakfast Bar / Pantry
Primary
4.95 x 2.95W/W Closet / 3 Pc Ensuite / hardwood floor
Exterior
Features
Parking
Garage spaces 1
Garage type Underground
Other parking spaces 0
Total parking spaces 1
Condo Details
Inclusions
Property History
 45
45