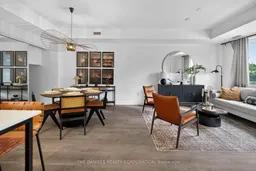
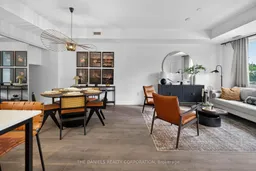
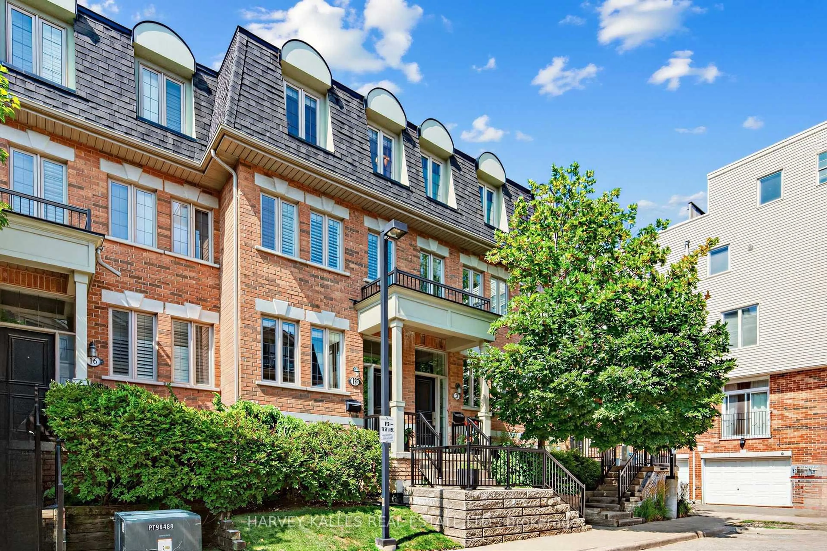
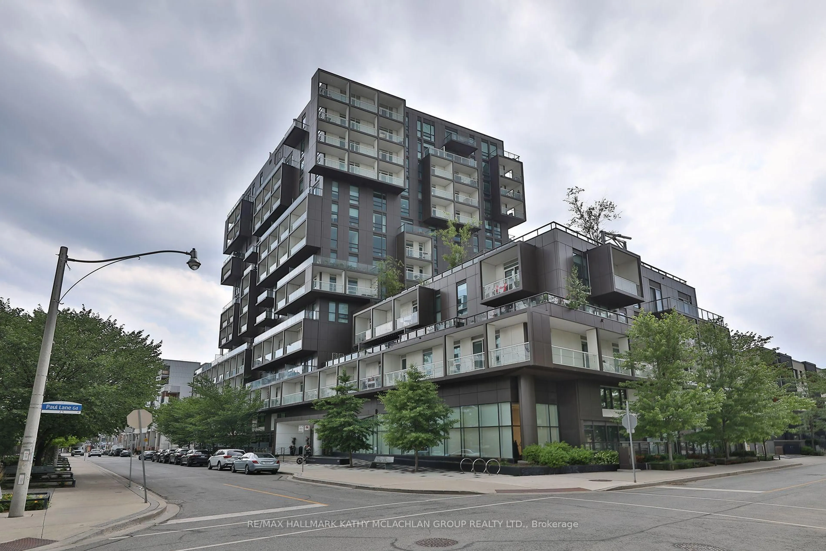
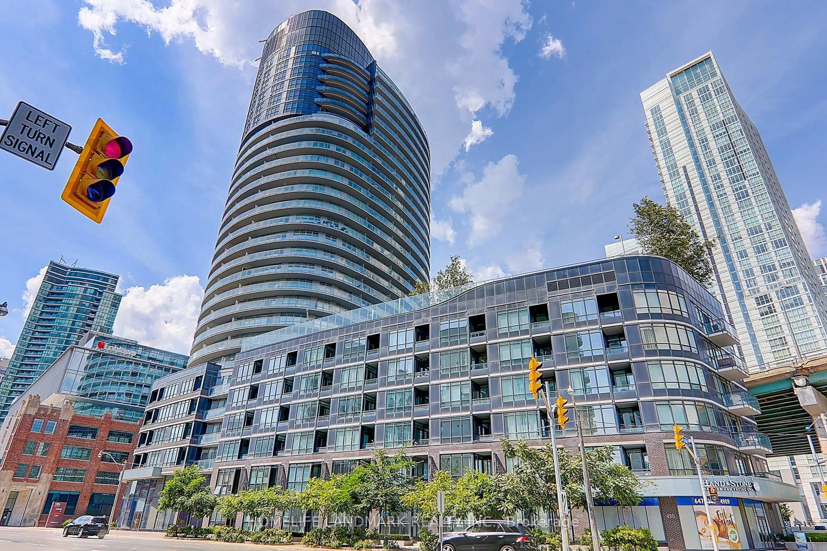
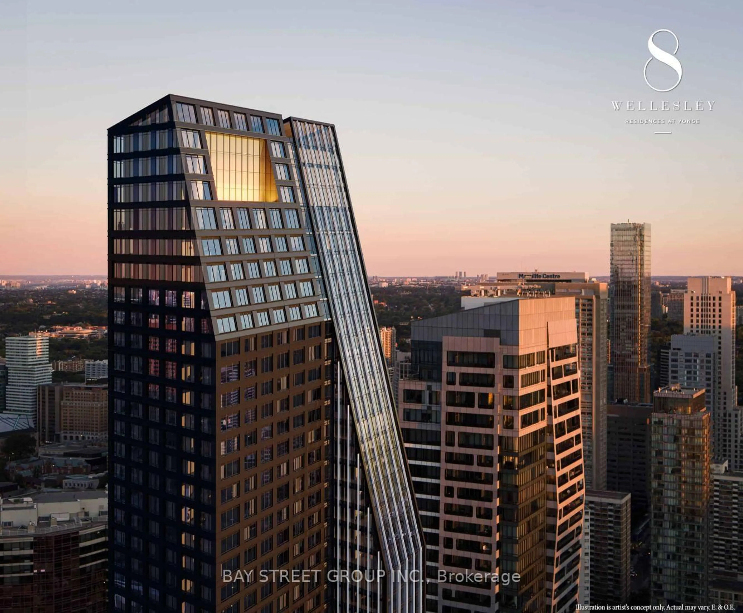
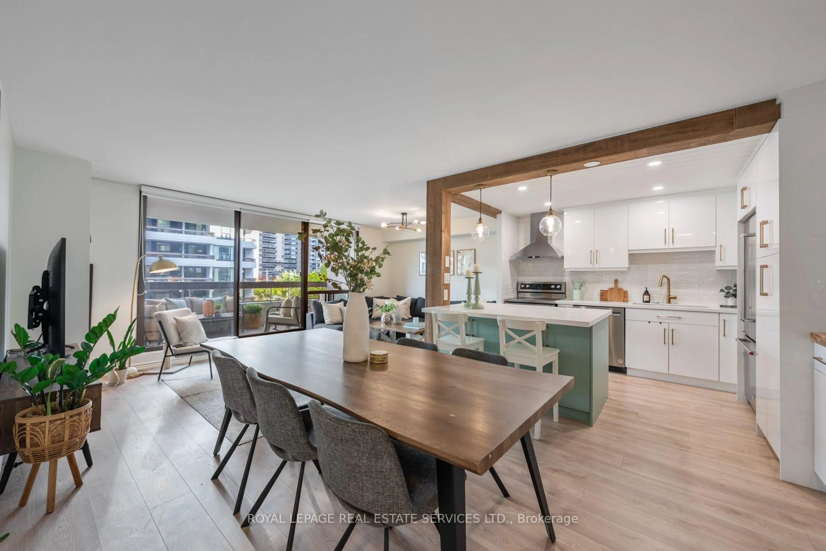
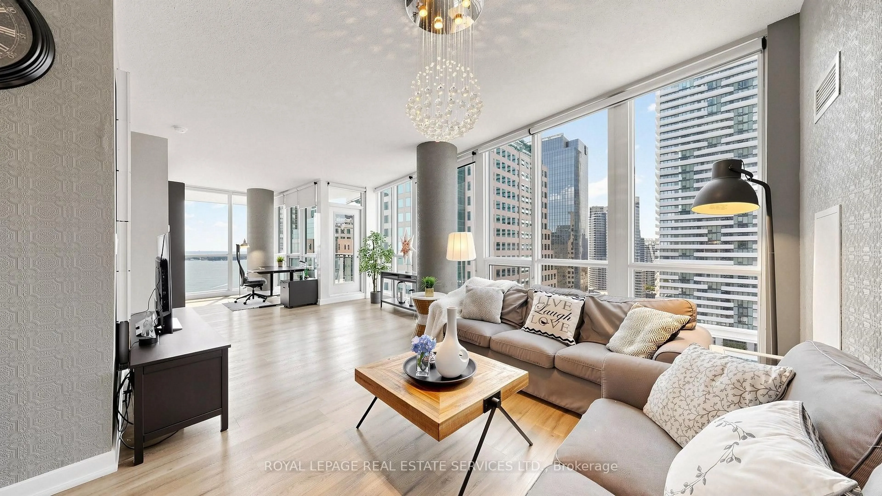
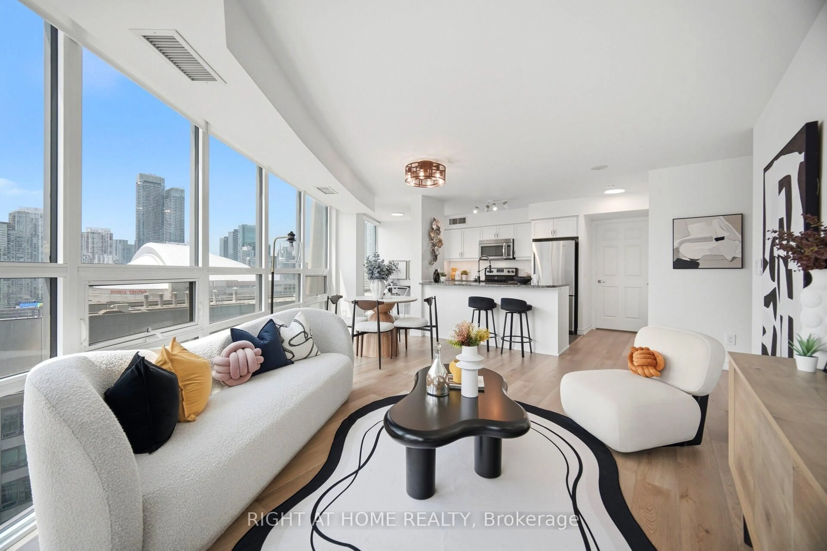
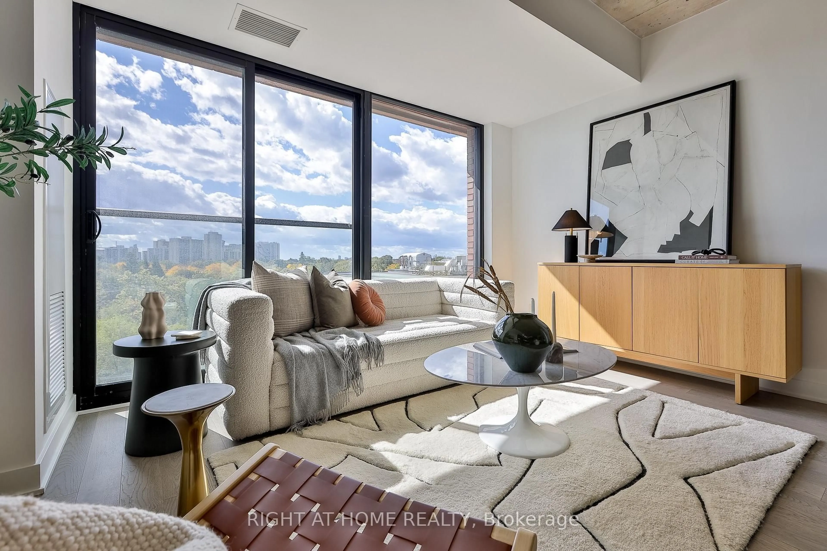
Dining room, unknown for 10 Oak St #106, Toronto Ontario M5A 0Y7
Re-listed 1 hour ago

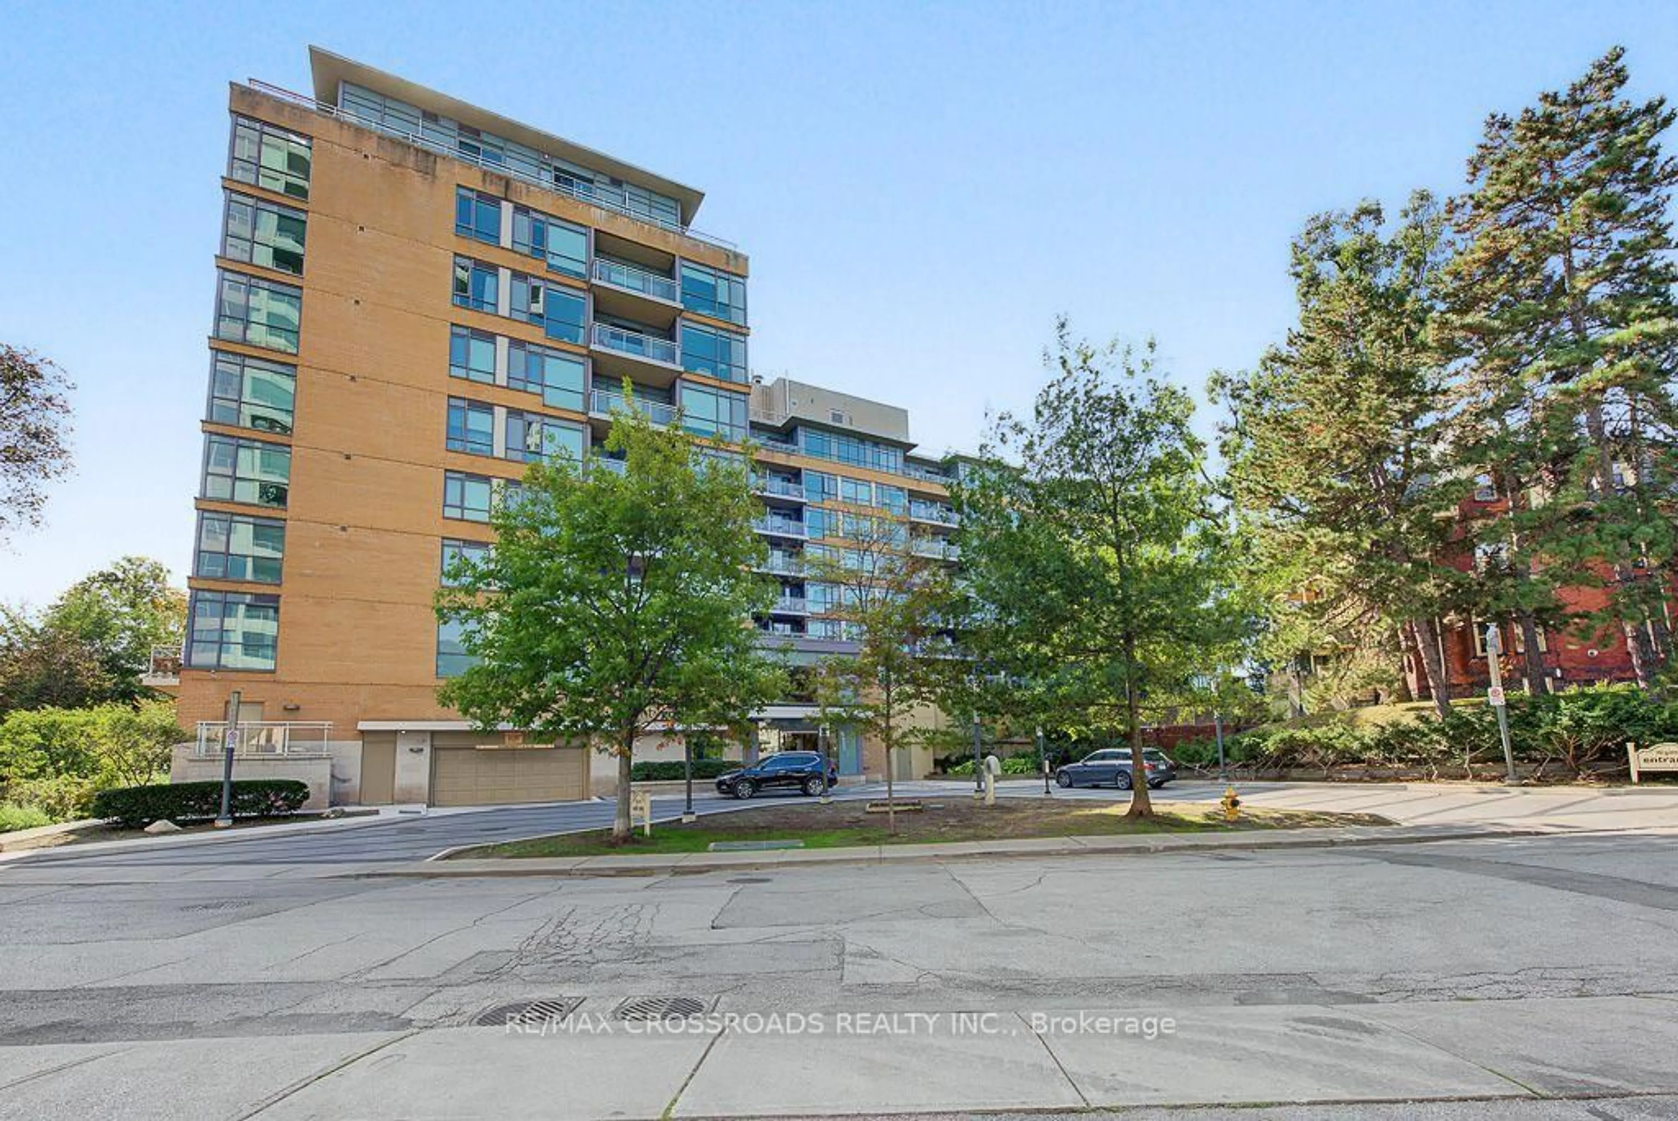
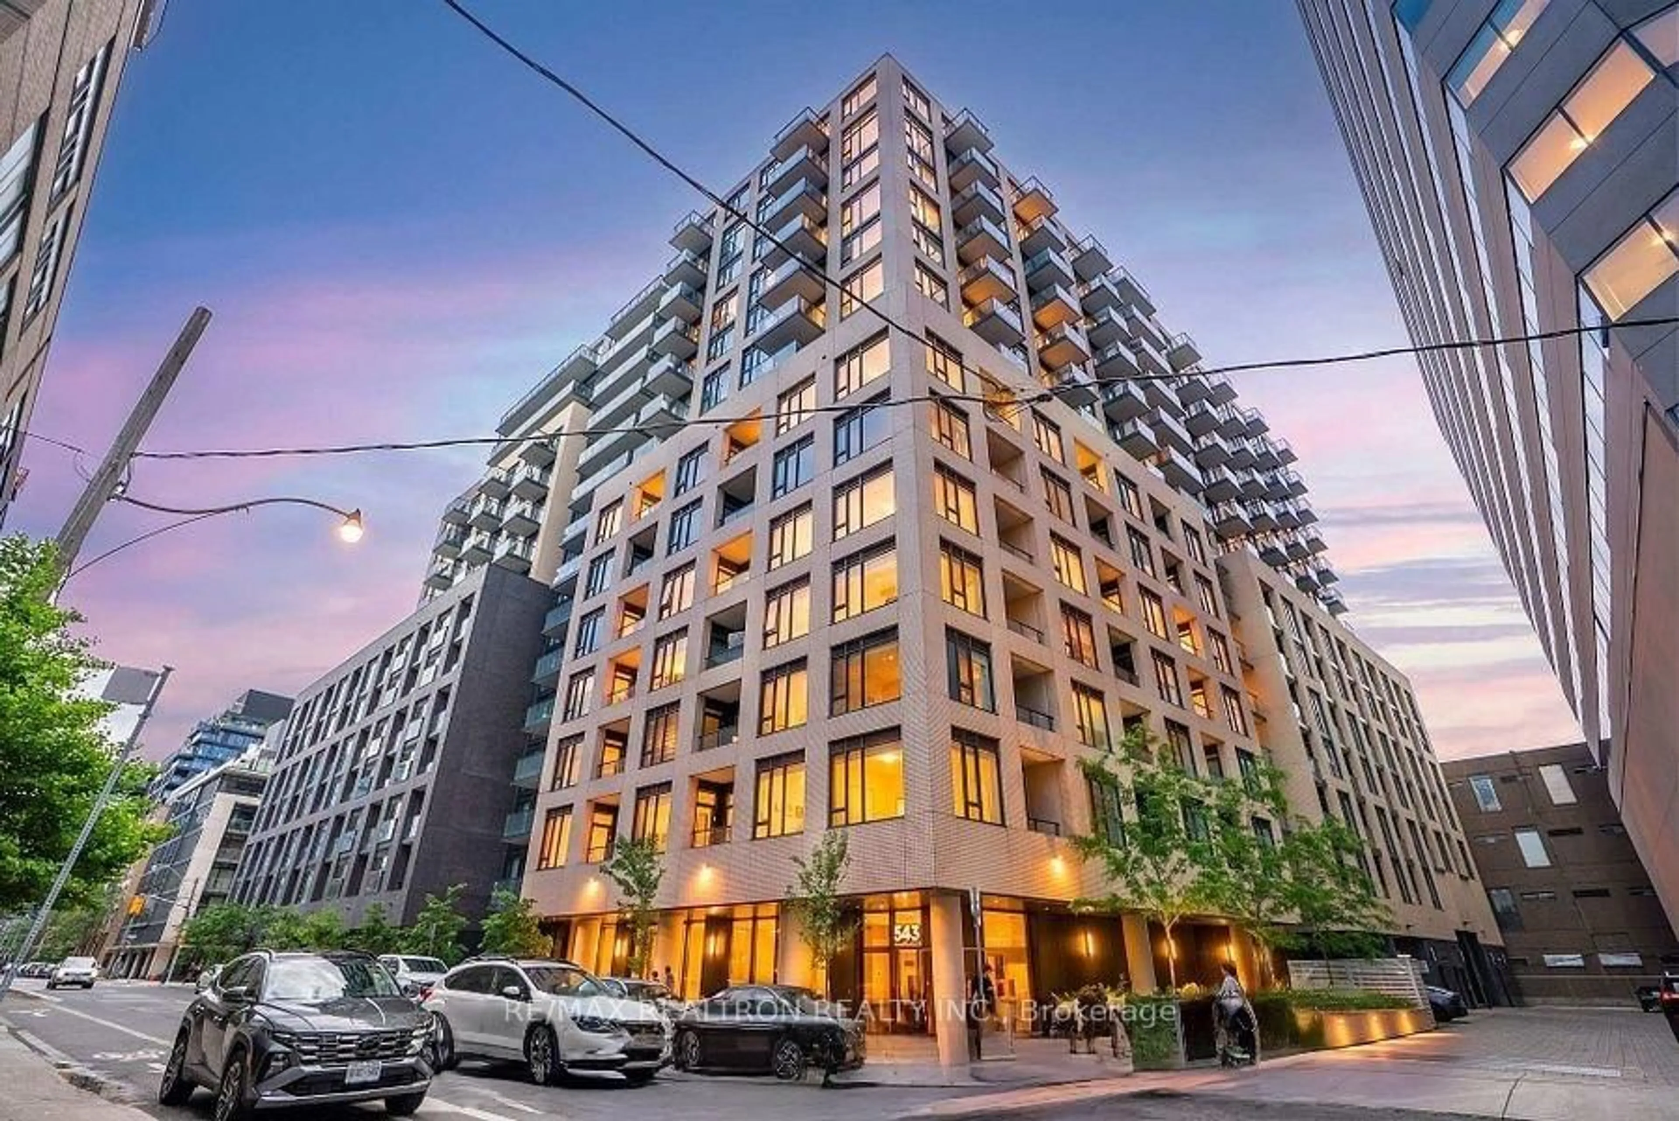
10 Oak St #106, Toronto, Ontario M5A 0Y7

In the same building:
-
Condo
2 + 1
3
~1200-1399 sqft
$•••,•••
$796,900
Get pre-qualifiedPowered by nesto
Condo
2 + 1
3
~1200-1399 sqft

Contact us about this property

Call

Highlights

Property Estimate

Days on market1 hour

Total days on market
109 days

Estimated valueNot available

Price/Sqft$617/sqft

Monthly cost

Open Calculator

Description

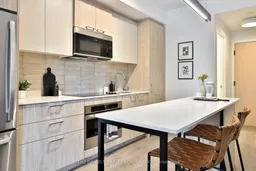
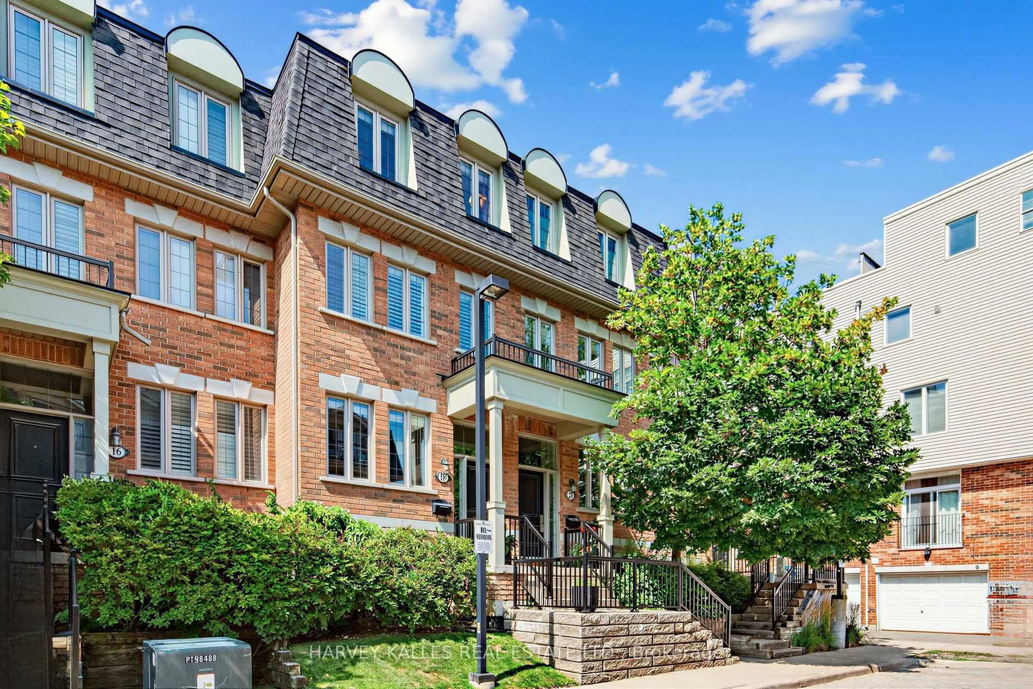
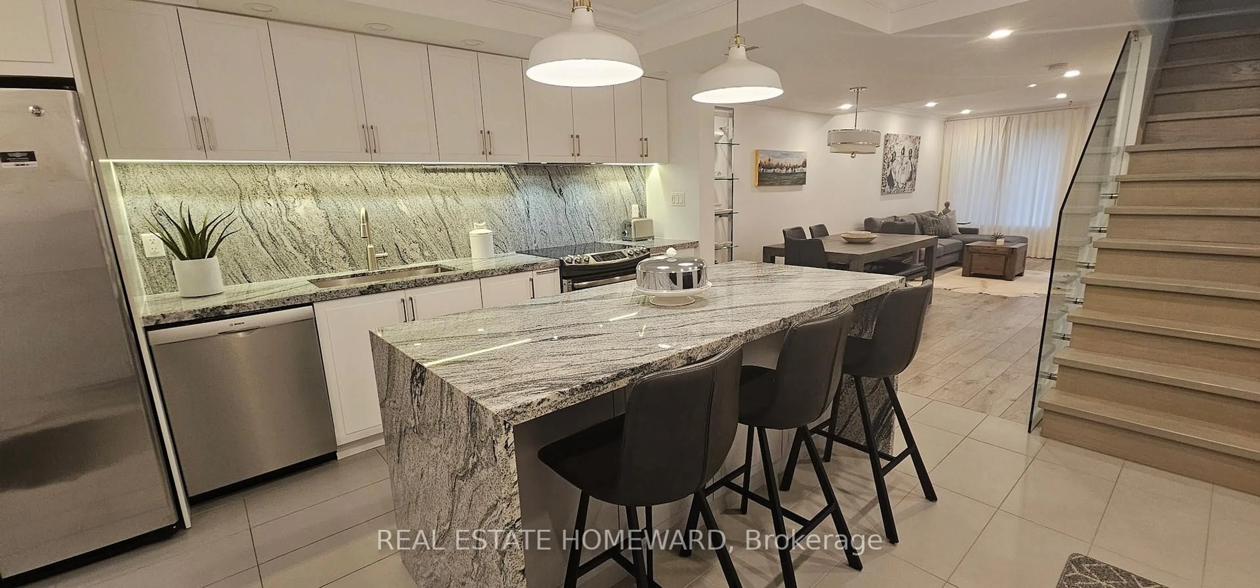
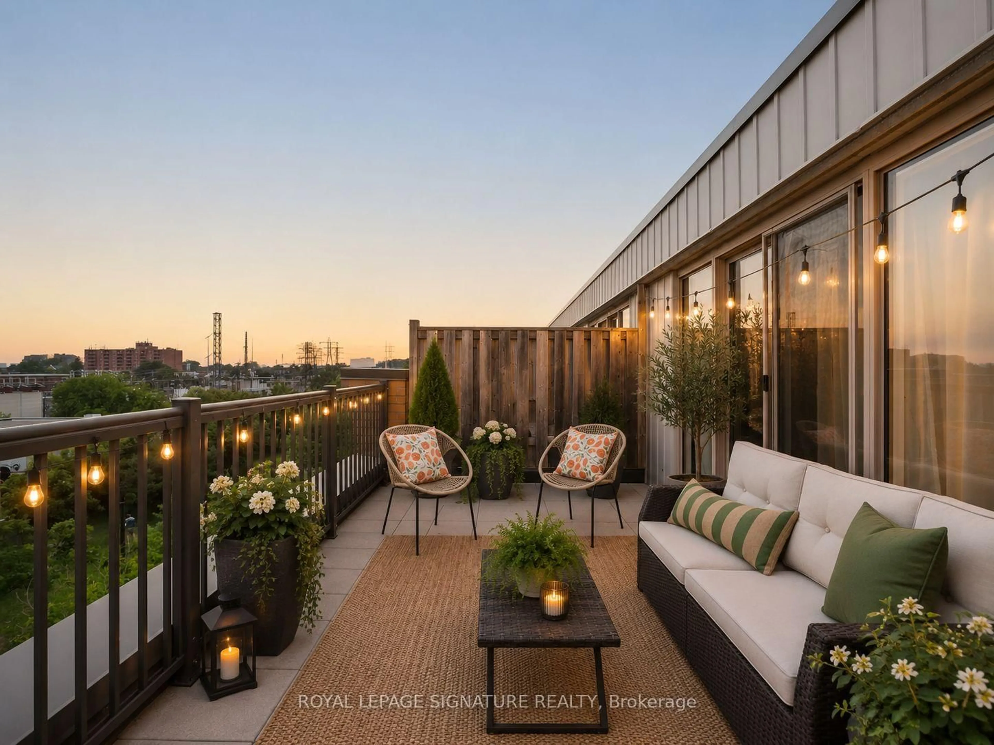
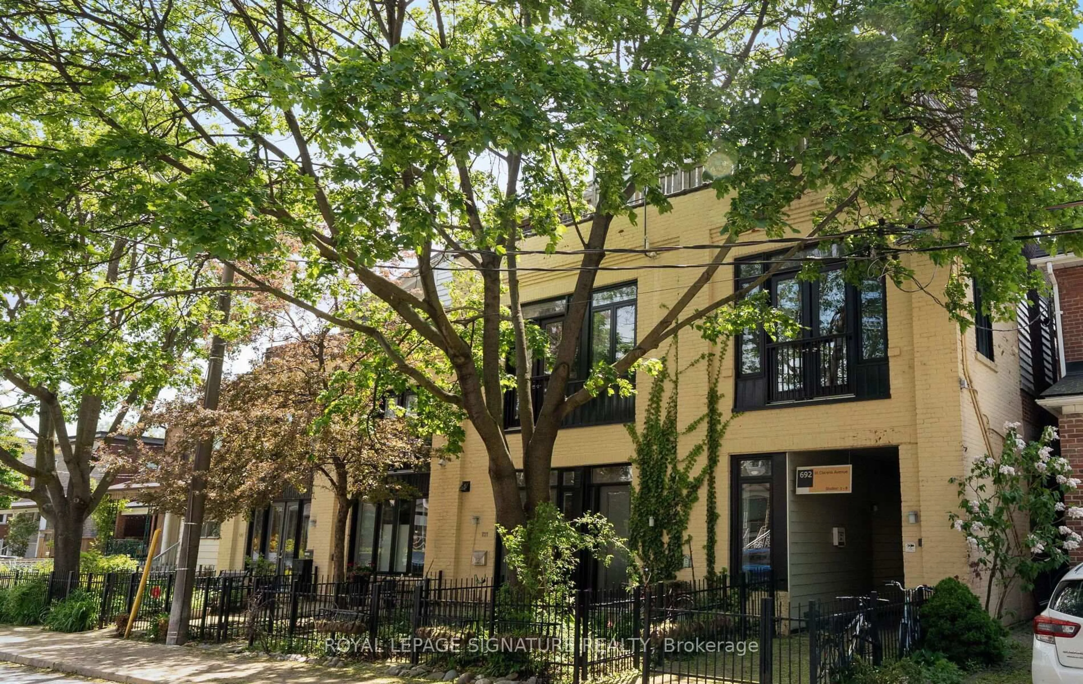
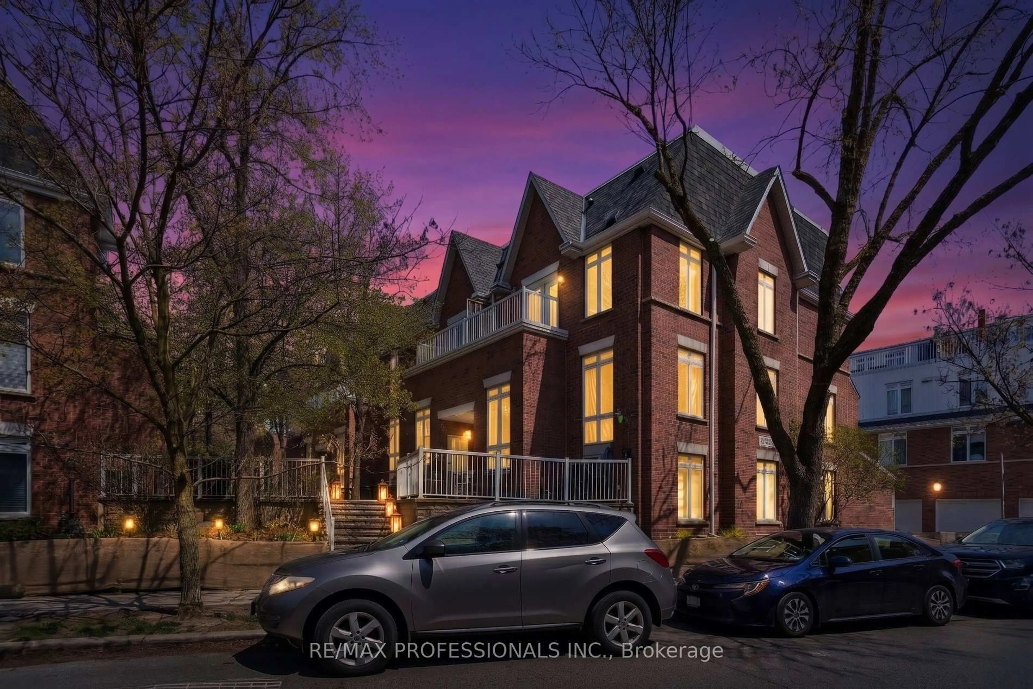
Daniels on Parliament, where Cabbagetown meets Regent Park. This is a brand-new unit that is eligible for the newly announced government HST rebate program. Two storey 2 Bed + Den beautifully staged Townhouse with 1310 sq.ft. Parking and locker included! Spacious living/dinning area with modern kitchen with full size appliances. Enjoy a large private patio with gas line and hose bib. The building features access to over 37,000 sq. ft. of modern amenities including a fitness center, co-working space, inviting party rooms, a cozy screening lounge, a fun kids' club, and a relaxing outdoor amenity space exclusive to residents. City conveniences are just a step away, including public transit, grocery stores, restaurants, and parks. Centrally located for HWY access and close to the University of Toronto, TMU, and George Brown College. Transit score 92, Bike score 100, and walk score 91. This is a brand new unit that is eligible for the newly announced government HST rebate program and Tarion New Home Warranty.


Property Details

StyleMulti-Level
ViewCity
Age of propertyNew
SqFt~1200-1399 SqFt
Lot Size-
Parking Spaces1
MLS ®NumberC13652868
Community NameRegent Park
Data SourceTRREB
Listing byTHE DANIELS REALTY CORPORATION

Features

Heating: Forced Air
Cooling: Central Air

Main Floor

Living

6.76 x 3.56

W/O To Patio / Open Concept / Laminate

Dining

6.76 x 3.56

Combined W/Living / Open Concept / Laminate


Features

Patio: Terr
Balcony: Terr

Parking

Garage spaces 1

Garage type Underground

Other parking spaces 0

Total parking spaces 1


01Story
Elevator
Amenities

Concierge, Guest Suites, Visitor Parking, Gym, Party/Meeting Room, Rooftop Deck/Garden

Inclusions
Hydro
Water
Parking
Cable
Heat

Property History

Login required
Price changeActive
$•••,•••
Login required
Re-listed
$•••,•••
1 hour on market
history photo preview38
Listing by trreb®
Property listed by THE DANIELS REALTY CORPORATION, Brokerage
Agent Banner Image
Interested in this property?Get in touch to get the inside scoop.
Market Data - Regent Park

Geo Zone Map ThumbnailRegent Park

Buyer's Market

View Market Data

Condo - for the past 30 days

Buyer's market Seller's market

Avg. Days on Market

Past 30 days

35 days

Compared to

2025

34 days

2024

26 days

2023

21 days

New Listings

Past 30 days

20 listings

Compared to

2025

39 listings

2024

52 listings

2023

35 listings

Units sold

Past 30 days

9 units

Compared to

2025

11 units

2024

10 units

2023

14 units

Median Sold Price

Past 30 days

$581,000

Compared to

2025

$600,000

2024

$655,000

2023

$665,000


Population and Demographics

Overview

Total population 3799
Average household income $117,089

Age (%)

0 to 19
16%
20 to 34
31%
35 to 49
23%
50 to 64
18%
65 and plus
11%

Household composition (%)

Single person
50%
Single family
42%
Multi person
8%
Multi family
0%

Mother tongue (%)

English
64%
Bengali
7%
Yue (Cantonese)
4%
Mandarin
4%
Spanish
3%
French
3%
Tamil
3%
Vietnamese
2%
Tagalog (Pilipino, Filipino)
2%
Arabic
1%
Others
0%

House tenancy (%)

Renters
68%
Owners
32%

What’s nearby?Essentials within 5 km

Local Logic

Transportation Scores

Estimated Budget