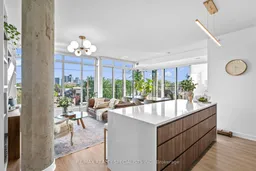
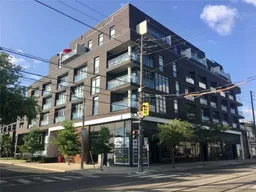
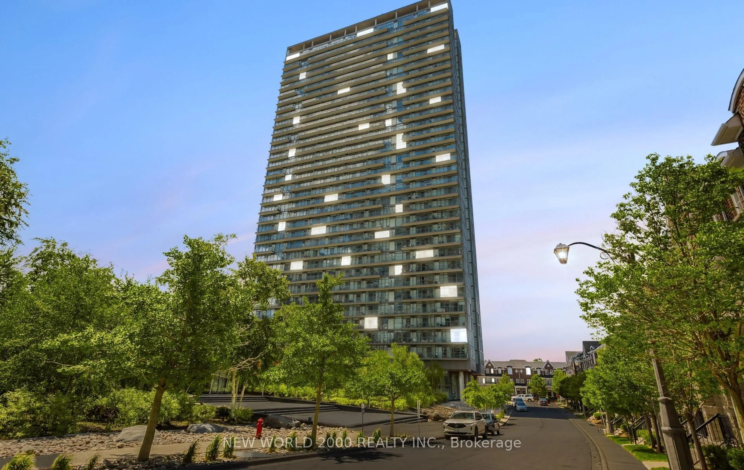
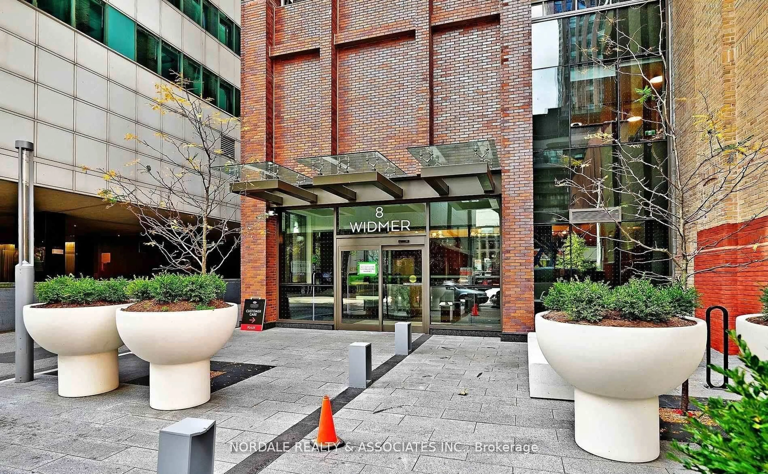
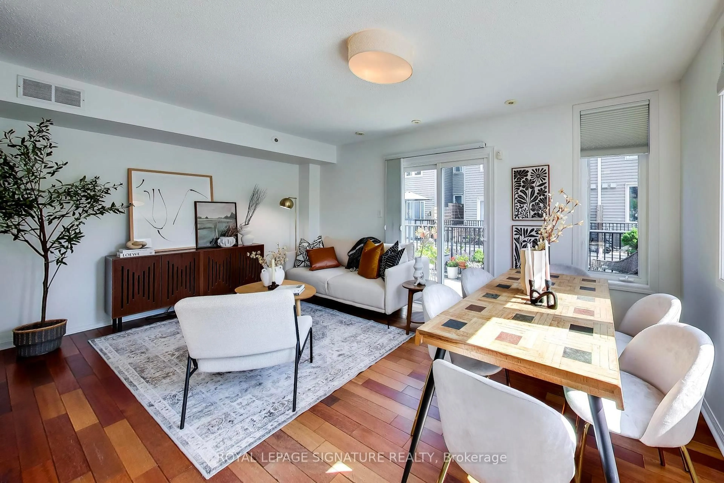
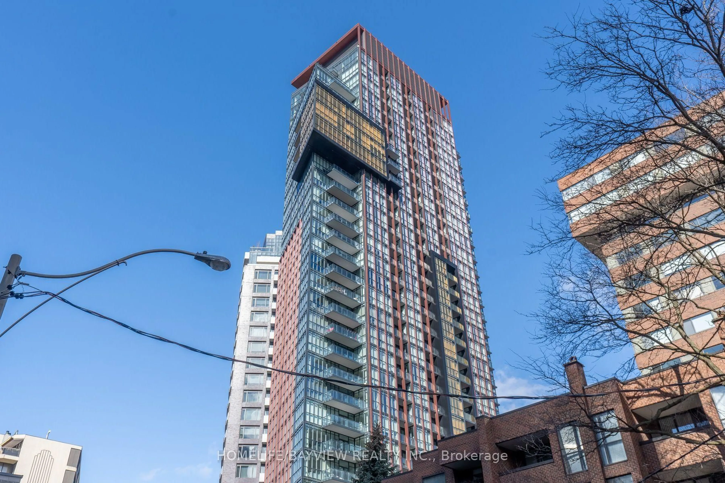
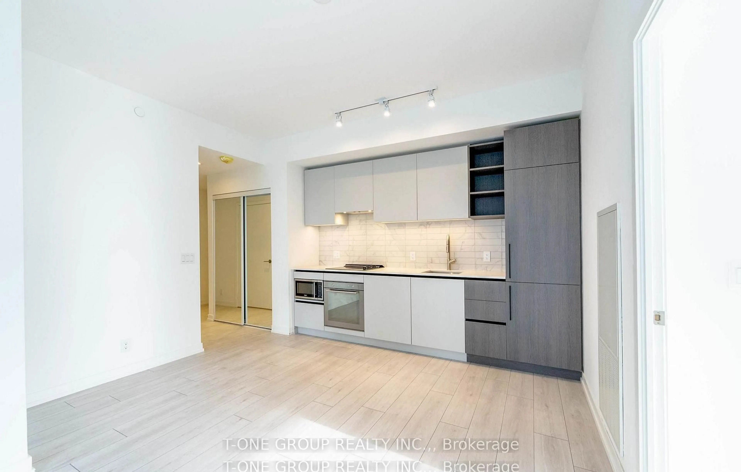
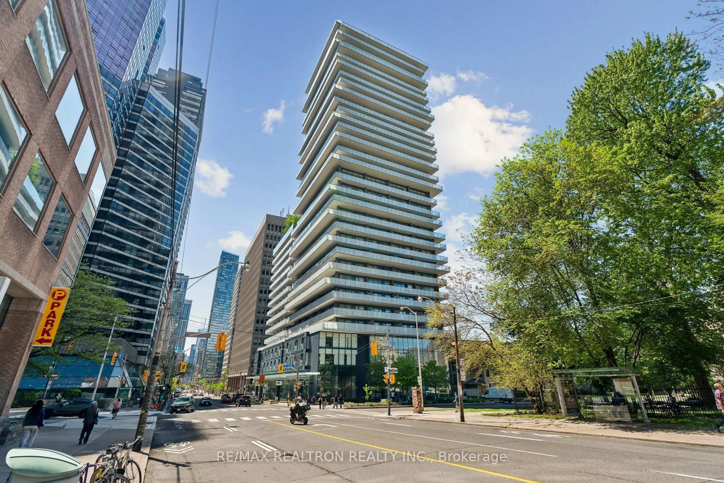
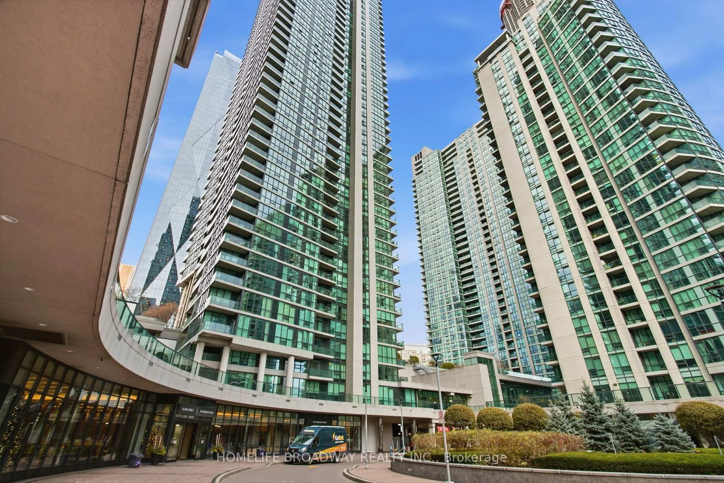
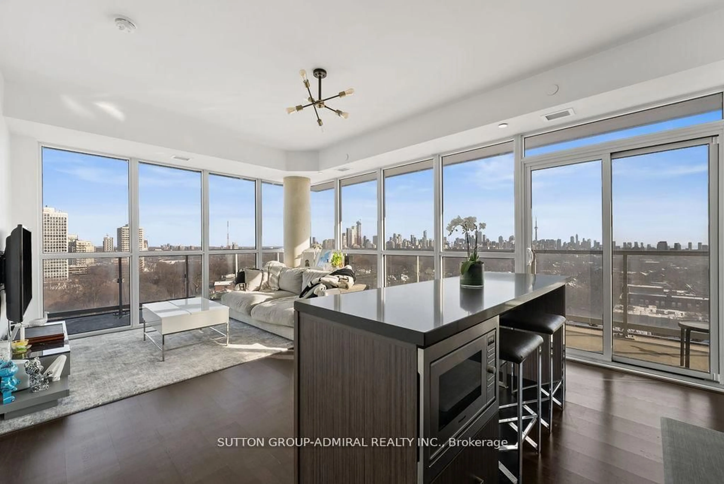
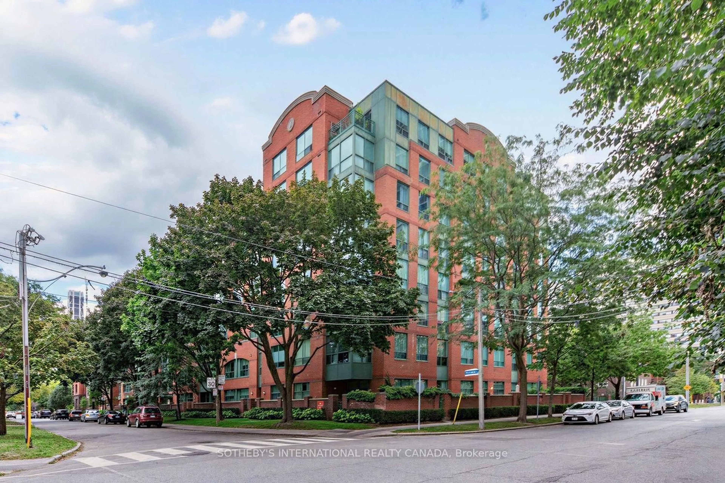
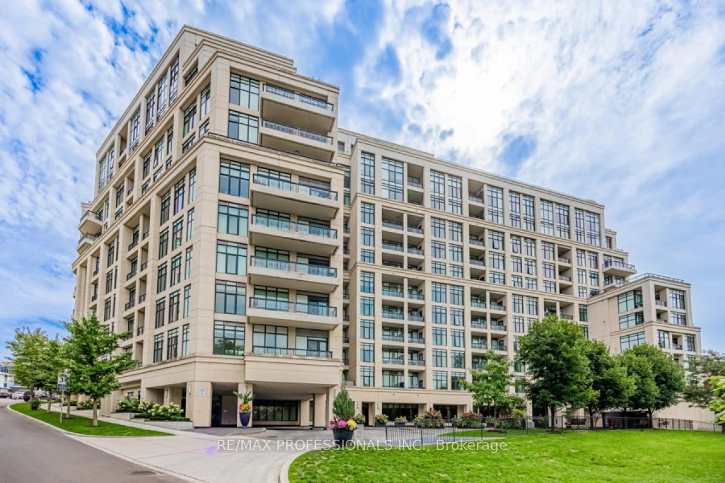
Open concept kitchen, ceramic/tile floor for 205 Manning Ave #310, Toronto Ontario M6J 1V5

205 Manning Ave #310, Toronto, Ontario M6J 1V5

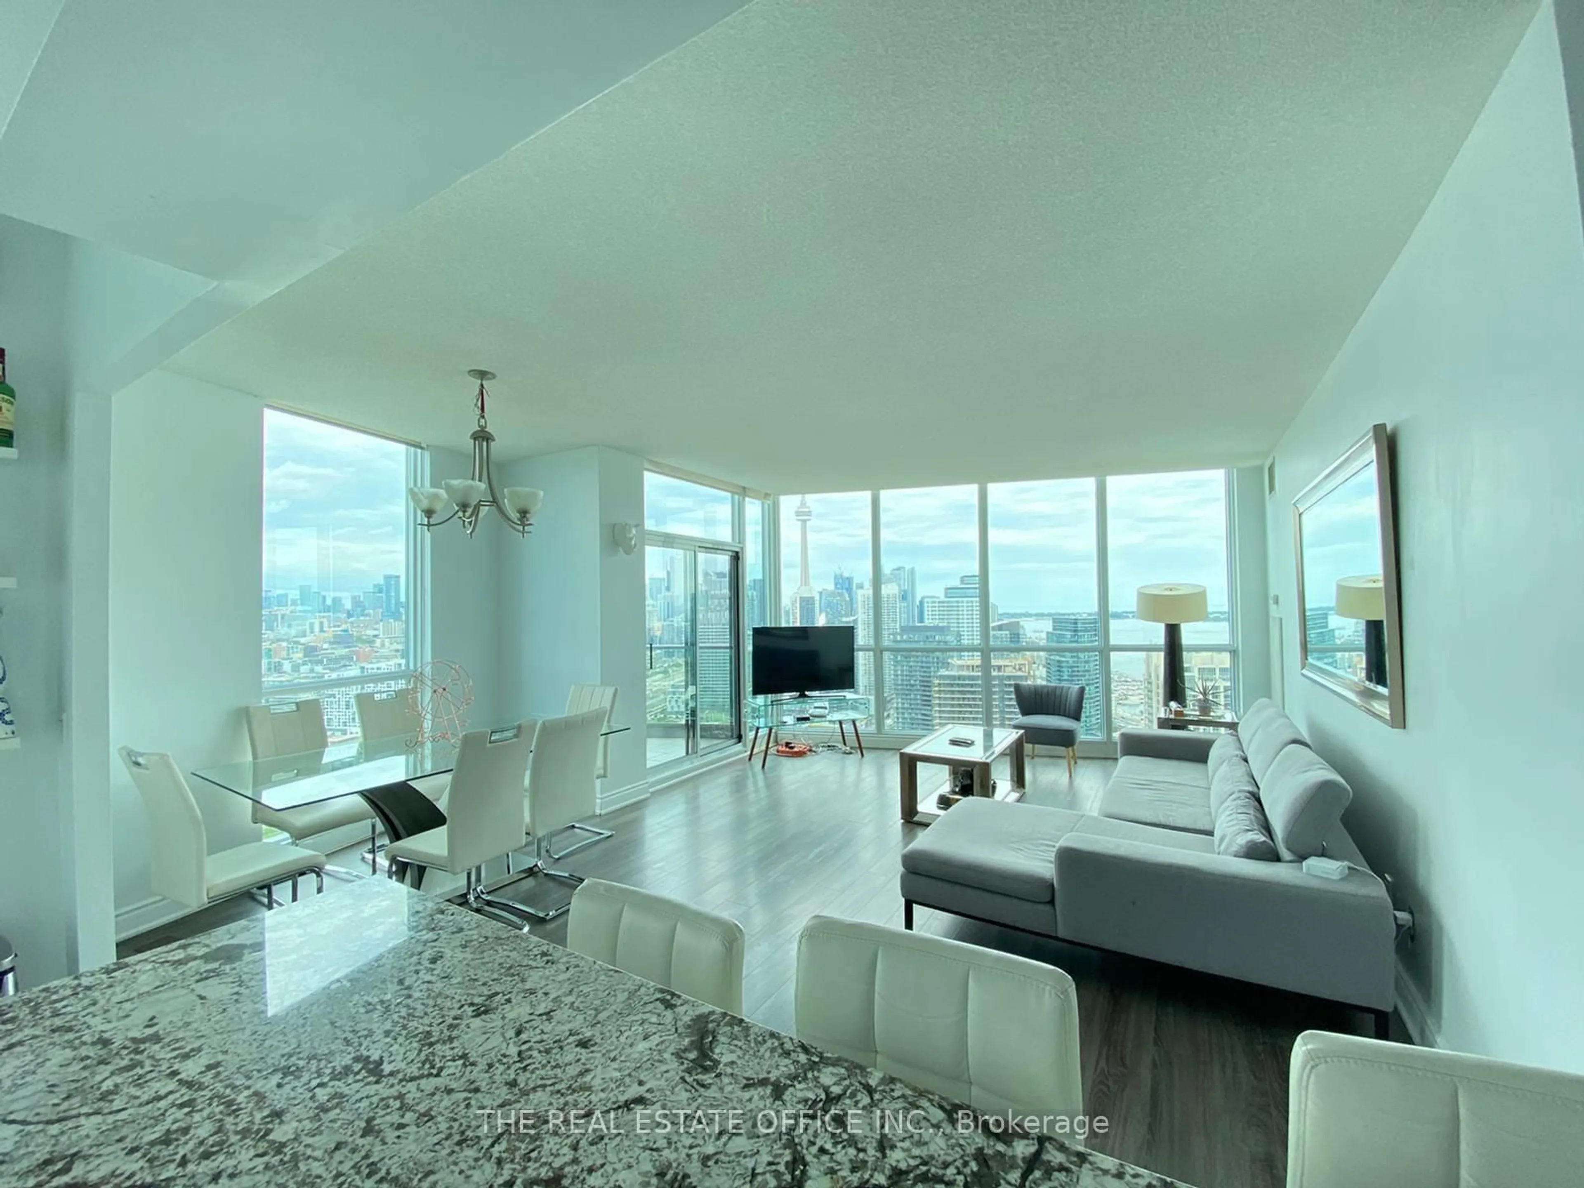
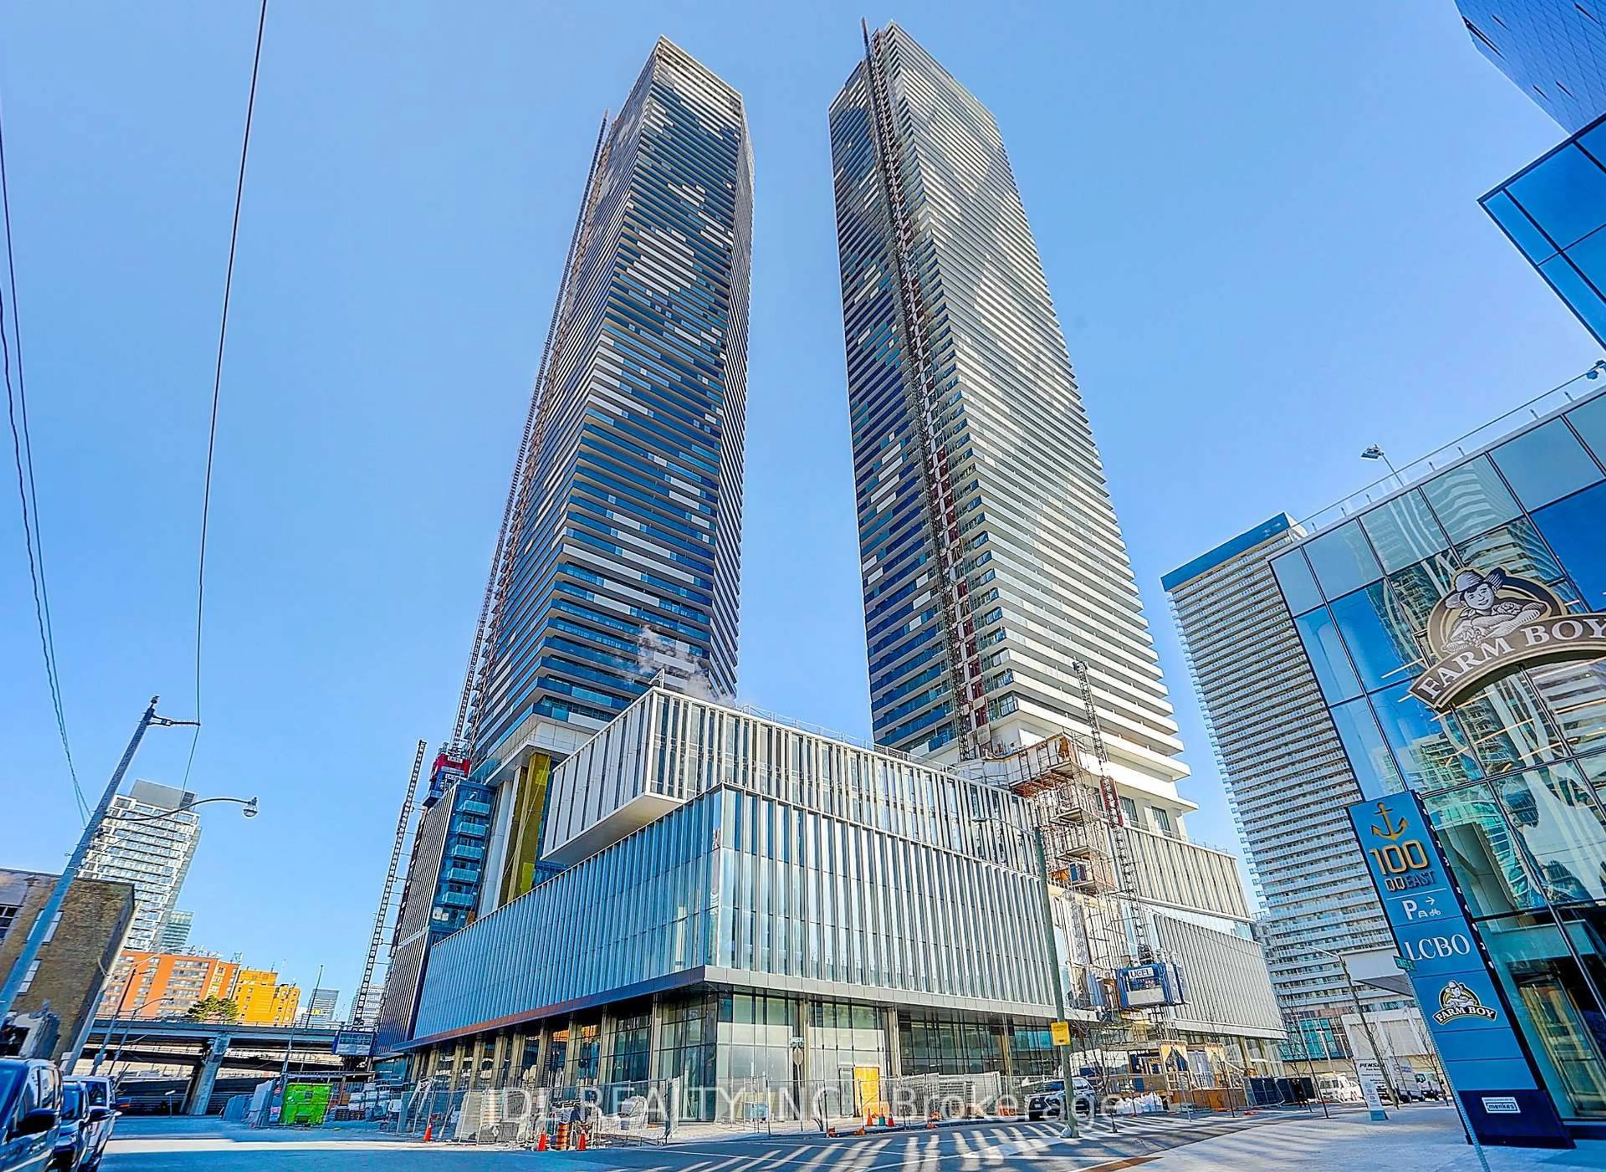
In the same building:
-
Condo
2
2
~900-999 sqft
$919,000
Get pre-qualifiedPowered by nesto
Condo
2
2
~900-999 sqft

Contact us about this property

Call

Highlights

Property Estimate

Estimated valueNot available

Price/Sqft$970/sqft

Monthly cost

Open Calculator

Description

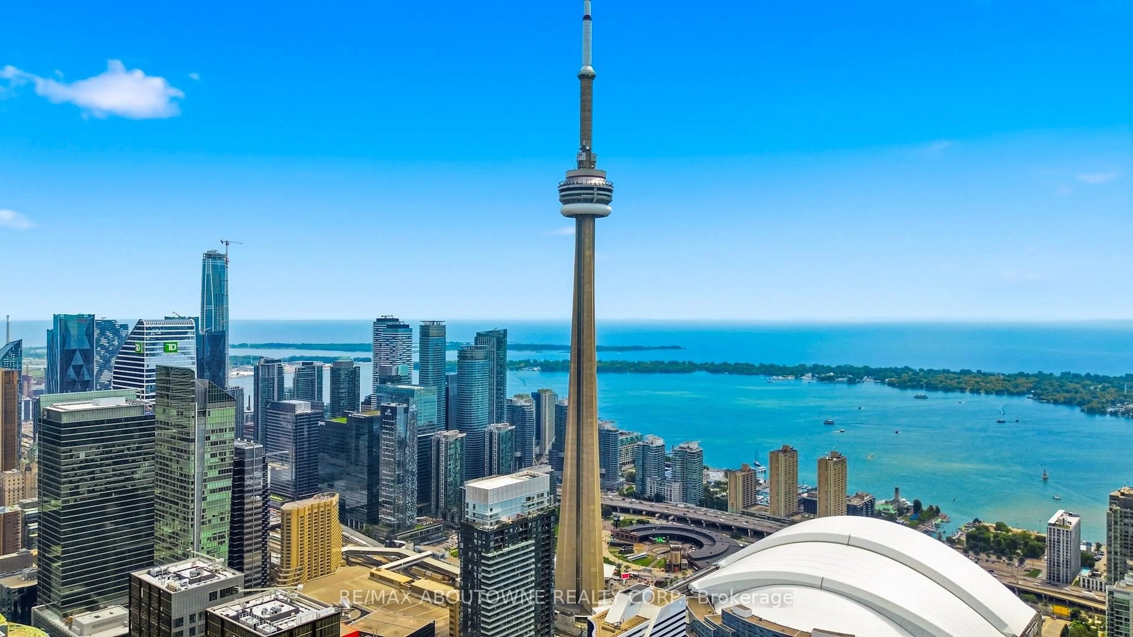
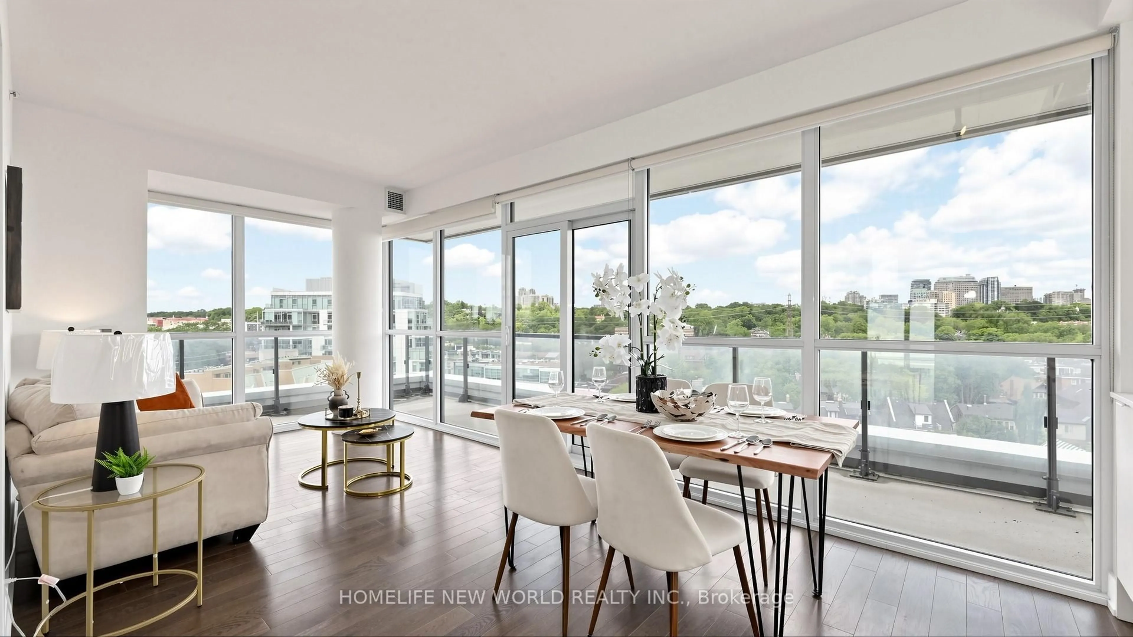
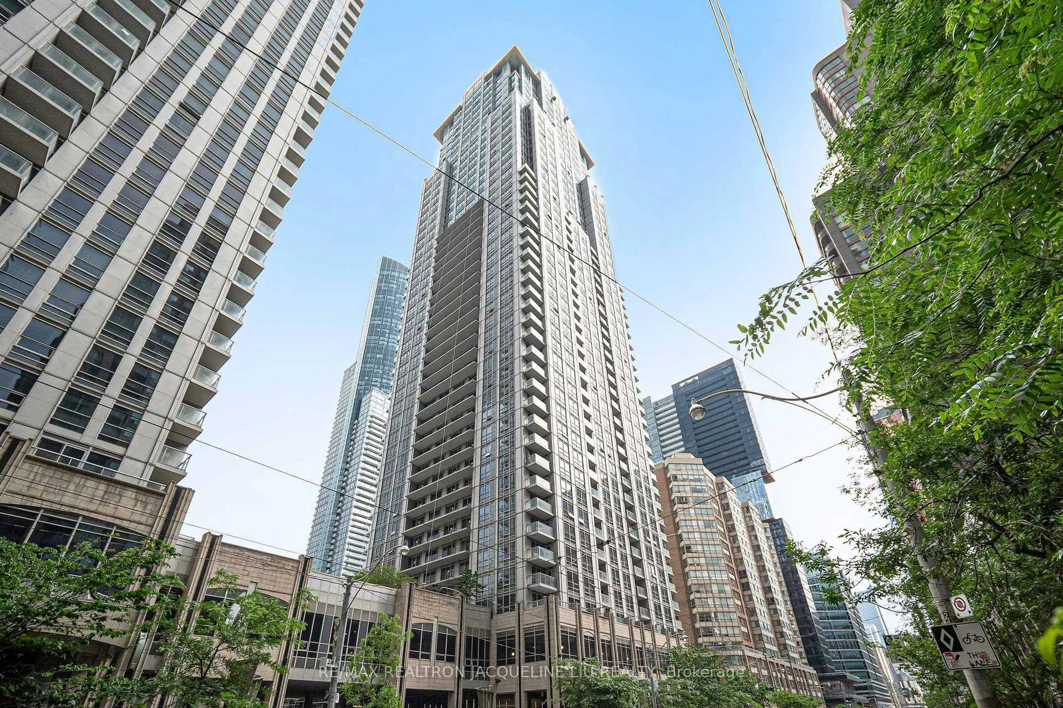
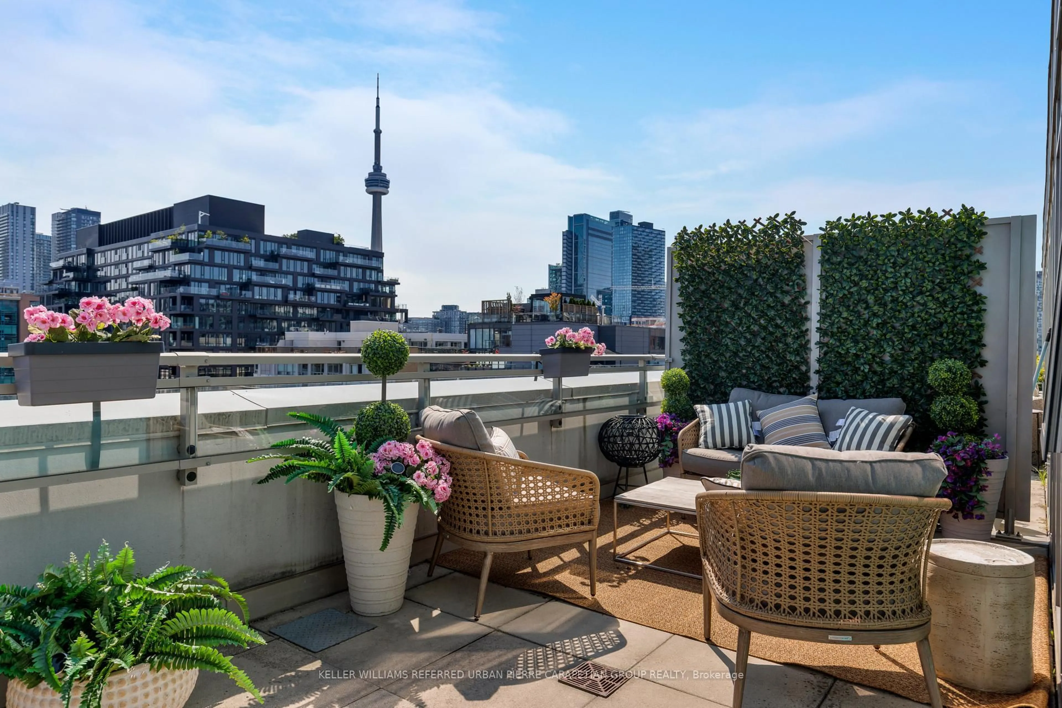
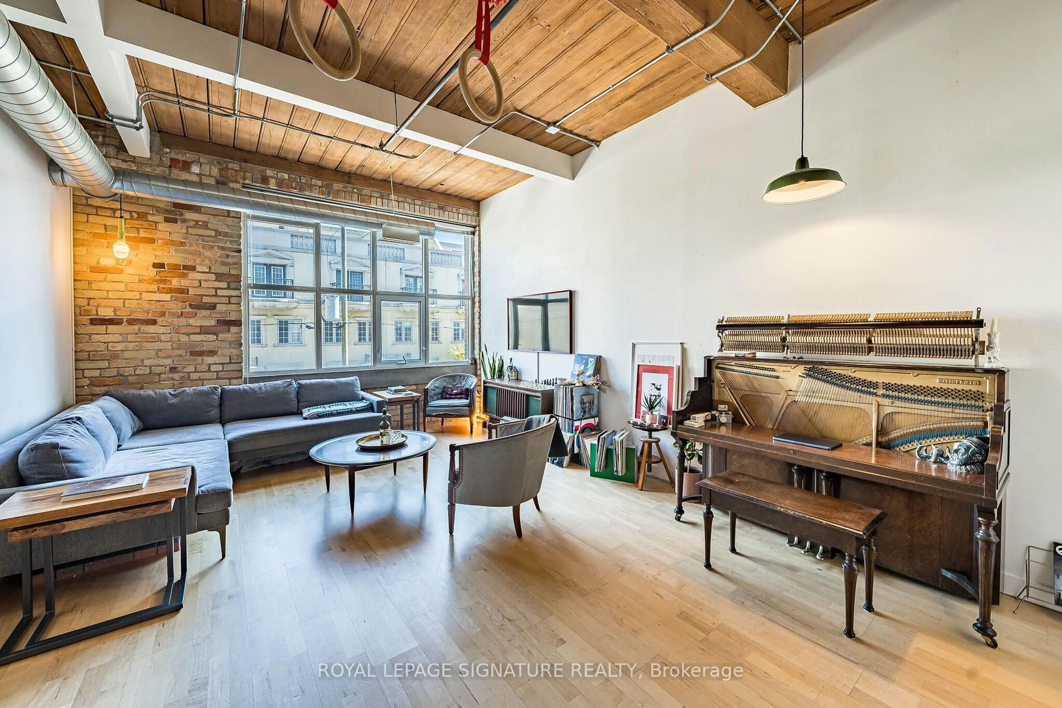
I love you, Manning. After years of searching for that best-friend condo, I've finally found you. Where do I even start? Your boutique location is everything. No concrete condo canyon here - just the most vibrant, genuine Dundas West neighbourhood Toronto has to offer. Parks, the lakefront, one-of-a-kind shops and restaurants, and a real community feel that somehow still puts you minutes from downtown. You're the rare condo that actually lets you live in the city. Then there's the unit itself. A proper separate foyer welcomes you in before opening to a massive open-concept kitchen, living, and dining room - beautifully defined spaces that actually breathe, with room to entertain without feeling like you're on top of each other. And yes, it all walks out to a massive sun-drenched terrace. South-facing corner exposure means light, views, and sunshine all day long - all the way down to the lake. The principal bedroom is a proper retreat - walk-in closet, ensuite bath, and ample space to actually exhale. Tucked well away from the generously sized second bedroom, the layout gives everyone their own world. Privacy inside a condo? Yes, really. Two full bathrooms, parking, immaculate finishes, custom built-ins, and upgrades throughout - all inside a small, intimate boutique building that punches well above its weight in quality and feel. Dundas West, Trinity Bellwoods, Ossington, and downtown at your doorstep. I really love you, Manning.


Property Details

StyleApartment
View-
Age of property-
SqFt~900-999 SqFt
Lot Size-
Parking Spaces1
MLS ®NumberC13546342
Community NameLittle Italy
Data SourceTRREB
Listing byRE/MAX REALTY SPECIALISTS INC.

Features

Heating: Forced Air
Cooling: Central Air

Features

Patio: Open
Balcony: Open

Parking

Garage spaces 1

Garage type Underground

Other parking spaces 0

Total parking spaces 1


3Story
Inclusions
Hydro
Water
Parking
Cable
Heat

Property History

Date unavailable
ListedActive
$919,000
< 1h on market
history photo preview42
Listing by trreb®
Property listed by RE/MAX REALTY SPECIALISTS INC., Brokerage
Agent Banner Image
Interested in this property?Get in touch to get the inside scoop.
Population and Demographics

Overview

Total population 3479
Average household income $165,537

Age (%)

0 to 19
14%
20 to 34
29%
35 to 49
24%
50 to 64
17%
65 and plus
16%

Household composition (%)

Single family
51%
Single person
36%
Multi person
13%
Multi family
1%

Mother tongue (%)

English
62%
Portuguese
13%
Yue (Cantonese)
7%
Mandarin
6%
Italian
3%
Spanish
2%
French
2%
Others
2%

House tenancy (%)

Owners
55%
Renters
45%

What’s nearby?Essentials within 5 km

Local Logic

Transportation Scores

Estimated Budget