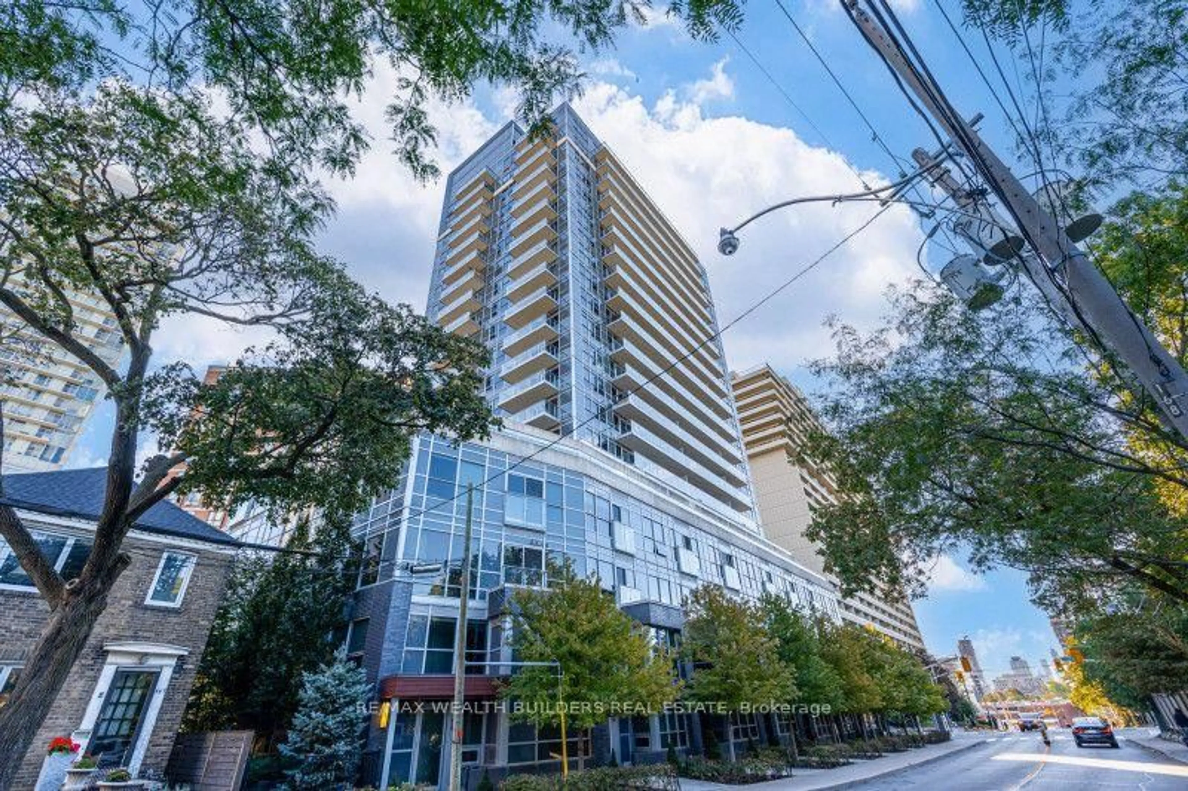
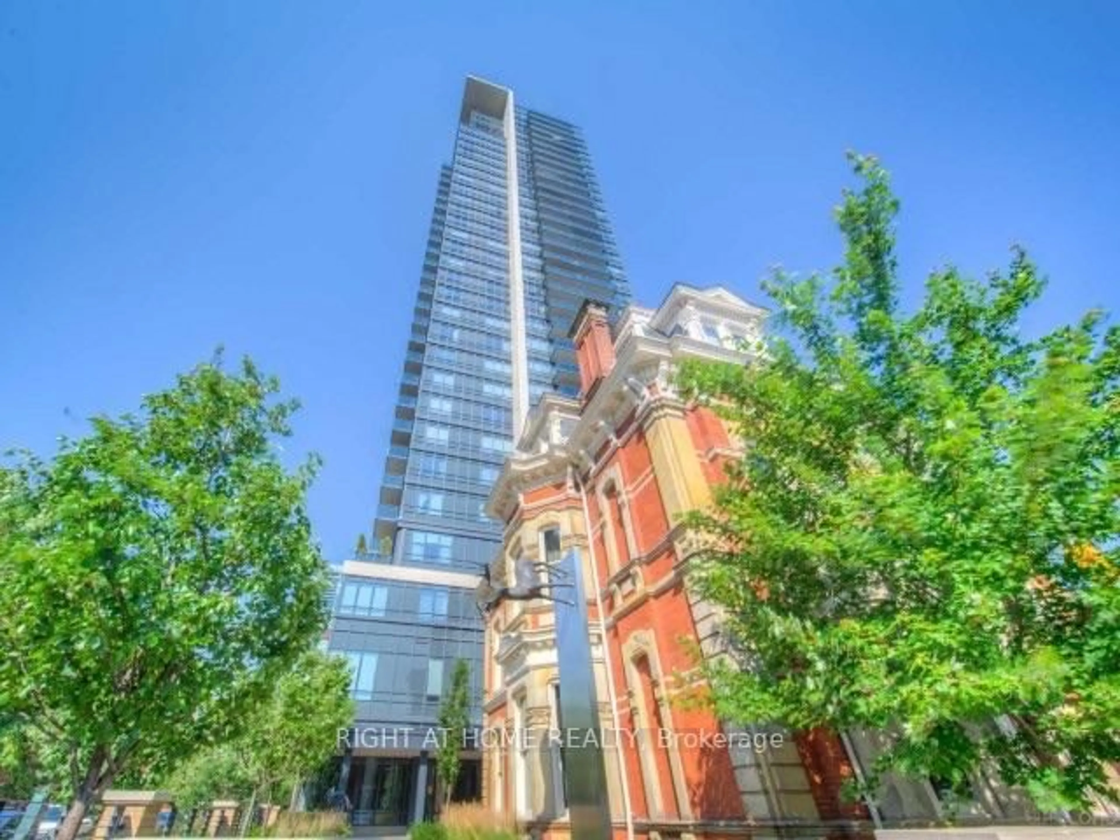
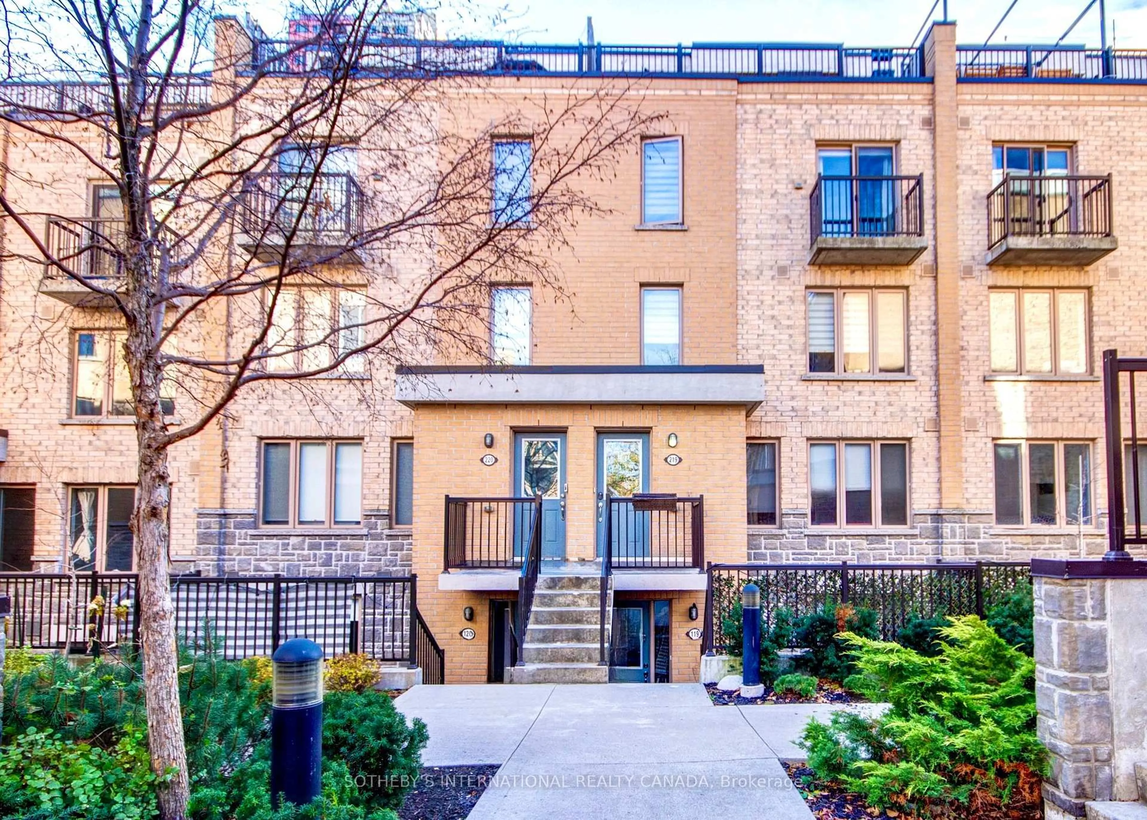
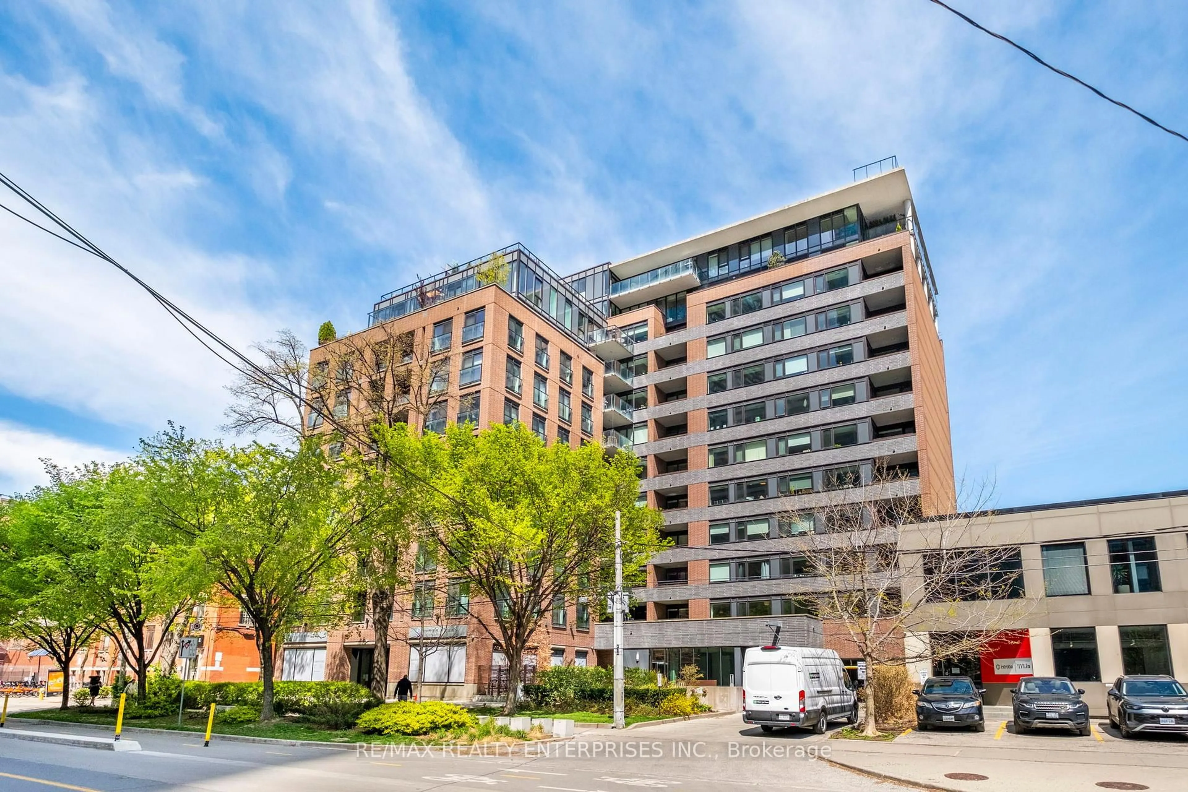
trreb/IMG-W13812534_0d1becc0-e29f-4b5c-bc11-8219e80f5540-l.jpg
5 hours on Market

7 Foundry Ave #227, Toronto, Ontario M6H 0B7

In the same building:
-
Condo
2 + 1
2
~1000-1199 sqft
$880,000
Get pre-qualifiedPowered by nesto
Condo
2 + 1
2
~1000-1199 sqft

Contact us about this property

Call

Highlights

Property Estimate

Days on market5 hours

Estimated valueNot available

Price/Sqft$807/sqft

Monthly cost

Open Calculator

Description

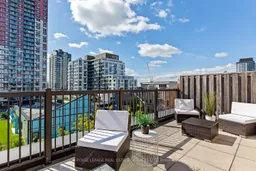
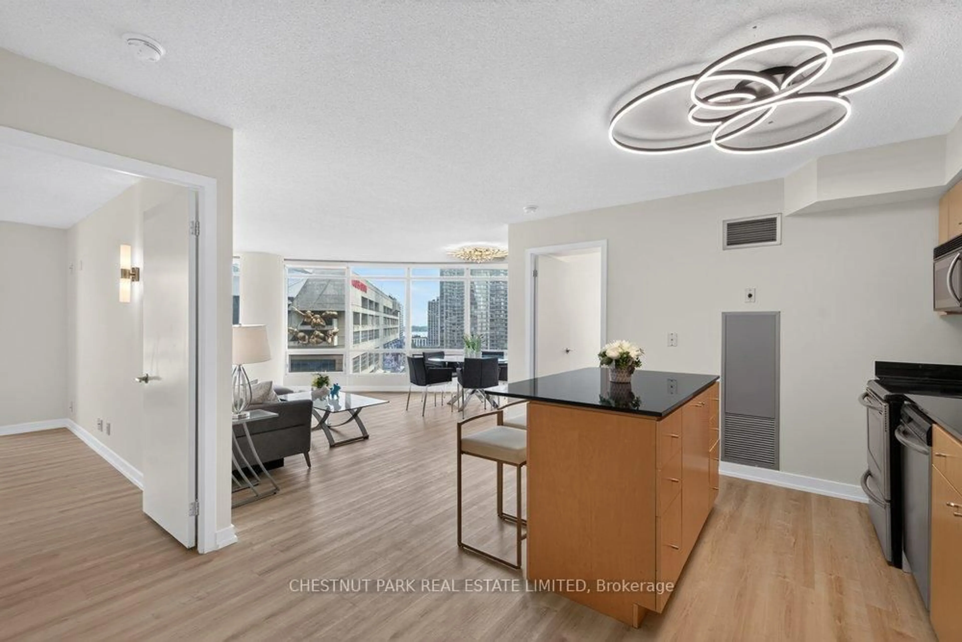
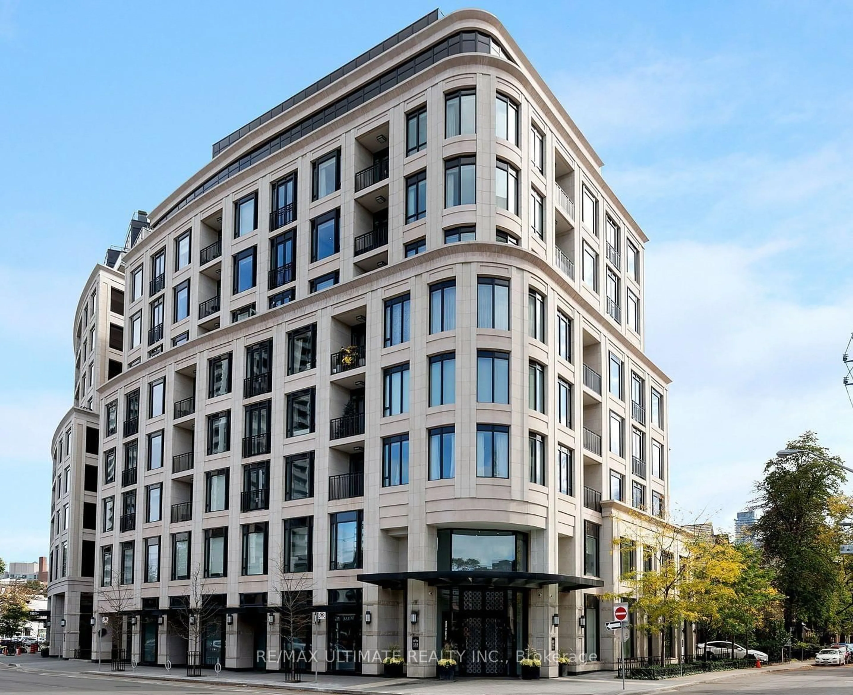
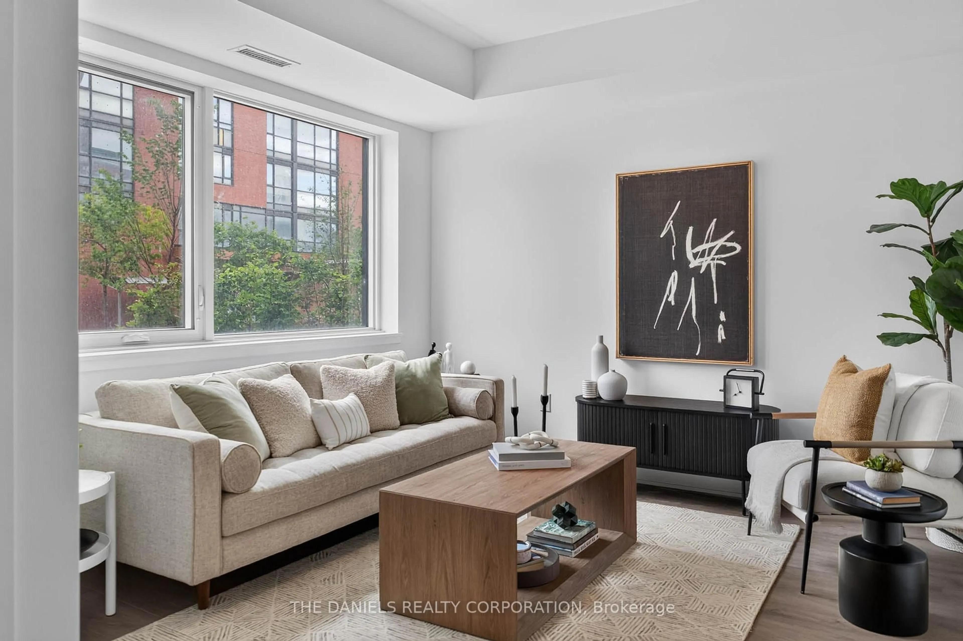
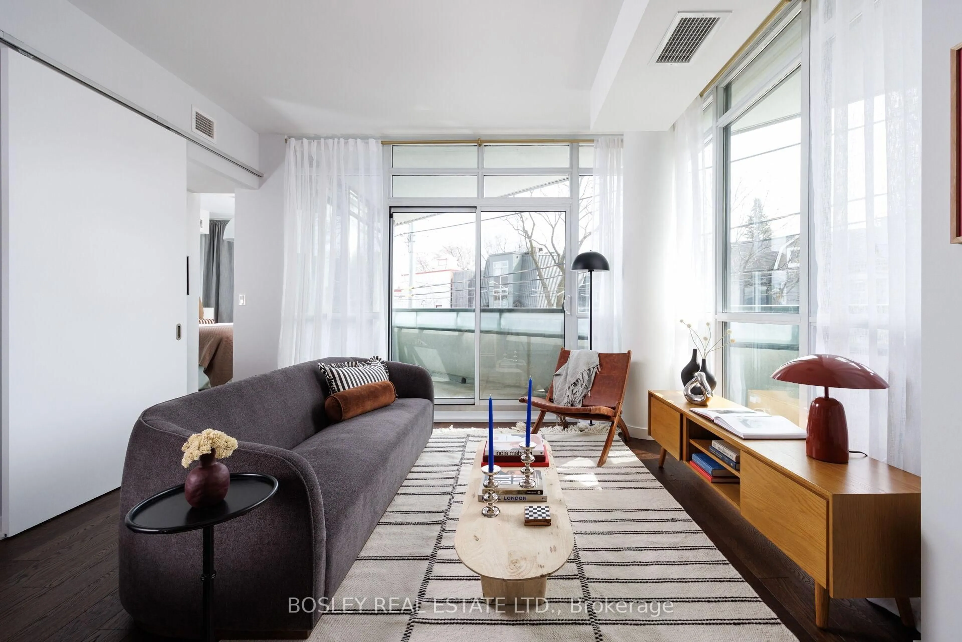
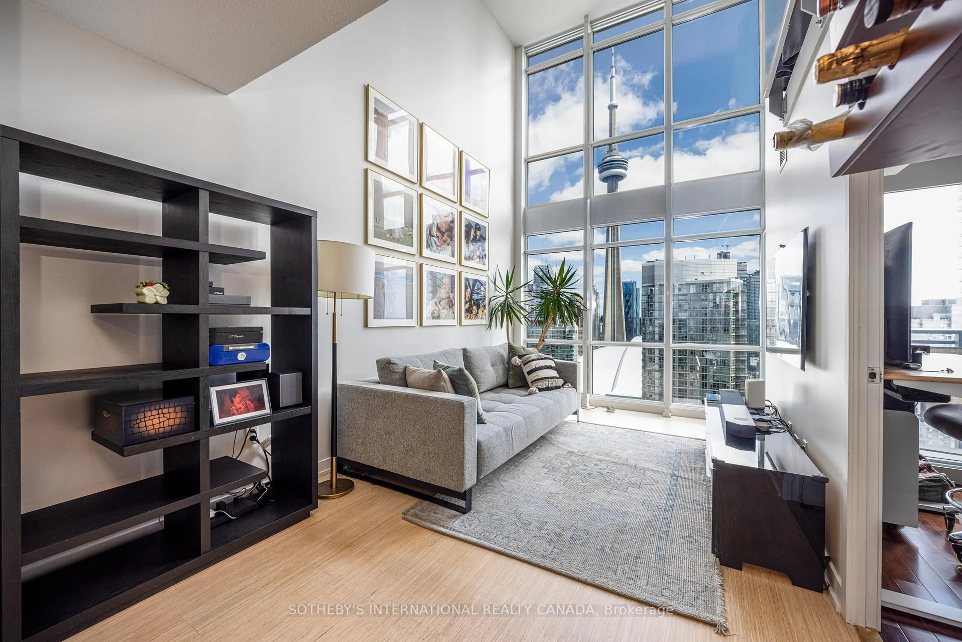
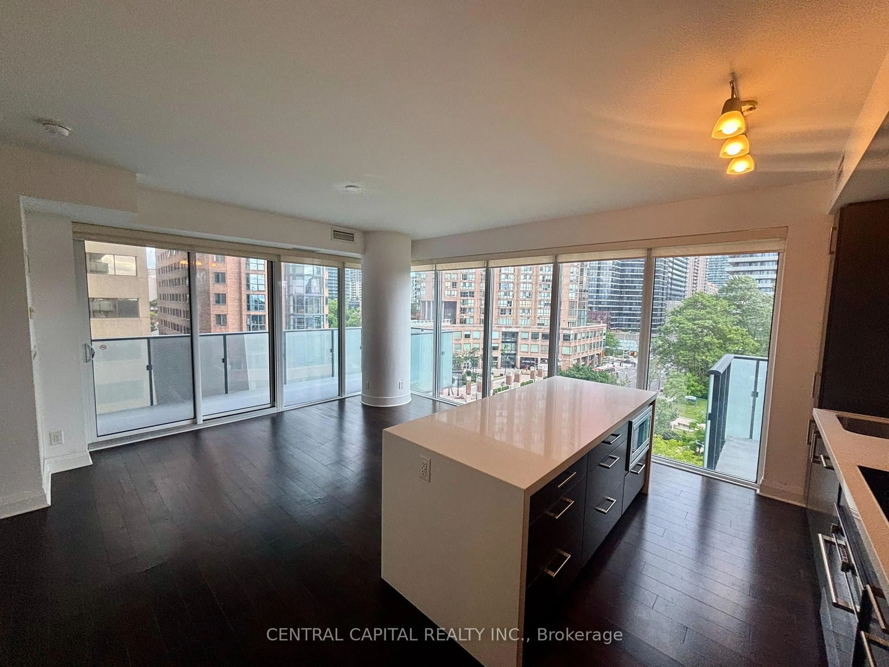
Welcome to 7 Foundry Avenue unit #227, a freshly updated 3-storey townhome with a sunny southern exposure! This 2-bedroom, 2-bathroom suite offers 1,075 square feet of living space plus a terrace, and a large den that can be used as another bedroom, office, or TV room. Lovingly cared for and maintained by the original owner, this home is in pristine condition and includes many updates, all completed in 2026: brand new engineered hardwood flooring on the 2nd and 3rd floors, a tankless hot water heater, a Blomberg washer & dryer, new lighting, and fresh paint throughout. Just move in and enjoy. The bright open concept main level is great for entertaining. A super functional kitchen includes granite counters, stainless steel appliances, freshly painted cabinets, and new lighting and faucet. The spacious primary bedroom easily fits a king sized bed and includes a walk-in closet. The oversized rooftop terrace is perfect for BBQing and relaxing after a long day. It even has a view of the CN Tower! Enjoy plenty of neighbourhood amenities within walking distance like Balzac's Coffee, Food Basics, Junction Triangle Library, Earlscourt Park, and Davenport Village Park. Hop on the Lansdowne bus and you'll be on Bloor Street in under 10 minutes. Leaving the city? No problem, the GO Train and UP Express are both under 20 minutes away by transit! This turnkey home is in a great location and could be the perfect fit for you.


Property Details

StyleStacked Townhouse
View-
Age of property-
SqFt~1000-1199 SqFt
Lot Size-
Parking Spaces1
MLS ®NumberW13812534
Community NameDavenport
Data SourceTRREB
Listing byROYAL LEPAGE REAL ESTATE SERVICES LTD.

Features

Heating: Forced Air
Cooling: Central Air

Main Floor

Living

5.16 x 3.52

Combined W/Dining / hardwood floor / South View

Dining

5.16 x 3.52

Combined W/Living / Open Concept / hardwood floor

Kitchen

2.76 x 2.71

Stainless Steel Appl / Granite Counter / Breakfast Bar


Features

Patio: Terr
Balcony: Terr

Parking

Garage spaces 1

Garage type Underground

Other parking spaces 0

Total parking spaces 1


2Story
Inclusions
Hydro
Water
Parking
Cable
Heat

Property History

Sep 22, 2026
ListedActive
$880,000
5 hours on market
history photo preview37
Listing by trreb®
Property listed by ROYAL LEPAGE REAL ESTATE SERVICES LTD., Brokerage
Agent Banner Image
Interested in this property?Get in touch to get the inside scoop.
Market Data - Davenport

Geo Zone Map ThumbnailDavenport

Strong Seller's Market

View Market Data

Condo - for the past 30 days

Buyer's market Seller's market

Avg. Days on Market

Past 30 days

34 days

Compared to

2025

34 days

2024

20 days

2023

6 days

New Listings

Past 30 days

2 listings

Compared to

2025

5 listings

2024

5 listings

2023

3 listings

Units sold

Past 30 days

2 units

Compared to

2025

1 unit

2024

5 units

2023

1 unit

Median Sold Price

Past 30 days

$670,000

Compared to

2025

$910,000

2024

$860,000

2023

$980,000


Population and Demographics

Overview

Total population 5896
Average household income $128,638

Age (%)

0 to 19
16%
20 to 34
26%
35 to 49
25%
50 to 64
17%
65 and plus
16%

Household composition (%)

Single family
55%
Single person
36%
Multi person
8%
Multi family
1%

Mother tongue (%)

English
63%
Portuguese
14%
Spanish
4%
Yue (Cantonese)
3%
Italian
3%
French
2%
Vietnamese
2%
Others
1%
Mandarin
1%
Greek
1%

House tenancy (%)

Owners
51%
Renters
49%

What’s nearby?Essentials within 5 km

Local Logic

Transportation Scores

Estimated Budget