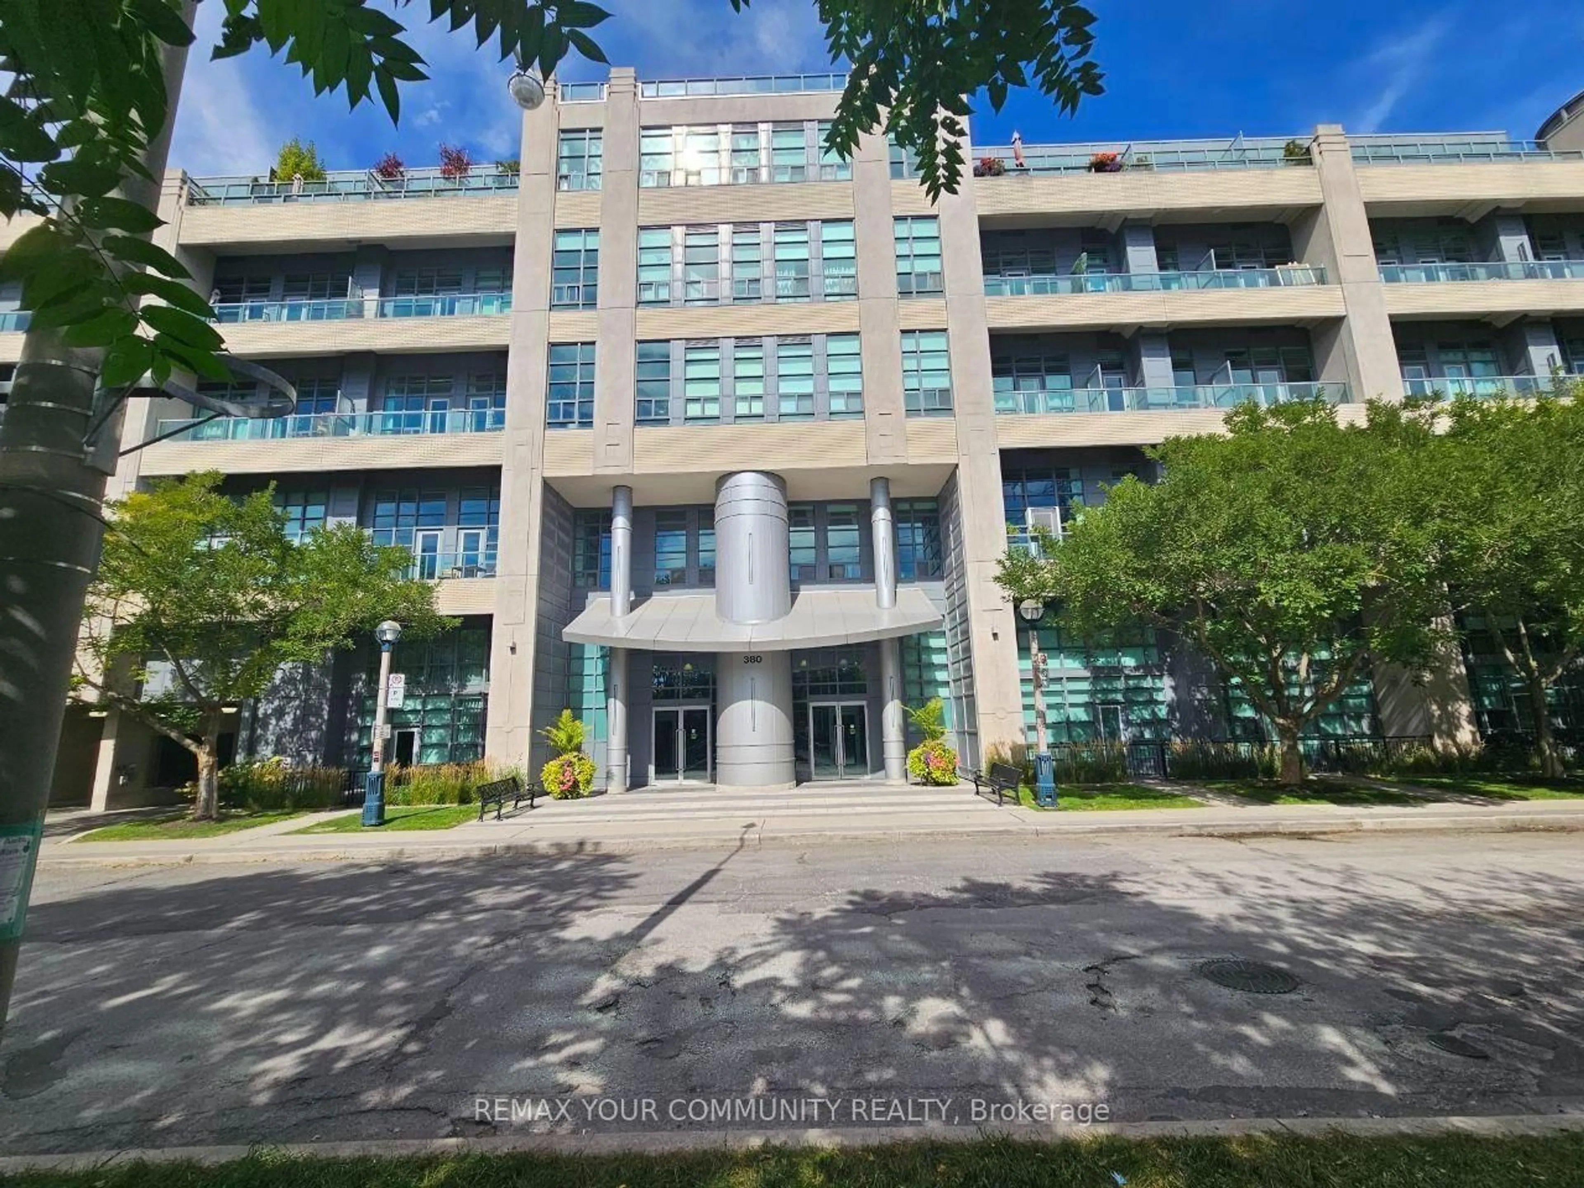
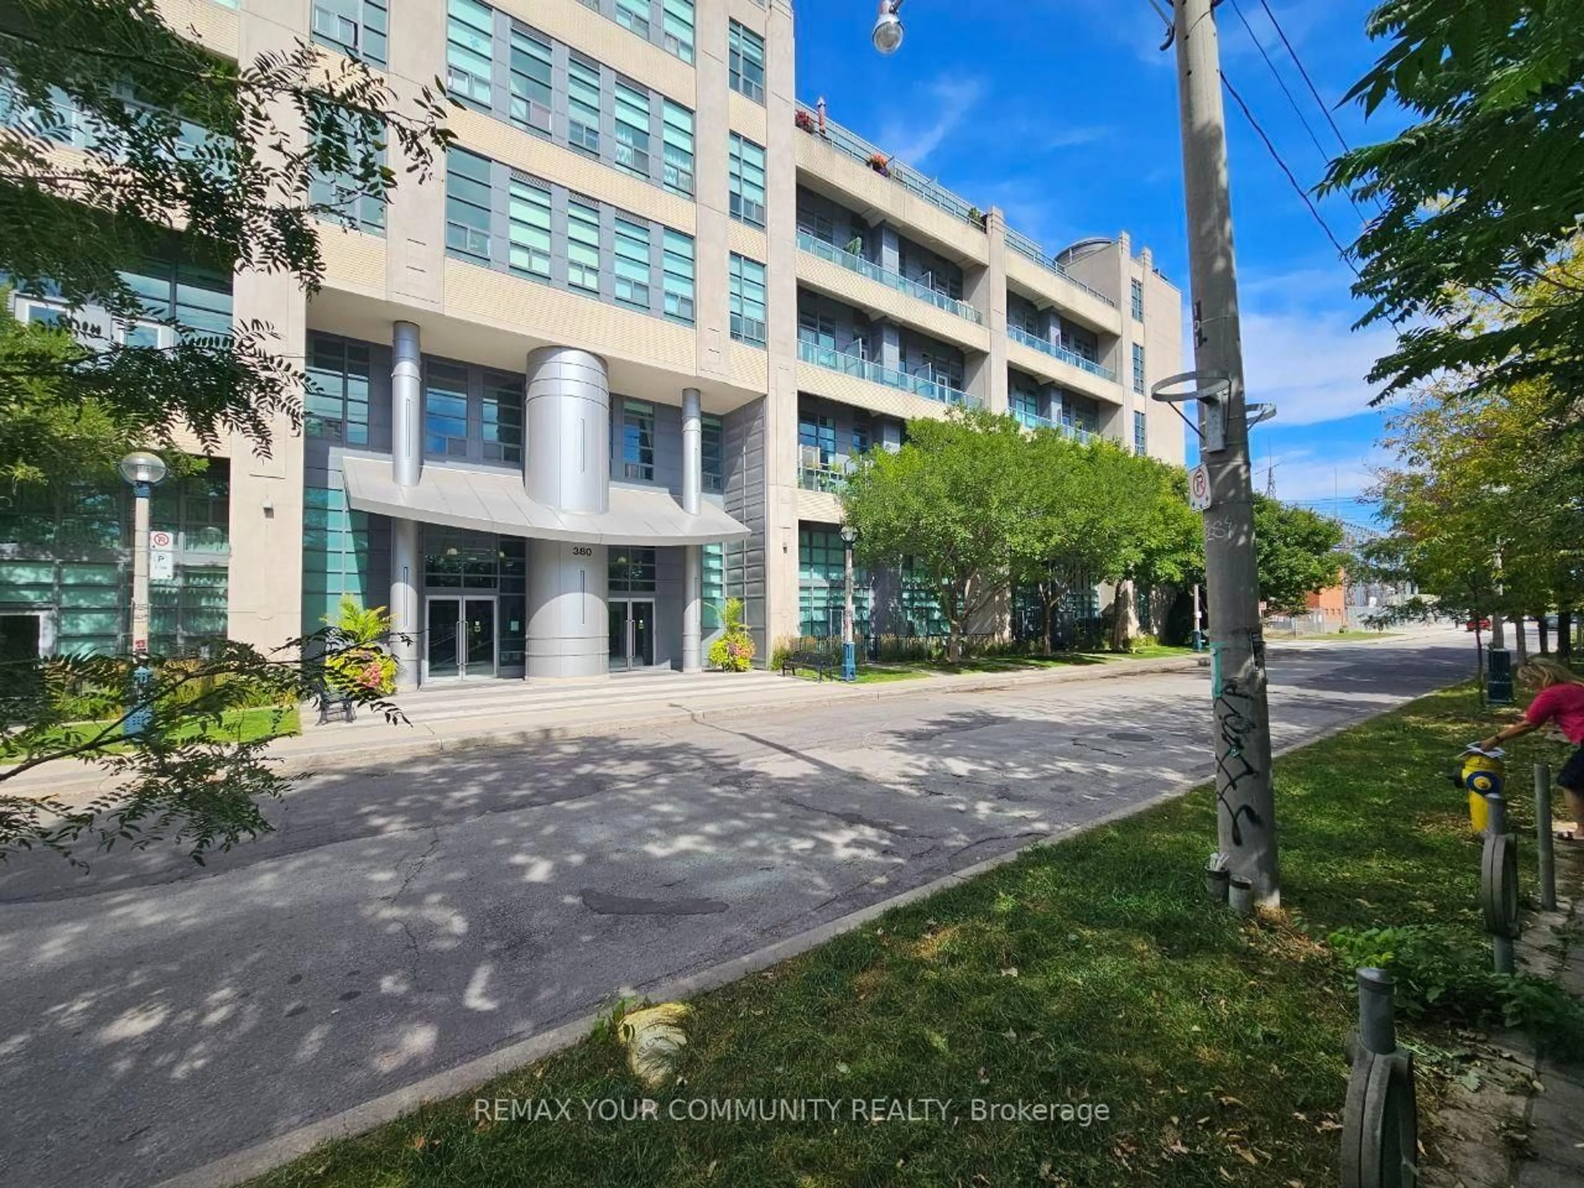
380 Macpherson Ave #210, Toronto, Ontario M4V 3E3
Contact us about this property
Highlights
Estimated valueThis is the price Wahi expects this property to sell for.
The calculation is powered by our Instant Home Value Estimate, which uses current market and property price trends to estimate your home’s value with a 90% accuracy rate.Not available
Price/Sqft$932/sqft
Monthly cost
Open Calculator
Description
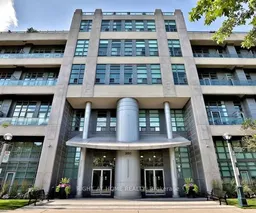
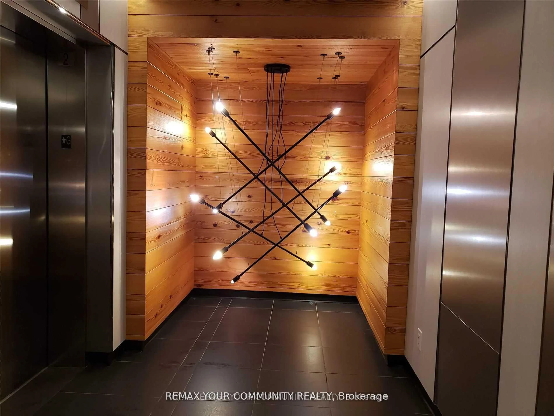
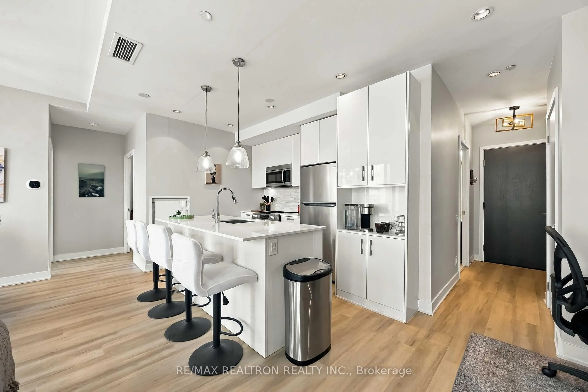
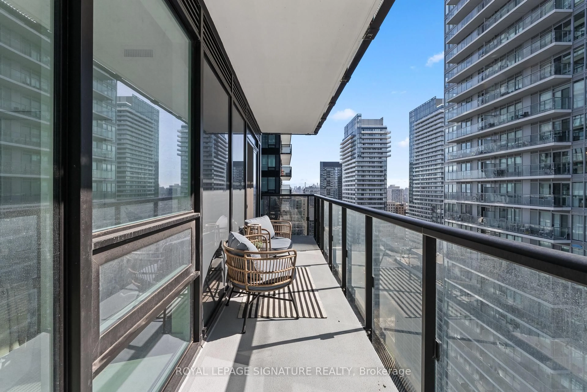
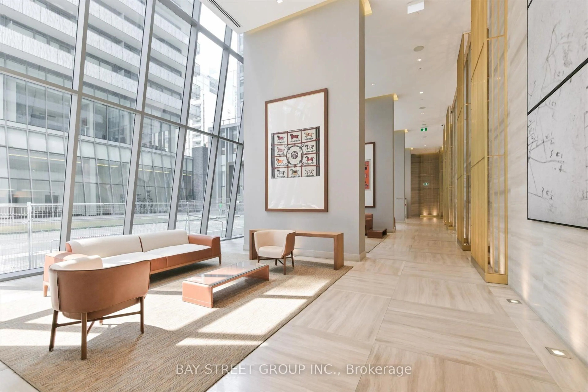
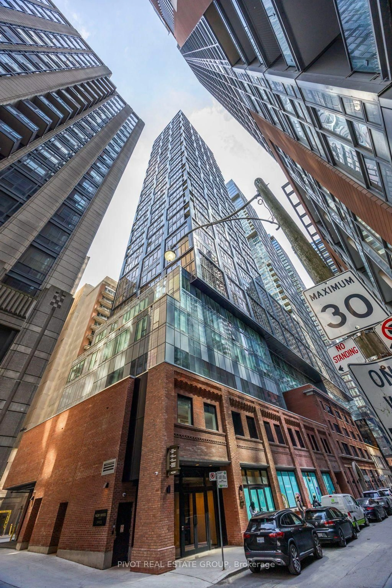
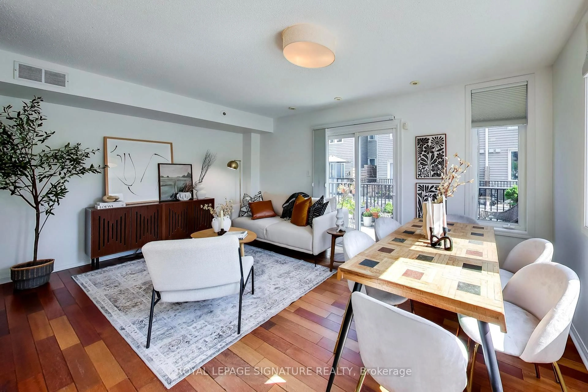
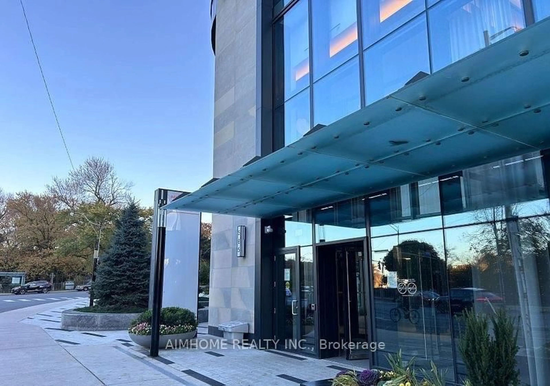
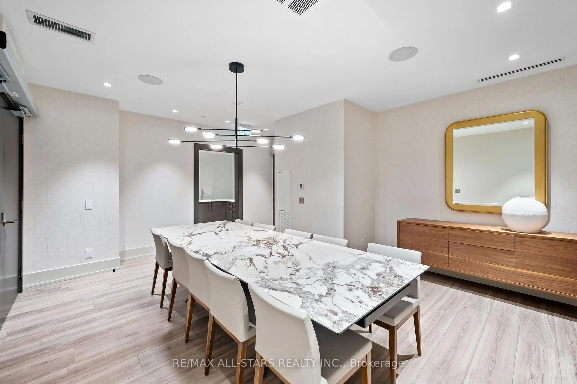
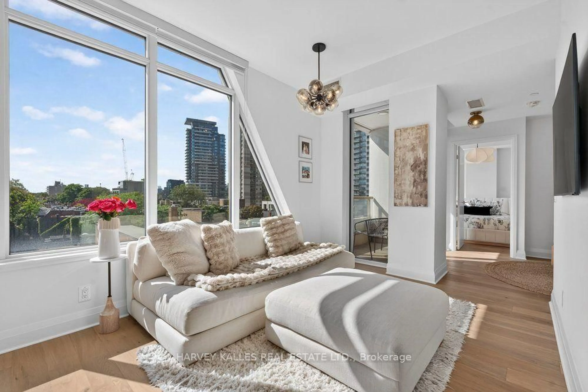
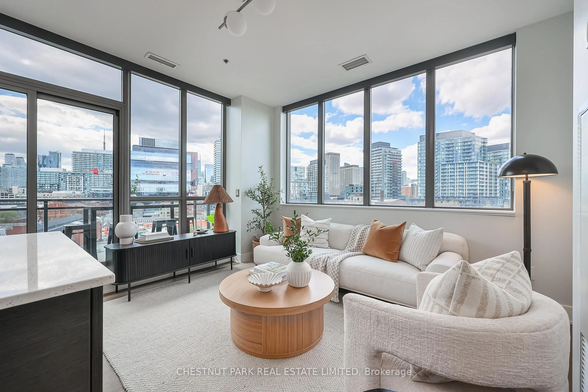
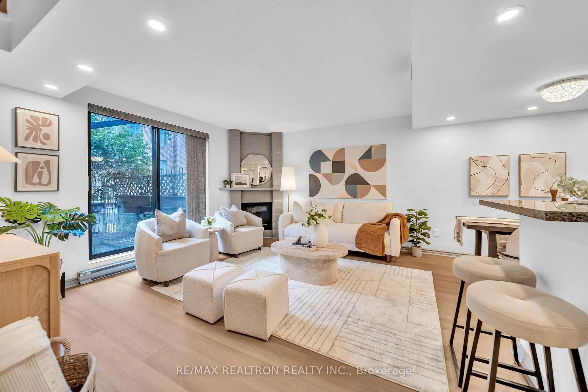
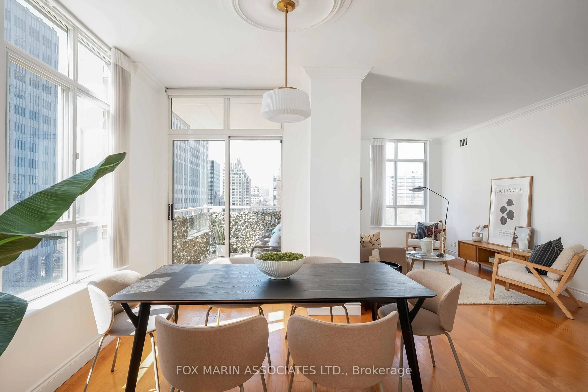
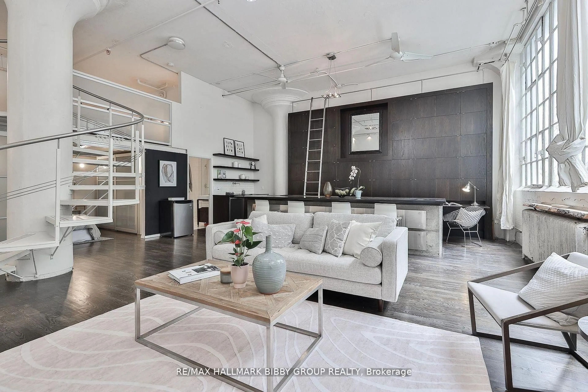
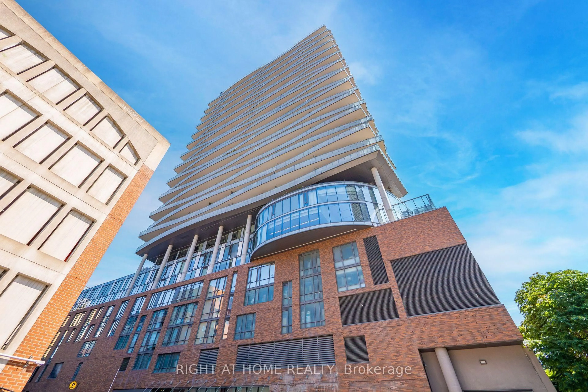
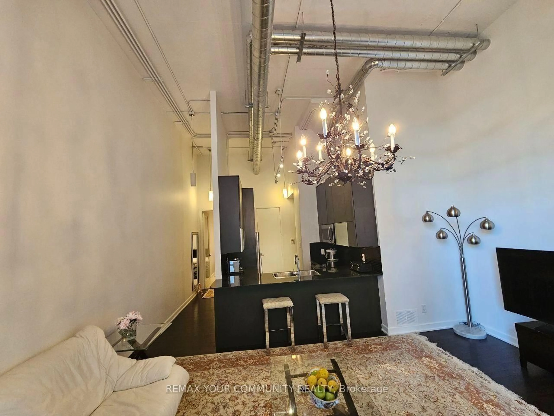
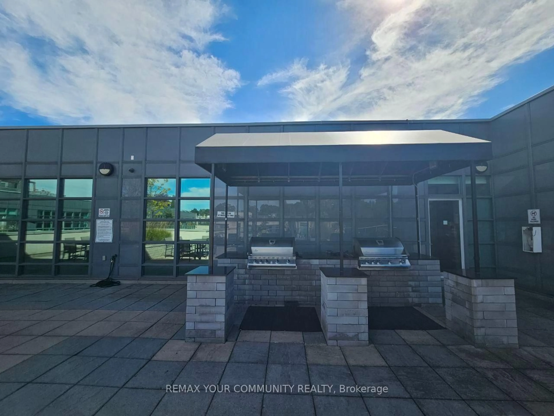
Welcome to Madison Avenue Lofts in Toronto's sought-after Casa Loma neighbourhood! This spacious loft blends modern living with distinctive industrial character, featuring soaring 14-foot ceilings, expansive windows, exposed concrete and unique architectural details.The generous layout offers a primary bedroom with a private 4-piece ensuite and walkout to the balcony, plus a versatile second bedroom/den with closet and direct access to a 2-piece semi-ensuite powder room, which also has a separate hallway entrance.The open-concept living and dining area features beautiful hardwood flooring and flows seamlessly into a modern kitchen with granite countertops, stainless steel appliances and breakfast bar. Step outside to the approximately 75 sq. ft. balcony overlooking the peaceful inner courtyard.Residents enjoy excellent building amenities, including a rooftop terrace with Casa Loma views, BBQs and lounge areas, fitness centre, theatre room, party room and concierge service.Ideally located at the foot of Casa Loma, just minutes from the Annex and Yorkville, George Brown College and the University of Toronto, with shopping, restaurants and transit all nearby. Parking included.
Property Details
Interior
Features
Flat Floor
Living
5.08 x 3.762nd Br
3.0 x 3.1Bathroom
0.0 x 0.02 Pc Bath
Kitchen
2.0 x 2.0Exterior
Features
Parking
Garage spaces 1
Garage type Underground
Other parking spaces 0
Total parking spaces 1
Condo Details
Inclusions
Property History
 39
39