Unknown for 11 Brunel Crt #5015, Toronto Ontario M5V 3Y3

11 Brunel Crt #5015, Toronto, Ontario M5V 3Y3

In the same building:
-
Condo
2 + 1
2
~900-999 sqft
$920,000
Get pre-qualifiedPowered by nesto
Condo
2 + 1
2
~900-999 sqft

Contact us about this property

Call

Highlights

Property Estimate

Estimated valueNot available

Price/Sqft$971/sqft

Monthly cost

Open Calculator

Description

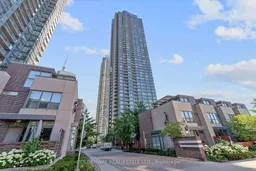
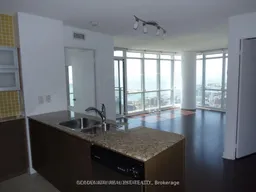
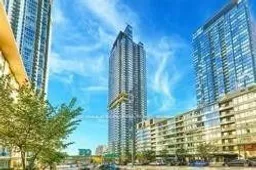
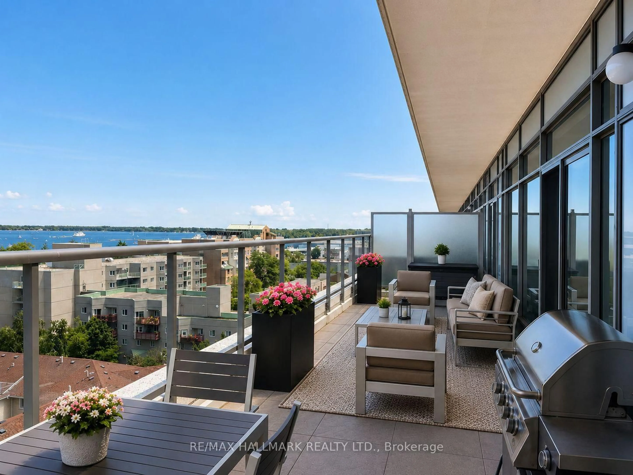
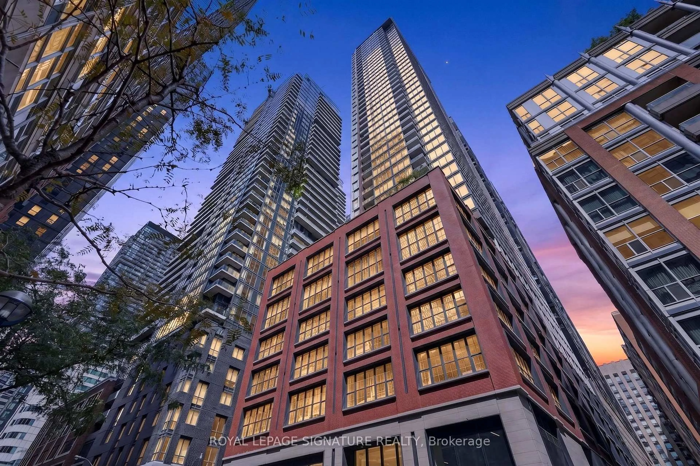
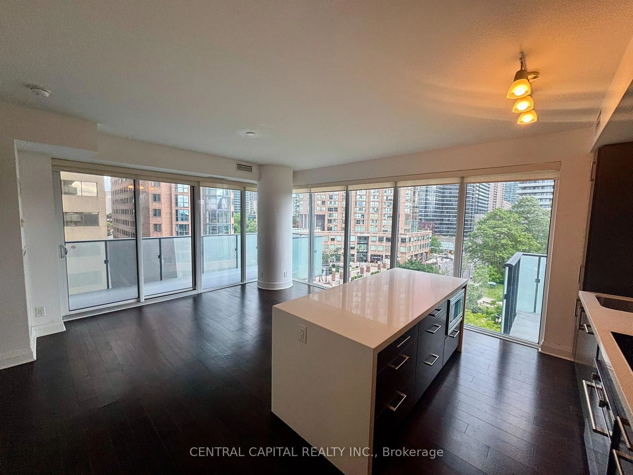
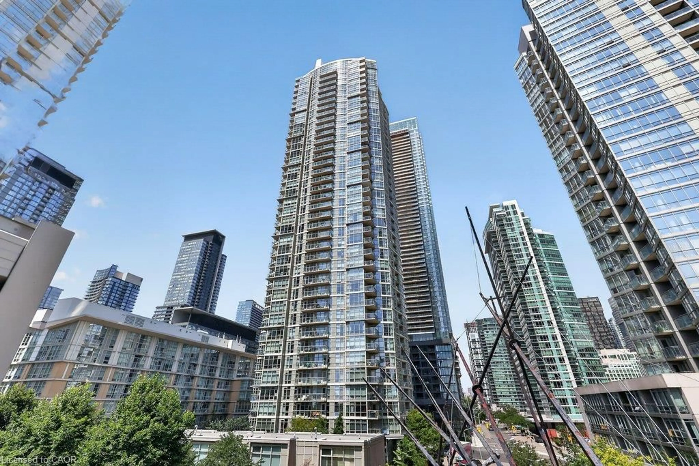
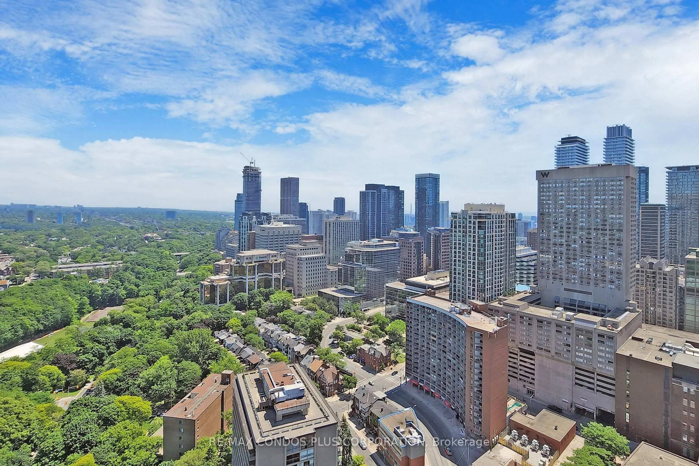
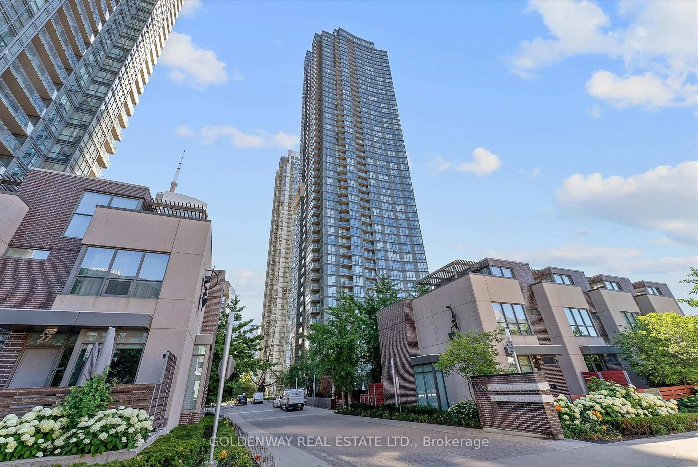
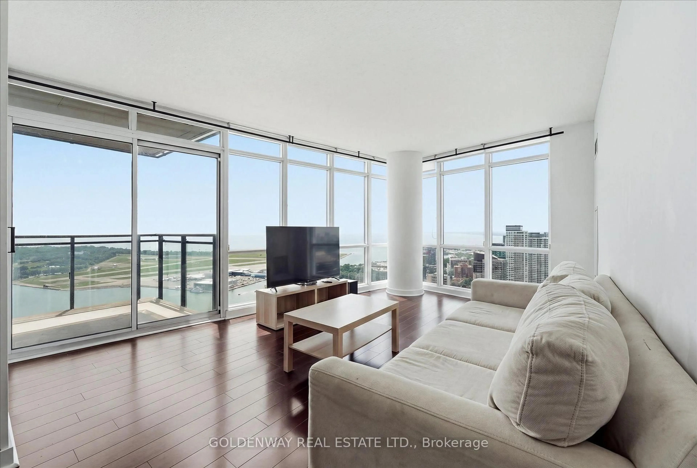
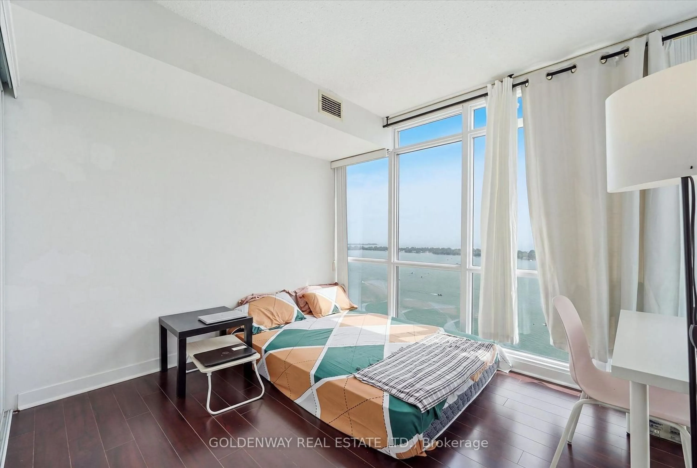
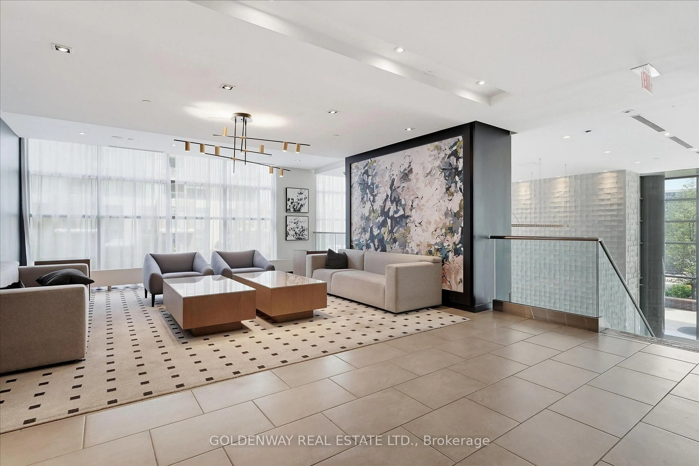
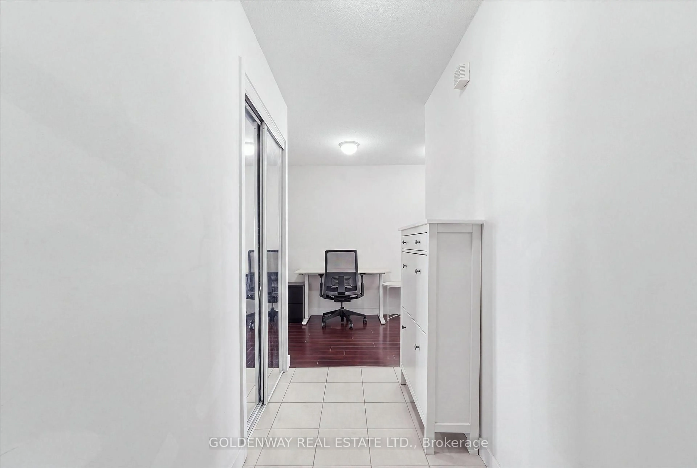
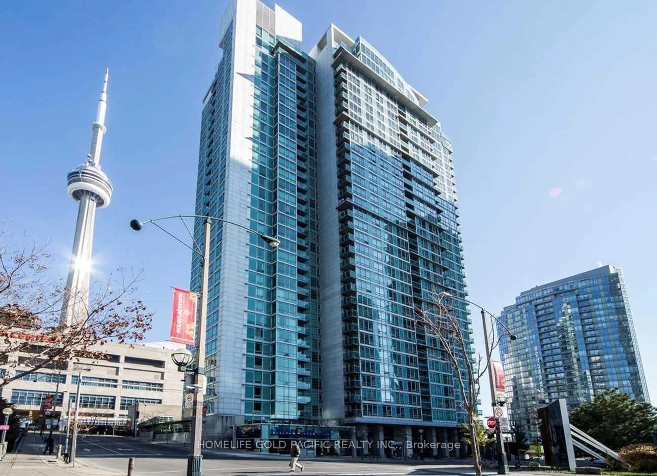
Atop 50th floor of the beautiful ICON West One building you will find this lovely 2 bedroom and den corner suite with breathtaking view of Lake Ontario and city of downtown Toronto. Appealing split bedroom layout for your convenience and privacy. Good size den versatile as work niche, guest pad, coffee corner and more. Open concept kitchen flowing effortlessly onto the million dollar view living space that is sure to please and impress. Top notch gym facilities, indoor pool, basketball court, billiards and games lounge, 27th floor sky lounge and a seasonal bbq area lounge completes your resort style living. Call your realtor for viewing today and claim this gem to enjoy all the incredible views of sparkling water and every mesmerizing shade of sunsets everyday.


Property Details

StyleApartment
ViewCity, Lake, Panoramic, Park/Greenbelt
Age of property-
SqFt~900-999 SqFt
Lot Size-
Parking Spaces1
MLS ®NumberC13624582
Community NameCityplace
Data SourceTRREB
Listing byGOLDENWAY REAL ESTATE LTD.

Features

Heating: Forced Air
Cooling: Central Air

Flat Floor

Living

6.04 x 3.66

Overlook Water / W/O To Balcony

Dining

3.66 x 2.16

Overlook Water

Kitchen

2.47 x 2.46

Open Concept / Breakfast Bar

Primary

3.46 x 2.93

4 Pc Ensuite / Sw View / Double Closet


Features

Patio: Open
Balcony: Open

Parking

Garage spaces 1

Garage type Underground

Other parking spaces 0

Total parking spaces 1


44Story
Amenities

Concierge, Guest Suites, Gym, Indoor Pool

Inclusions
Hydro
Water
Parking
Cable
Heat

Property History

Date unavailable
ListedActive
$920,000
< 1h on market
history photo preview1
Listing by trreb®
Property listed by GOLDENWAY REAL ESTATE LTD., Brokerage
Agent Banner Image
Interested in this property?Get in touch to get the inside scoop.
Market Data - Cityplace

Geo Zone Map ThumbnailCityplace

Balanced Market

View Market Data

Condo - for the past 30 days

Buyer's market Seller's market

Avg. Days on Market

Past 30 days

32 days

Compared to

2025

26 days

2024

30 days

2023

18 days

New Listings

Past 30 days

49 listings

Compared to

2025

72 listings

2024

103 listings

2023

52 listings

Units sold

Past 30 days

27 units

Compared to

2025

23 units

2024

19 units

2023

25 units

Median Sold Price

Past 30 days

$592,000

Compared to

2025

$580,000

2024

$711,000

2023

$682,000


Population and Demographics

Overview

Total population 6275
Average household income $142,715

Age (%)

0 to 19
9%
20 to 34
54%
35 to 49
24%
50 to 64
8%
65 and plus
5%

Household composition (%)

Single person
49%
Single family
38%
Multi person
13%
Multi family
0%

Mother tongue (%)

English
60%
Mandarin
9%
Yue (Cantonese)
5%
Spanish
4%
Hindi
4%
French
3%
Arabic
3%
Russian
2%
Iranian Persian
2%
Others
0%

House tenancy (%)

Renters
59%
Owners
41%

What’s nearby?Essentials within 5 km

Local Logic

Transportation Scores

Estimated Budget