4 hours on Market

55 Front St #422, Toronto, Ontario M5E 0A7

In the same building:
-
Condo
2 + 1
2
~900-999 sqft
$1,099,900
Get pre-qualifiedPowered by nesto
Condo
2 + 1
2
~900-999 sqft

Contact us about this property

Call

Highlights

Property Estimate

Days on market4 hours

Estimated valueNot available

Price/Sqft$1,162/sqft

Monthly cost

Open Calculator

Description

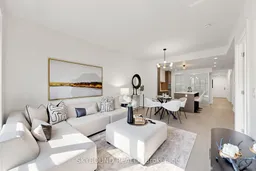
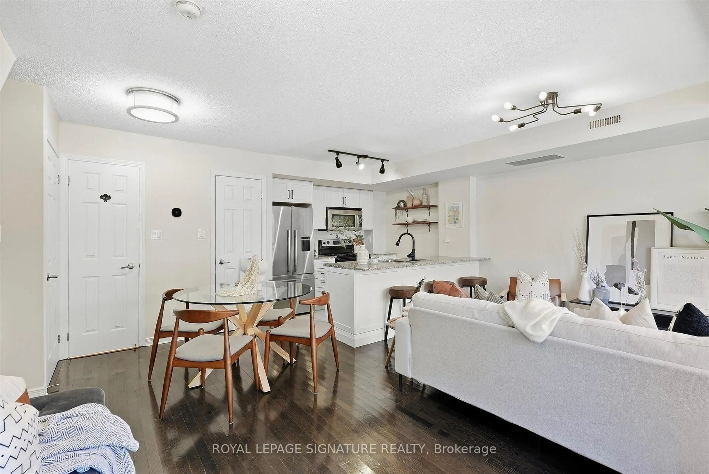
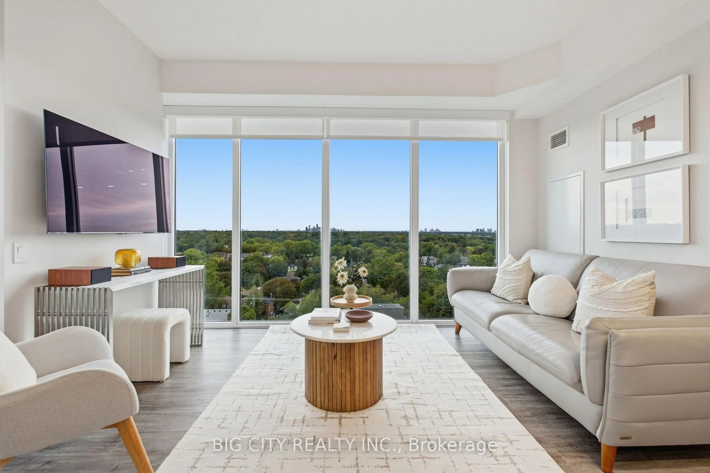
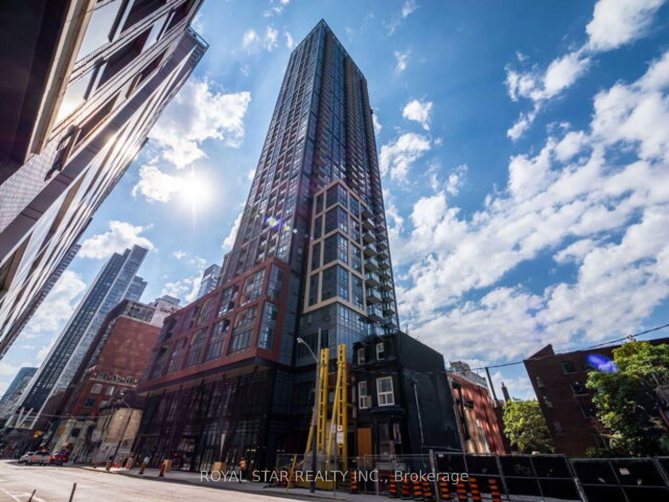
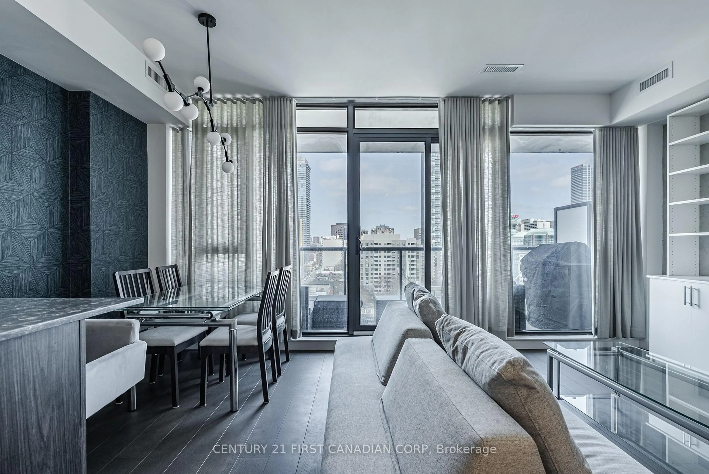
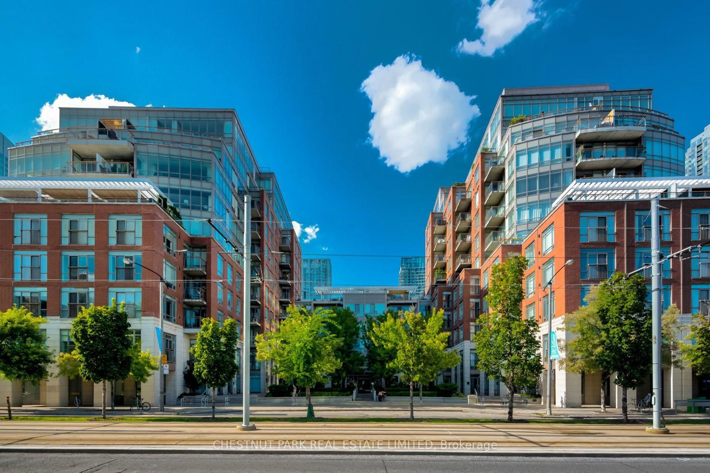
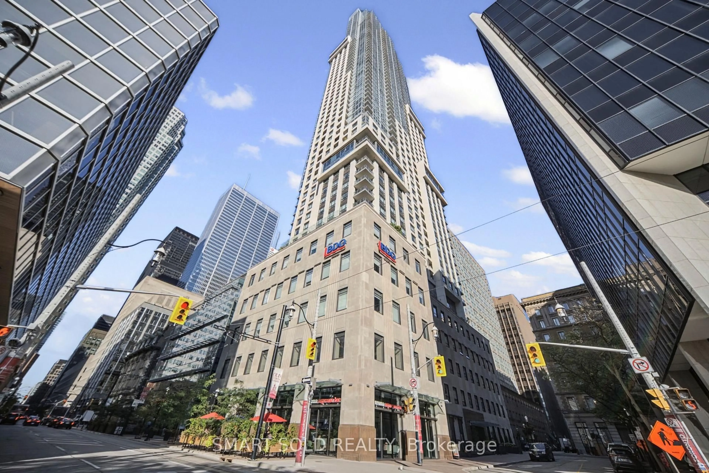
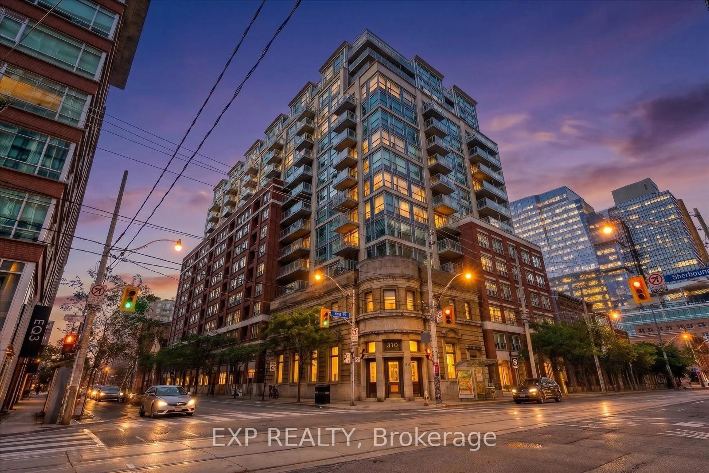
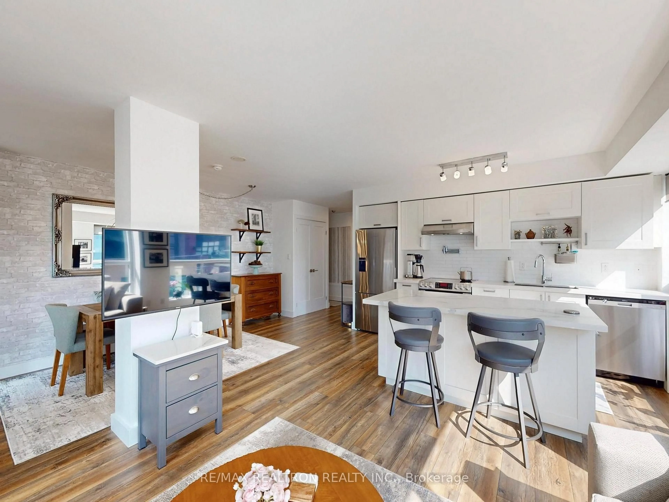
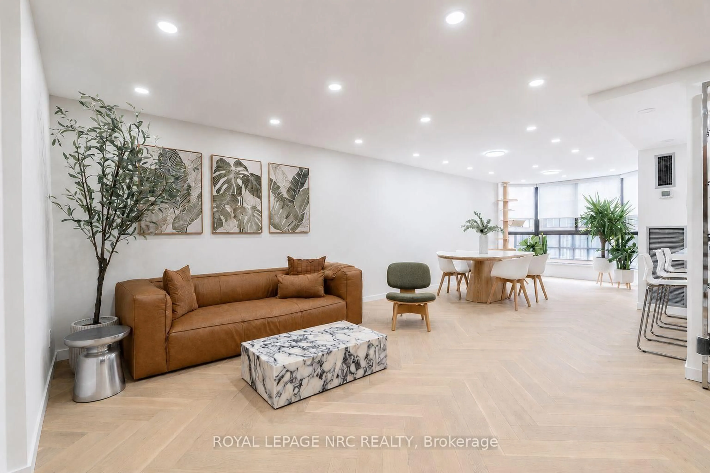
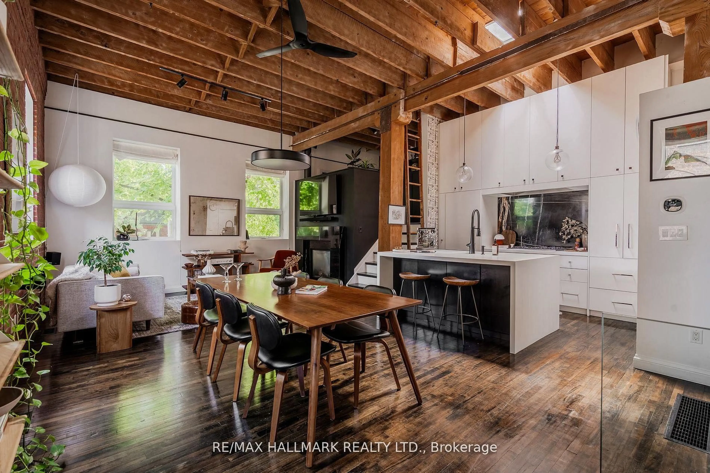
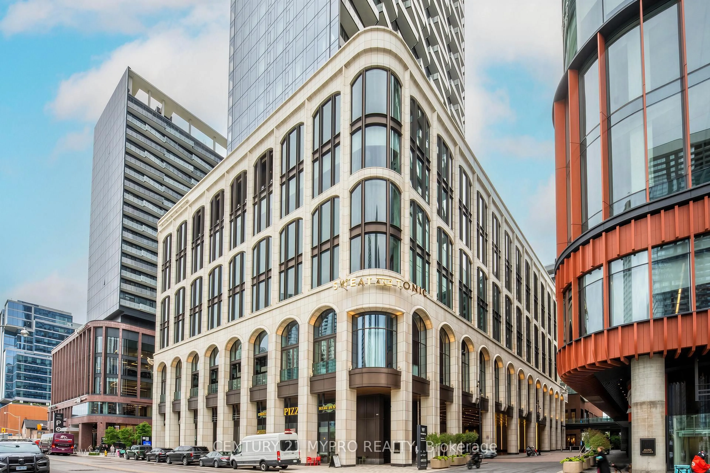
Welcome to The Berczy! Highly-coveted boutique luxury living in the heart of the St Lawrence Market neighbourhood. This elegant 2 bedroom + den, 2 bath suite features just shy of 1,000 sq ft of living space in one of the most sought-after buildings in the city, with a Juliette balcony overlooking the historic charm of Old Town Toronto. A spacious, deep layout with 9' ceilings, matte finished engineered hardwood flooring, and a European-inspired kitchen with integrated appliances (paneled Liebherr fridge/freezer, AEG glass cooktop, AEG built-in oven, paneled Miele dishwasher, and built-in microwave), quartz counters, and a large island perfect for entertaining. A serene primary bedroom with double closets and ensuite bath with separate soaker tub, a large guest bedroom with a triple-width closet, and an additional 3-piece guest bathroom. Plus a large den perfect for that home office. Literally a block to St Lawrence Market, directly across from Berczy Park and the Flatiron building, and mere steps to the Financial District and Union Station, with countless dining and entertainment options at your doorstep. Fantastic building amenities: 24-hr concierge, gym, party room, media room, hot tub, sauna, steam room, roof deck with BBQs, private courtyard, pet wash station, visitor parking, and two guest suites. **Includes 1 owned parking space and 1 large storage locker**. Welcome home.


Property Details

StyleApartment
ViewCity, Downtown
Age of property-
SqFt~900-999 SqFt
Lot Size-
Parking Spaces1
MLS ®NumberC13566602
Community NameSt. Lawrence
Data SourceTRREB
Listing bySKYBOUND REALTY

Features

Heating: Heat Pump
Cooling: Central Air

Main Floor

Den

2.34 x 2.41

Hardwood Floor

2nd Br

3.05 x 2.92

hardwood floor / Large Closet / Sliding Doors

Living

5.46 x 3.43

Combined W/Dining / hardwood floor / Juliette Balcony

Dining

5.46 x 3.43

Combined W/Living / hardwood floor


Features

Patio: Jlte
Balcony: Jlte

Parking

Garage spaces 1

Garage type Underground

Other parking spaces 0

Total parking spaces 1


4Story
Amenities

Concierge, Gym, Guest Suites, Party/Meeting Room, Visitor Parking, Rooftop Deck/Garden

Inclusions
Hydro
Water
Parking
Cable
Heat

Property History

Jul 15, 2026
ListedActive
$1,099,900
4 hours on market
history photo preview44
Listing by trreb®
Property listed by SKYBOUND REALTY, Brokerage
Agent Banner Image
Interested in this property?Get in touch to get the inside scoop.
Market Data - St. Lawrence

Geo Zone Map ThumbnailSt. Lawrence

Strong Buyer's Market

View Market Data

Condo - for the past 30 days

Buyer's market Seller's market

Avg. Days on Market

Past 30 days

31 days

Compared to

2025

25 days

2024

27 days

2023

19 days

New Listings

Past 30 days

101 listings

Compared to

2025

129 listings

2024

121 listings

2023

107 listings

Units sold

Past 30 days

31 units

Compared to

2025

42 units

2024

32 units

2023

34 units

Median Sold Price

Past 30 days

$595,000

Compared to

2025

$665,250

2024

$682,500

2023

$727,500


Population and Demographics

Overview

Total population 18285
Average household income $163,660

Age (%)

0 to 19
9%
20 to 34
39%
35 to 49
24%
50 to 64
16%
65 and plus
12%

Household composition (%)

Single person
56%
Single family
37%
Multi person
7%
Multi family
0%

Mother tongue (%)

English
73%
Mandarin
4%
Spanish
4%
French
3%
Yue (Cantonese)
3%
Arabic
2%
Russian
2%
Others
1%
Korean
1%
Portuguese
1%

House tenancy (%)

Renters
56%
Owners
44%

What’s nearby?Essentials within 5 km

Local Logic

Transportation Scores

Estimated Budget