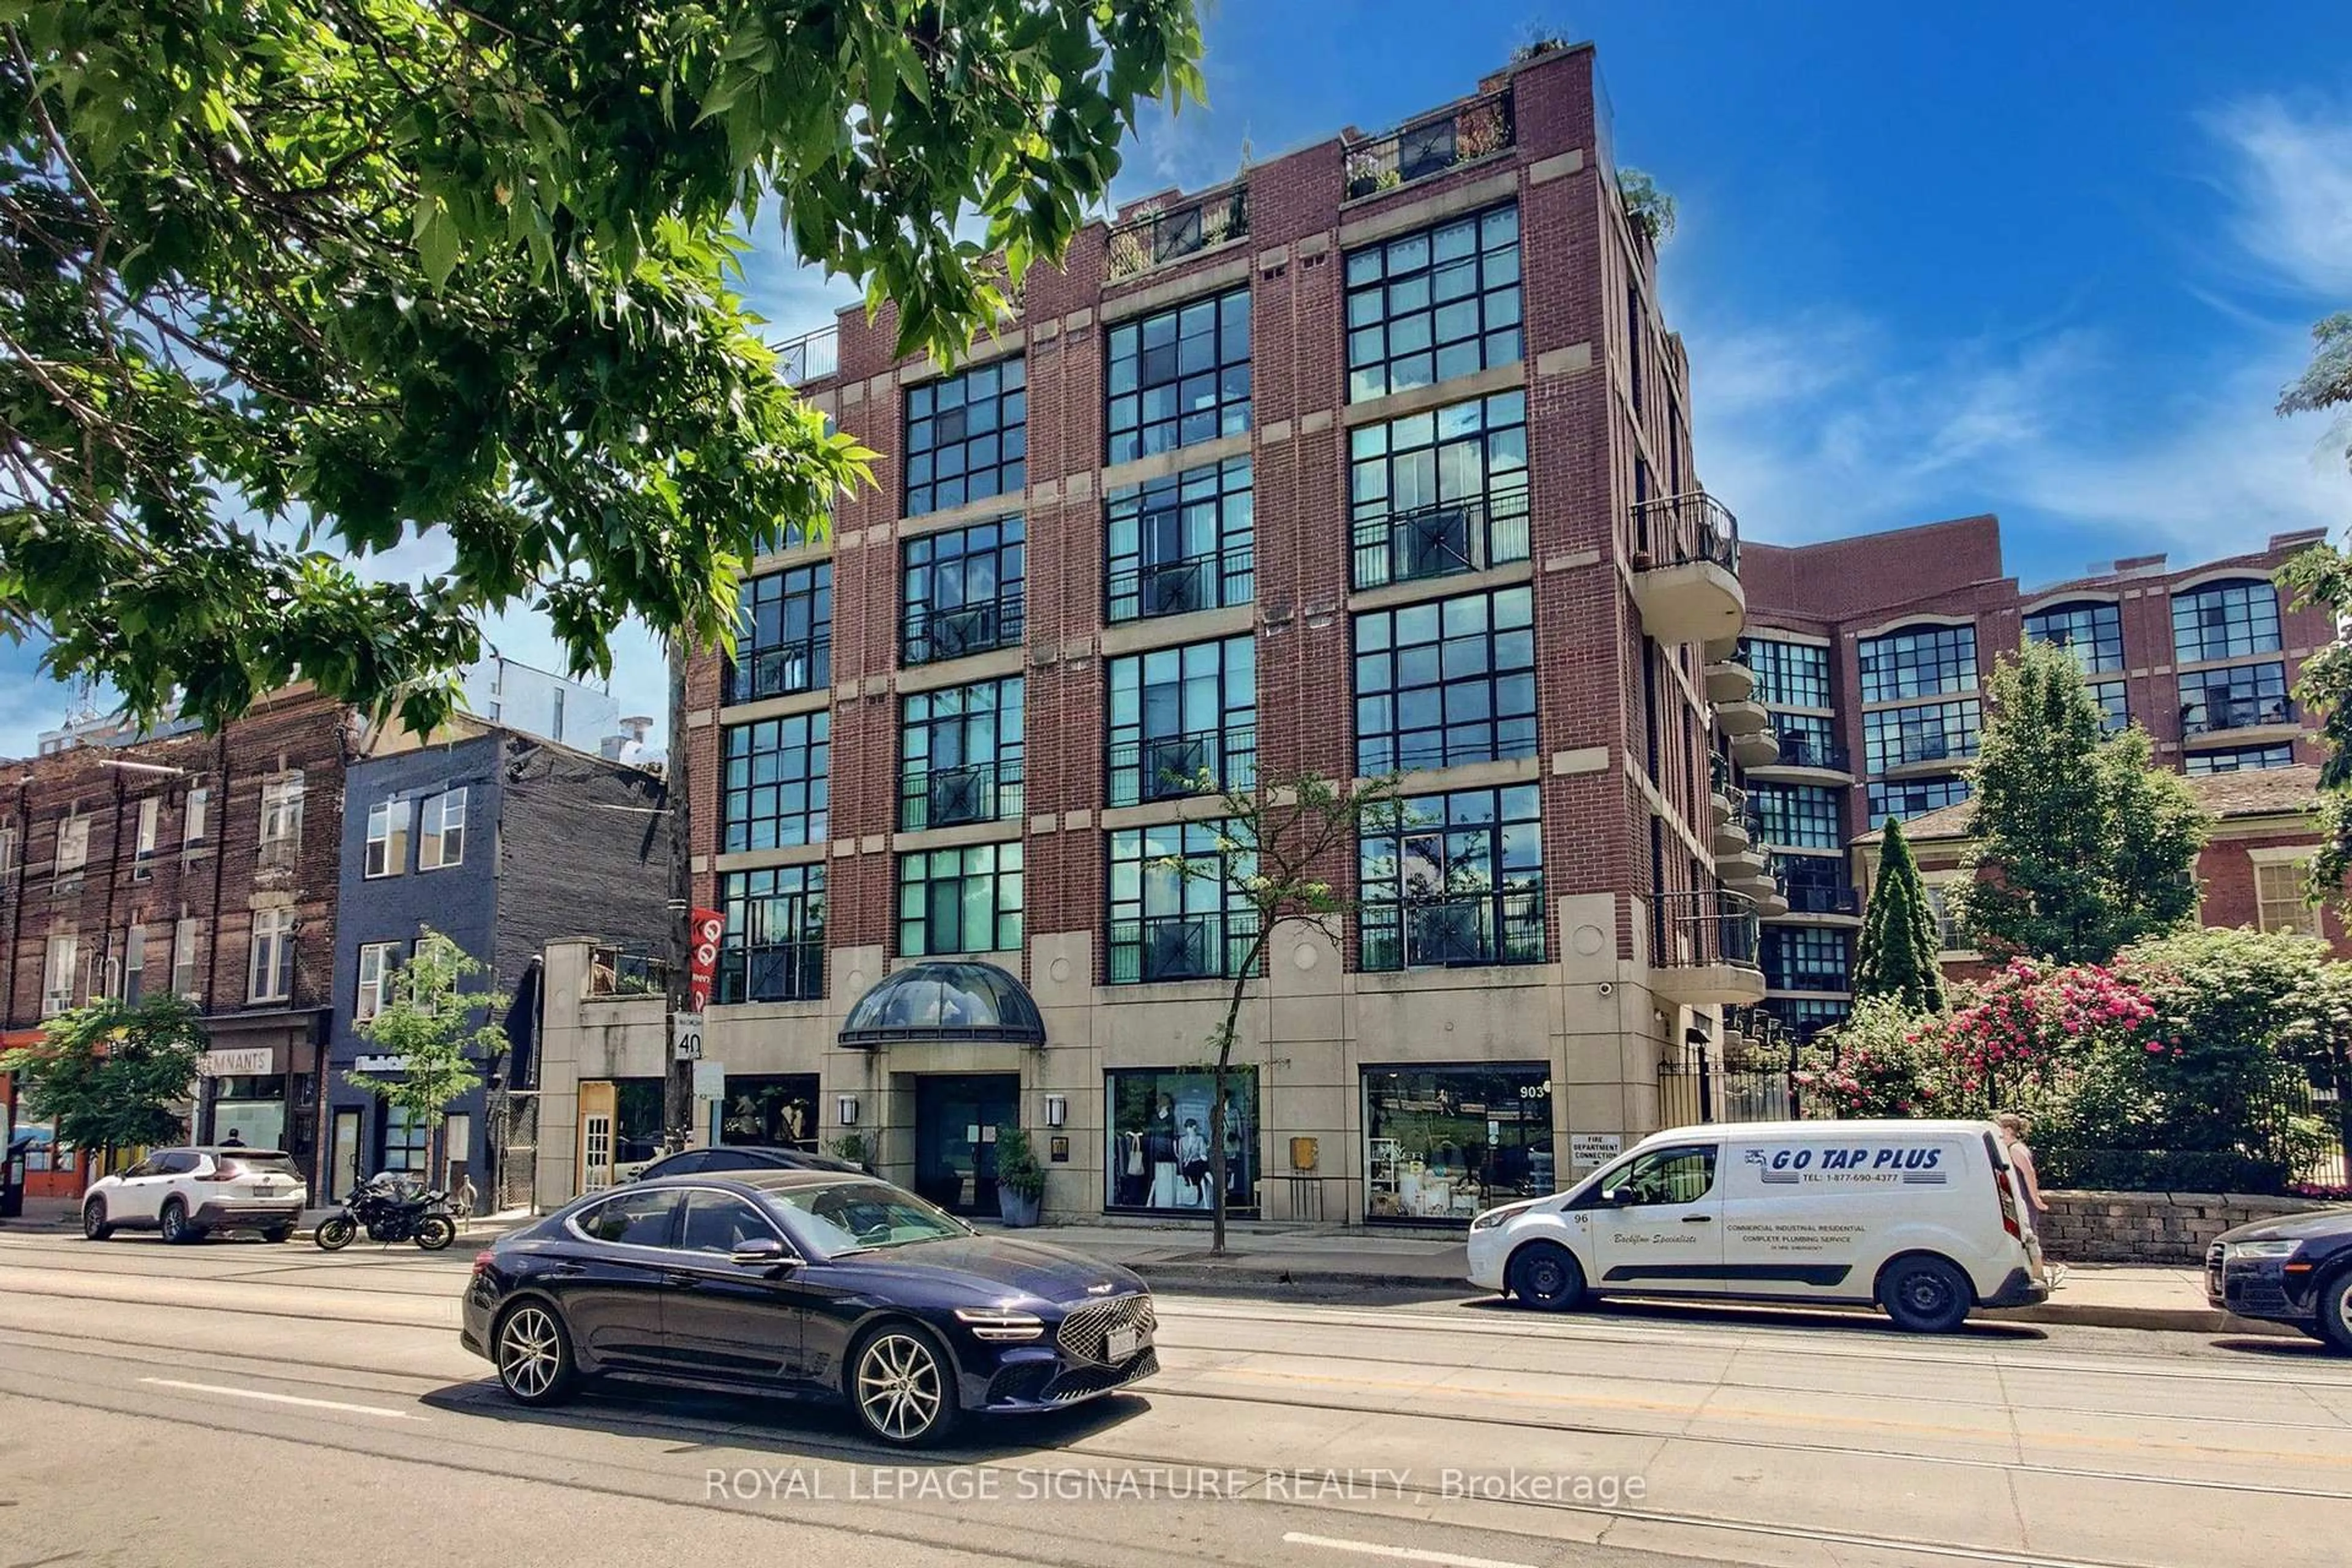
40C Shank St #9, Toronto, Ontario M6J 3T9

In the same building:
-
Condo
2
3
~1200-1399 sqft
$999,000
Get pre-qualifiedPowered by nesto
Condo
2
3
~1200-1399 sqft

Contact us about this property

Call

Highlights

Property Estimate

Estimated valueNot available

Price/Sqft$773/sqft

Monthly cost

Open Calculator

Description

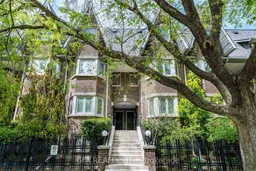
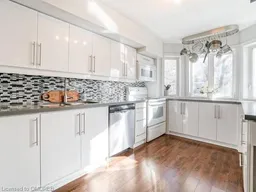
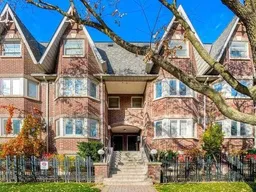
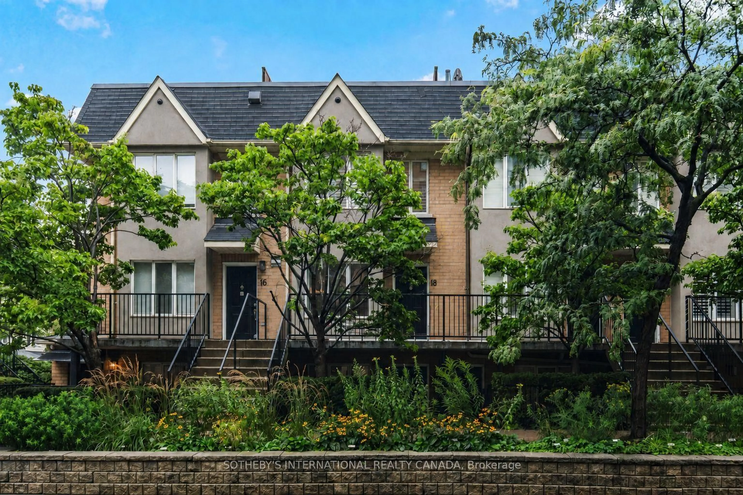
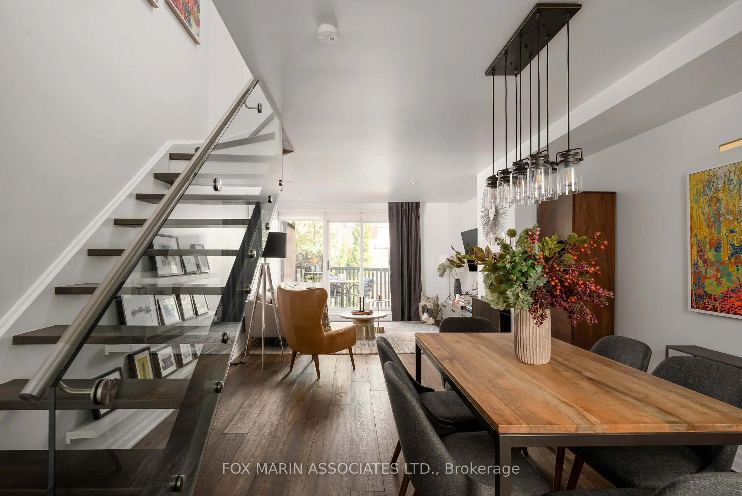
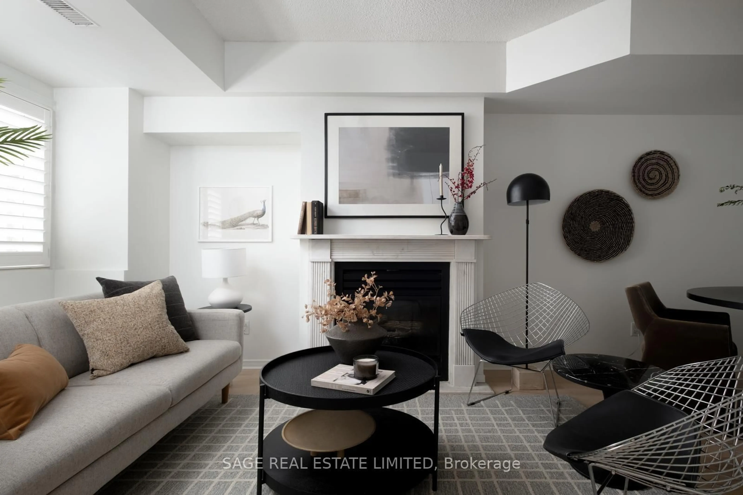
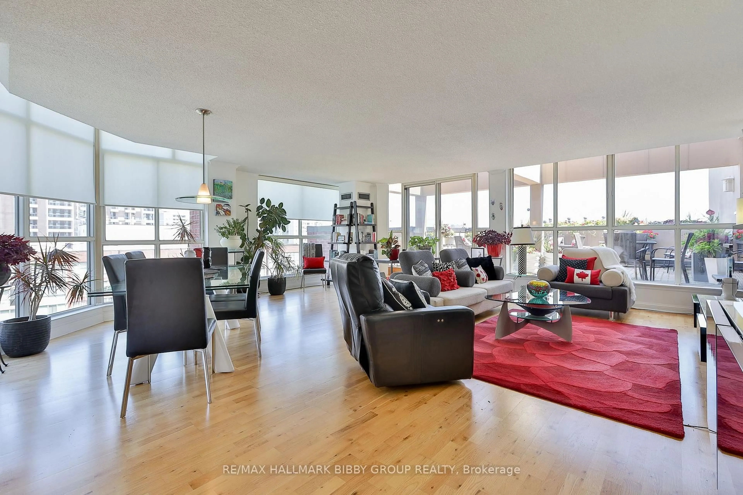
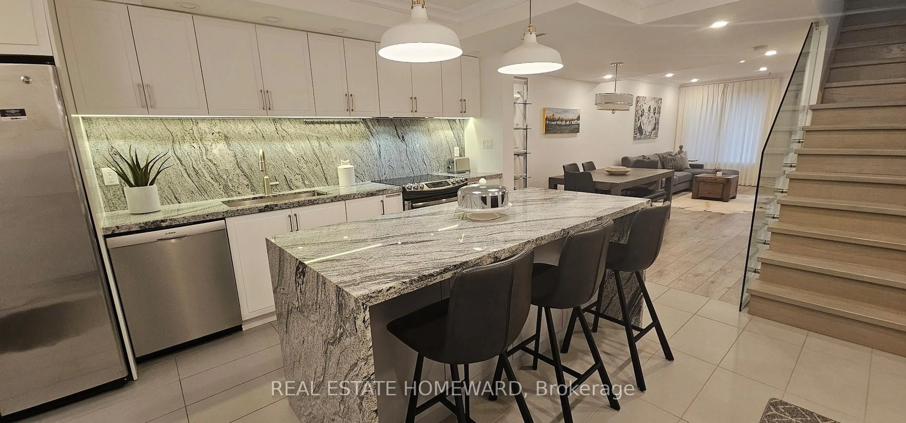
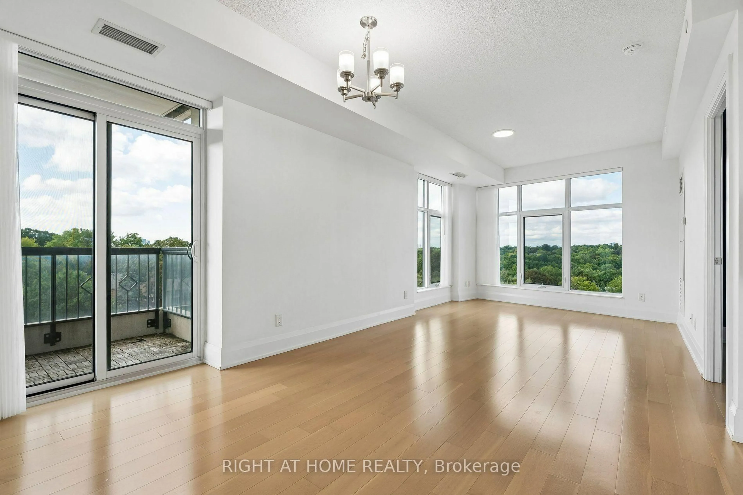
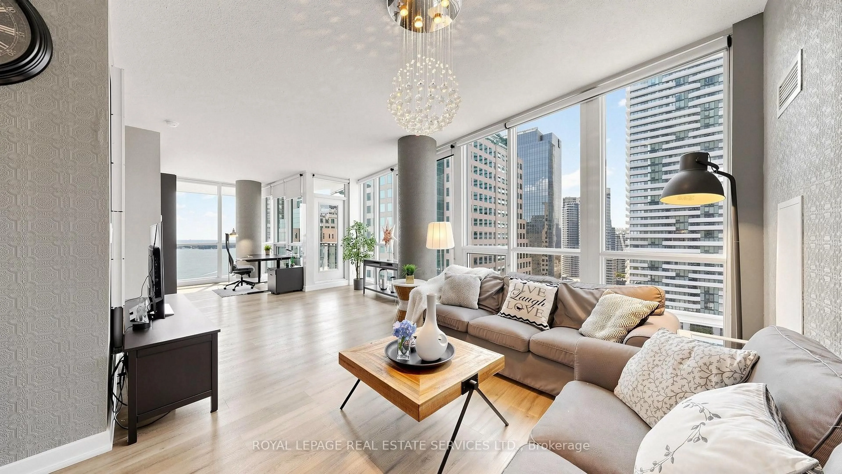
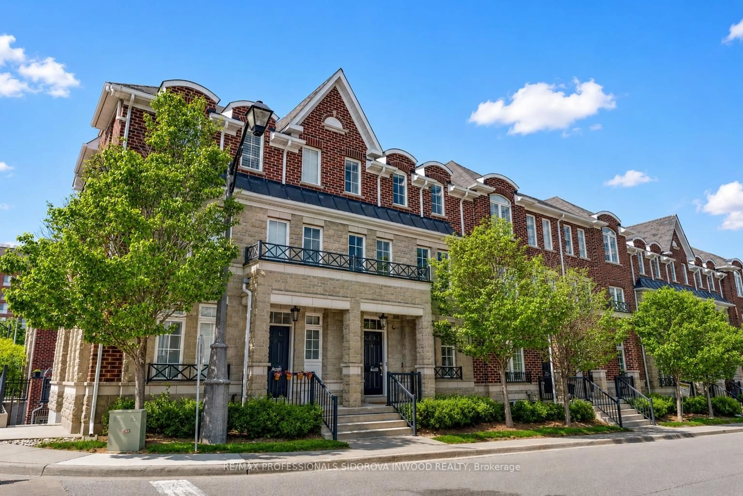
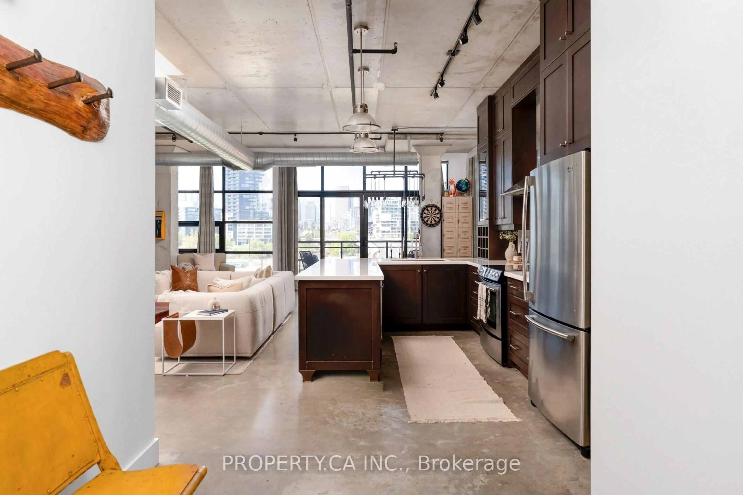
Rare Opportunity in Trinity Bellwoods neighbourhood!Welcome to this stunning, fully renovated two-storey upper townhouse in one of Toronto's most coveted neighbourhoods. Completely transformed in 2021, no detail was overlooked - this home is truly move-in ready! The Interior: Step inside to bright, modern living spaces featuring brand-new flooring throughout, all-new pot lights, and smooth ceilings (stucco removed!) for a clean, contemporary feel. The open-concept main floor boasts a large kitchen with brand-new appliances and flows seamlessly out to one of two freshly repainted decks (2025), overlooking a private courtyard. Cozy up by the wood-burning fireplace - a rare and coveted find in the city! The new staircase features sleek modern glass railings with elegant in-wall stair lighting, making every trip upstairs feel like a design moment. The Bedrooms & Bathrooms: Two generously sized bedrooms, each with its own private ensuite - a luxury rarely found at this price point. The master suite is nothing short of a spa retreat, complete with a stunning built-in shower and a separate freestanding soaker tub. The second full bathroom and a convenient powder room round out the 2+1 bath layout, all fully renovated in 2021. Maintenance & Inclusions: What truly sets this property apart is the exceptional maintenance package and premium inclusions: Snow removal - never shovel again! Weekly landscaping - your outdoor spaces always look their best Weekly vestibule cleaning - a tidy, welcoming entrance year-round Annual chimney cleaning - so your wood-burning fireplace is always ready to enjoy Annual dryer vent cleaning - peace of mind and fire safety, covered Freshly repainted decks (2025) - move-in ready with nothing left to do. Oversized parking space in an underground heated garage - a true urban luxury Large secure locker storage - because city living shouldn't mean compromising on space.


Property Details

StyleStacked Townhouse
View-
Age of property31-50
SqFt~1200-1399 SqFt
Lot Size-
Parking Spaces1
MLS ®NumberC13168812
Community NameNiagara
Data SourceTRREB
Listing byGFA REALTY LTD.

Features

Heating: Forced Air
Cooling: Central Air
Fireplace

Main Floor

Living

7.9 x 4.1

Laminate / Pot Lights / W/O To Balcony

Dining

7.9 x 4.1

Laminate / Open Concept / Combined W/Living

Kitchen

5.9 x 4.1

Laminate / Large Window / Stainless Steel Appl

Breakfast

5.89 x 4.12

Laminate / Combined W/Kitchen / Pot Lights


Features

Patio: Open
Balcony: Open

Parking

Garage spaces 1

Garage type Underground

Other parking spaces 0

Total parking spaces 1


2Story
Inclusions
Hydro
Water
Parking
Cable
Heat

Property listed by GFA REALTY LTD., Brokerage
Agent Banner Image
Interested in this property?Get in touch to get the inside scoop.
Market Data - Niagara

Geo Zone Map ThumbnailNiagara

Buyer's Market

View Market Data

Condo - for the past 30 days

Buyer's market Seller's market

Avg. Days on Market

Past 30 days

29 days

Compared to

2025

26 days

2024

20 days

2023

20 days

New Listings

Past 30 days

82 listings

Compared to

2025

109 listings

2024

103 listings

2023

58 listings

Units sold

Past 30 days

25 units

Compared to

2025

35 units

2024

35 units

2023

51 units

Median Sold Price

Past 30 days

$610,000

Compared to

2025

$680,000

2024

$695,000

2023

$679,000


Population and Demographics

Overview

Total population 13311
Average household income $167,219

Age (%)

0 to 19
9%
20 to 34
46%
35 to 49
27%
50 to 64
12%
65 and plus
7%

Household composition (%)

Single person
53%
Single family
37%
Multi person
10%
Multi family
0%

Mother tongue (%)

English
73%
Yue (Cantonese)
4%
Mandarin
4%
Spanish
4%
Portuguese
4%
Others
3%
French
3%
Russian
1%

House tenancy (%)

Renters
53%
Owners
47%

What’s nearby?Essentials within 5 km

Local Logic

Transportation Scores

Estimated Budget