Unknown for 208 Niagara St #18, Toronto Ontario M6J 3W5
10 hours on Market

208 Niagara St #18, Toronto, Ontario M6J 3W5

In the same building:
-
Condo
2 + 1
2
~1000-1199 sqft
$1,149,000
Get pre-qualifiedPowered by nesto
Condo
2 + 1
2
~1000-1199 sqft

Contact us about this property

Call

Highlights

Property Estimate

Days on market10 hours

Estimated valueNot available

Price/Sqft$1,054/sqft

Monthly cost

Open Calculator

Description

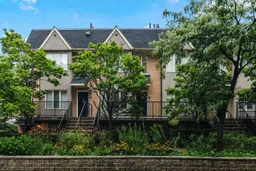
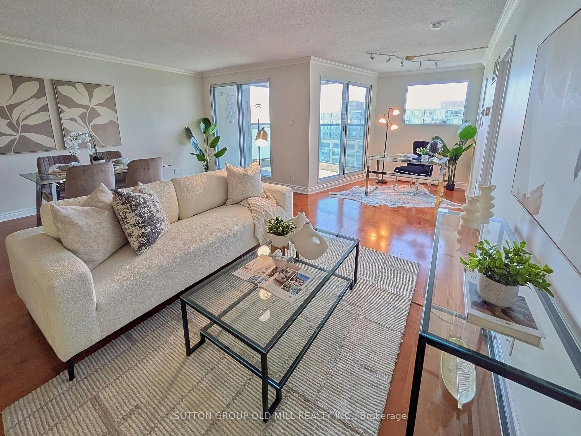
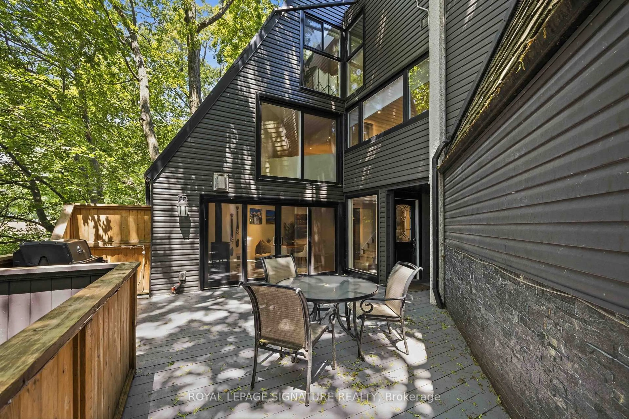
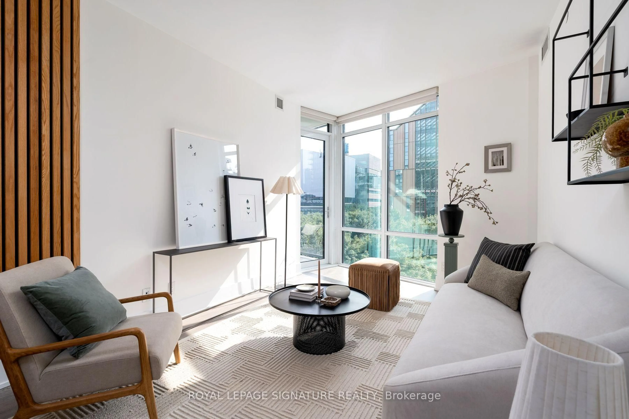
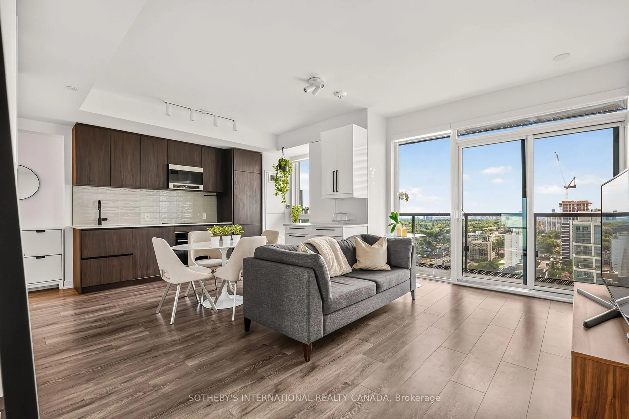
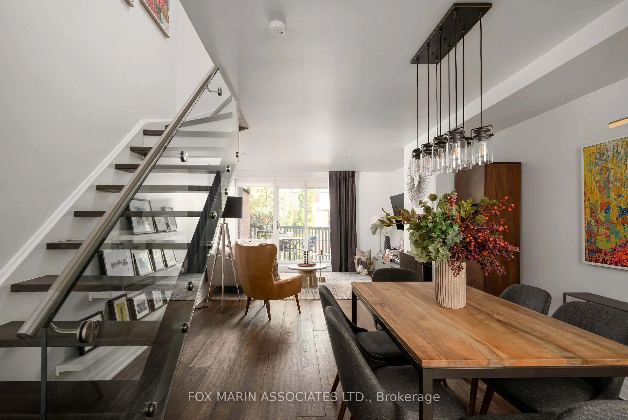
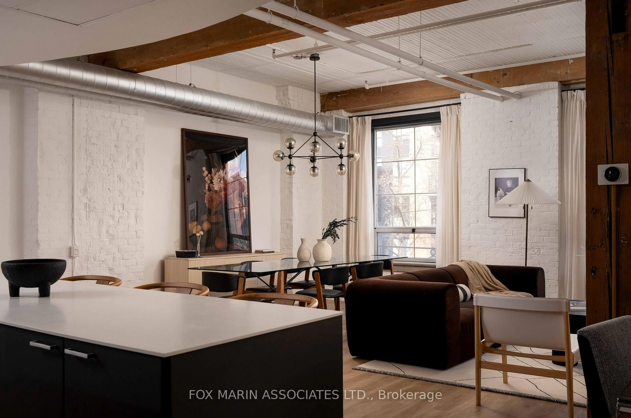
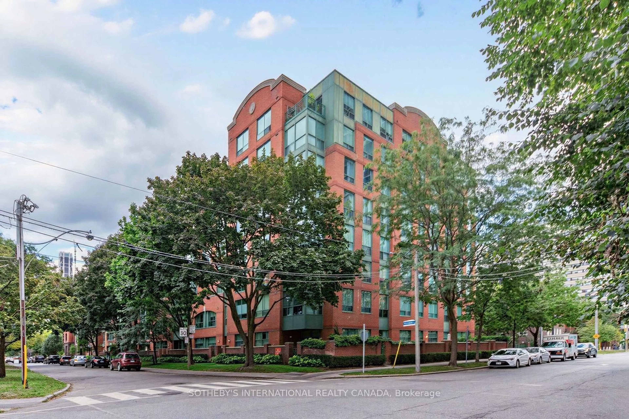
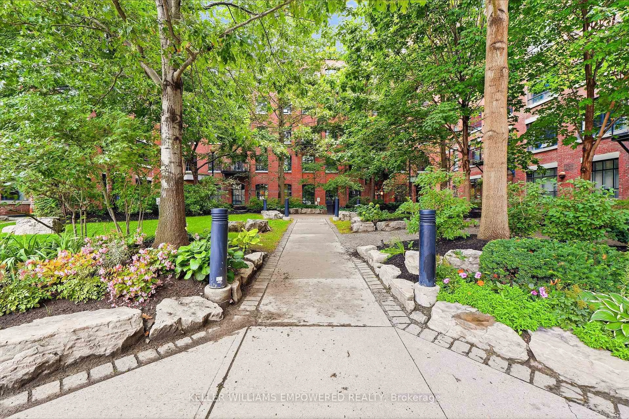
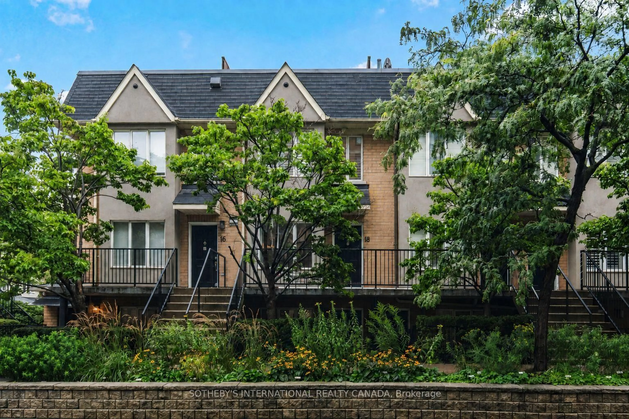
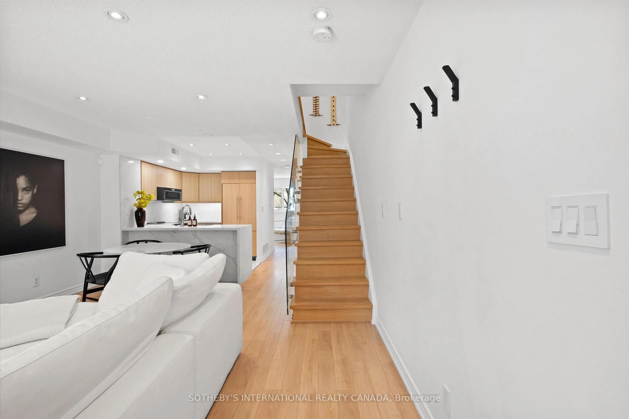
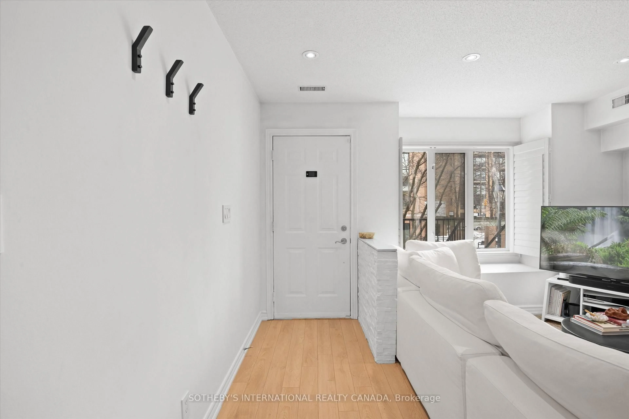
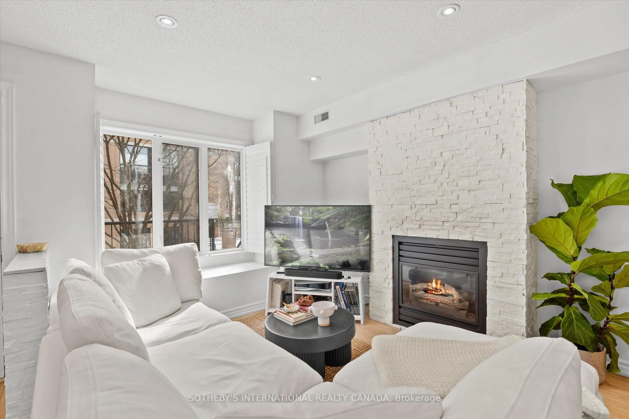
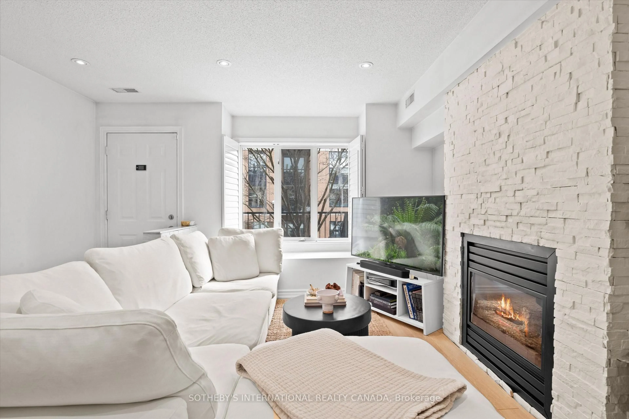
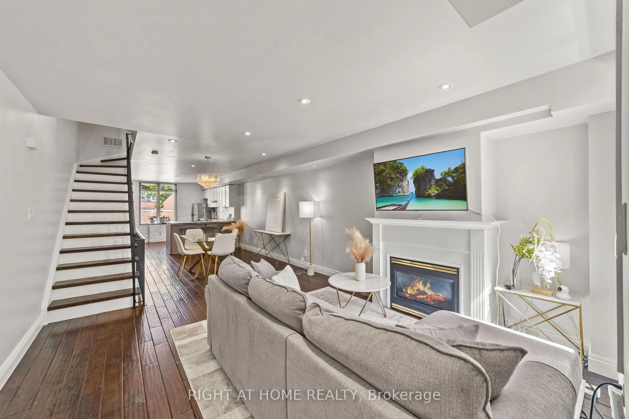
Set on a quiet street across from Stanley Park, this exquisitely renovated two storey townhouse is a rare find just steps from King West. Close to 1,200 square feet of interior space over two floors, plus a private 500 square foot rooftop terrace with 360-degree city views. This two plus one bedroom stacked townhouse offers modern elegance and urban convenience. Wide-plank hardwood floors and pot lights flow throughout, enhancing the open-concept design. The sleek custom kitchen features light wood cabinetry with integrated fridge paneling, stone counters, a waterfall island, and black stainless steel appliances, a perfect blend of style and function. The large primary bedroom boasts his and hers closets, while the semi-ensuite spa-like bath features a frameless glass shower with rainfall and a deep soaker tub. A well-sized second bedroom and a main floor den offer versatility, ideal for those in need of a home office. The rooftop terrace is an entertainer's dream, and residents also have exclusive access to amenities in the adjacent condo building, including a gym, sauna, and meeting/party room. One owned underground parking spot completes the package. Unbeatable location with walkability to Trinity Bellwoods, Queen West, Ossington, the Entertainment District, and more. A rare opportunity in one of Toronto's most sought-after neighbourhoods.


Property Details

Style2-Storey
ViewCity
Age of property-
SqFt~1000-1199 SqFt
Lot Size-
Parking Spaces1
MLS ®NumberC13735494
Community NameNiagara
Data SourceTRREB
Listing bySOTHEBY'S INTERNATIONAL REALTY CANADA

Features

Heating: Forced Air
Cooling: Central Air
Fireplace

Main Floor

Foyer

1.65 x 1.07

hardwood floor / Pot Lights / Combined W/Living

Living

2.97 x 2.59

Gas Fireplace / hardwood floor / Bay Window

Dining

2.74 x 2.31

hardwood floor / Pot Lights / Combined W/Living

Kitchen

2.97 x 2.79

Breakfast Bar / Quartz Counter / B/I Appliances


Features

Patio: Terr
Balcony: Terr

Parking

Garage spaces 1

Garage type Underground

Other parking spaces 0

Total parking spaces 1


2Story
Amenities

Bbqs Allowed, Party/Meeting Room, Visitor Parking, Gym, Bike Storage

Inclusions
Hydro
Water
Parking
Cable
Heat

Property History

Sep 2, 2026
ListedActive
$1,149,000
10 hours on market
history photo preview33
Listing by trreb®
Property listed by SOTHEBY'S INTERNATIONAL REALTY CANADA, Brokerage
Agent Banner Image
Interested in this property?Get in touch to get the inside scoop.
Market Data - Niagara

Geo Zone Map ThumbnailNiagara

Buyer's Market

View Market Data

Condo - for the past 30 days

Buyer's market Seller's market

Avg. Days on Market

Past 30 days

42 days

Compared to

2025

26 days

2024

45 days

2023

20 days

New Listings

Past 30 days

42 listings

Compared to

2025

66 listings

2024

57 listings

2023

56 listings

Units sold

Past 30 days

20 units

Compared to

2025

27 units

2024

21 units

2023

32 units

Median Sold Price

Past 30 days

$592,000

Compared to

2025

$612,000

2024

$667,000

2023

$707,000


Population and Demographics

Overview

Total population 13311
Average household income $167,219

Age (%)

0 to 19
9%
20 to 34
46%
35 to 49
27%
50 to 64
12%
65 and plus
7%

Household composition (%)

Single person
53%
Single family
37%
Multi person
10%
Multi family
0%

Mother tongue (%)

English
73%
Yue (Cantonese)
4%
Mandarin
4%
Spanish
4%
Portuguese
4%
Others
3%
French
3%
Russian
1%

House tenancy (%)

Renters
53%
Owners
47%

What’s nearby?Essentials within 5 km

Local Logic

Transportation Scores

Estimated Budget