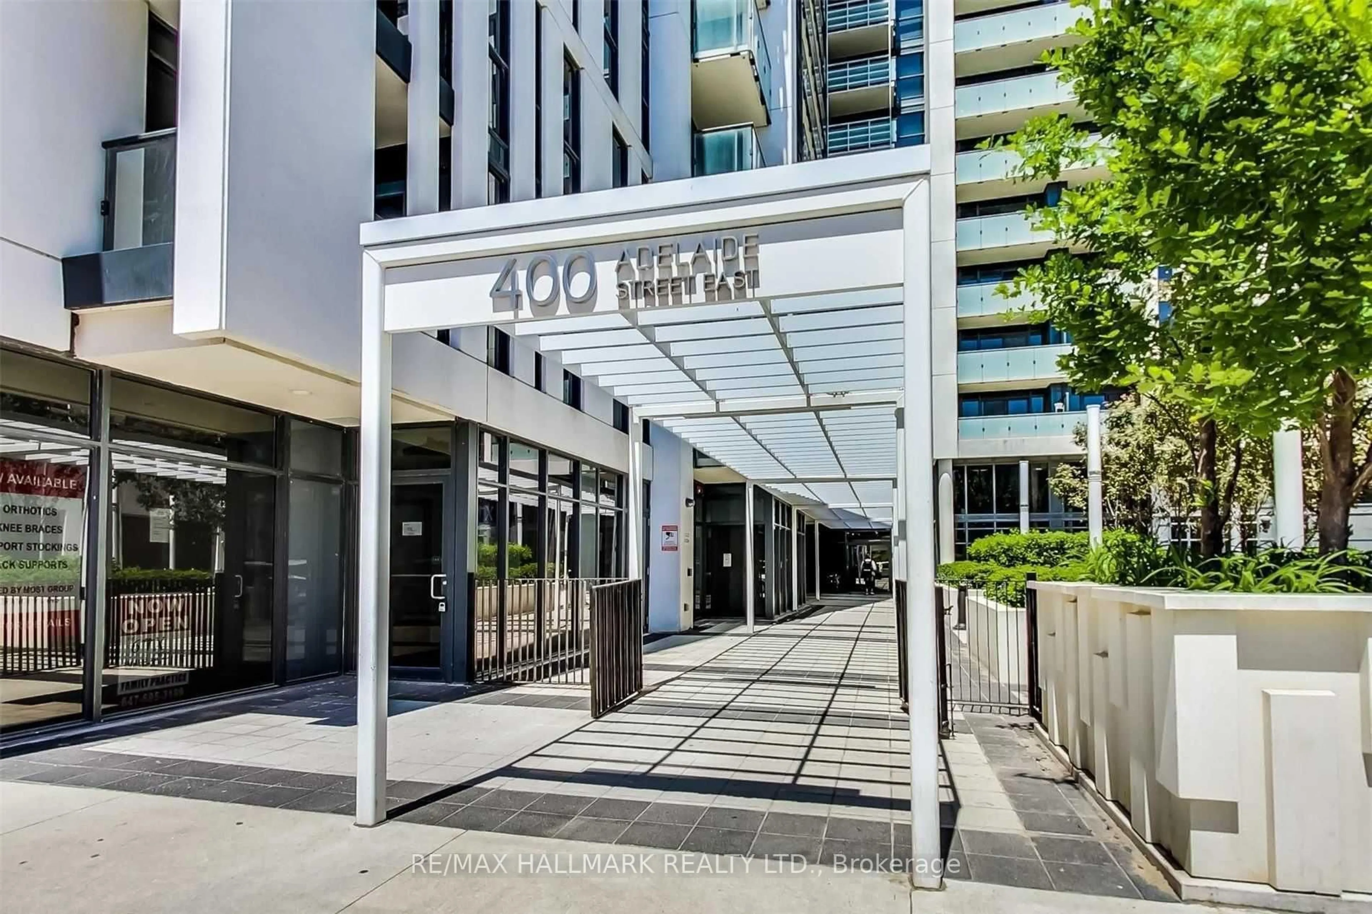
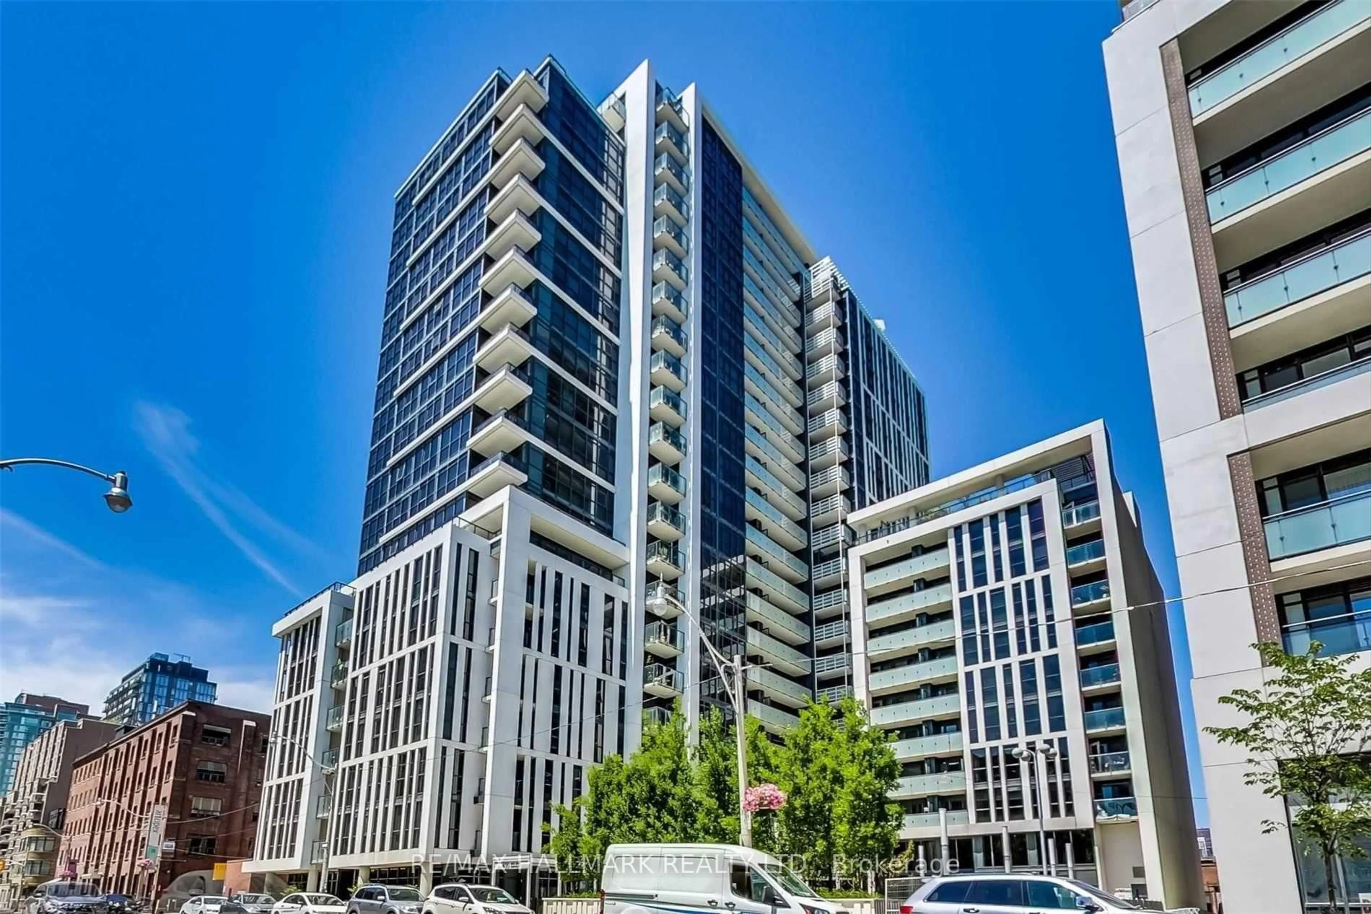
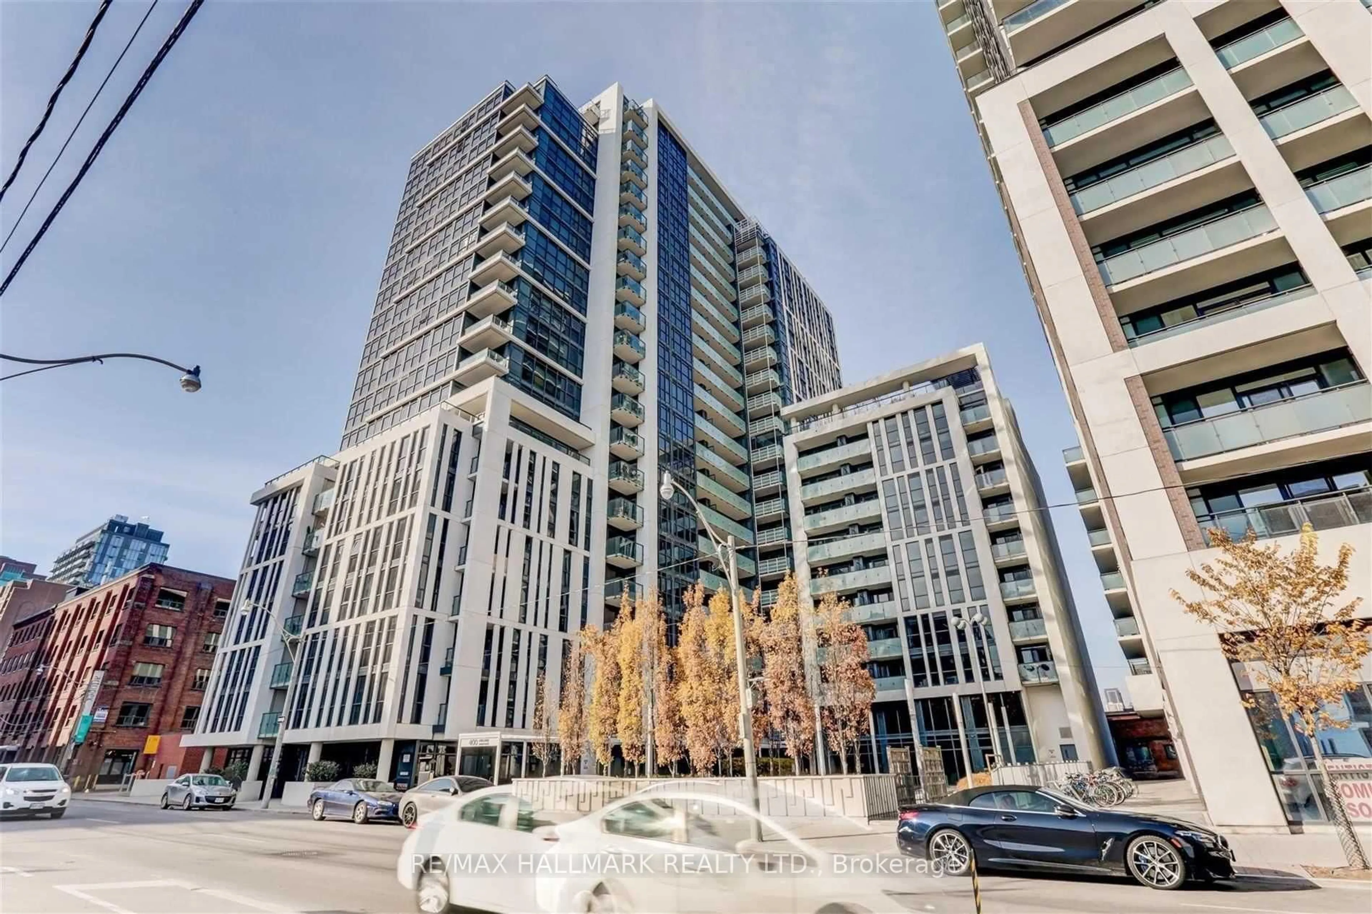
400 Adelaide St #206, Toronto, Ontario M5A 4S3
Contact us about this property
Highlights
Estimated valueThis is the price Wahi expects this property to sell for.
The calculation is powered by our Instant Home Value Estimate, which uses current market and property price trends to estimate your home’s value with a 90% accuracy rate.Not available
Price/Sqft$833/sqft
Monthly cost
Open Calculator
Description
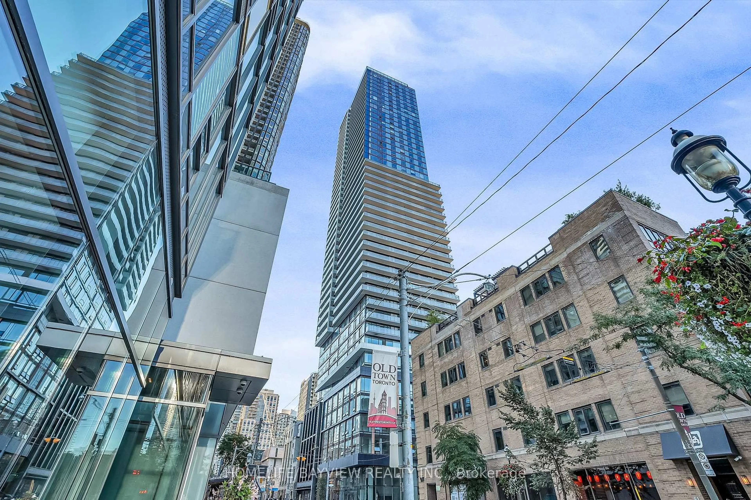
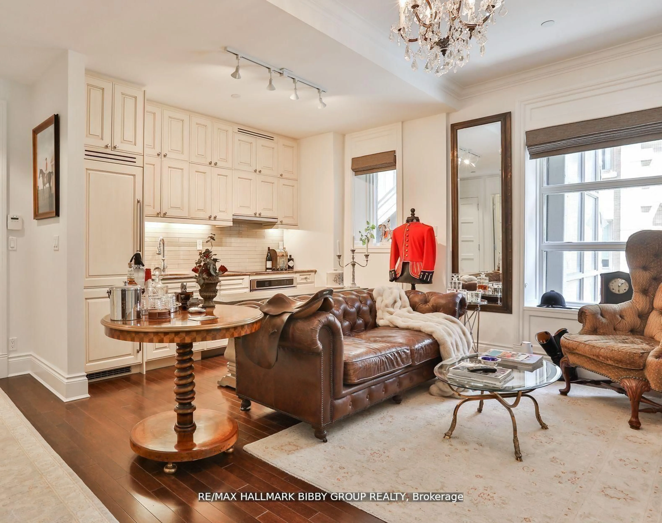
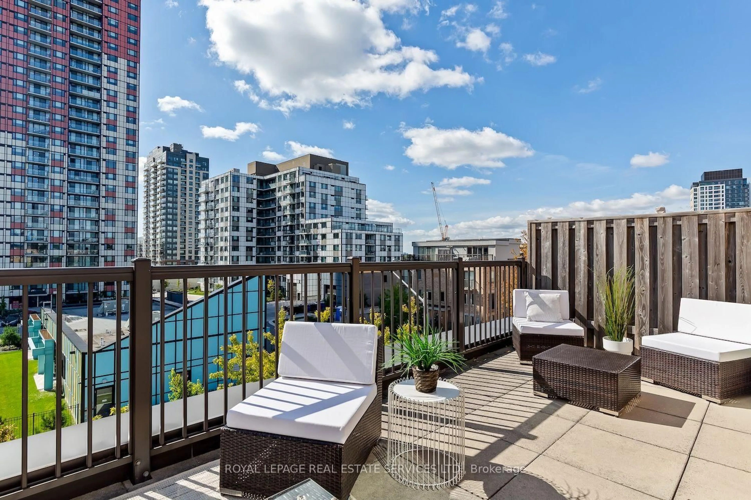
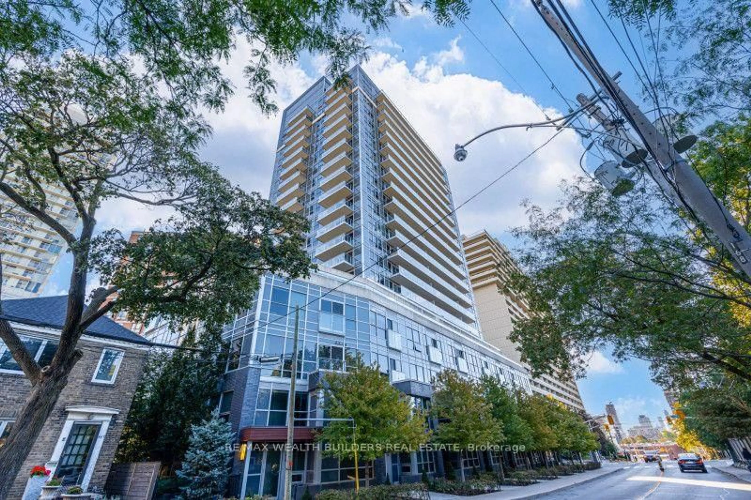
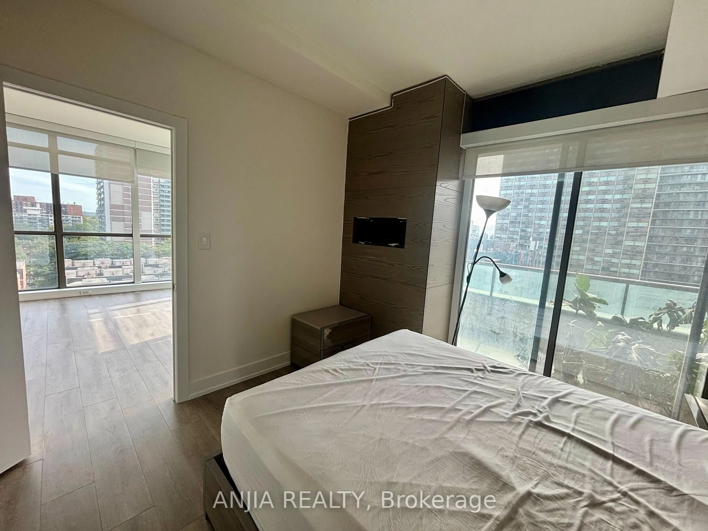
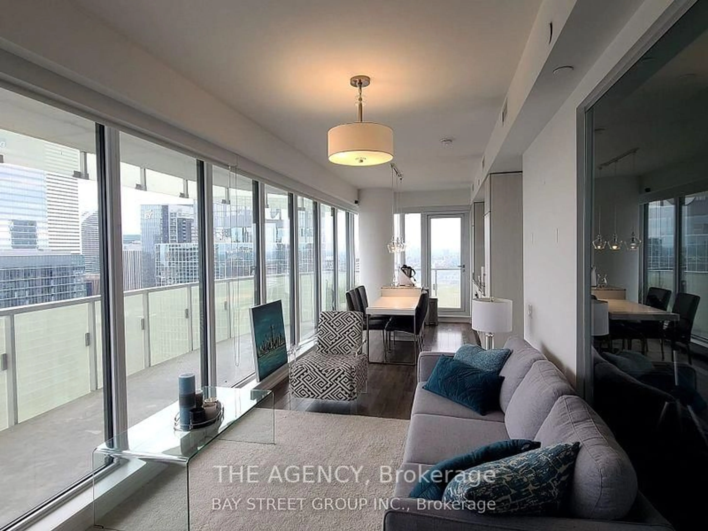
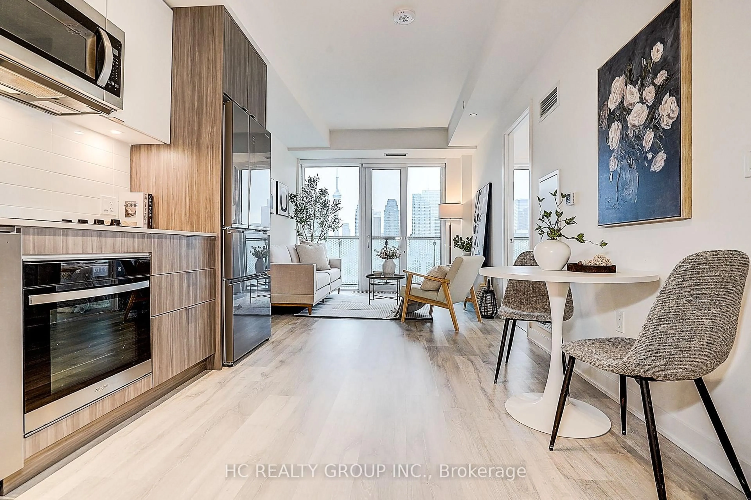
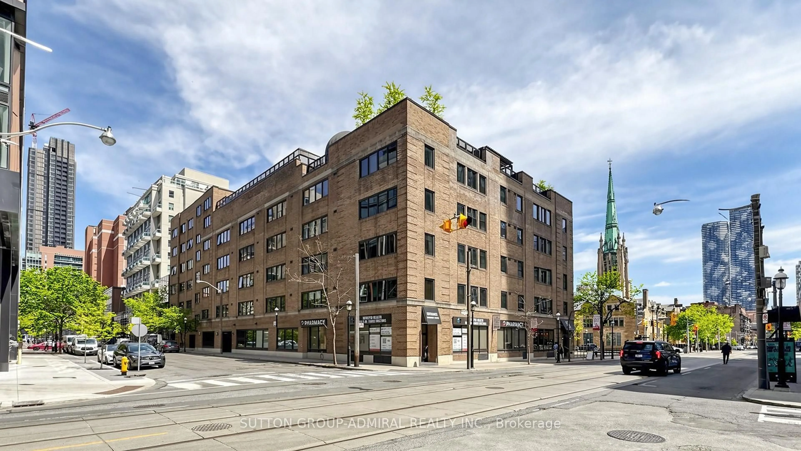
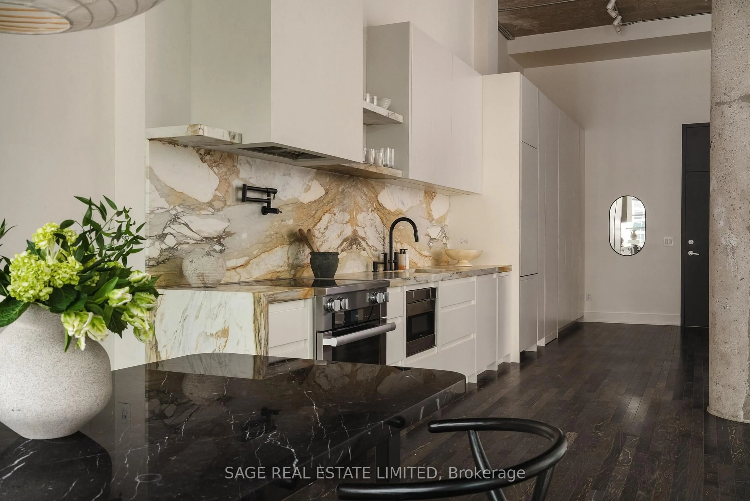
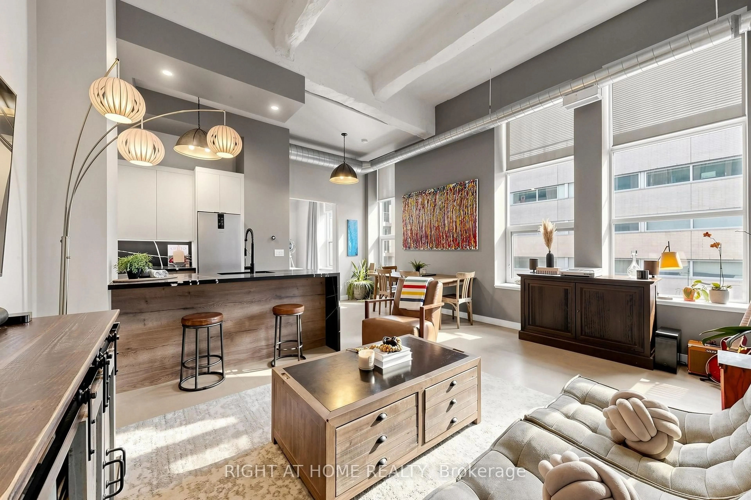
Find your space, Find your vibe, Find the Ivory ~ #206 this coveted southwest corner suite spans 983 sq ft of stylishly designed living space with a front row seat to the energy of downtown Toronto. Step inside and the city immediately feels a little more effortless. The culinary inspired kitchen is generous in both storage and prepping has full size stainless steel appliances ready for everything from morning coffee to dinner with friends. The open concept living and dining space invites you to settle in, entertain, unwind and enjoy the way living should feel. Step out to your west facing balcony and let the rooftop views take over with sunshine, open skies and that unmistakable downtown Toronto feeling make this the perfect spot to start the day or wind down at night. The split bedroom layout creates a private retreat at either end of the space. Both bedrooms feature floor-to-ceiling windows, ample closet space and their own full 4PC spa-inspired bathrooms, giving everyone their own space to relax and recharge. Then there is the location, walk to the Financial District, St. Lawrence Market, Grocery stores, St. James Park and King Subway Station are right outside your door. This is more than a southwest corner suite, it is sunlight, skyline and city energy, all wrapped into one very special place to call home. "Love where you live. Love The Ivory."
Property Details
Interior
Features
Exterior
Features
Parking
Garage spaces 1
Garage type Underground
Other parking spaces 0
Total parking spaces 1
Condo Details
Amenities
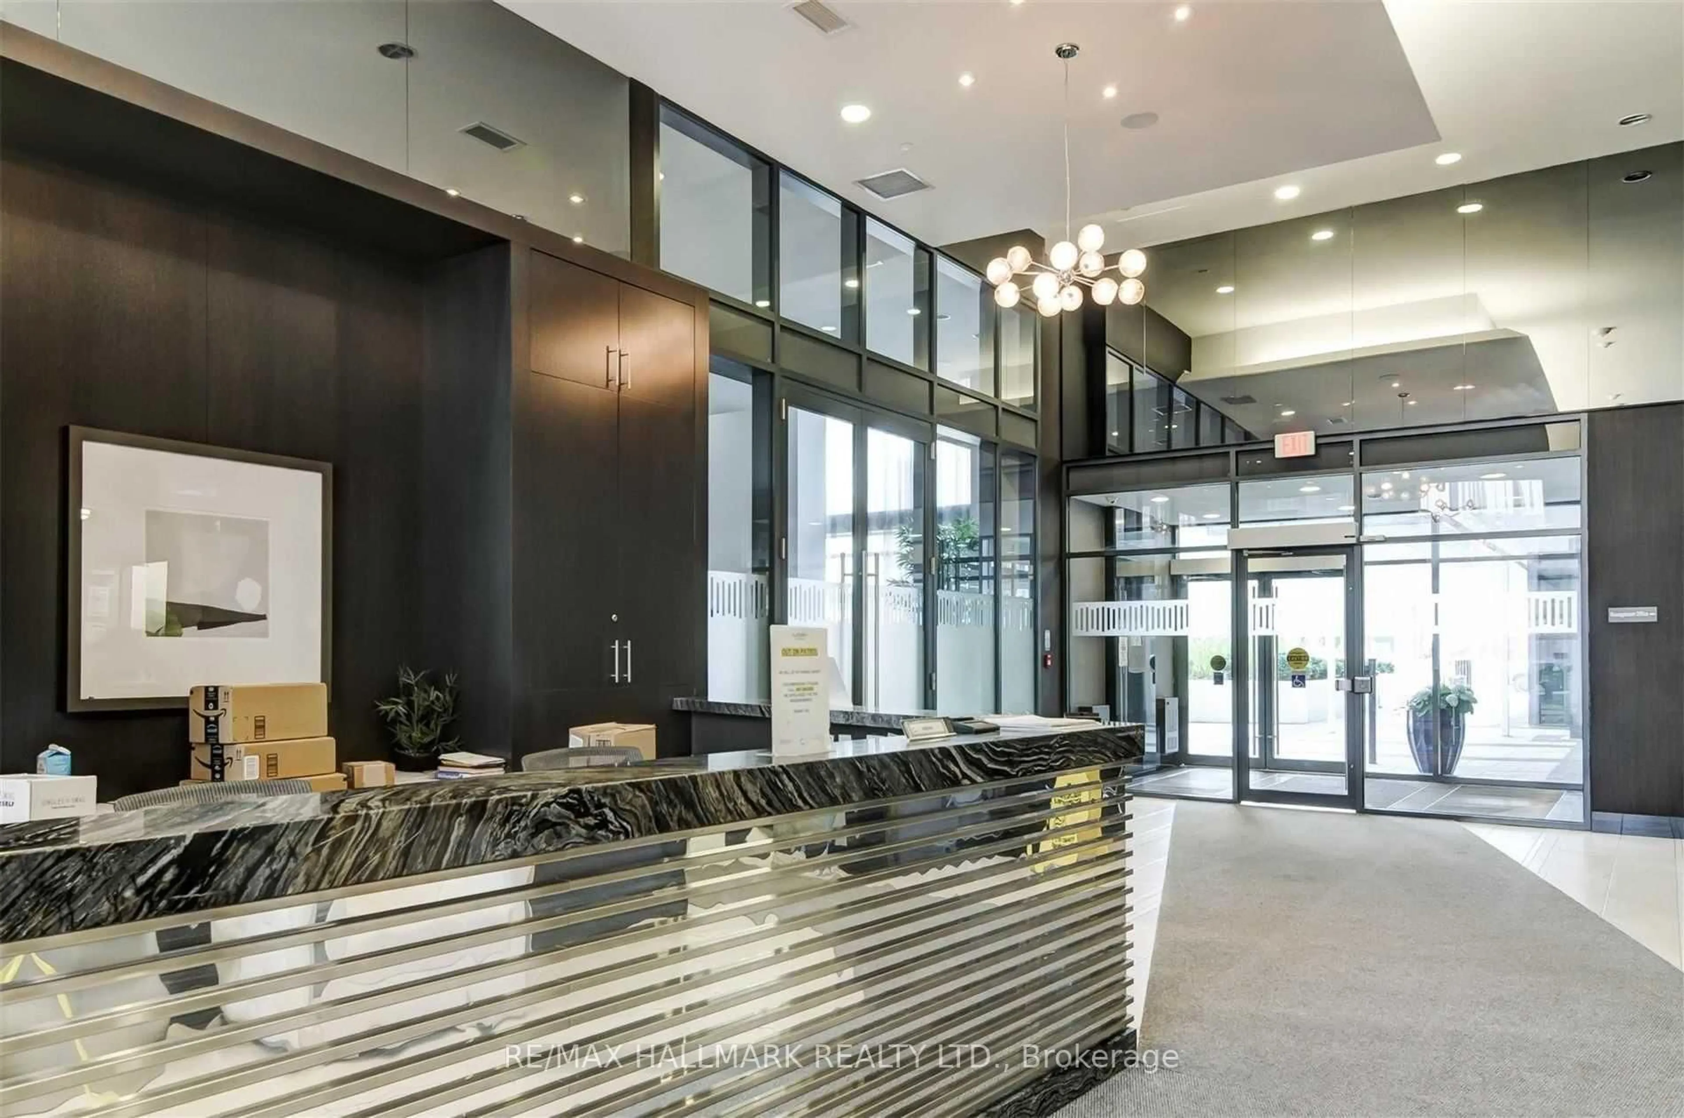
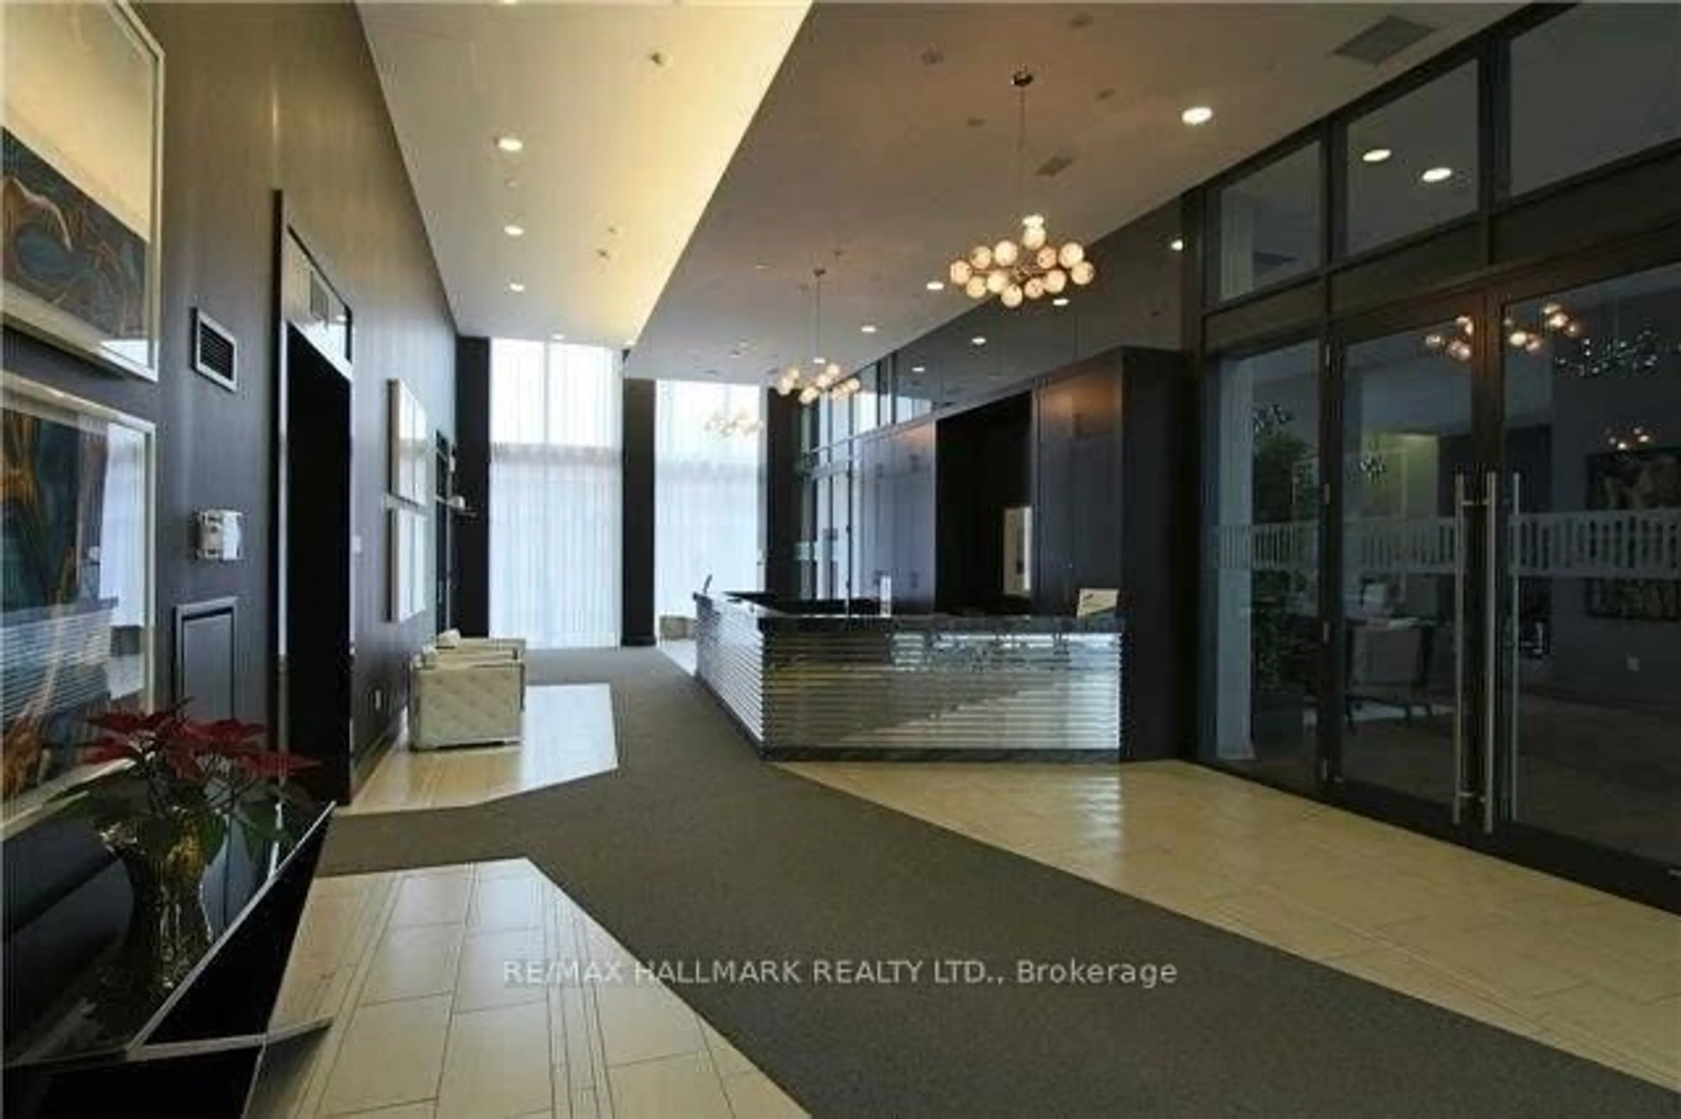
Concierge, Guest Suites, Gym, Party/Meeting Room, Rooftop Deck/Garden, Visitor Parking
Inclusions
Property History
 32
32