1 day on Market

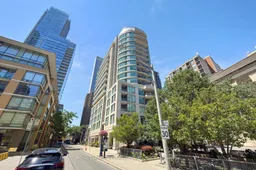
8 Scollard St #802, Toronto, Ontario M5R 1M2

In the same building:
-
Condo
2
2
~800-899 sqft
$775,000
Get pre-qualifiedPowered by nesto
Condo
2
2
~800-899 sqft

Contact us about this property

Call

Highlights

Property Estimate

Days on market1 day

Estimated valueNot available

Price/Sqft$915/sqft

Monthly cost

Open Calculator

Description

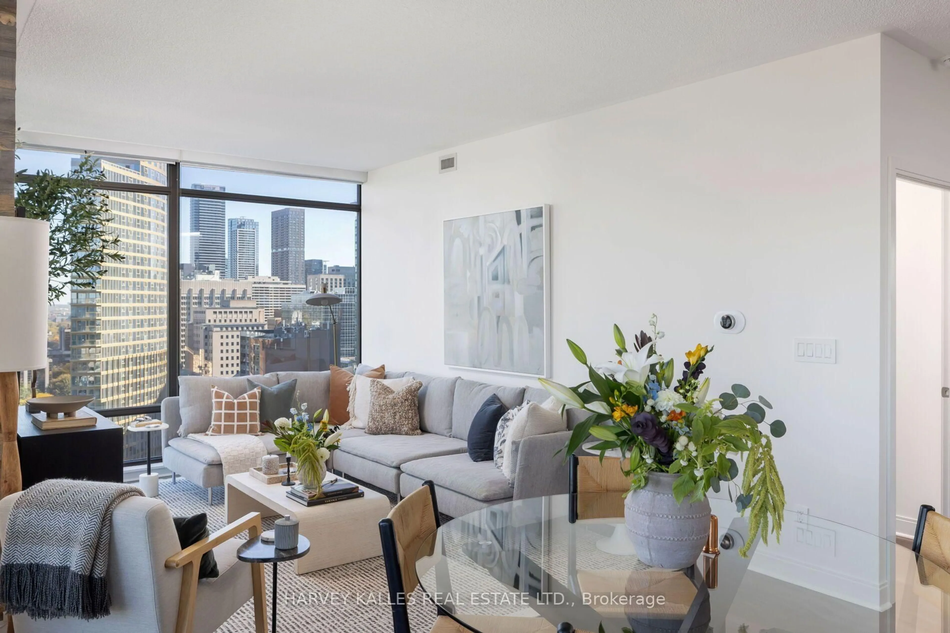
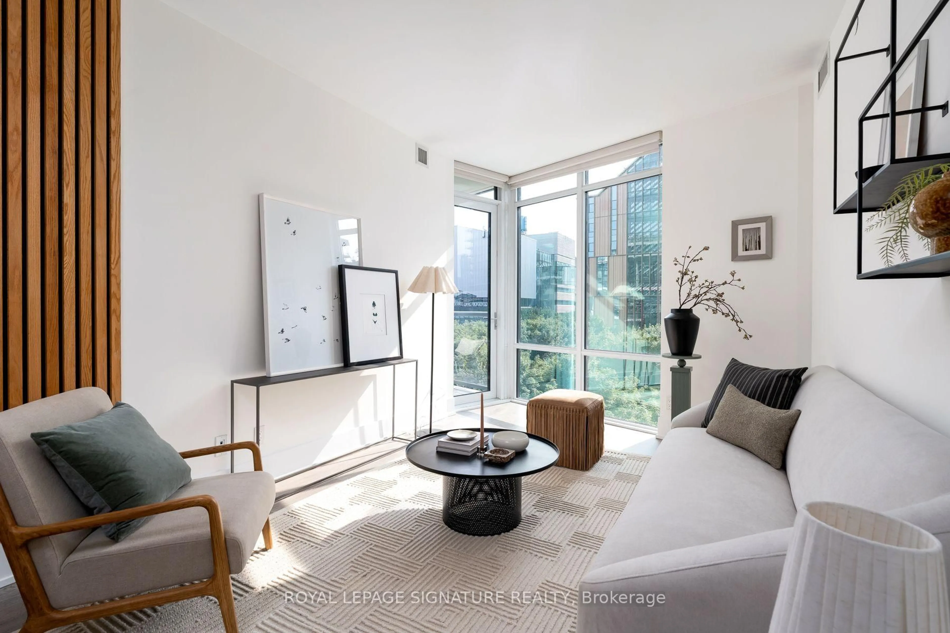
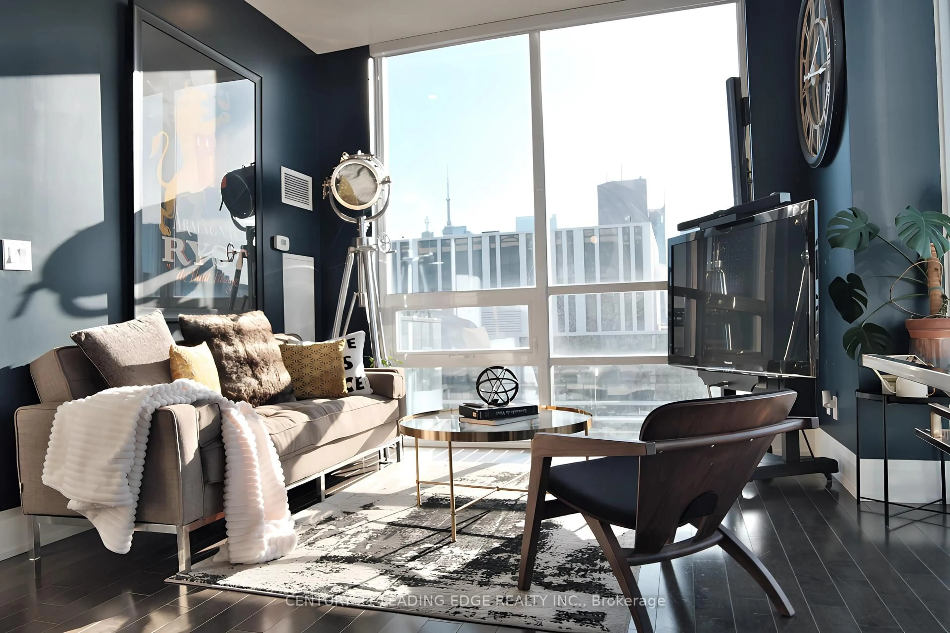
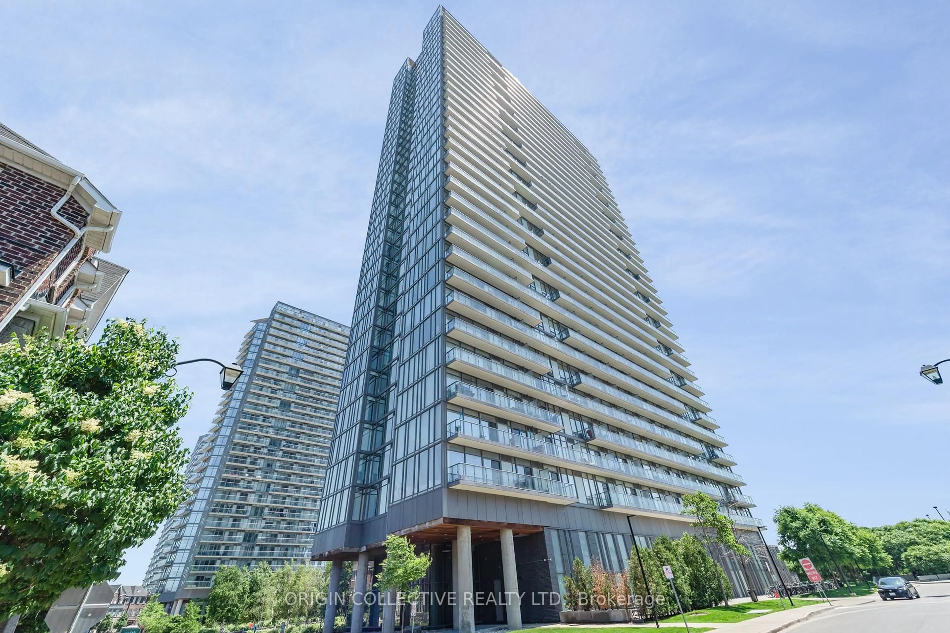
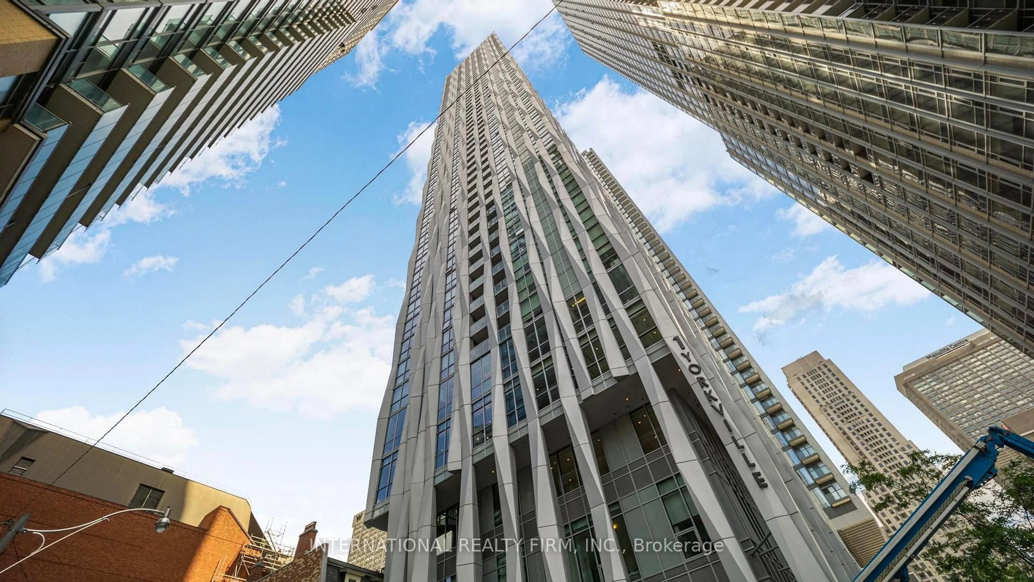
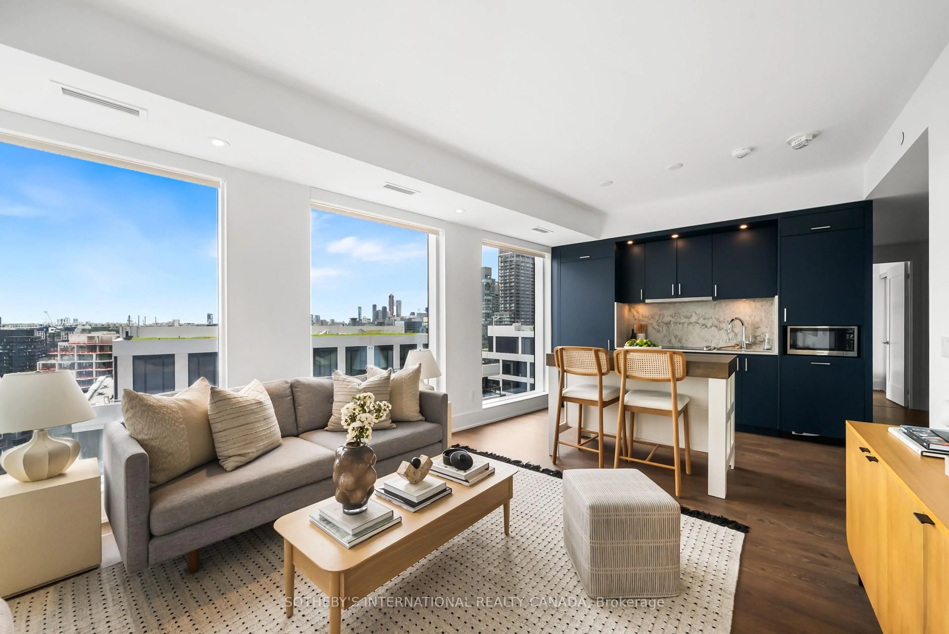
Welcome to Suite 802 at 8 Scollard Street, an exceptional residence in the heart of Toronto's prestigious Yorkville neighbourhood. Perfectly positioned on one of the city's most coveted streets, this elegant suite offers the ultimate blend of luxury, convenience, and urban sophistication.Featuring a thoughtfully designed layout with spacious principal rooms, abundant natural light, and refined finishes throughout, this residence provides an inviting atmosphere for both everyday living and entertaining. Large windows showcase vibrant city views while creating a bright and airy living space.Step outside your door and experience the very best of Yorkville. World-renowned designer boutiques, award-winning restaurants, charming cafés, art galleries, and cultural attractions are all within walking distance. Enjoy effortless access to the Yonge-Bloor subway station, making travel throughout the city seamless and convenient.Residents of this boutique luxury building enjoy premium amenities, including concierge service, fitness facilities, and elegant common areas designed to complement an upscale lifestyle.Whether you're seeking a sophisticated city residence or an exceptional investment opportunity, Suite 802 at 8 Scollard Street offers a rare chance to own in one of Toronto's most exclusive and desirable neighbourhoods. Experience luxury living where Yorkville's finest shopping, dining, and entertainment are right at your doorstep.


Property Details

Style1 Storey/Apt
View-
Age of property-
SqFt~800-899 SqFt
Lot Size-
Parking Spaces1
MLS ®NumberC13567106
Community NameYorkville
Data SourceTRREB
Listing byROYAL LEPAGE WEST REALTY GROUP LTD.

Features

Heating: Forced Air
Cooling: Central Air

Main Floor

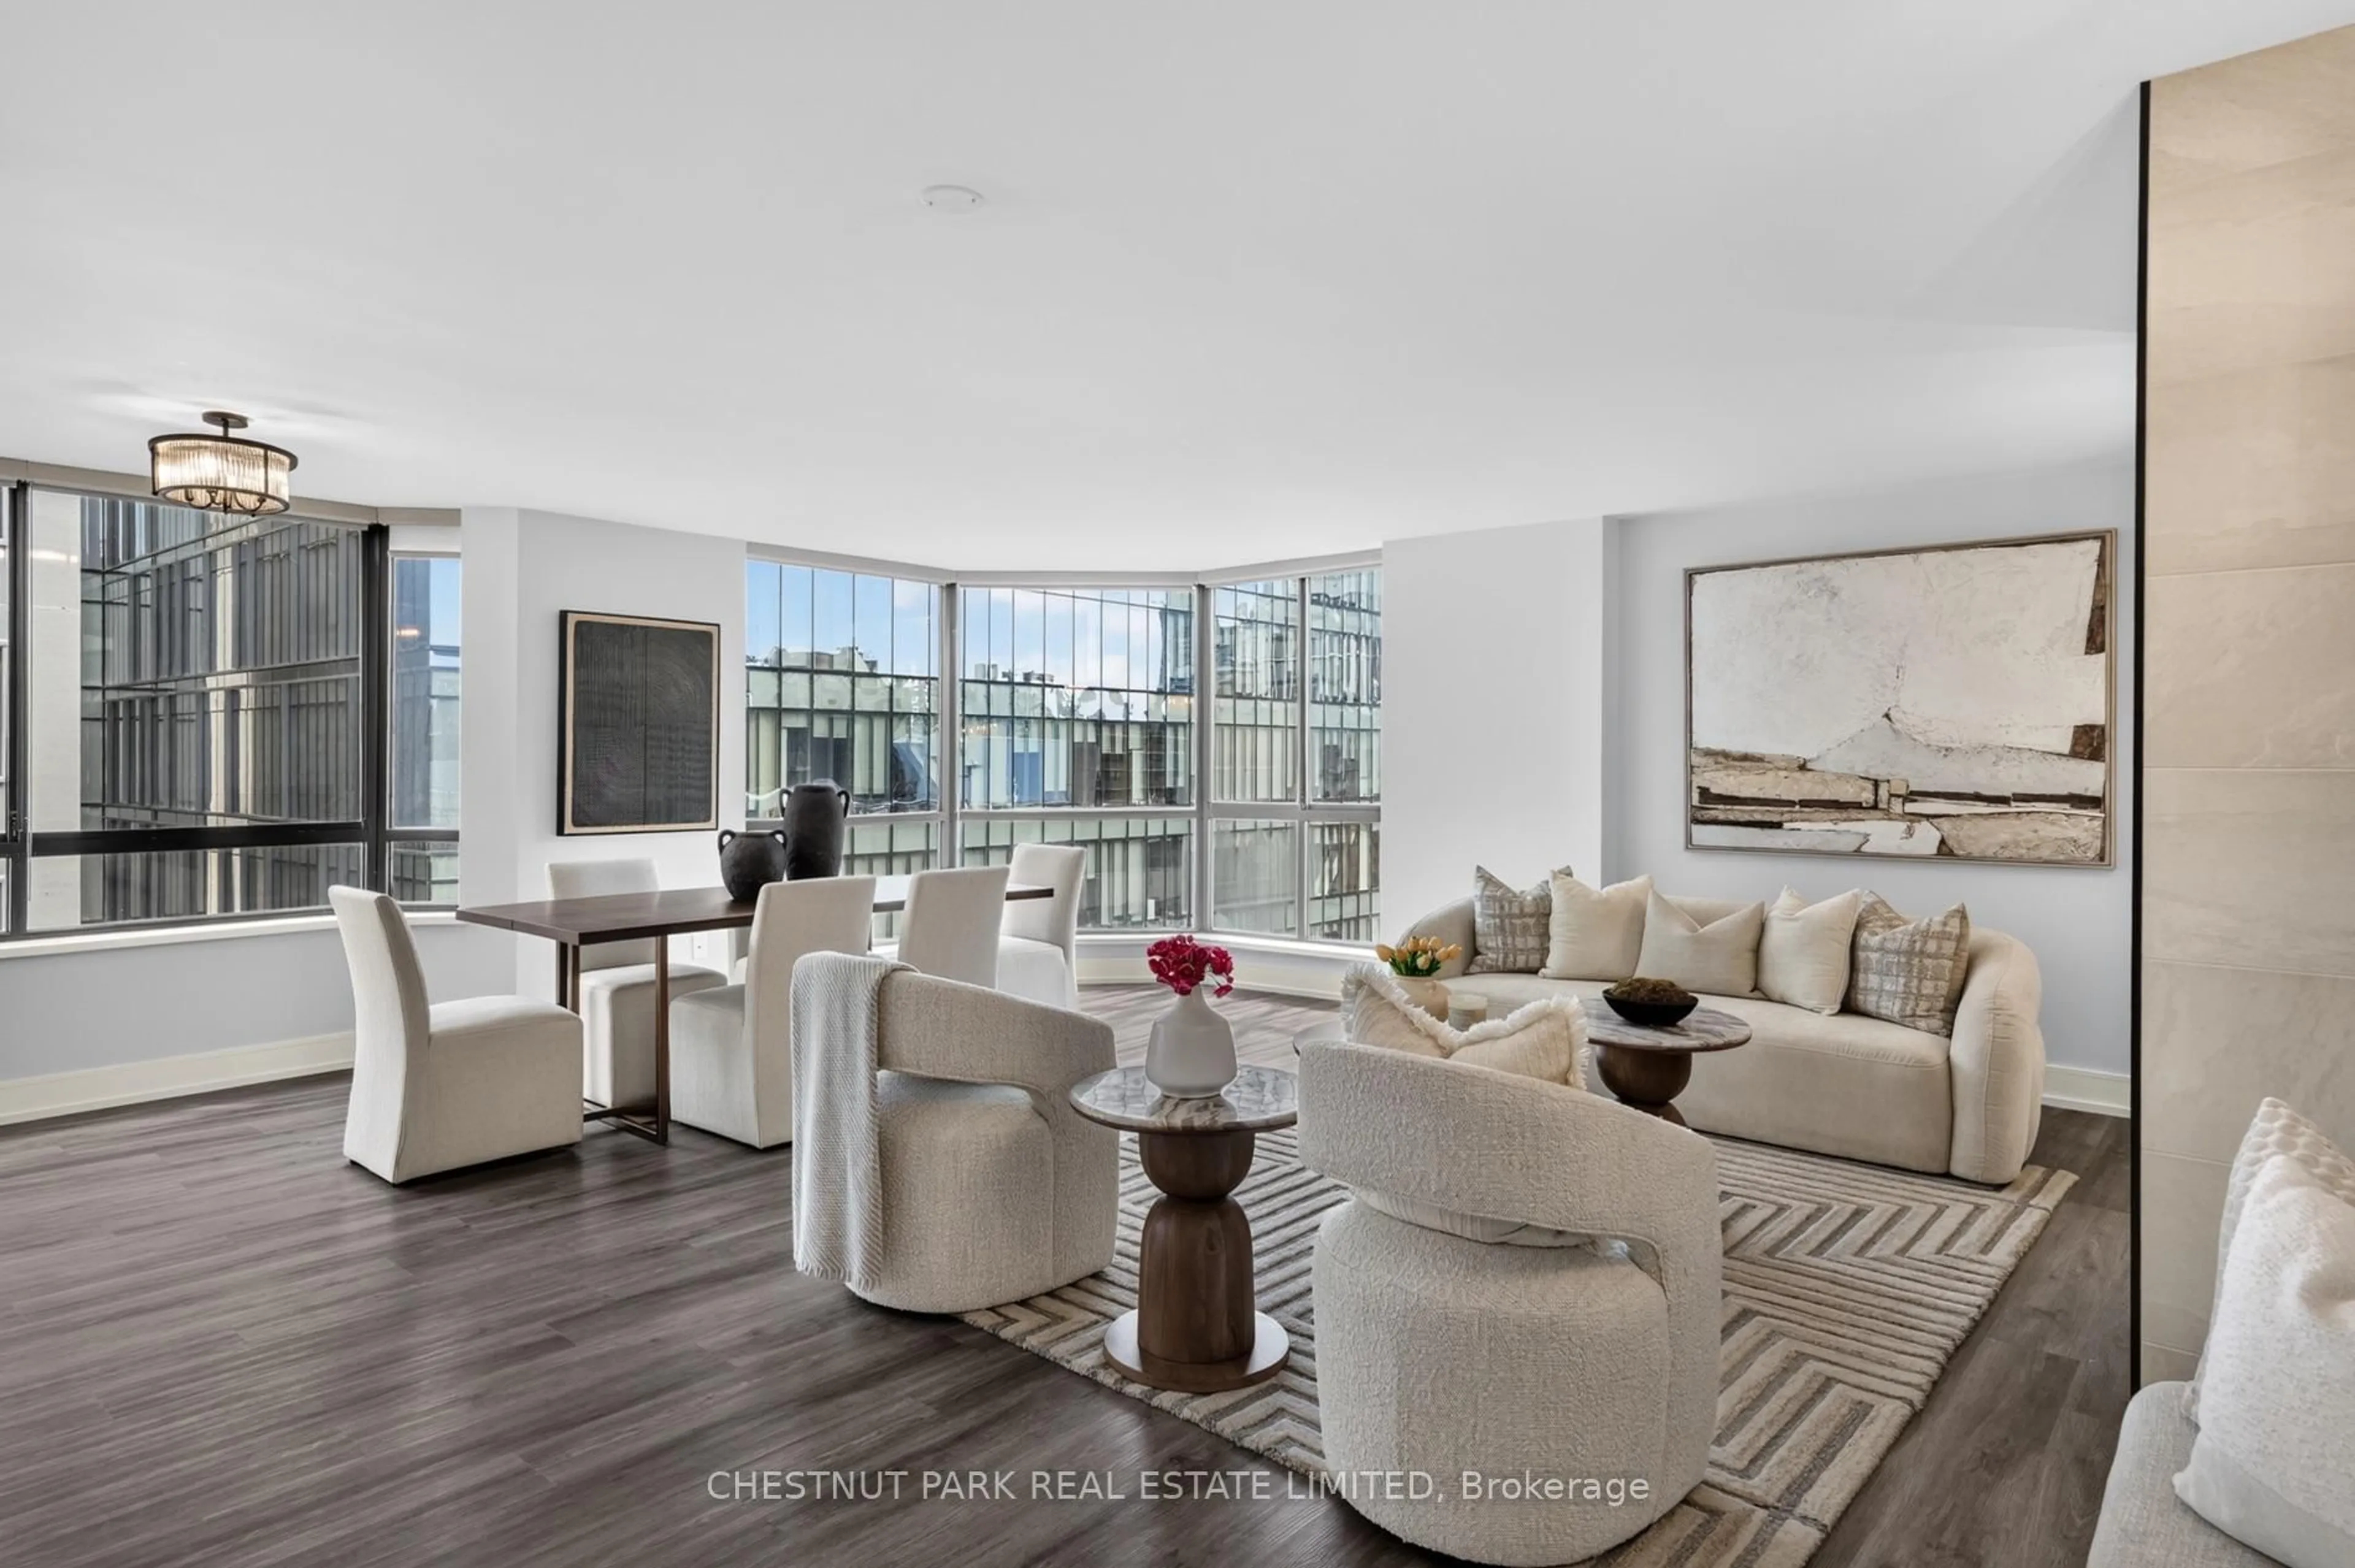
Living

6.13 x 3.7

Combined W/Dining / Large Window / Open Concept

Dining

6.13 x 3.7

Combined W/Living / Large Window / Open Concept

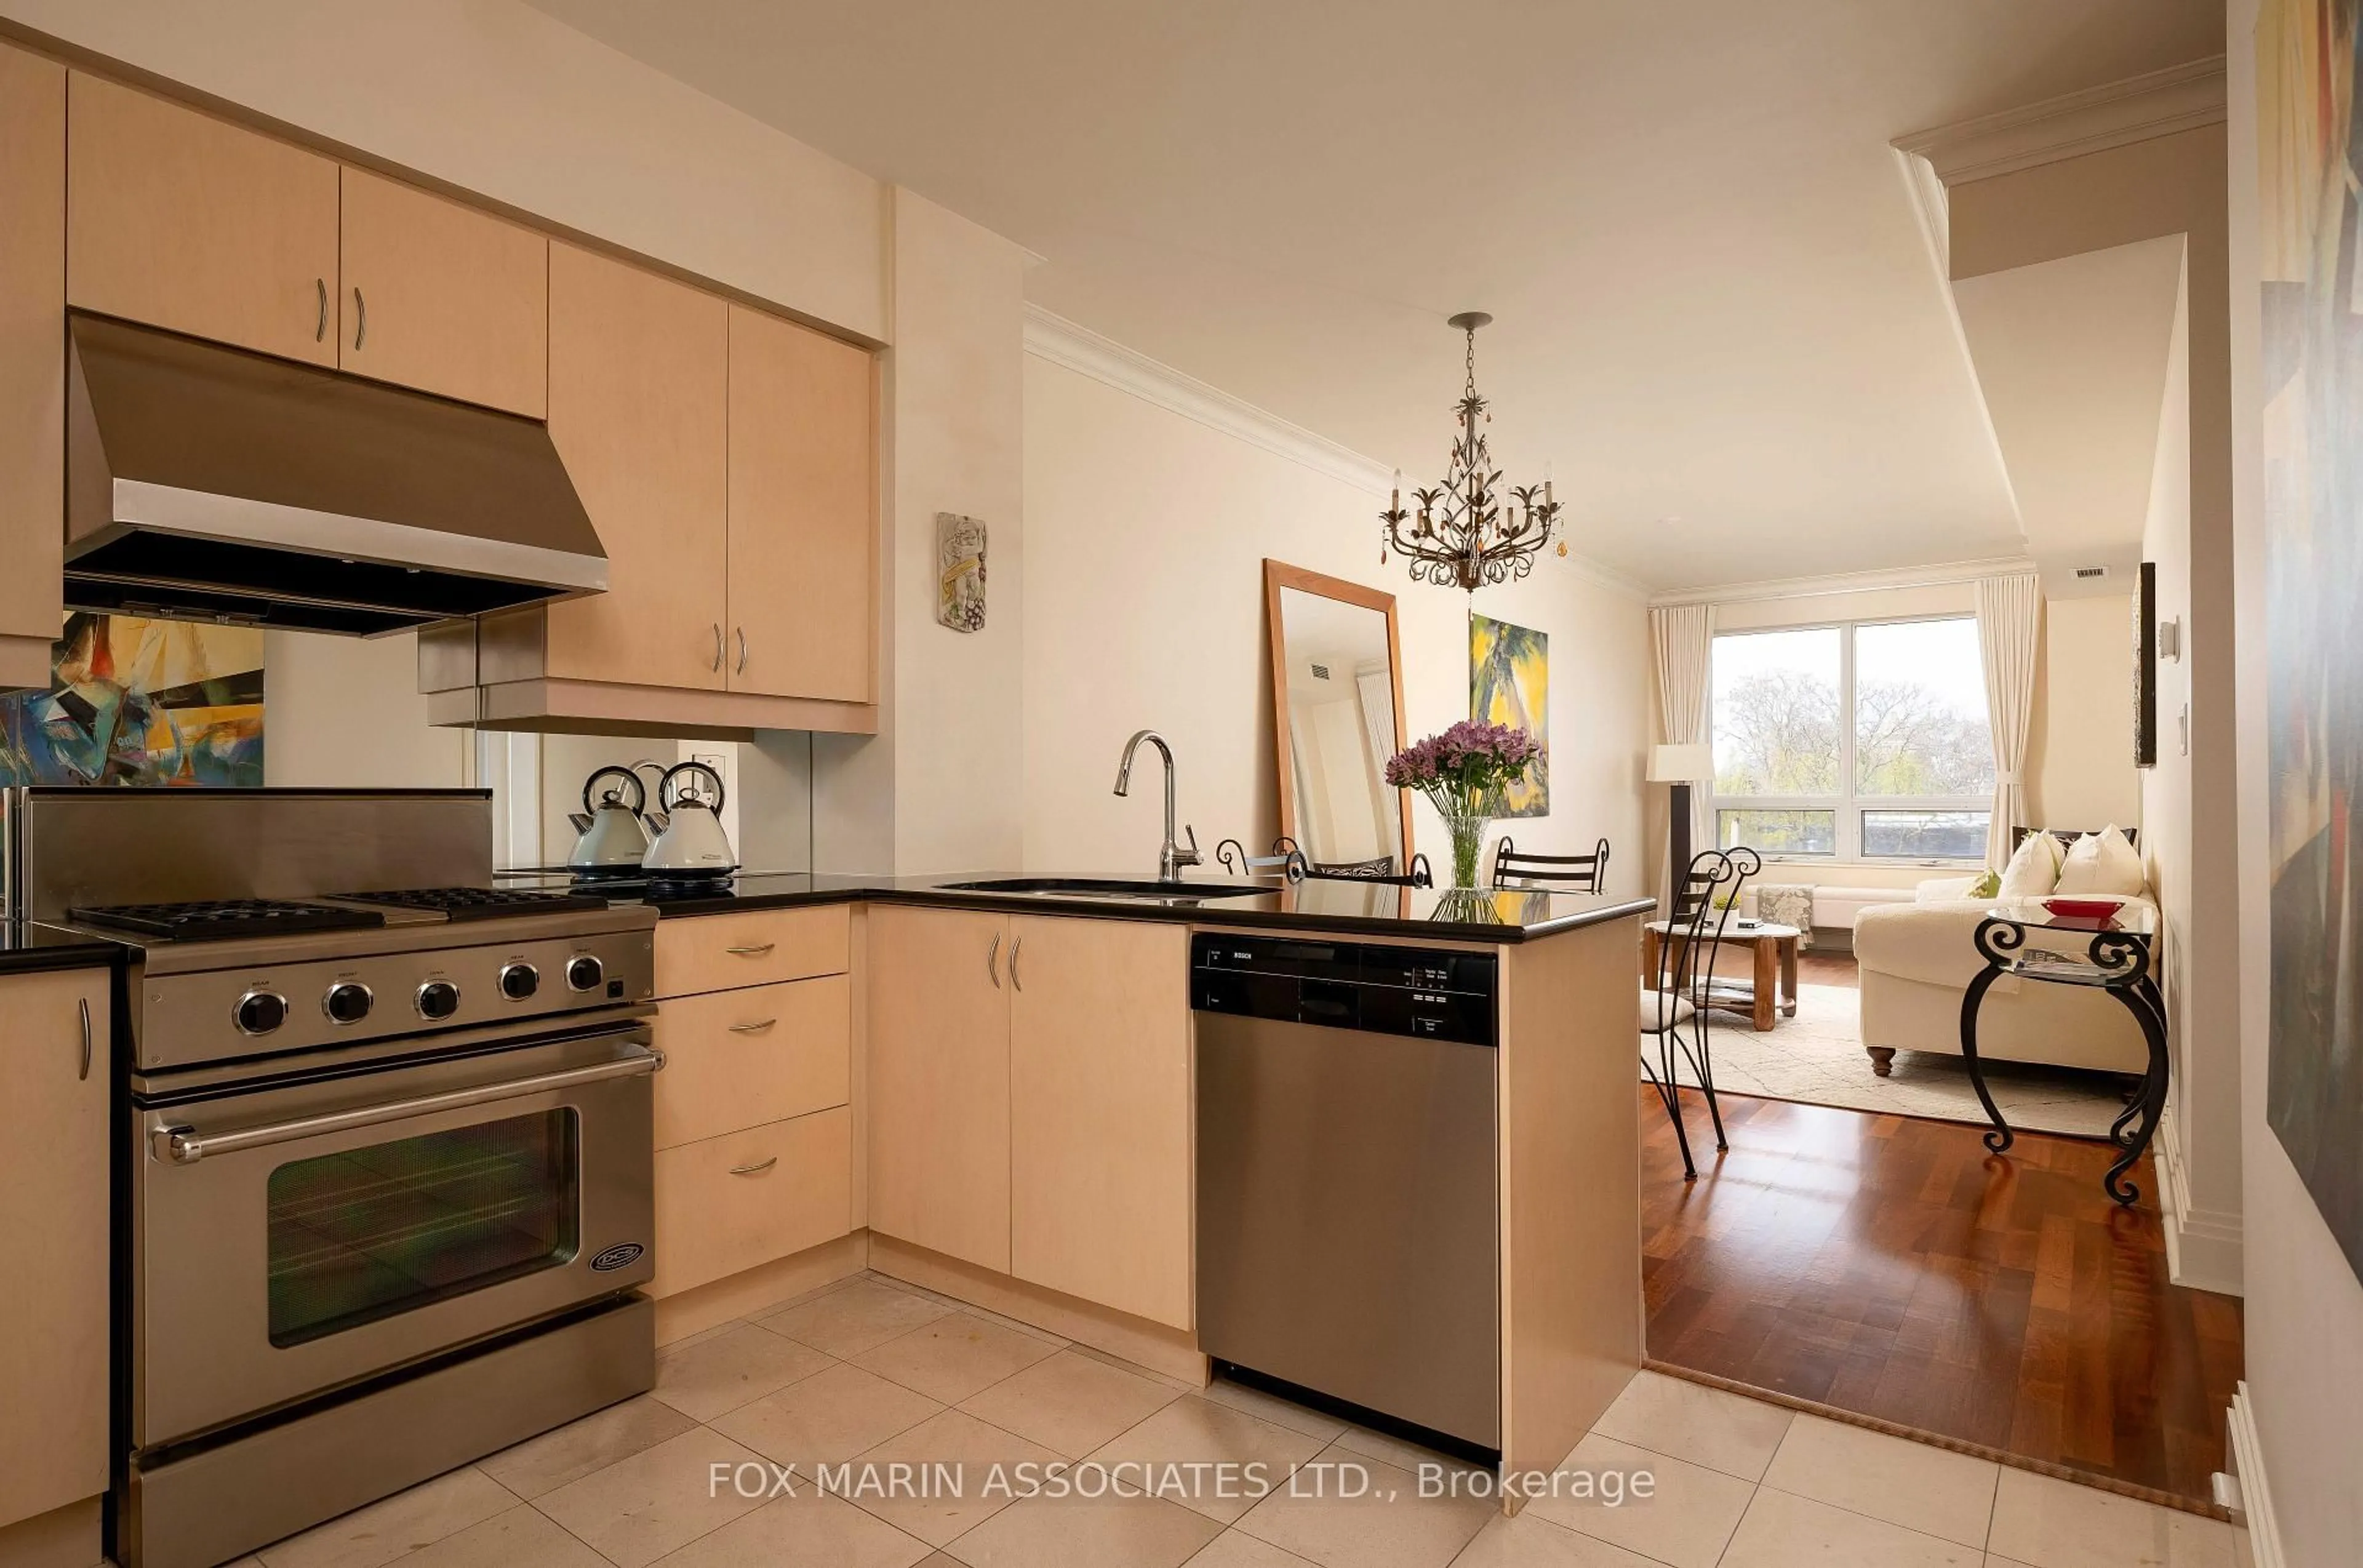
Kitchen

2.75 x 2.14

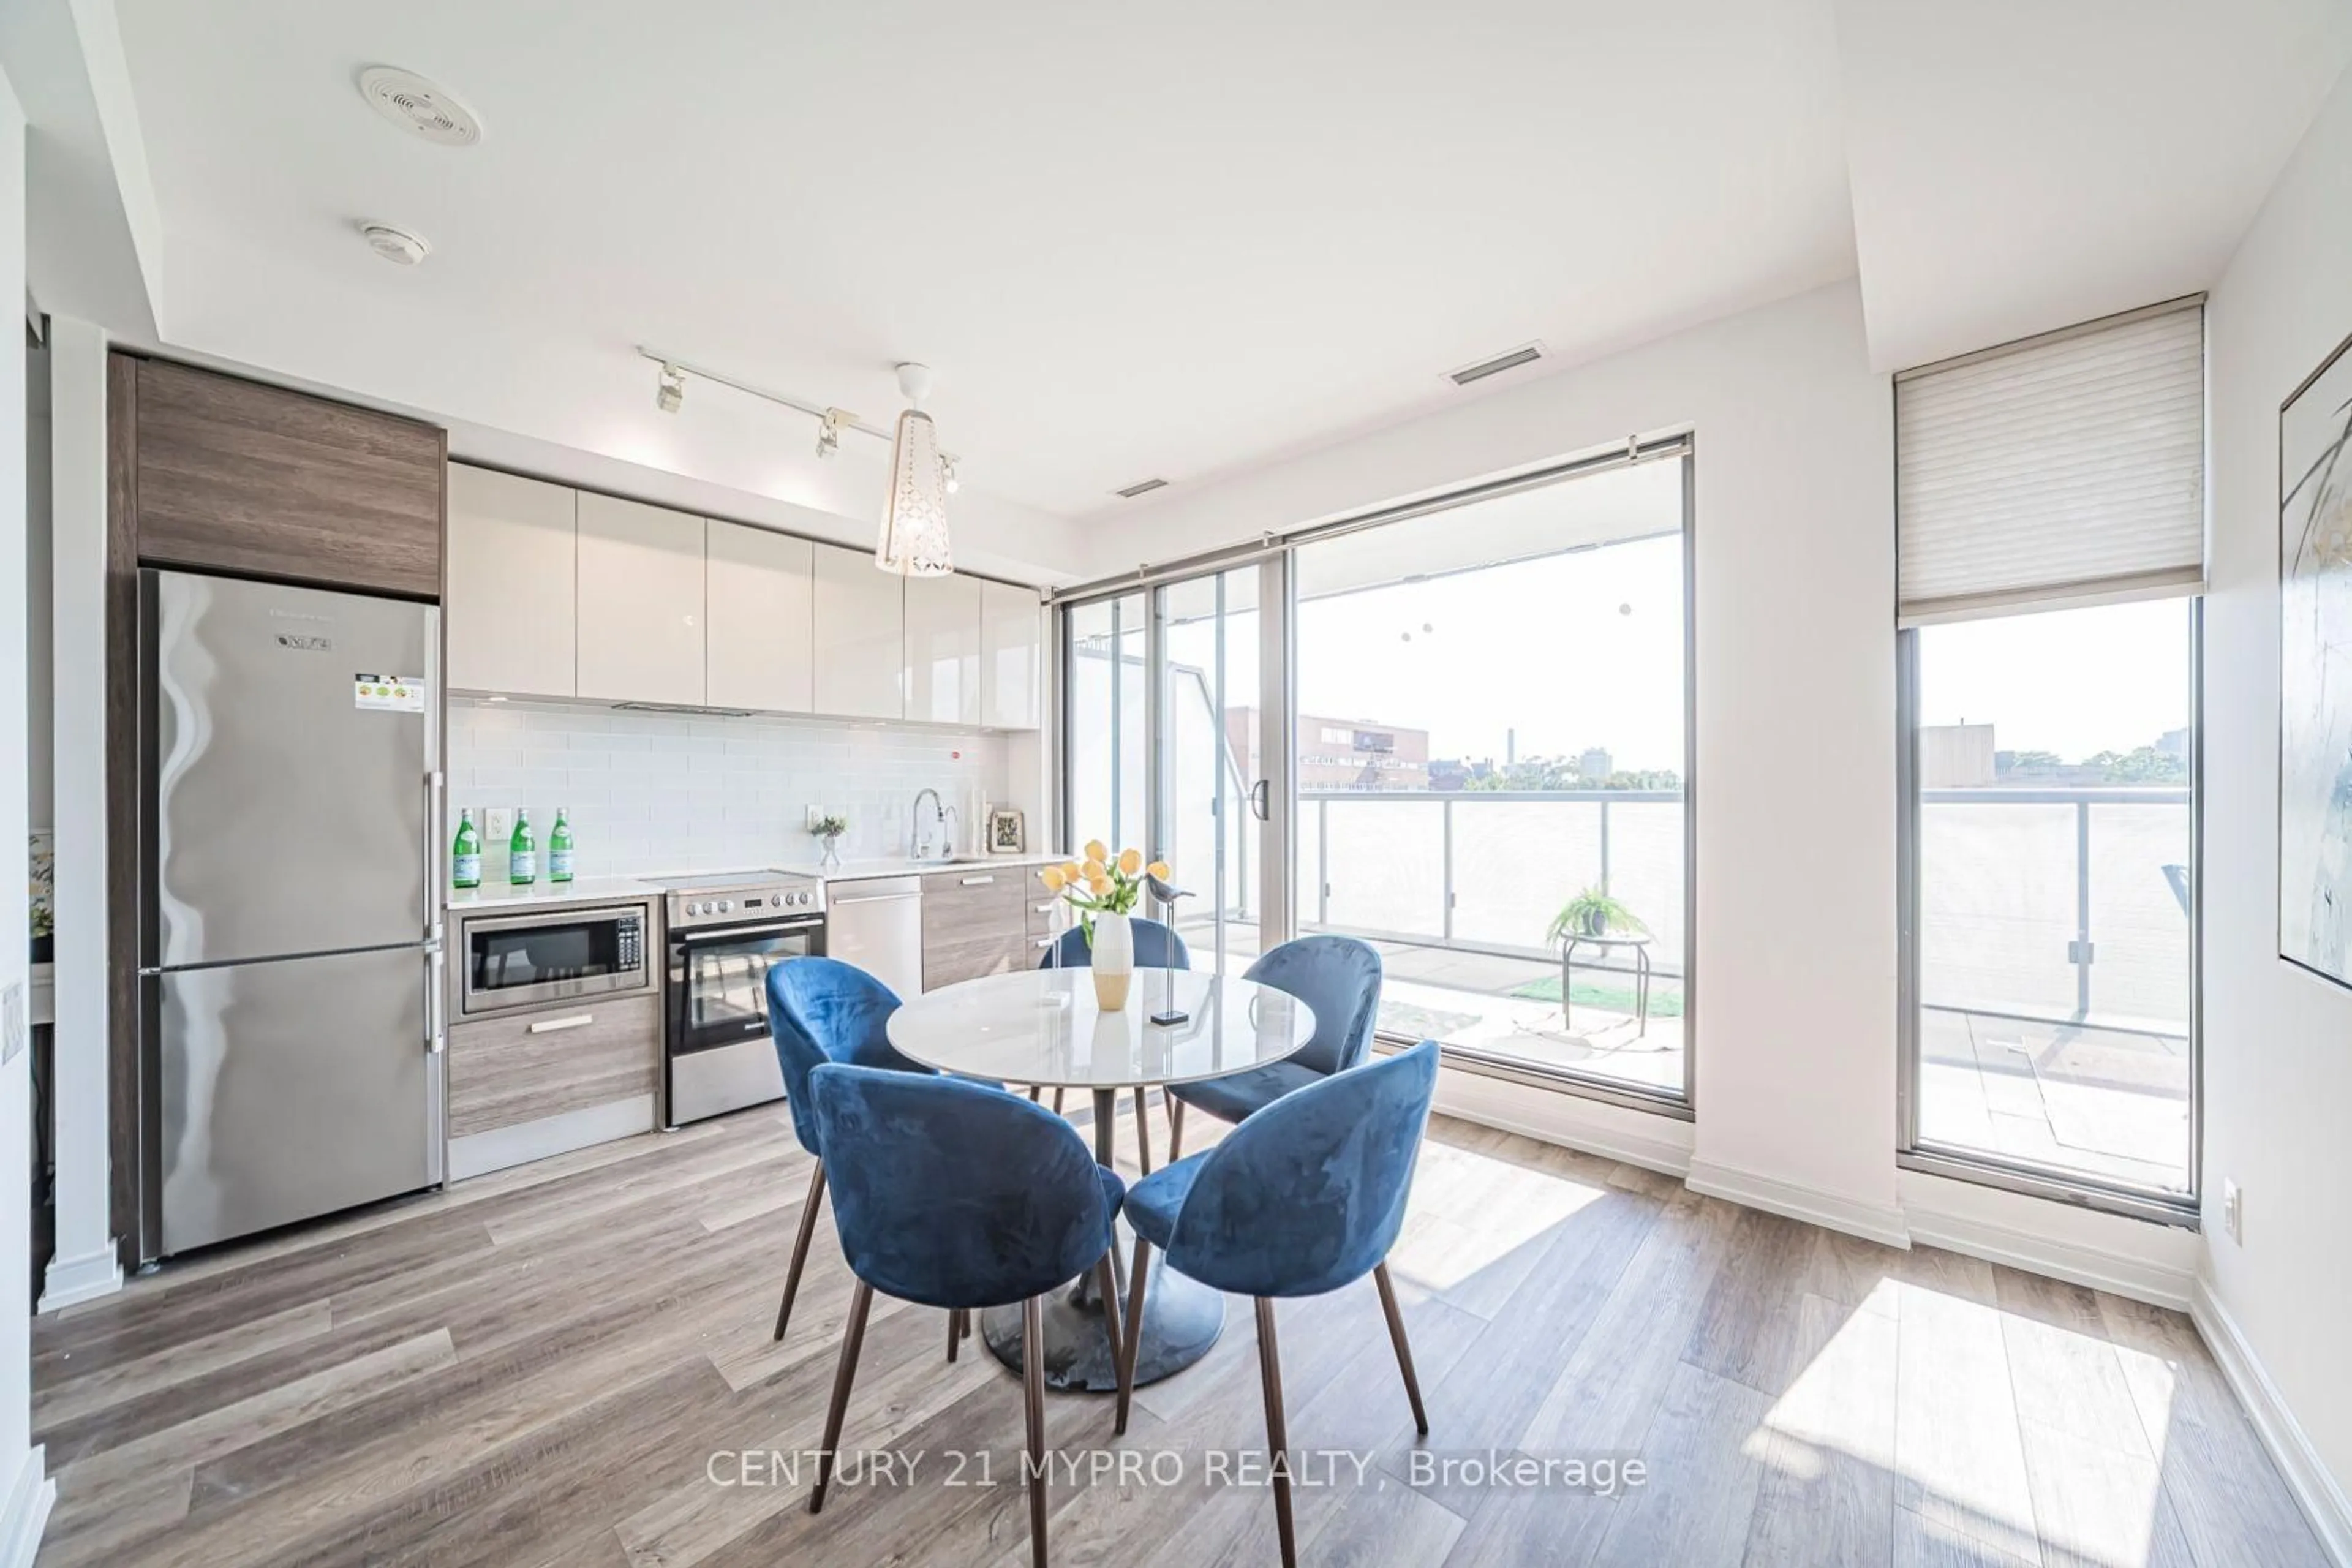
Breakfast Bar / Stainless Steel Appl / Open Concept

Primary

3.7 x 3.38

W/O To Balcony / 4 Pc Ensuite / Open Concept


Features

Patio: Open
Balcony: Open

Parking

Garage spaces 1

Garage type Underground

Other parking spaces 0

Total parking spaces 1


8Story
Amenities

Exercise Room, Party/Meeting Room

Inclusions
Hydro
Water
Parking
Cable
Heat

Property History

Jul 15, 2026
ListedActive
$775,000
1 day on market
history photo preview40
Listing by trreb®
Property listed by ROYAL LEPAGE WEST REALTY GROUP LTD., Brokerage
Agent Banner Image
Interested in this property?Get in touch to get the inside scoop.
Market Data - Yorkville

Geo Zone Map ThumbnailYorkville

Buyer's Market

View Market Data

Condo - for the past 30 days

Buyer's market Seller's market

Avg. Days on Market

Past 30 days

49 days

Compared to

2025

49 days

2024

35 days

2023

17 days

New Listings

Past 30 days

59 listings

Compared to

2025

66 listings

2024

64 listings

2023

74 listings

Units sold

Past 30 days

22 units

Compared to

2025

20 units

2024

14 units

2023

28 units

Median Sold Price

Past 30 days

$752,500

Compared to

2025

$952,500

2024

$1,090,000

2023

$877,500


Population and Demographics

Overview

Total population 10395
Average household income $315,231

Age (%)

0 to 19
9%
20 to 34
29%
35 to 49
17%
50 to 64
18%
65 and plus
27%

Household composition (%)

Single person
56%
Single family
38%
Multi person
6%
Multi family
0%

Mother tongue (%)

English
72%
Mandarin
7%
French
3%
Yue (Cantonese)
3%
Iranian Persian
2%
Spanish
2%
Russian
2%
Italian
2%
Arabic
2%
Korean
1%
Others
0%

House tenancy (%)

Renters
54%
Owners
46%

What’s nearby?Essentials within 5 km

Local Logic

Transportation Scores

Estimated Budget