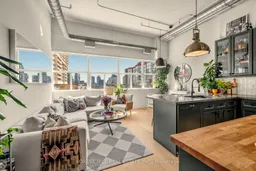
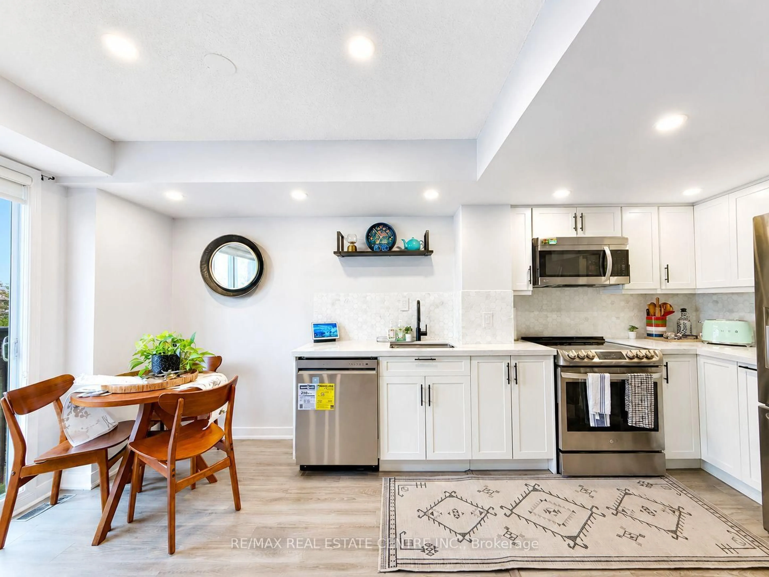
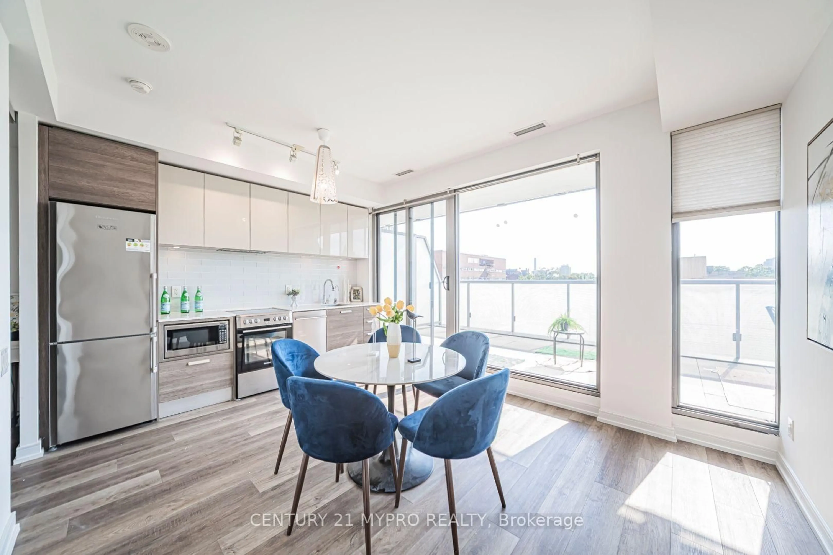
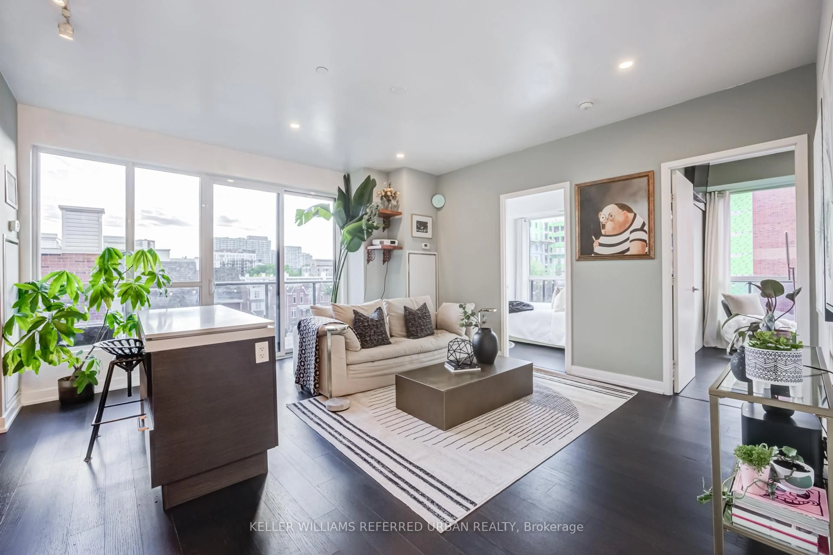
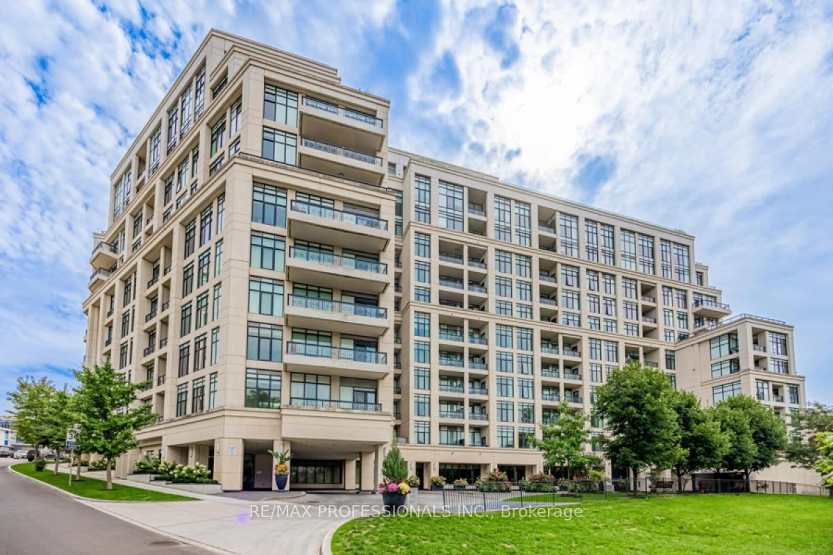
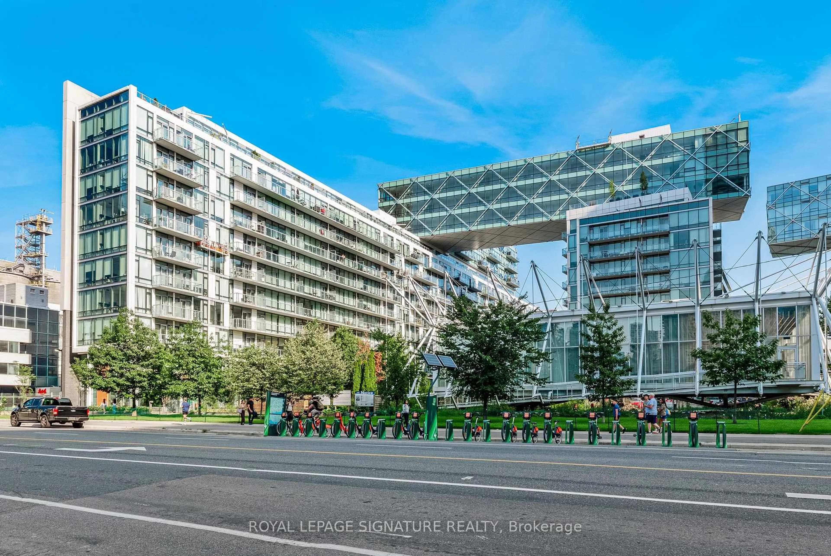
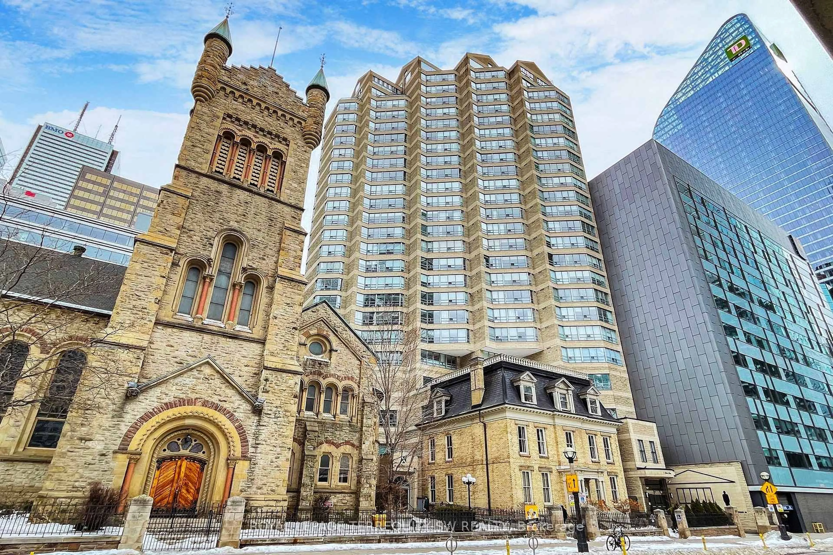
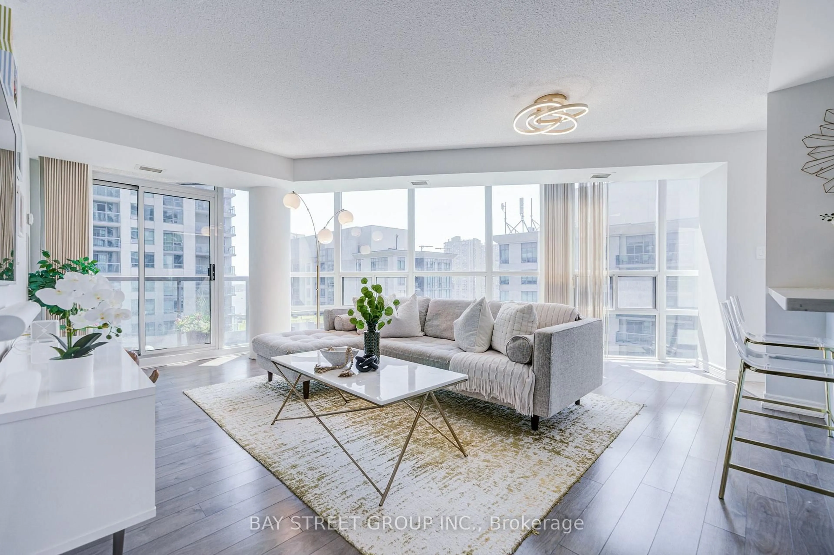
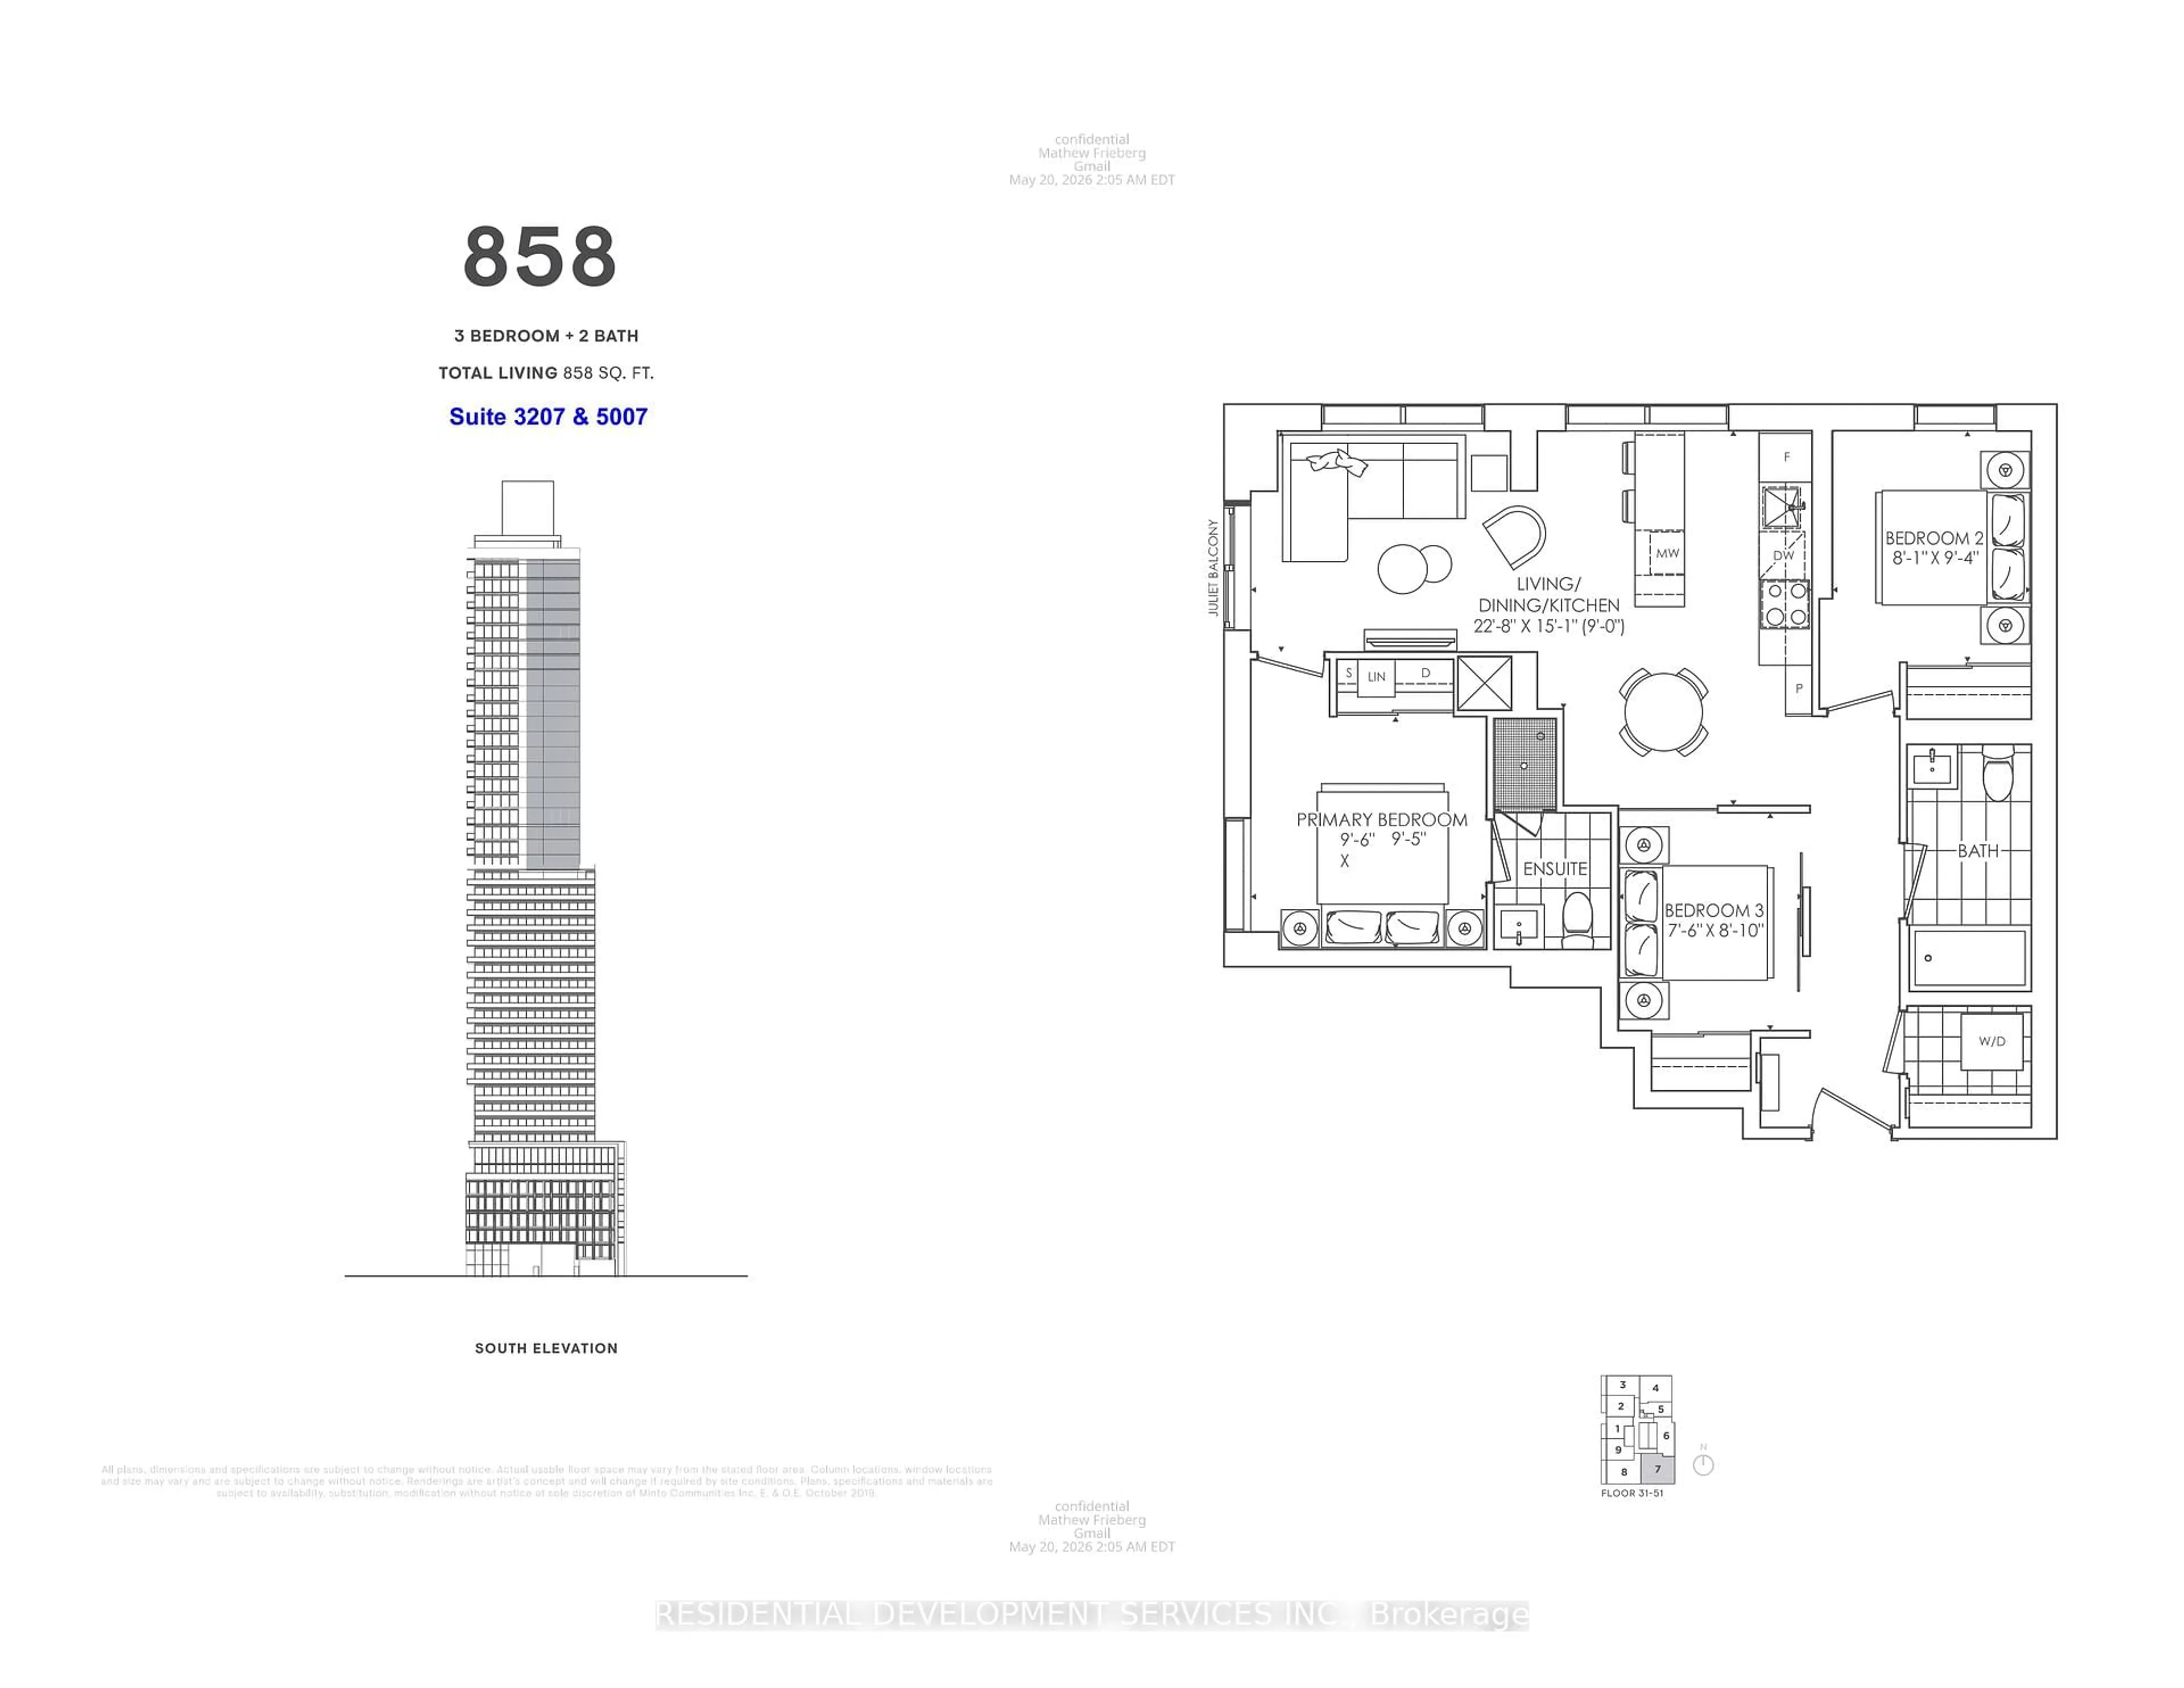
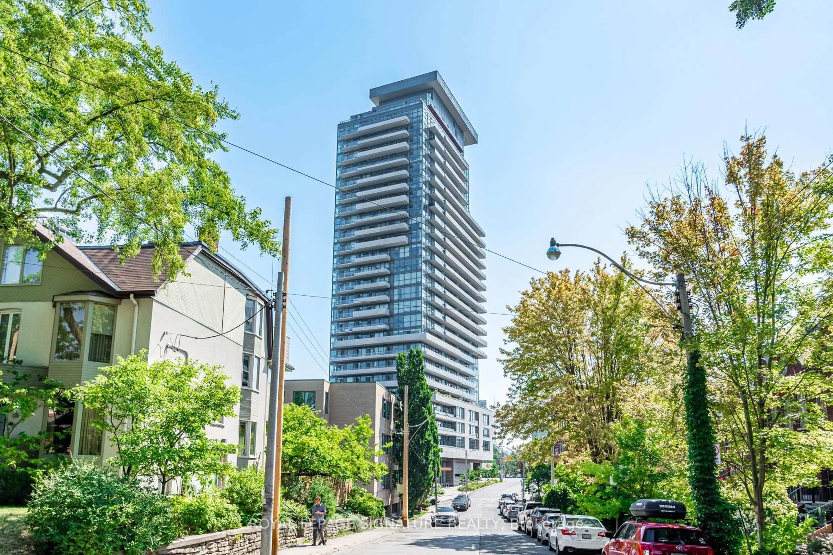
Open concept kitchen, unknown for 700 King St #518, Toronto Ontario M5V 2Y6
9 hours on Market

700 King St #518, Toronto, Ontario M5V 2Y6

In the same building:
-
Condo
2
2
~700-799 sqft
$599,000
Get pre-qualifiedPowered by nesto
Condo
2
2
~700-799 sqft

Contact us about this property

Call

Highlights

Property Estimate

Days on market9 hours

Estimated valueNot available

Price/Sqft$802/sqft

Monthly cost

Open Calculator

Description

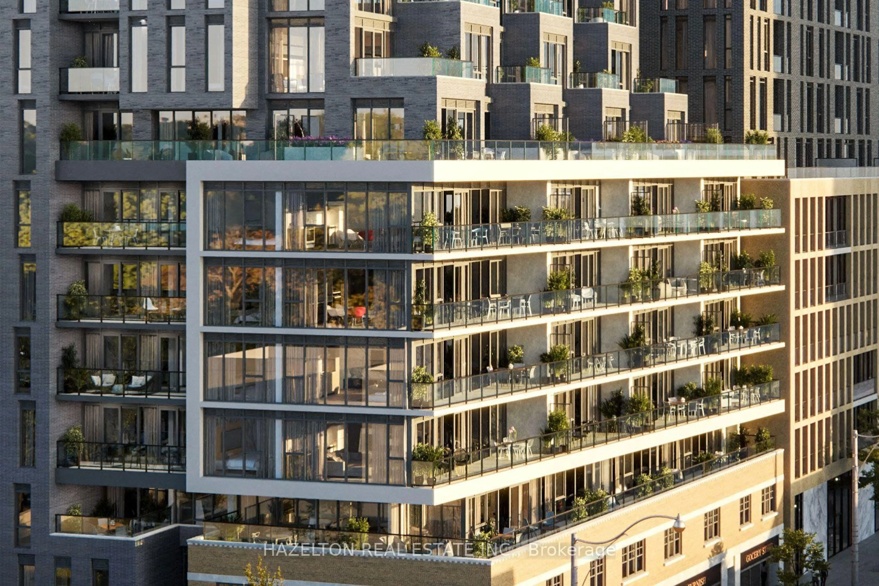
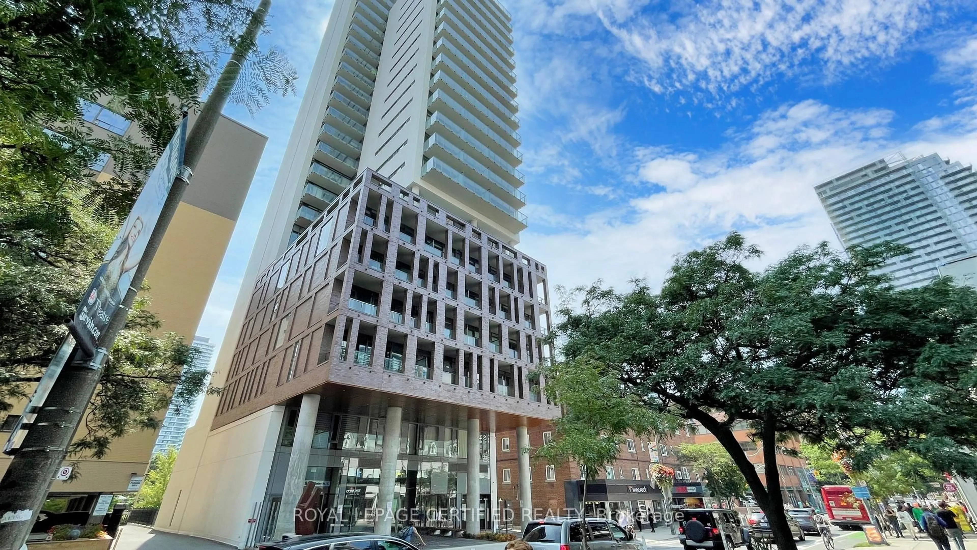
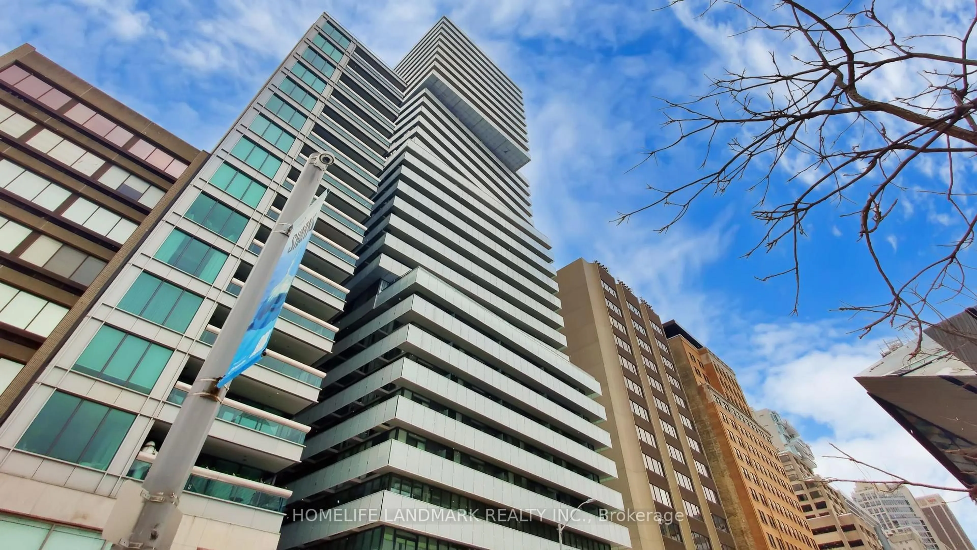
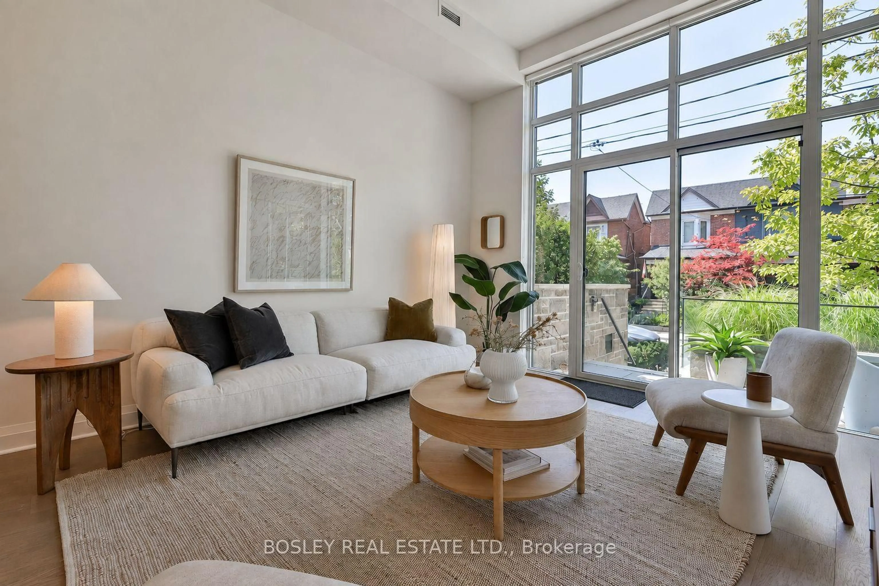
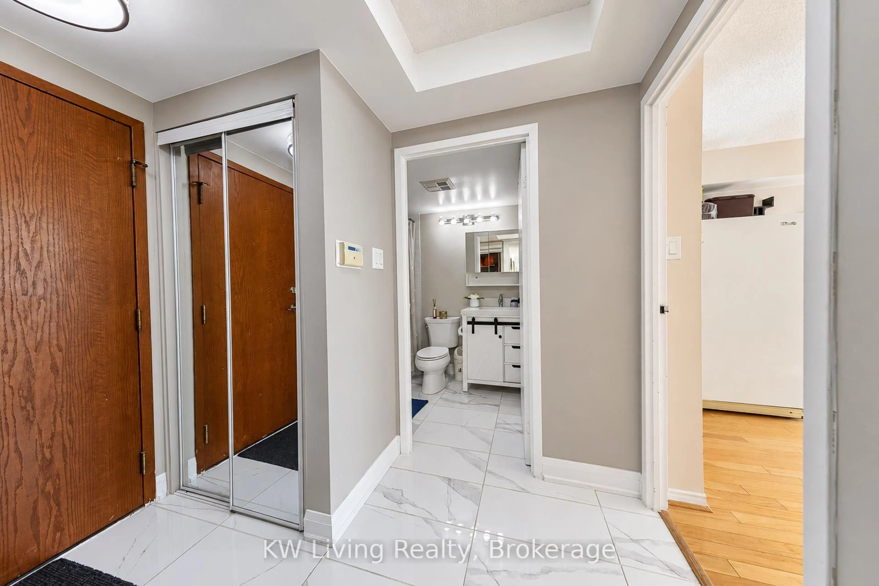
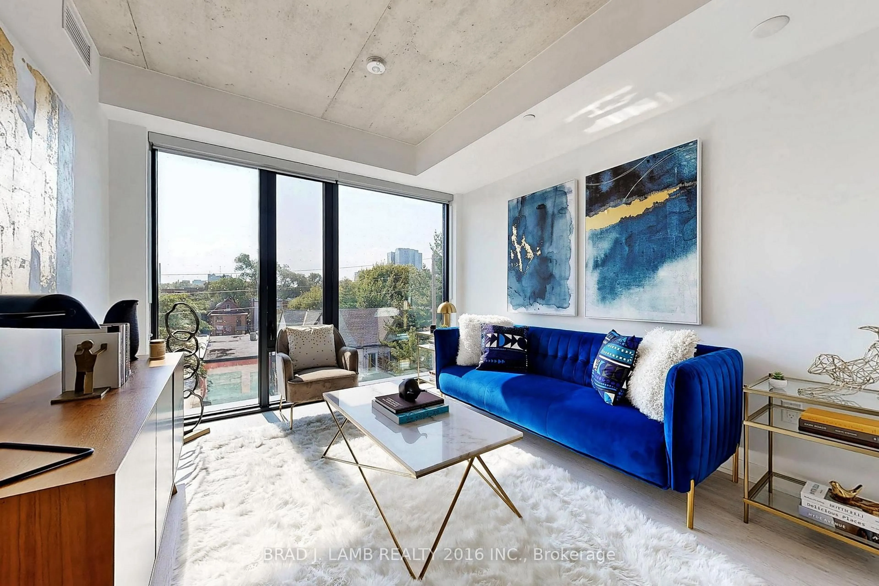
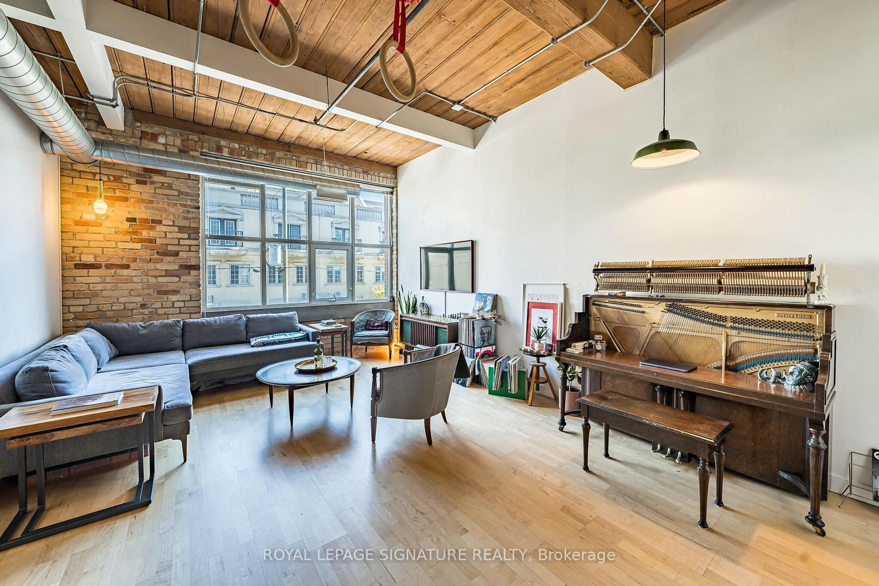
Newly Renovated, South-Facing 2-Bedroom, 2-Bathroom Hard-Loft W/ Parking & Locker At The Iconic Clock Tower Lofts In King West. Soaring Ceilings, Exposed Ductwork, Brand New Hardwood Floors, Smart Thermostat, In-Suite Laundry And Picturesque Southern Views. Upgraded Chef's Kitchen Comes Fully Equipped With Wrap-Around Island, Quartz Counters, Breakfast Bar, Ample Storage Space, And Stainless Steel Appliances Incl: Samsung Fridge, Bosch Dishwasher, And A Wine Fridge. Top-Of-The-Line Wood & Fluted Glass Sliding Doors Lead To Each Bedroom W/ A 4 Piece Ensuite In The Primary Retreat. Both Bathrooms Have Been Renovated And Feature Heated Floors. The Unit Comes W/ 1 Parking Space And 1 Locker (Which Is Conveniently Located On The Same Level As The Suite). Residents Enjoy 24-Hour Concierge, A Fully Equipped Gym, Sauna, Games Room W/Billiards Table, Visitor Parking, Bike Storage, & An Expansive Rooftop Terrace Featuring BBQs, Loungers, And 360-Degree Panoramic City Views. Located At The Vibrant Intersection Of King And Bathurst With A Walk Score Of 99, You Are Steps From The City's Best Of Everything: Restaurants, Cafes, Shops, Nightlife, Supermarkets, Grab-And-Go Grocery, Drugstores, Dry Cleaning... All At Your Door. Stackt Market, Trinity Bellwoods, Dog Parks, The Waterfront, TTC And The Future Ontario Line Station, + Easy Access To The Gardiner Expressway.


Property Details

StyleApartment
ViewClear, Skyline
Age of property-
SqFt~700-799 SqFt
Lot Size-
Parking Spaces1
MLS ®NumberC13735860
Community NameNiagara
Data SourceTRREB
Listing byFOREST HILL REAL ESTATE INC.

Features

Heating: Forced Air
Cooling: Central Air

Main Floor

2nd Br

3.48 x 2.85

hardwood floor / Sliding Doors

Primary

3.86 x 4.95

hardwood floor / 4 Pc Ensuite / Sliding Doors

Dining

5.41 x 4.95

Combined W/Living / hardwood floor / Large Window

Living

5.41 x 4.95

Combined W/Dining / hardwood floor / Open Concept


Parking

Garage spaces 1

Garage type Underground

Other parking spaces 0

Total parking spaces 1


5Story
Amenities

Bbqs Allowed, Bike Storage, Concierge, Games Room, Gym, Party/Meeting Room

Inclusions
Hydro
Water
Parking
Cable
Heat

Property History

Sep 2, 2026
ListedActive
$599,000
9 hours on market
history photo preview43
Listing by trreb®
Property listed by FOREST HILL REAL ESTATE INC., Brokerage
Agent Banner Image
Interested in this property?Get in touch to get the inside scoop.
Market Data - Niagara

Geo Zone Map ThumbnailNiagara

Buyer's Market

View Market Data

Condo - for the past 30 days

Buyer's market Seller's market

Avg. Days on Market

Past 30 days

42 days

Compared to

2025

26 days

2024

45 days

2023

20 days

New Listings

Past 30 days

42 listings

Compared to

2025

66 listings

2024

57 listings

2023

56 listings

Units sold

Past 30 days

20 units

Compared to

2025

27 units

2024

21 units

2023

32 units

Median Sold Price

Past 30 days

$592,000

Compared to

2025

$612,000

2024

$667,000

2023

$707,000


Population and Demographics

Overview

Total population 13311
Average household income $167,219

Age (%)

0 to 19
9%
20 to 34
46%
35 to 49
27%
50 to 64
12%
65 and plus
7%

Household composition (%)

Single person
53%
Single family
37%
Multi person
10%
Multi family
0%

Mother tongue (%)

English
73%
Yue (Cantonese)
4%
Mandarin
4%
Spanish
4%
Portuguese
4%
Others
3%
French
3%
Russian
1%

House tenancy (%)

Renters
53%
Owners
47%

What’s nearby?Essentials within 5 km

Local Logic

Transportation Scores

Estimated Budget