21 days on Market

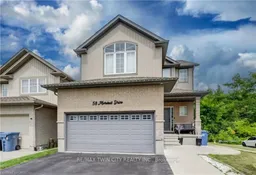
58 MARSHALL Dr, Guelph, Ontario N1E 0K7

Detached
4 + 2
4
~2000-2500 sqft
$1,099,999
Get pre-qualifiedPowered by nesto
Detached
4 + 2
4
~2000-2500 sqft

Contact us about this property

Call

Highlights

Property Estimate

Days on market21 days

Estimated valueNot available

Price/Sqft$494/sqft

Monthly cost

Open Calculator

Description

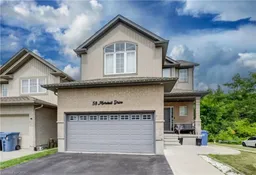
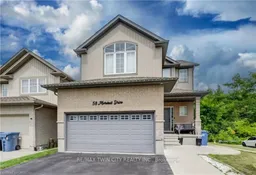
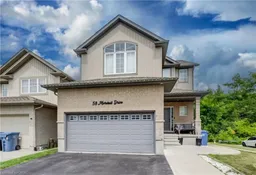
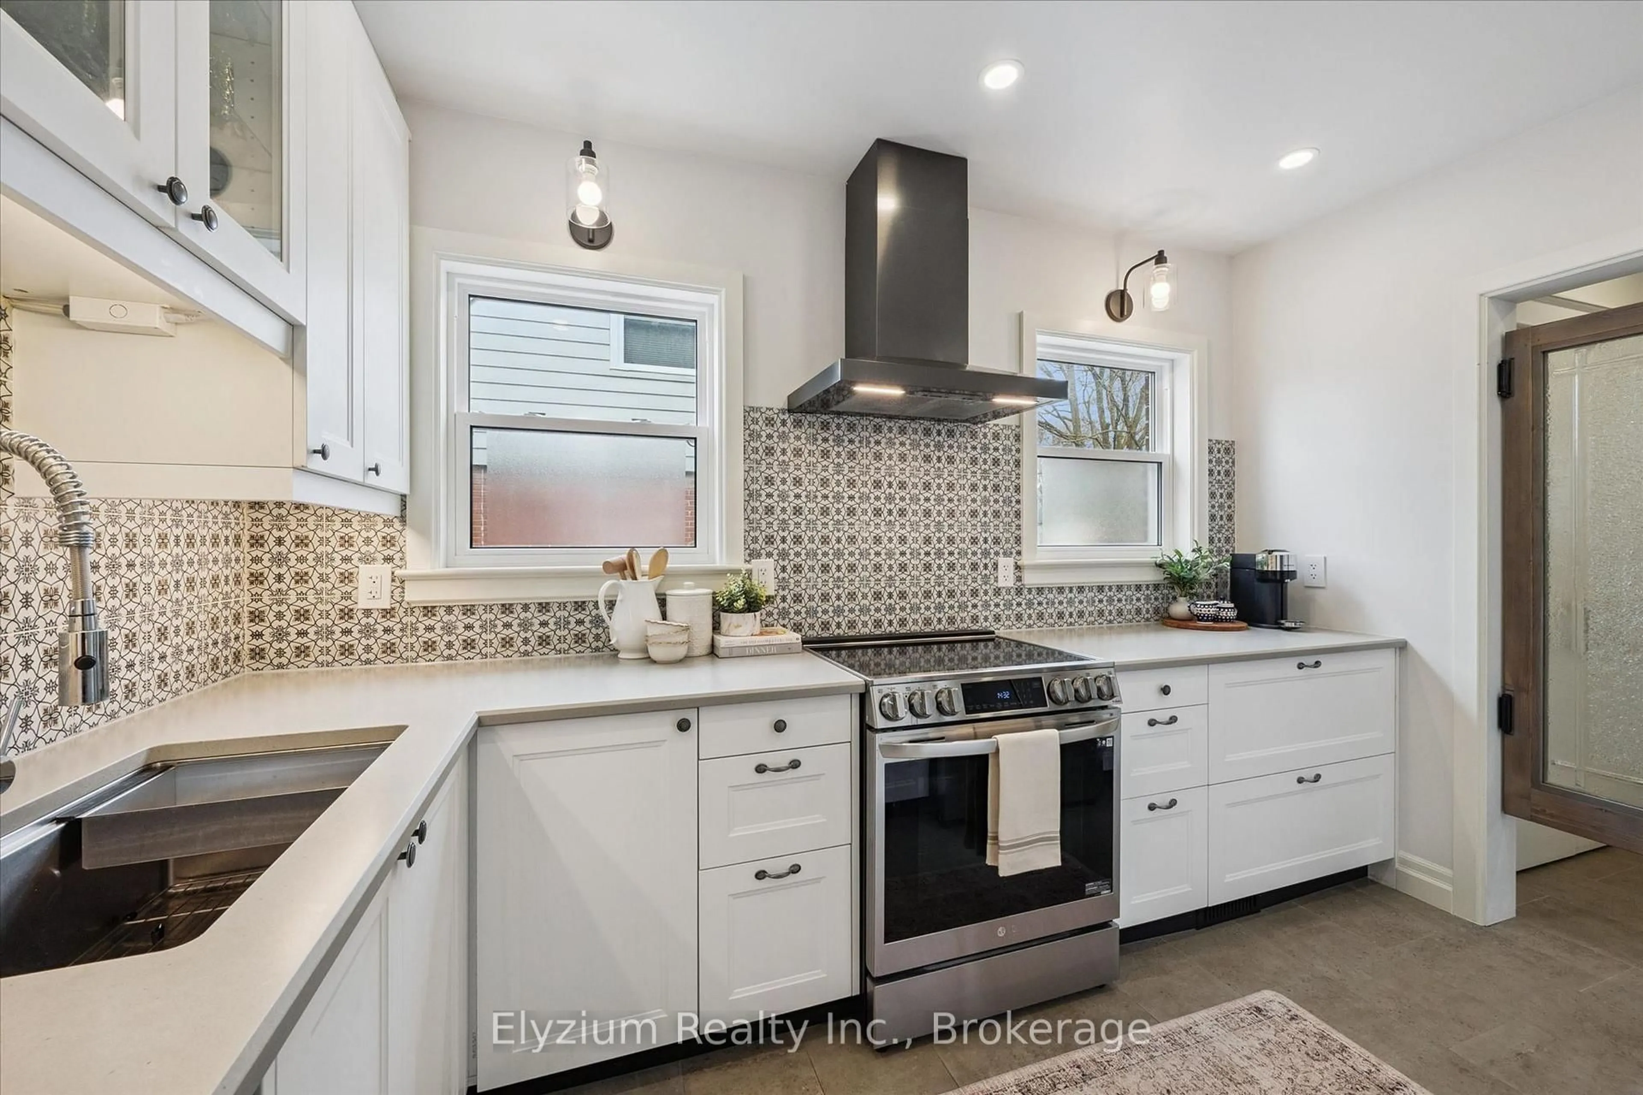
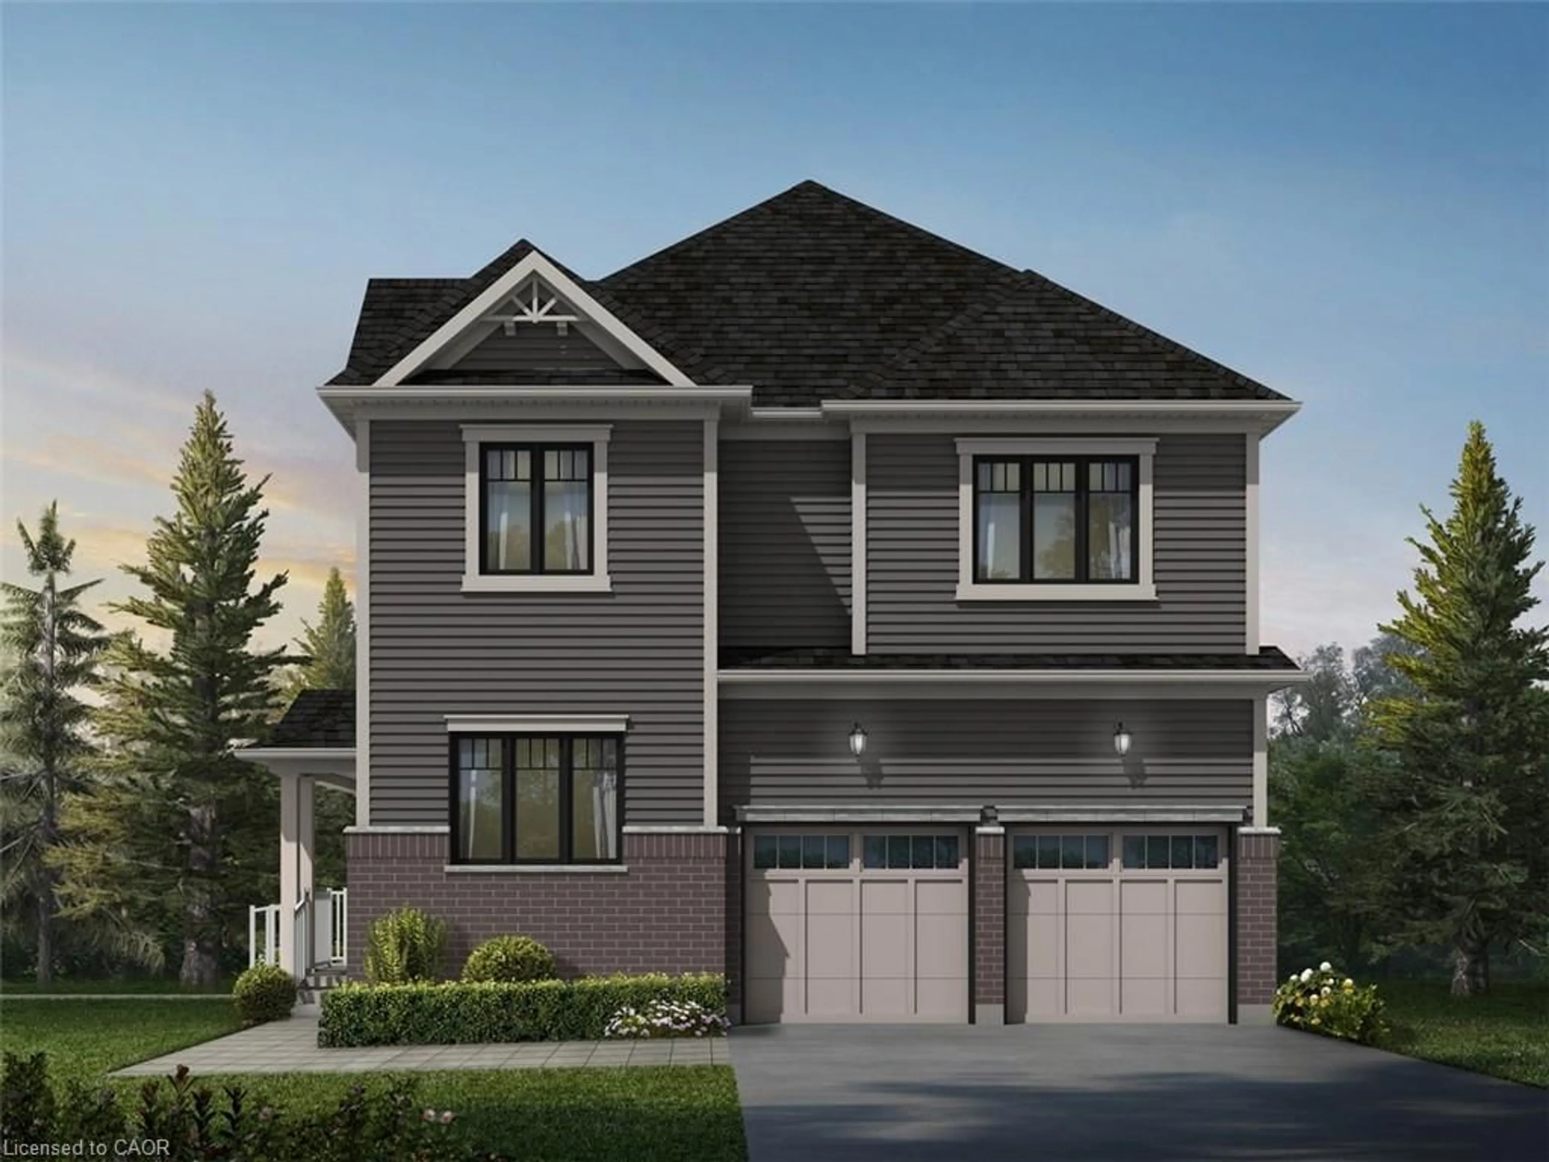
Discover the perfect combination of luxury, space, and income potential in this exceptional legal duplex backing onto protected forest! Offering no rear neighbours and only one side neighbour, this home provides a rare sense of privacy while being conveniently located close to schools, parks, trails, shopping, and all the amenities Guelph has to offer. Designed with families in mind, the bright and spacious upper-level features 4 generously sized bedrooms, a thoughtfully designed open-concept layout, and an abundance of natural light throughout. The heart of the home is the stunning kitchen overlooking the dining and living areas, creating the perfect space for entertaining or everyday family living. Step outside to the impressive upper-level deck, complete with a gazebo and expansive sitting area, where you can relax and enjoy peaceful views of the forest behind. The fully legal 2-bedroom walkout basement apartment offers outstanding flexibility for multi-generational living or an excellent opportunity to generate rental income. With its own private entrance and functional layout, it's an ideal mortgage helper or investment opportunity. Complete with a double car garage, spacious principal rooms, and an unbeatable combination of privacy and versatility, this home is a rare offering that appeals to families, investors, and those seeking additional income without compromising on lifestyle. Homes with this unique blend of location, space, and legal income potential don't come along often! Book your showing today.


Property Details

Style[2-Storey]
View-
Age of property6-15
SqFt~2000-2500 SqFt
Lot Size4,463 SqFt(113 x 39.5)
Parking Spaces4
MLS ®NumberX13613690
Community NameGrange Hill East
Data SourceTRREB
Listing byRE/MAX TWIN CITY REALTY INC.

Features

Heating: Forced Air
Cooling: [Central Air]
Fireplace
Basement: [Full, Finished with Walk-Out

Features

Lot size: 4,463 SqFt
Pool: [None]

Parking

Garage spaces 2

Garage type Attached

Other parking spaces 2

Total parking spaces 4


Property listed by RE/MAX TWIN CITY REALTY INC., Brokerage
Agent Banner Image
Interested in this property?Get in touch to get the inside scoop.
Market Data - Grange Hill East

Geo Zone Map ThumbnailGrange Hill East

Seller's Market

View Market Data

Detached house - for the past 30 days

Buyer's market Seller's market

Avg. Days on Market

Past 30 days

35 days

Compared to

2025

44 days

2024

21 days

2023

12 days

New Listings

Past 30 days

26 listings

Compared to

2025

24 listings

2024

21 listings

2023

26 listings

Units sold

Past 30 days

12 units

Compared to

2025

11 units

2024

11 units

2023

29 units

Median Sold Price

Past 30 days

$797,500

Compared to

2025

$745,000

2024

$747,000

2023

$861,000


Population and Demographics

Overview

Total population 12650
Average household income $127,365

Age (%)

0 to 19
28%
20 to 34
21%
35 to 49
24%
50 to 64
17%
65 and plus
10%

Household composition (%)

Single family
75%
Single person
21%
Multi person
3%
Multi family
1%

Mother tongue (%)

English
86%
Others
2%
Tagalog (Pilipino, Filipino)
2%
Polish
2%
Italian
2%
Spanish
1%
Punjabi (Panjabi)
1%
French
1%

House tenancy (%)

Owners
84%
Renters
16%

What’s nearby?Essentials within 5 km

Local Logic

Transportation Scores

Estimated Budget