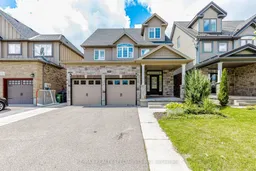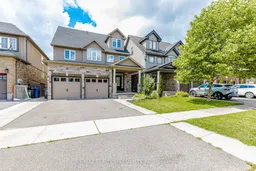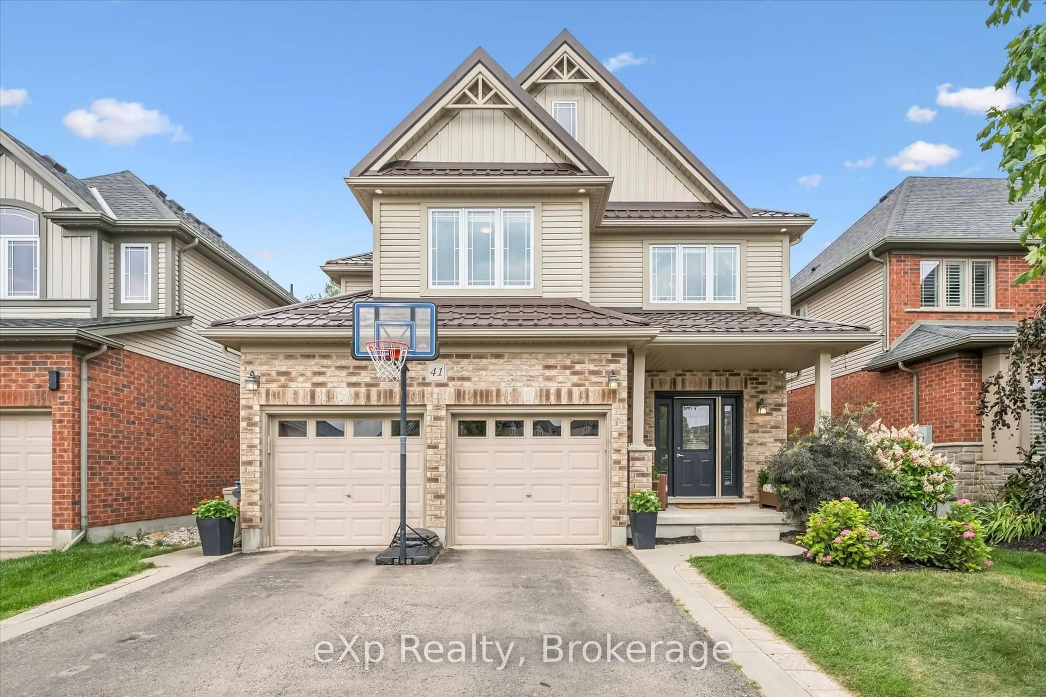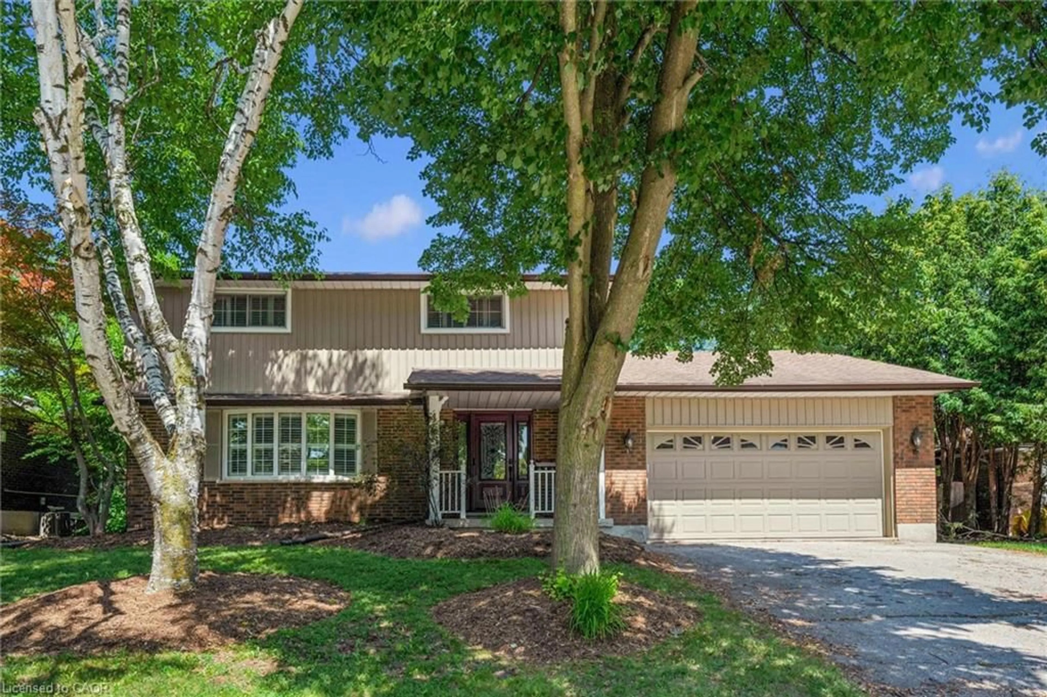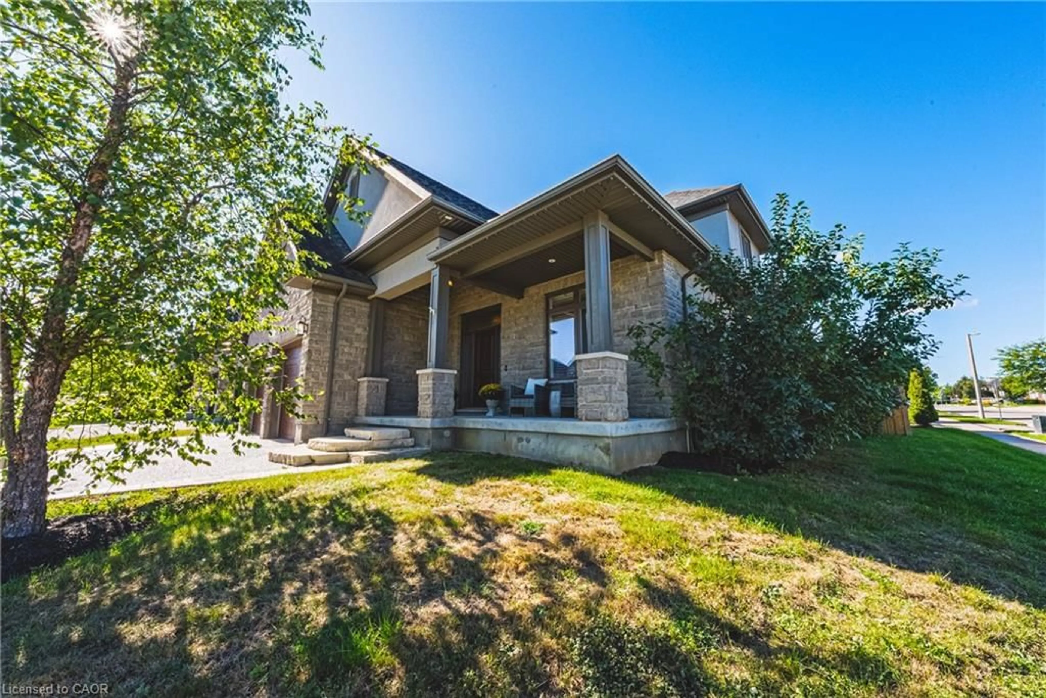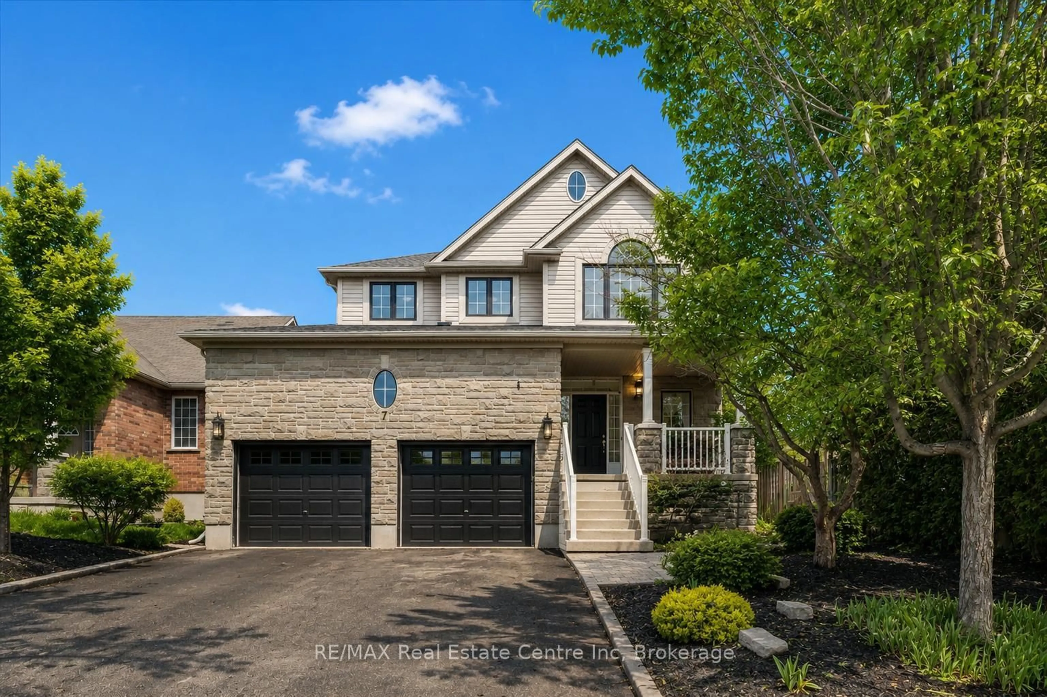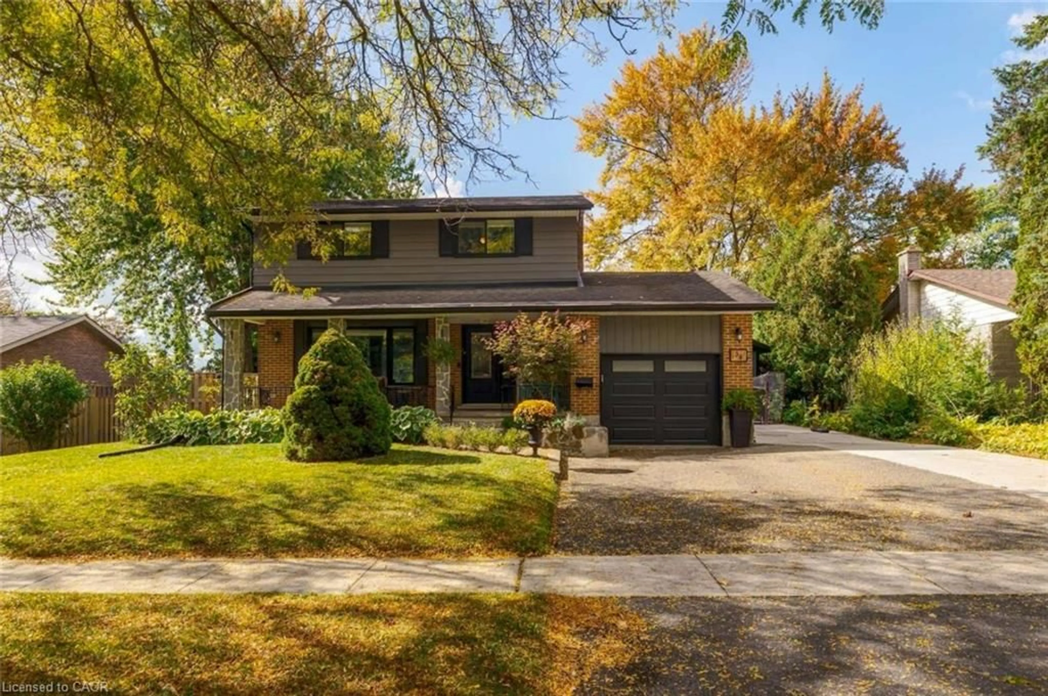
117 Norma Cres, Guelph, Ontario N1E 0K5
Contact us about this property
Highlights
Estimated valueThis is the price Wahi expects this property to sell for.
The calculation is powered by our Instant Home Value Estimate, which uses current market and property price trends to estimate your home’s value with a 90% accuracy rate.Not available
Price/Sqft$370/sqft
Monthly cost
Open Calculator
Description
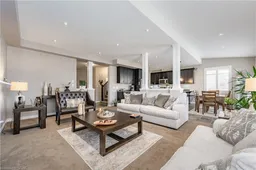
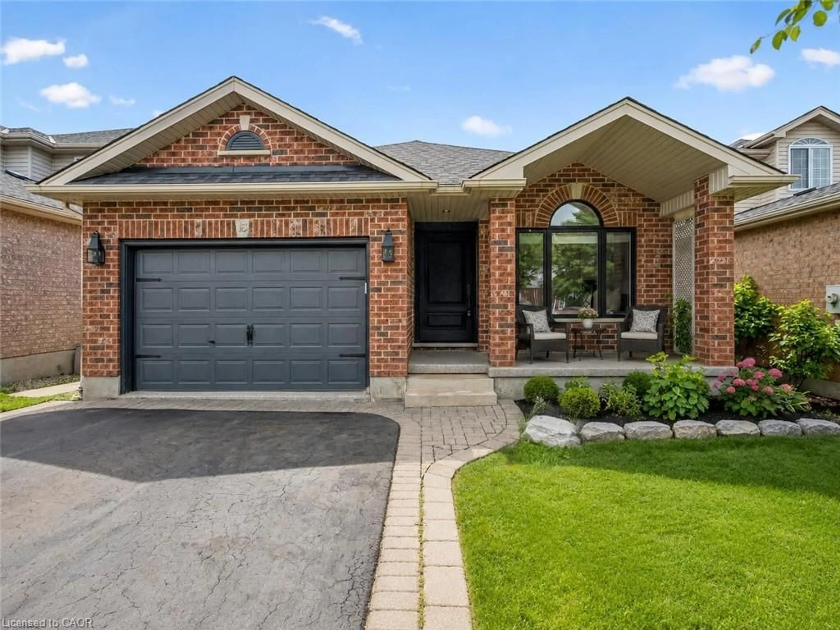
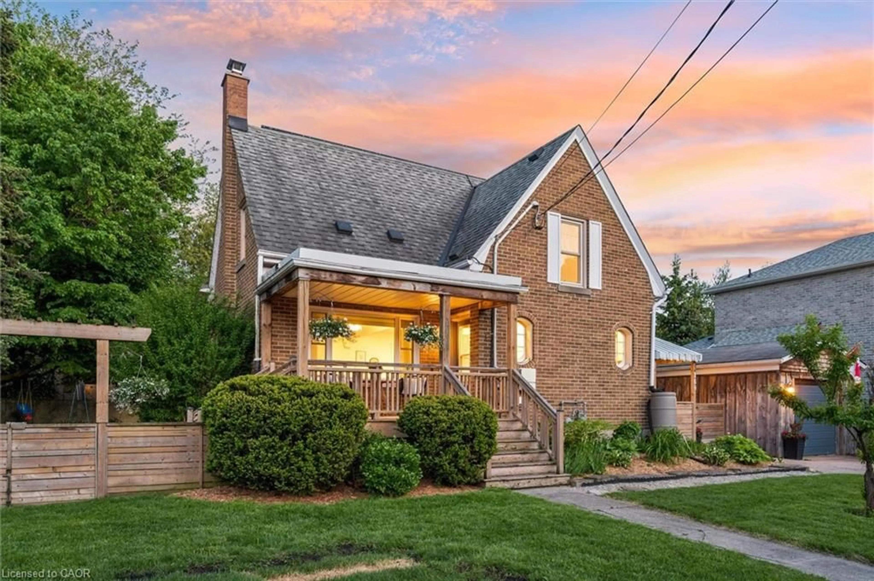
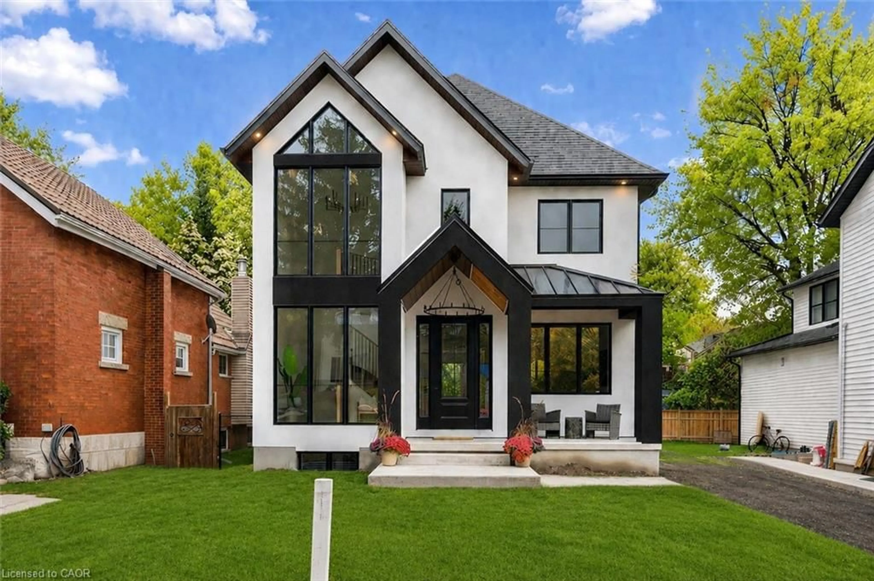
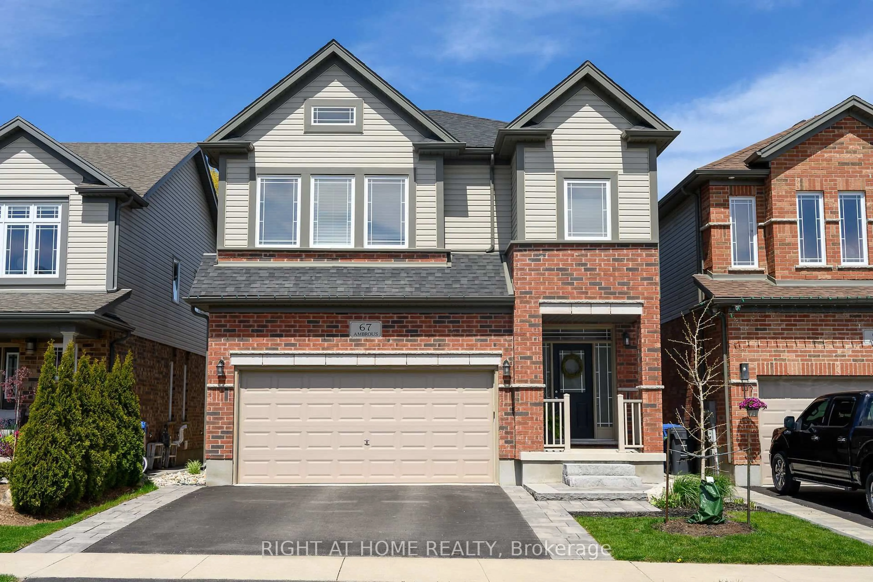
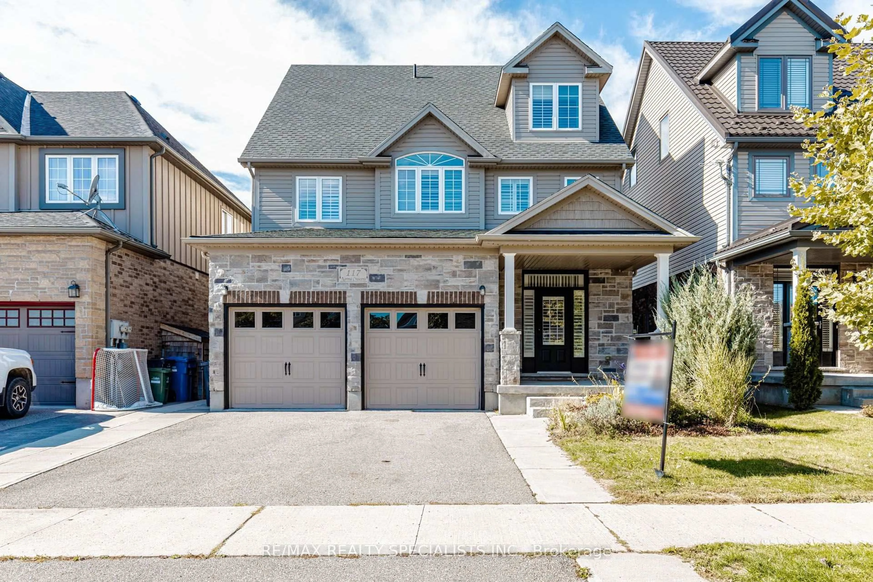
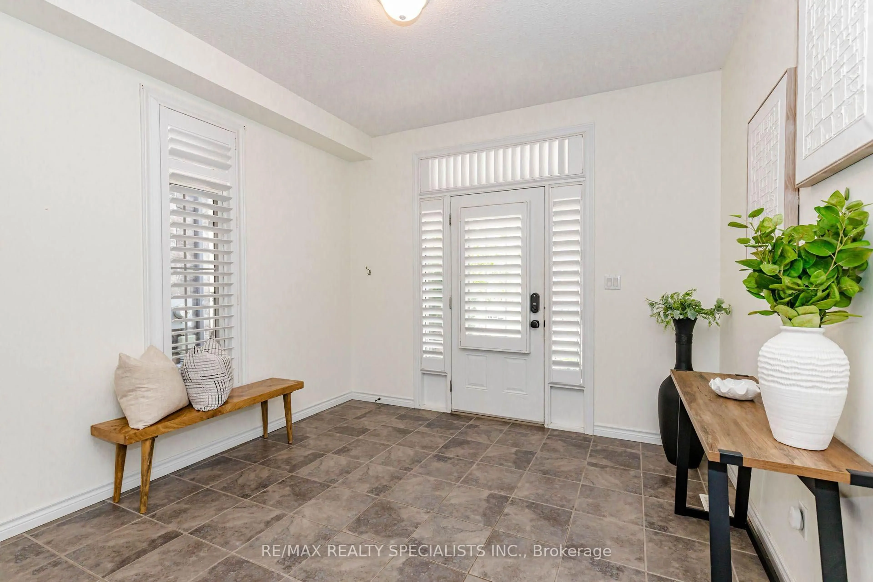
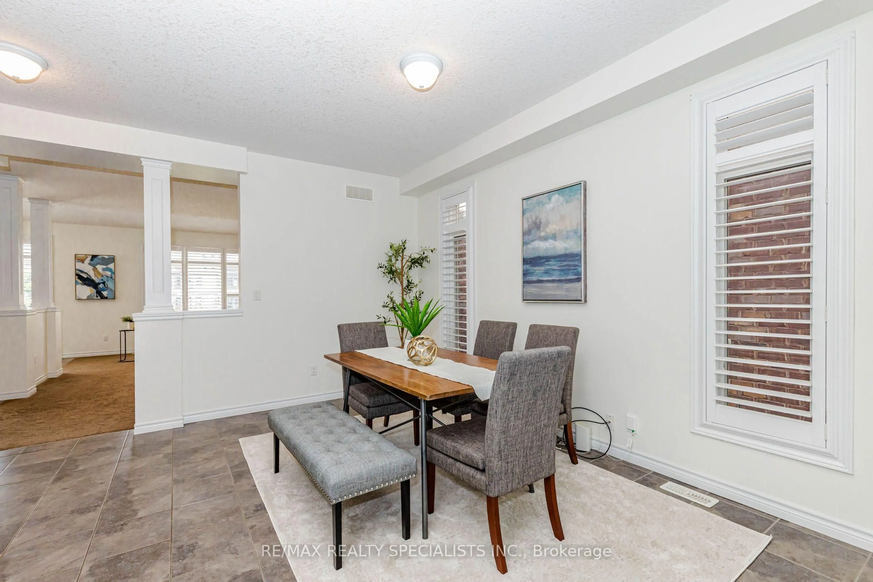
Stunning 3,000+ sq. ft. detached home in Guelph's desirable Victoria North neighbourhood, offering exceptional space and versatility for growing or multi-generational families. Featuring 9-ft ceilings, stylish California shutters throughout, and a bright open-concept kitchen and family room filled with natural light. The layout has been thoughtfully enhanced to feature 4 spacious bedrooms, including an expansive third-floor loft perfectly suited as a private retreat, rec room, or home office. The professionally finished basement with a separate walkout entrance adds incredible value, offering ideal potential for an in-law suite or extended family living. Additional highlights include interior garage access, stainless steel appliances, and a double private driveway.Ideally located just moments from local parks, top-rated schools, shopping, public transit, and everyday amenities. A rare, move-in-ready opportunity with exceptional, flexible living space on every level!
Property Details
Interior
Features
Main Floor
Breakfast
4.47 x 2.21Combined W/Kitchen
Laundry
2.69 x 2.572nd Br
3.0 x 5.3Closet
Kitchen
4.47 x 3.96Exterior
Features
Parking
Garage spaces 2
Garage type Attached
Other parking spaces 2
Total parking spaces 4
Property History
 50
50