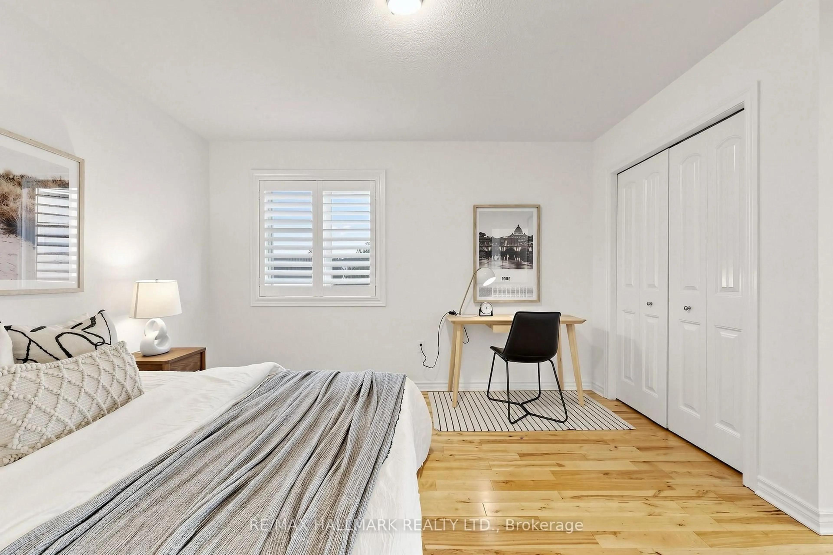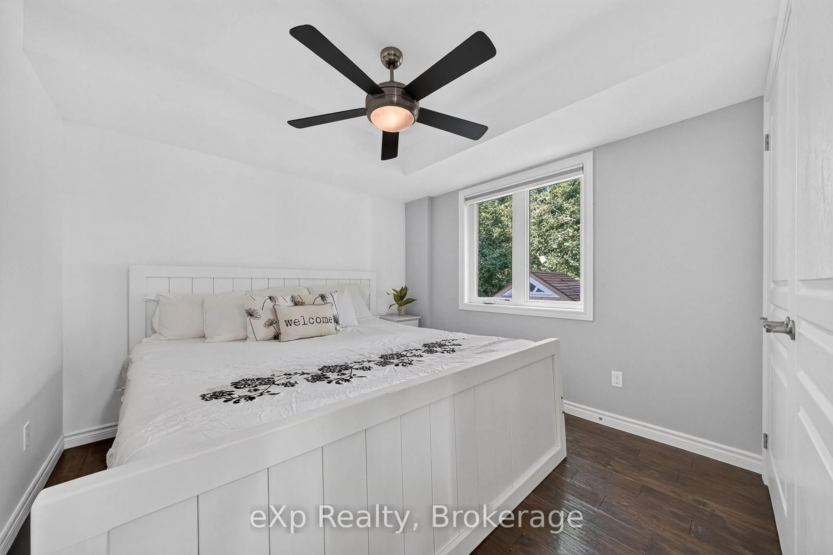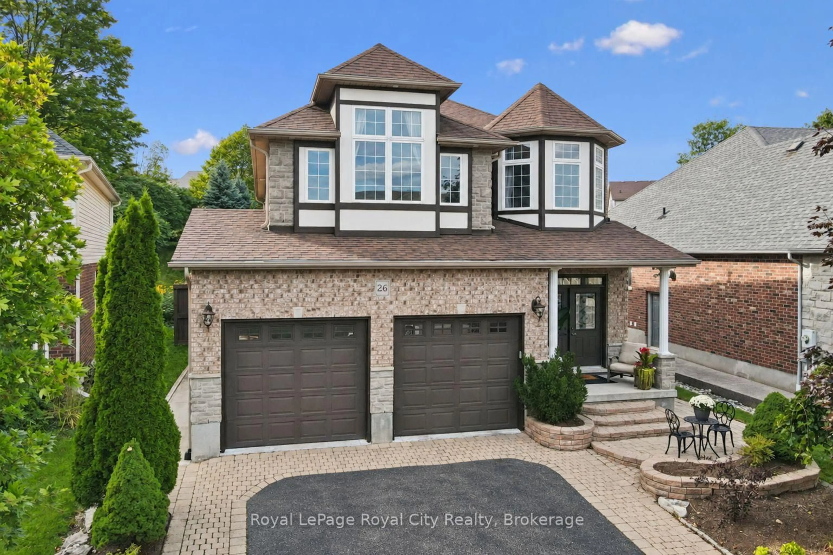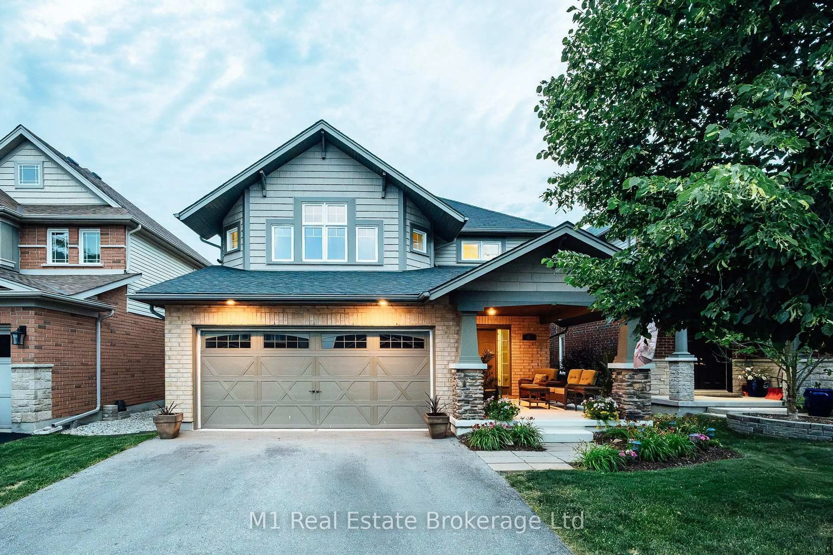
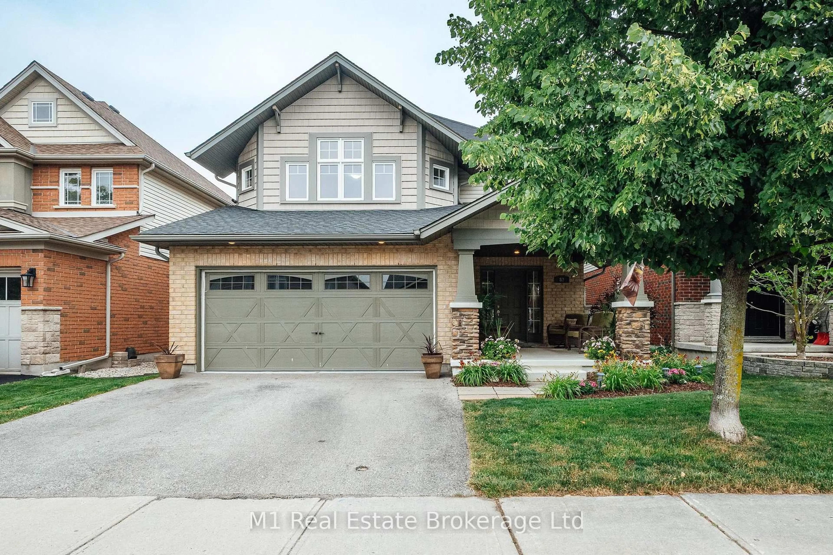
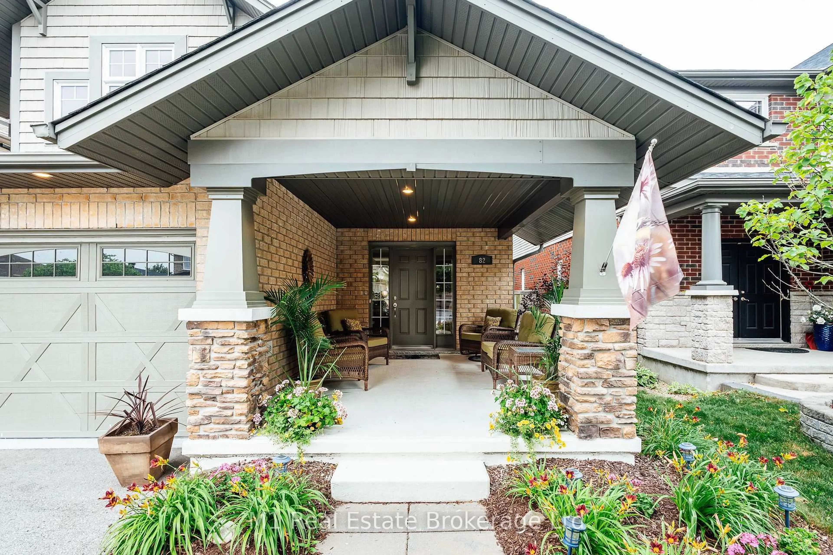
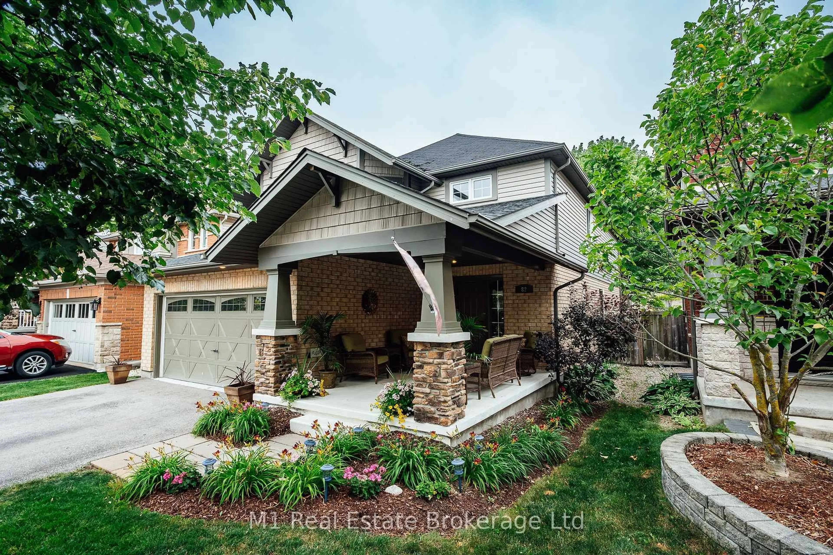
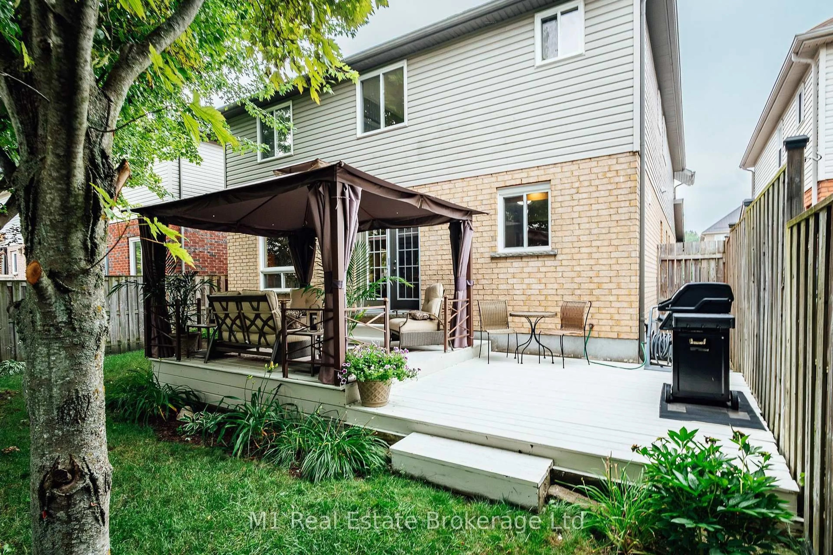
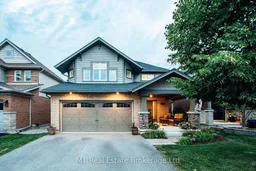
Home with brick exterior material, street for 82 Vaughan St, Guelph Ontario N1G 0B3
14 hours on Market

82 Vaughan St, Guelph, Ontario N1G 0B3

Detached
4
4
~2500-3000 sqft
$1,339,000
Get pre-qualifiedPowered by nesto
Detached
4
4
~2500-3000 sqft

Contact us about this property

Call

Highlights

Property Estimate

Days on market14 hours

Estimated valueNot available

Price/Sqft$491/sqft

Monthly cost

Open Calculator

Description

Welcome to 82 Vaughan! This spacious detached South End home offers over 3,800 square feet of finished living space, thoughtfully designed to maximize both comfort and income potential. Featuring four generous bedrooms and four bathrooms, the home is highlighted by an oversized primary suite complete with a 5-piece ensuite and a walk-in closet, providing a private retreat within the home. The fully finished basement with duplex capability presents a prime opportunity for rental income, in-law living, or a live-and-rent setup-making it an ideal addition to any real estate portfolio. The home's expansive layout ensures flexibility for a variety of living arrangements, while its location in a sought-after area close to the University, schools, amenities, and transit enhances long-term value and tenant appeal. Whether you're a savvy investor or a buyer looking to offset your mortgage, this property delivers size, location, and strong income potential-all in one impressive package. Exceptional investment opportunity in a highly desirable neighbourhood!


Property Details

Style2-Storey
View-
Age of property-
SqFt~2500-3000 SqFt
Lot Size4,202 SqFt(104.99 x 40.03)
Parking Spaces4
MLS ®NumberX13628628
Community NameClairfields
Data SourceTRREB
Listing byM1 Real Estate Brokerage Ltd

Features

Heating: Forced Air
Cooling: Central Air
Fireplace
Basement: Finished, Development Potential

Features

Lot size: 4,202 SqFt

Parking

Garage spaces 2

Garage type Attached

Other parking spaces 2

Total parking spaces 4


Property History
Aug 1, 2026
ListedActive
$1,339,000
14 hours on market
history photo preview49
Listing by trreb®
Property listed by M1 Real Estate Brokerage Ltd, Brokerage
Agent Banner Image
Interested in this property?Get in touch to get the inside scoop.

Market Data - Clairfields

Geo Zone Map ThumbnailClairfields

Buyer's Market

View Market Data

Detached house - for the past 30 days

Buyer's market Seller's market

Avg. Days on Market

Past 30 days

63 days

Compared to

2025

34 days

2024

21 days

2023

9 days

New Listings

Past 30 days

8 listings

Compared to

2025

8 listings

2024

7 listings

2023

2 listings

Units sold

Past 30 days

2 units

Compared to

2025

4 units

2024

1 unit

2023

2 units

Median Sold Price

Past 30 days

$1,077,500

Compared to

2025

$895,000

2024

$980,000

2023

$840,500


Population and Demographics

Overview

Total population 3267
Average household income $153,751

Age (%)

0 to 19
25%
20 to 34
23%
35 to 49
20%
50 to 64
21%
65 and plus
11%

Household composition (%)

Single family
76%
Single person
15%
Multi person
7%
Multi family
2%

Mother tongue (%)

English
76%
Others
6%
Mandarin
6%
Punjabi (Panjabi)
5%
Spanish
2%
Arabic
2%

House tenancy (%)

Owners
81%
Renters
19%

What’s nearby?Essentials within 5 km

Local Logic

Transportation Scores

Estimated Budget