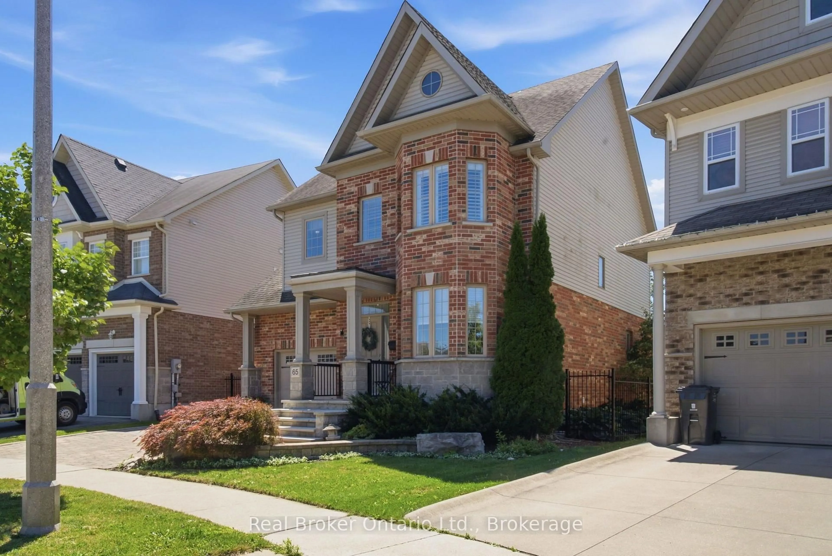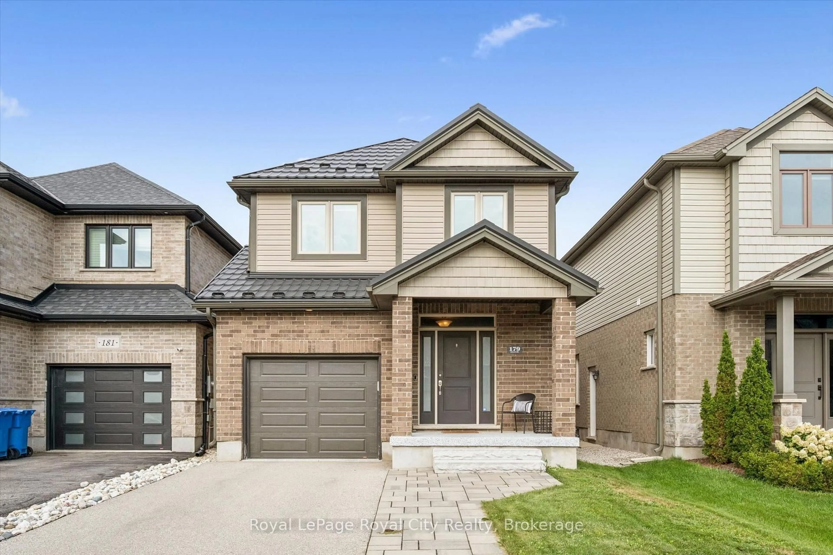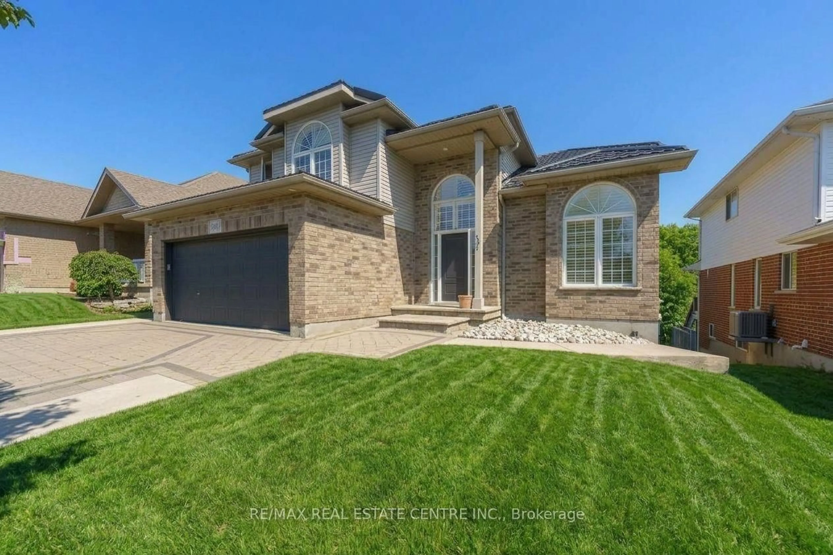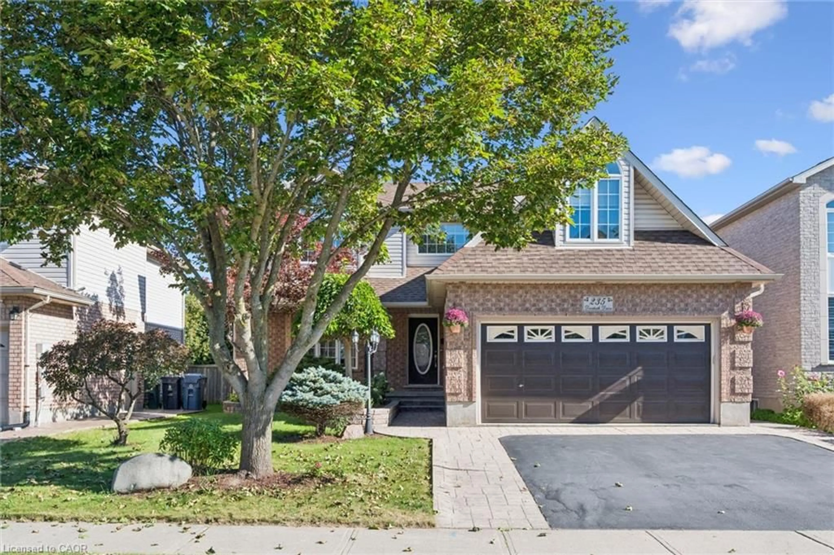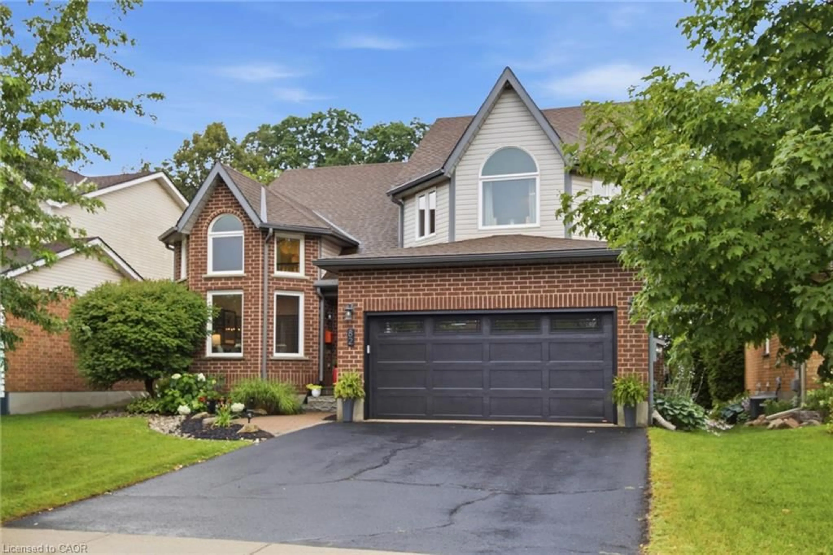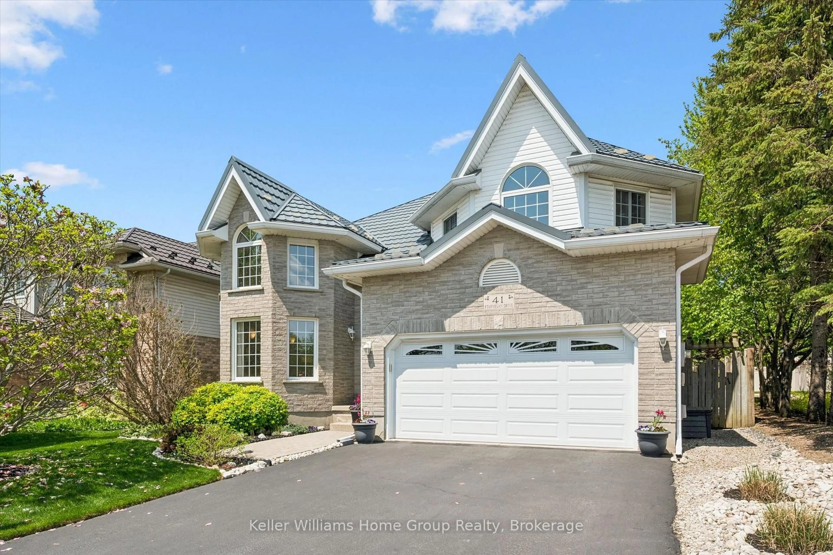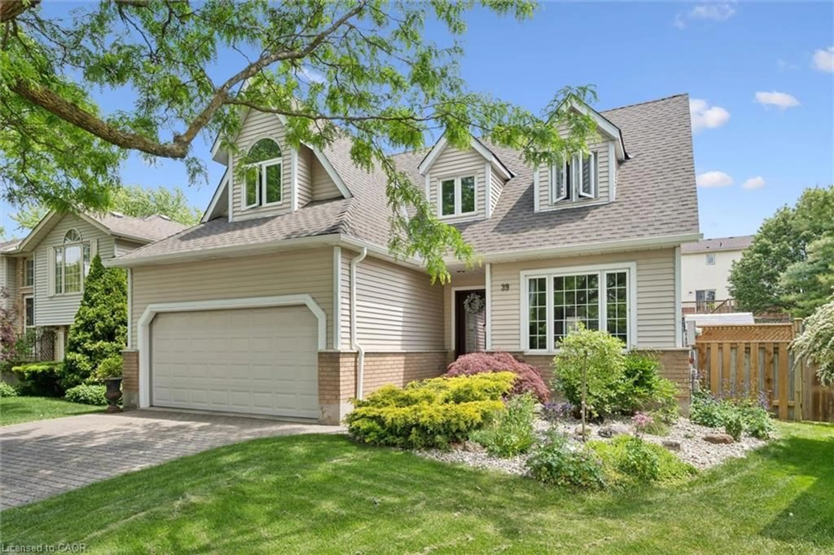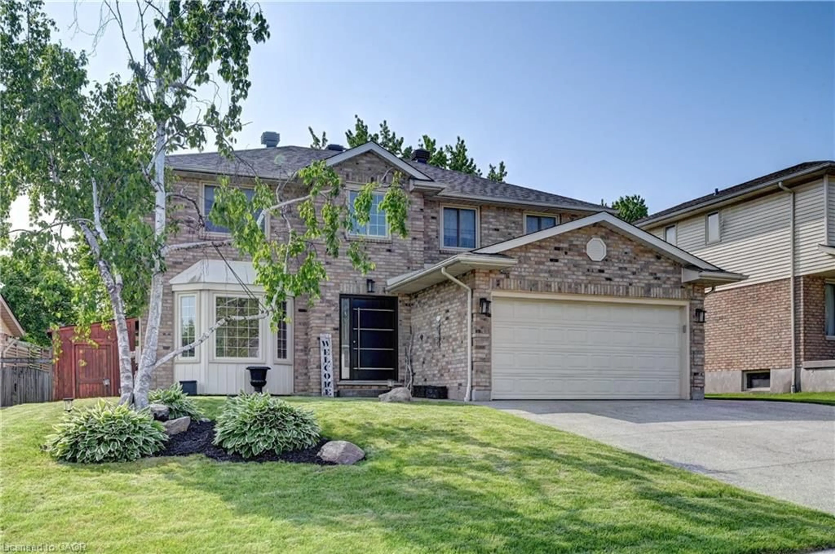
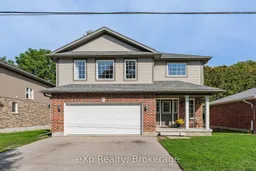
67A RAYMOND St, Guelph, Ontario N1H 3S4
Contact us about this property
Highlights
Estimated valueThis is the price Wahi expects this property to sell for.
The calculation is powered by our Instant Home Value Estimate, which uses current market and property price trends to estimate your home’s value with a 90% accuracy rate.Not available
Price/Sqft$439/sqft
Monthly cost
Open Calculator
Description
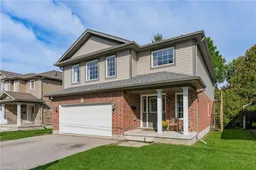
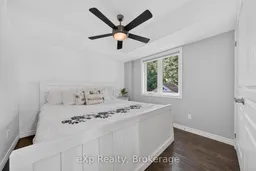
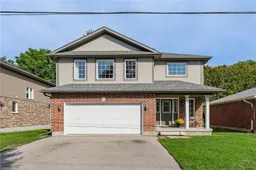
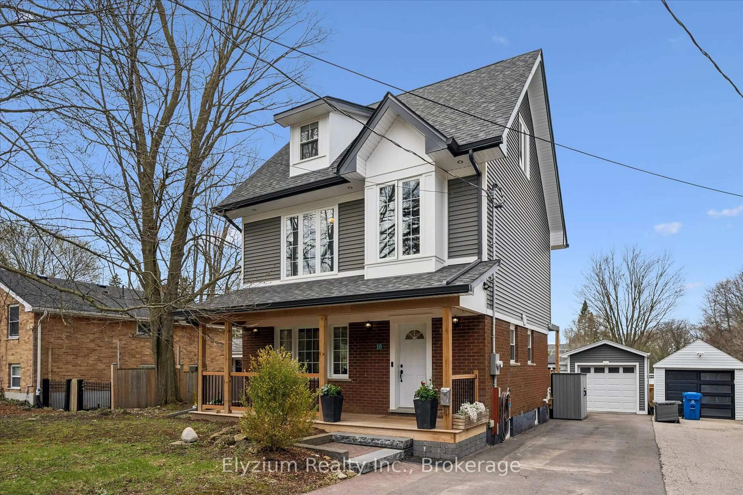
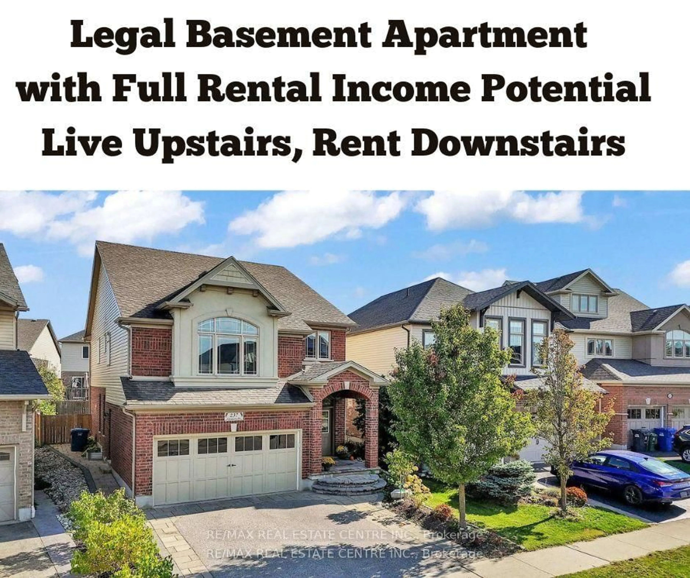
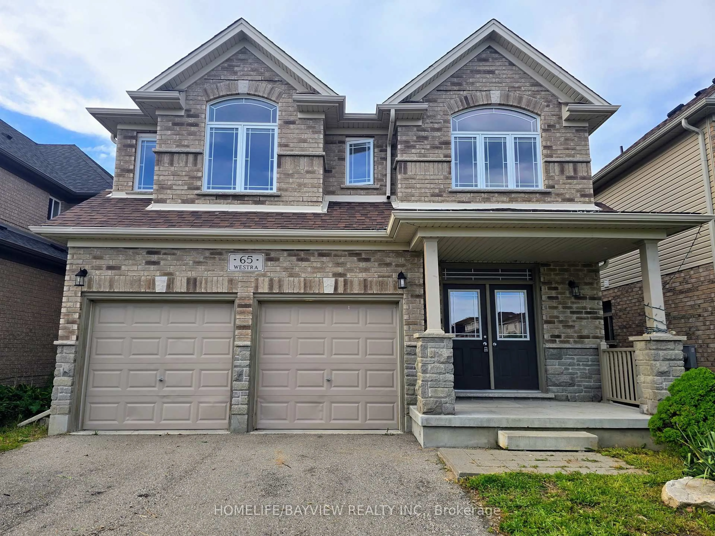
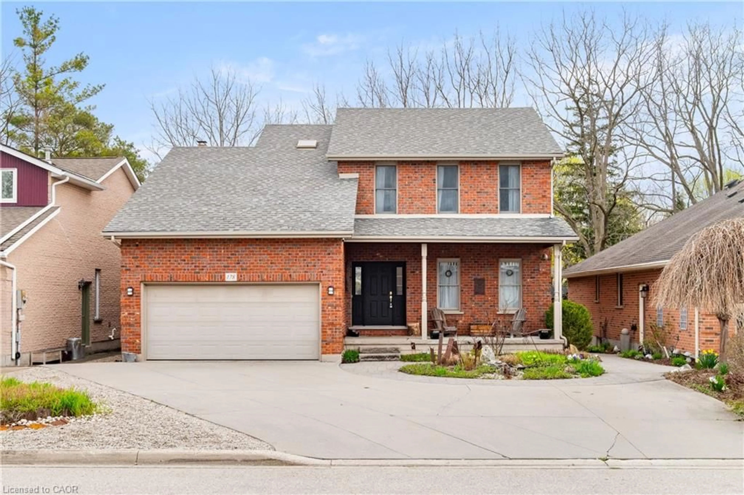
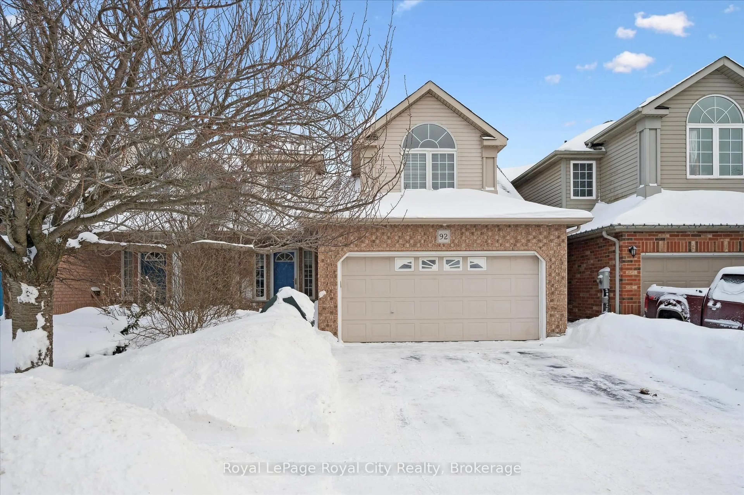
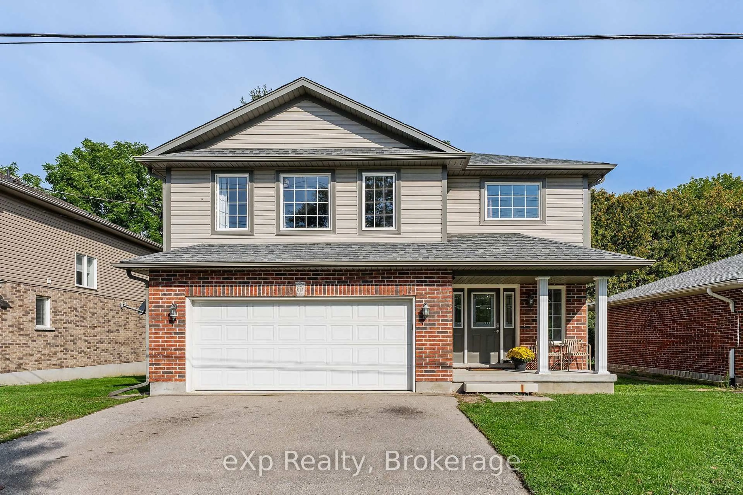
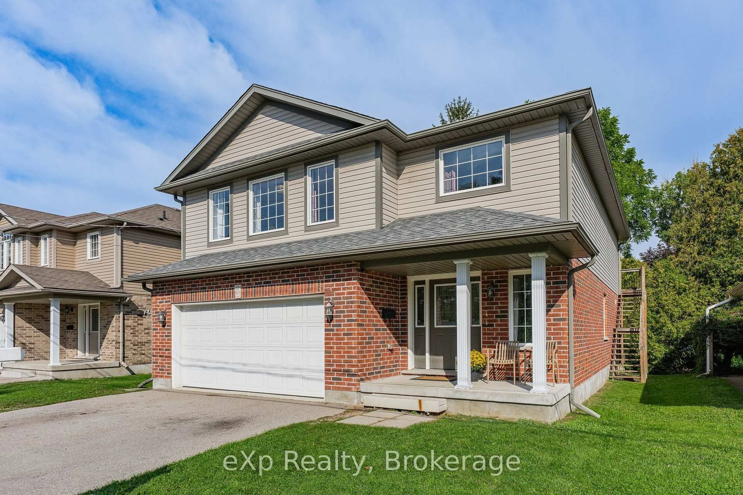
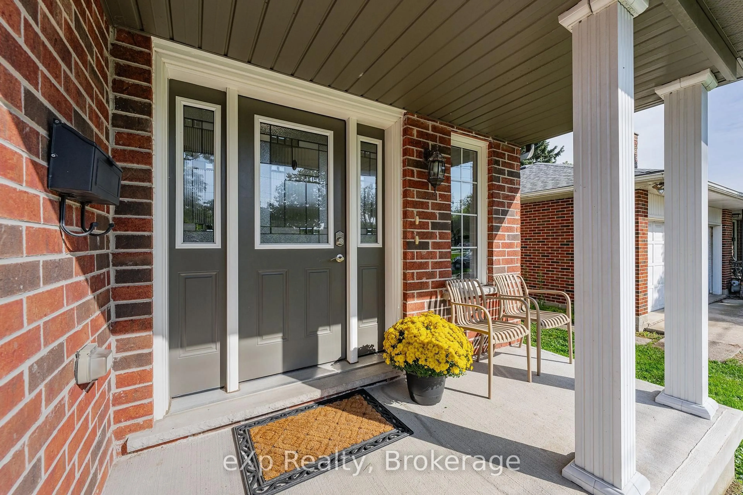
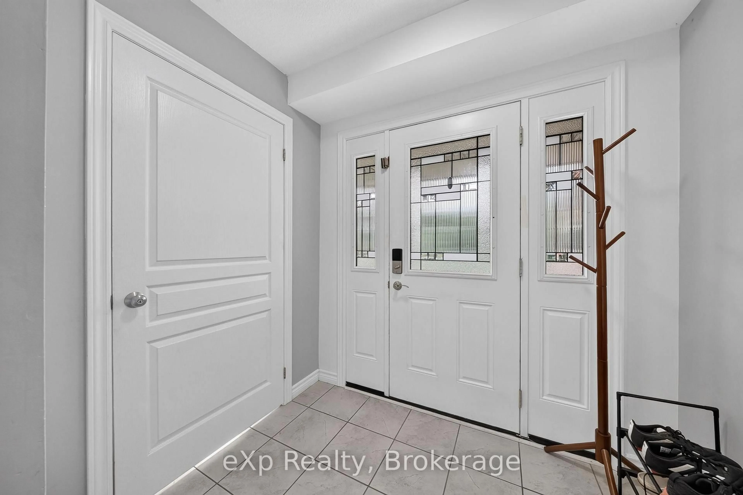
A RARE FIND STEPS FROM DOWNTOWN GUELPH. Newer construction with a legal secondary suite in an established, walkable neighbourhood - this combination almost never comes to market. This single-family home offers the character and location of an older neighbourhood with the comfort and confidence of modern construction, plus a legal in-law suite that works as a mortgage helper or multi-generational living space. The spacious upper residence boasts over 1,500 sq. ft. with 3 bedrooms, 2 bathrooms, and a 2-car garage. The legal 2-bedroom ground level suite - no basement here - complete with a custom Barzotti kitchen. With its private, main-floor setting, this suite offers excellent potential to command premium rental income, making this an outstanding opportunity for homeowners and investors alike. Enjoy your morning coffee from the back deck, parks just steps from your front door, and the convenience of being only a few minutes' walk from vibrant downtown Guelph. Modern construction, a legal secondary suite, and an established downtown-adjacent neighbourhood - this is the kind of property that rarely comes to market.
Property Details
Interior
Features
Main Floor
Kitchen
4.08 x 3.23Br
3.05 x 3.01Living
3.4 x 3.02Br
3.04 x 3.034 Pc Bath
Exterior
Features
Parking
Garage spaces 2
Garage type Attached
Other parking spaces 2
Total parking spaces 4
Property History
 50
50