Open: Sun, 2PM to 4PM
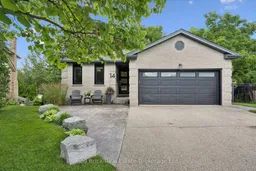
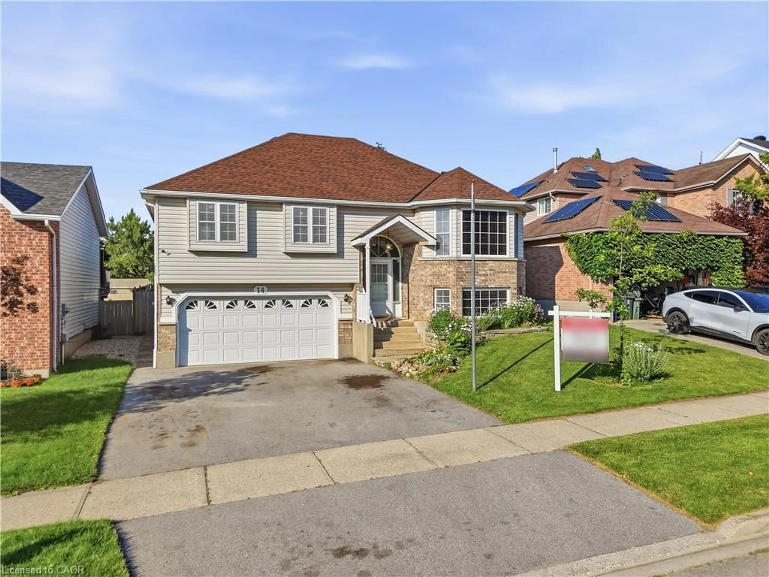
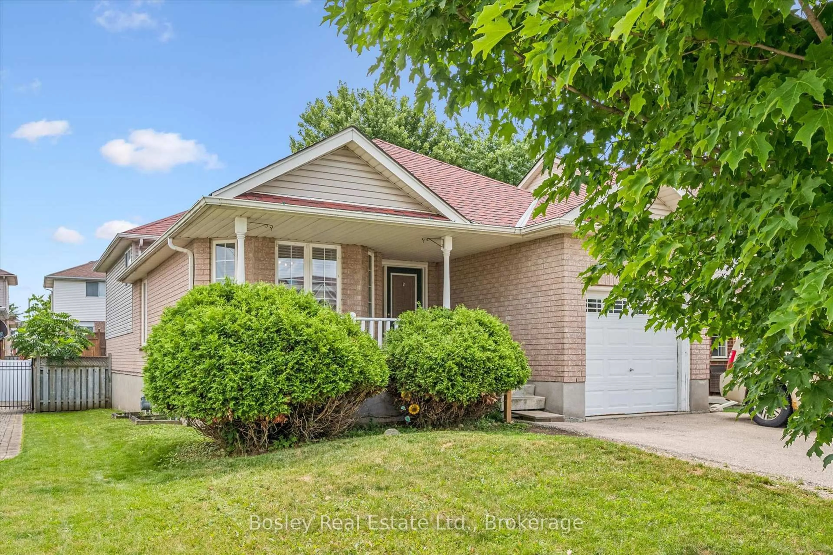
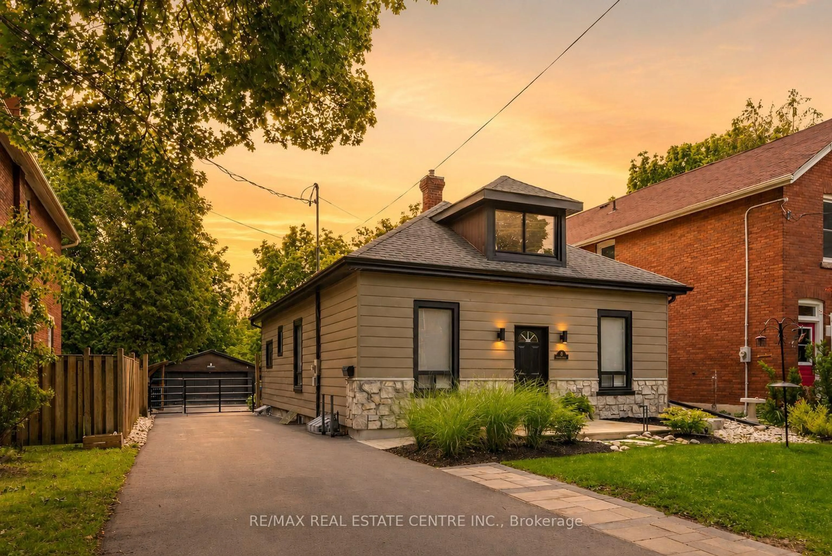
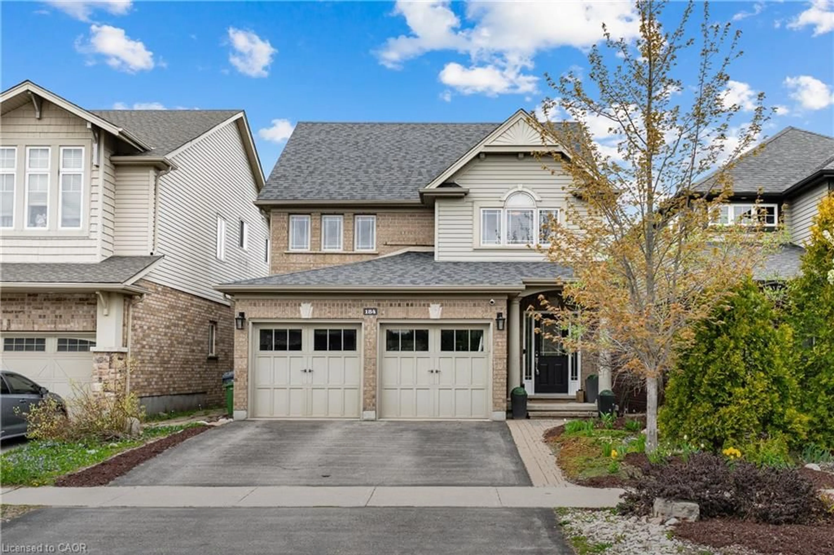
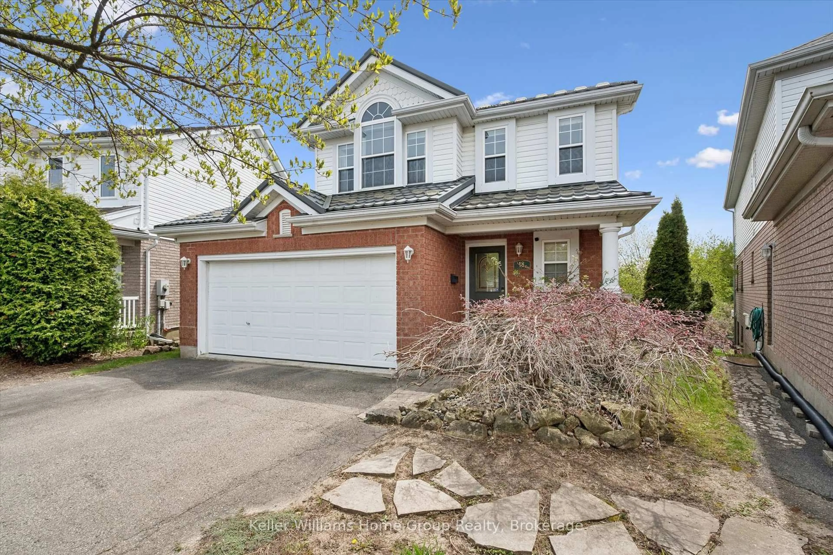
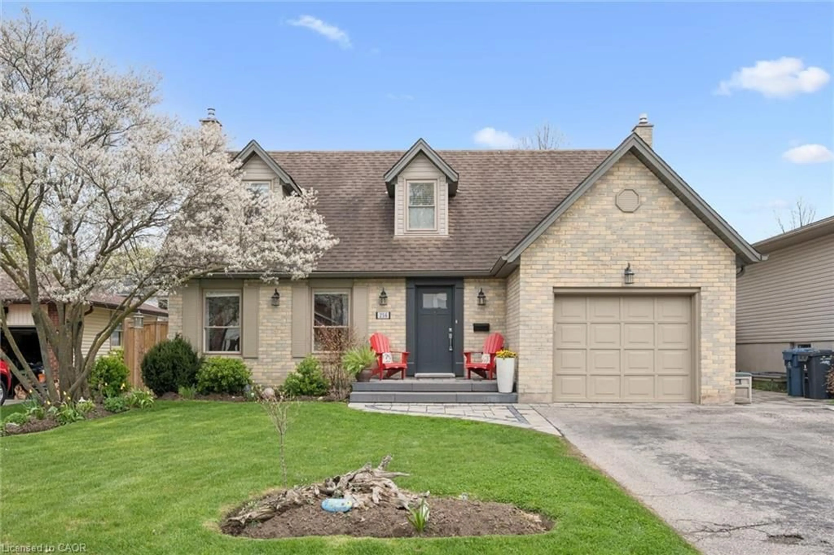
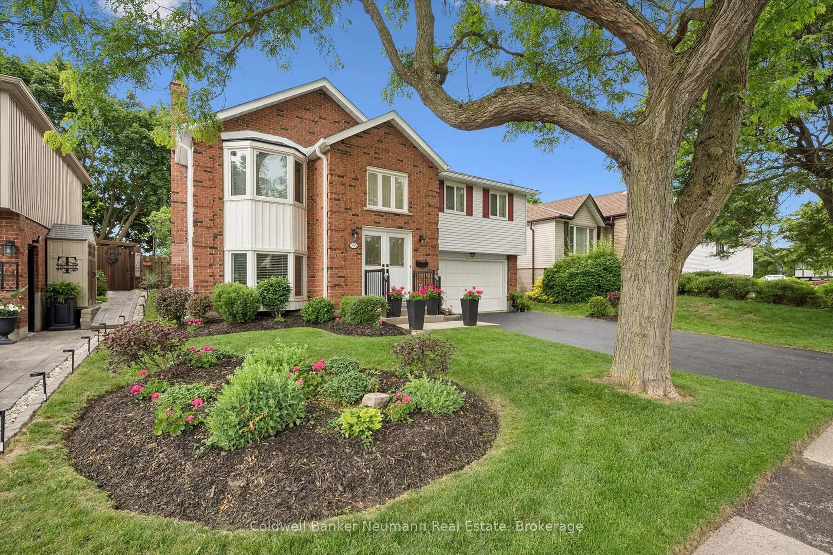
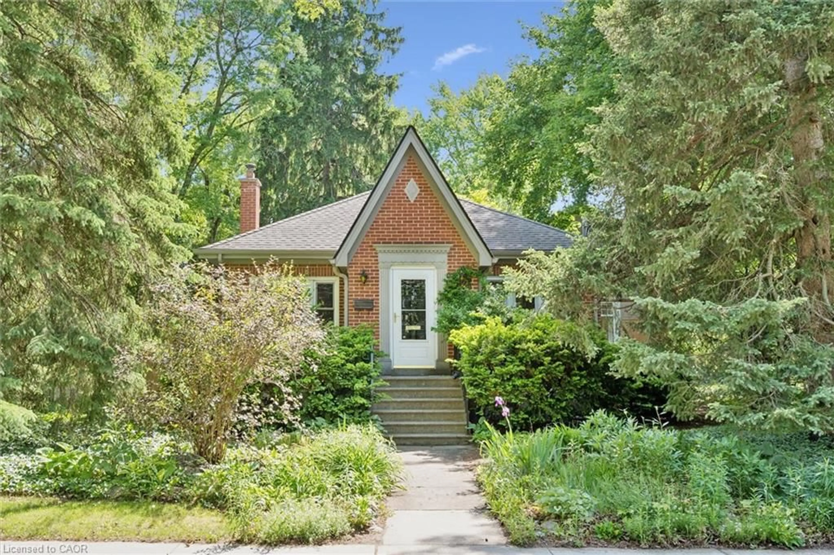
Home with brick exterior material, street for 14 Brookhaven Crt, Guelph Ontario N1G 4C2
1 day on Market

14 Brookhaven Crt, Guelph, Ontario N1G 4C2

Detached
1 + 2
3
~1100-1500 sqft
$1,099,000
Get pre-qualifiedPowered by nesto
Detached
1 + 2
3
~1100-1500 sqft

Contact us about this property

Call

Highlights

Property Estimate

Days on market1 day

Estimated valueNot available

Price/Sqft$866/sqft

Monthly cost

Open Calculator

Description

Downsizers, professional couples, and families with older children-welcome to paradise in the city. I invite you to discover 14 Brookhaven, a beautifully updated three-bedroom bungalow on a large pie-shaped lot backing onto Preservation Park. Set on a quiet cul-de-sac in Guelph's southwest corner, this home offers peace, privacy, and a true connection to nature. Step out from the walkout basement into a backyard oasis featuring a spacious interlocking stone patio, landscaped grounds with stone steps, a fire pit area, and direct access to Preservation Park. Enjoy morning walks through the forest, listen to the sounds of nature, and watch for birds, deer, and other wildlife, like moose. (OK, I made that part up about the moose.) The main floor is designed for entertaining, with a high-end updated kitchen, an oversized island, a living room with a gas fireplace, and an adjoining dining area. The generous primary bedroom includes a large walk-in closet and a beautifully updated ensuite with a walk-in shower, all finished with exceptional attention to detail. Sliding doors at the back of the main floor open to a deck, perfect for barbecuing or enjoying your morning coffee while overlooking the forest. Downstairs, you'll find a bright, spacious recreation room with a fireplace, large windows, two additional good-sized bedrooms, a full bathroom, laundry, storage, and access to the beautiful backyard.


Upcoming Open House

Jul 19Sun2:00 PM - 4:00 PM

Property Details

StyleBungalow
ViewForest
Age of property31-50
SqFt~1100-1500 SqFt
Lot Size3,886 SqFt(109 x 35.66)
Parking Spaces3
MLS ®NumberX13555778
Community NameHanlon Creek
Data SourceTRREB
Listing byRed Brick Real Estate Brokerage Ltd.

Features

Heating: Forced Air
Cooling: Central Air
Fireplace
Basement: W/O

Main Floor

Bathroom

3.65 x 2.52

4 Pc Ensuite

Dining

4.15 x 3.76

Kitchen

6.86 x 3.73

Combined W/Living / B/I Dishwasher

Mudroom

2.0 x 2.0


Features

Lot size: 3,886 SqFt

Parking

Garage spaces 1

Garage type Attached

Other parking spaces 2

Total parking spaces 3


Property History

Jul 13, 2026
ListedActive
$1,099,000
1 day on market
history photo preview45
Listing by trreb®
Property listed by Red Brick Real Estate Brokerage Ltd., Brokerage
Agent Banner Image
Interested in this property?Get in touch to get the inside scoop.
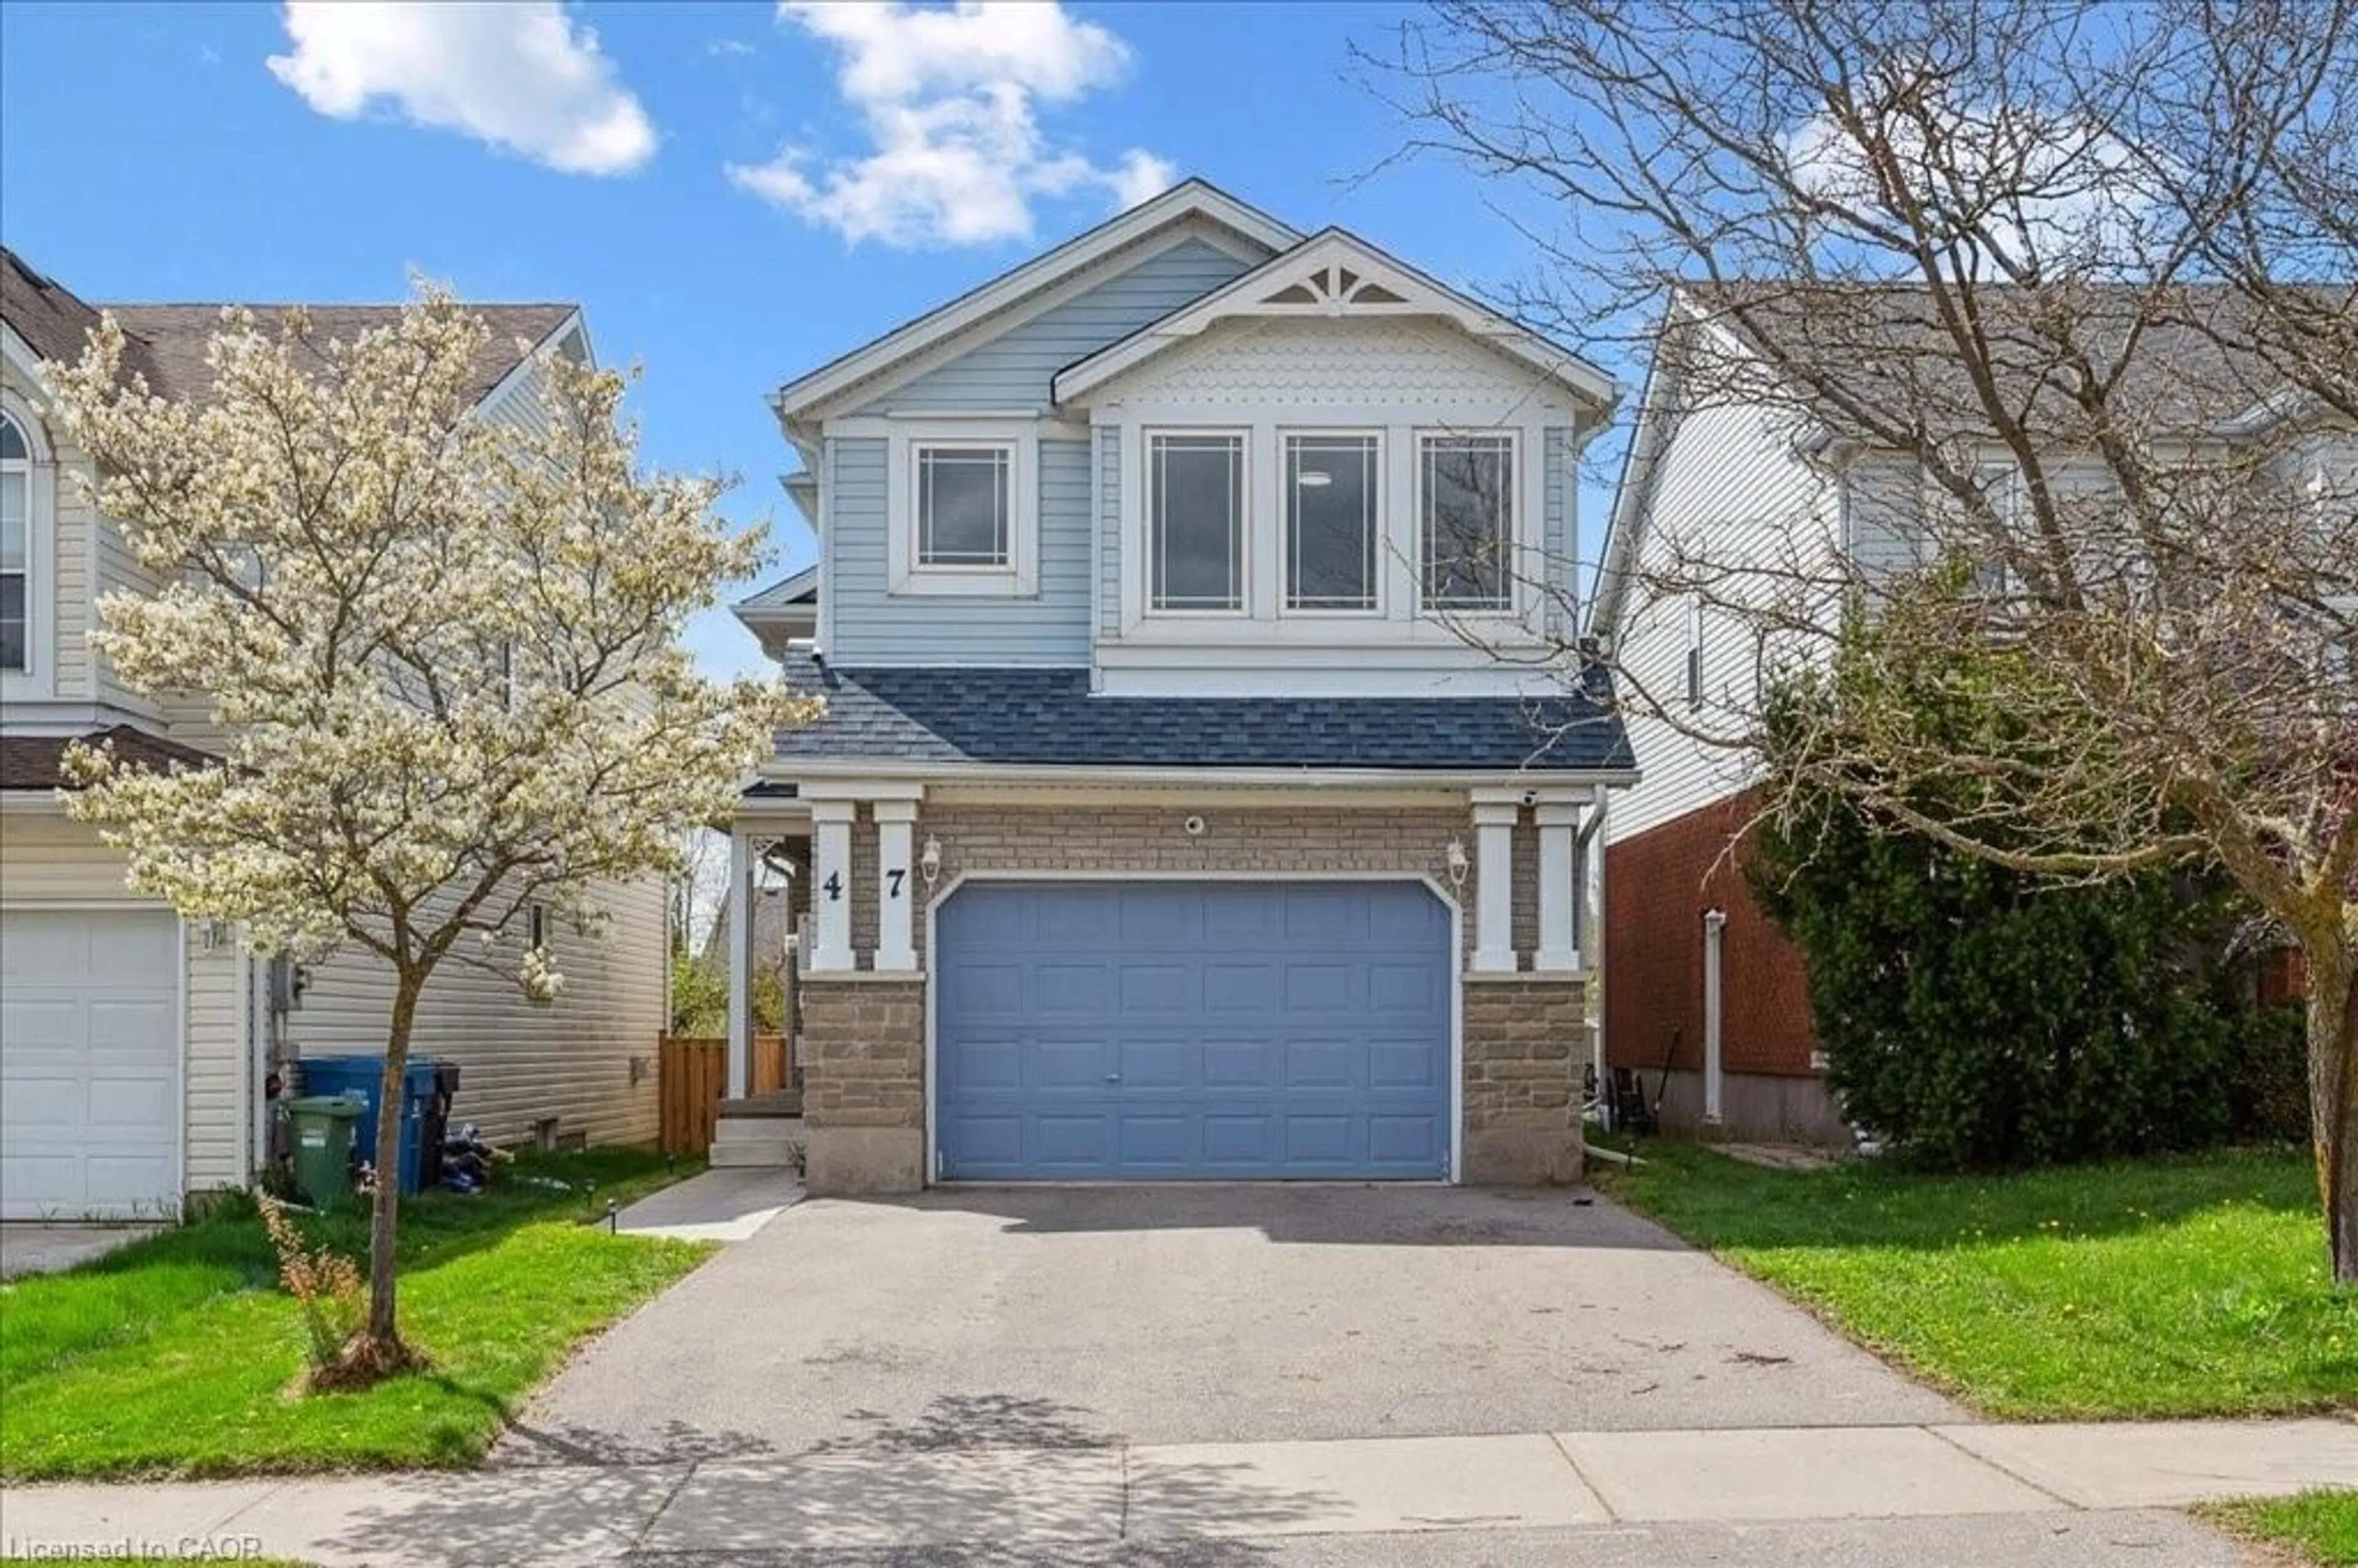
Market Data - Hanlon Creek

Geo Zone Map ThumbnailHanlon Creek

Balanced Market

View Market Data

Detached house - for the past 30 days

Buyer's market Seller's market

Avg. Days on Market

Past 30 days

33 days

Compared to

2025

23 days

2024

21 days

2023

10 days

New Listings

Past 30 days

15 listings

Compared to

2025

23 listings

2024

14 listings

2023

17 listings

Units sold

Past 30 days

7 units

Compared to

2025

7 units

2024

18 units

2023

7 units

Median Sold Price

Past 30 days

$810,000

Compared to

2025

$835,000

2024

$865,000

2023

$875,000


Population and Demographics

Overview

Total population 8989
Average household income $133,710

Age (%)

0 to 19
21%
20 to 34
29%
35 to 49
17%
50 to 64
18%
65 and plus
15%

Household composition (%)

Single family
62%
Single person
24%
Multi person
13%
Multi family
1%

Mother tongue (%)

English
84%
Others
5%
Mandarin
3%
French
1%
Spanish
1%
Arabic
1%
Italian
1%

House tenancy (%)

Owners
67%
Renters
33%

What’s nearby?Essentials within 5 km

Local Logic

Transportation Scores

Estimated Budget