18 hours on Market

46 Paulstown Cres, Guelph, Ontario N1G 5H7

Detached
4 + 2
4
~2000-2500 sqft
$1,326,700
Get pre-qualifiedPowered by nesto
Detached
4 + 2
4
~2000-2500 sqft

Contact us about this property

Call

Highlights

Property Estimate

Days on market18 hours

Estimated valueNot available

Price/Sqft$597/sqft

Monthly cost

Open Calculator

Description

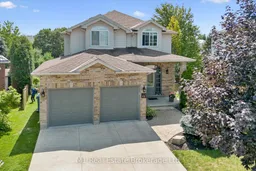
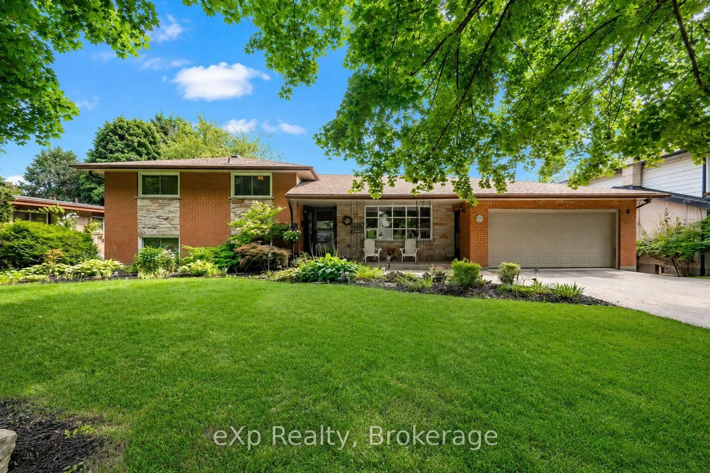
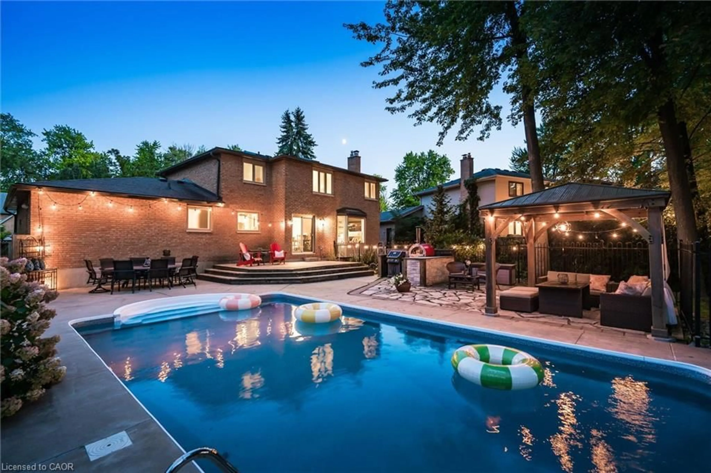
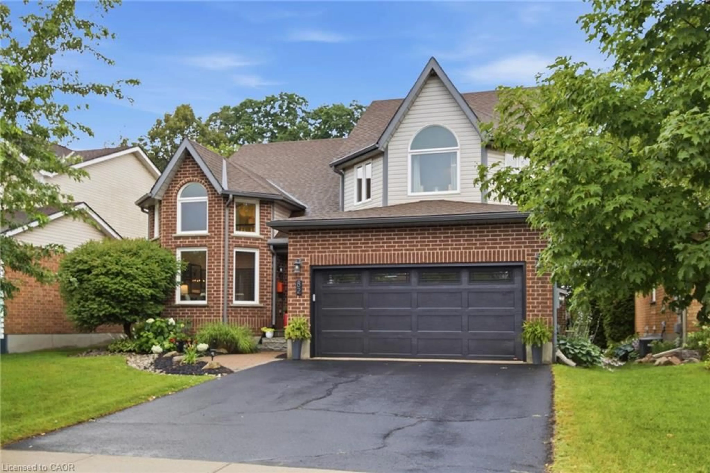
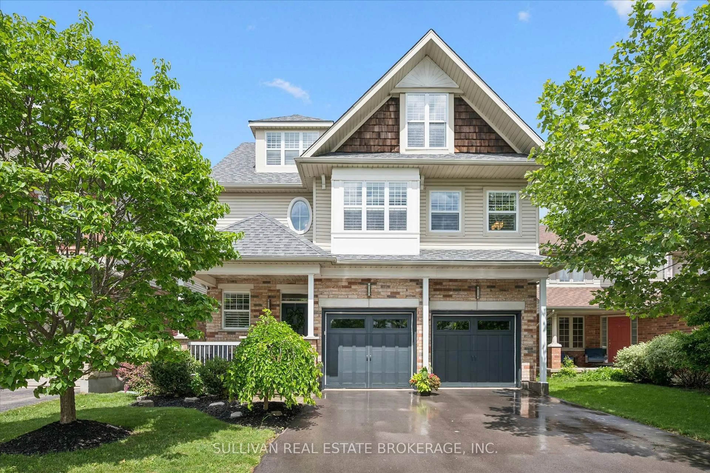
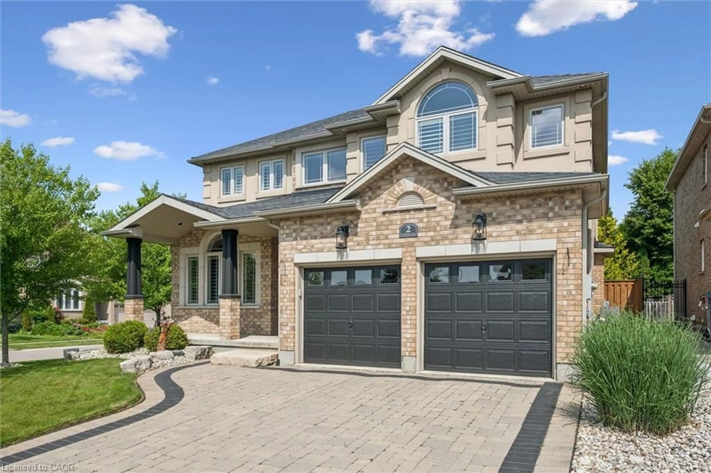
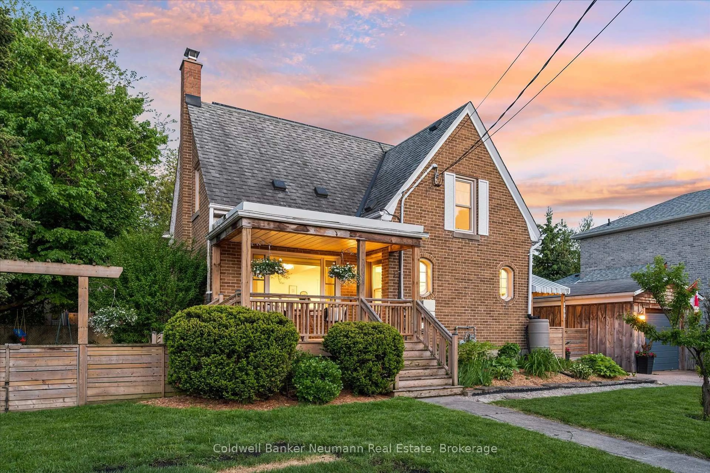
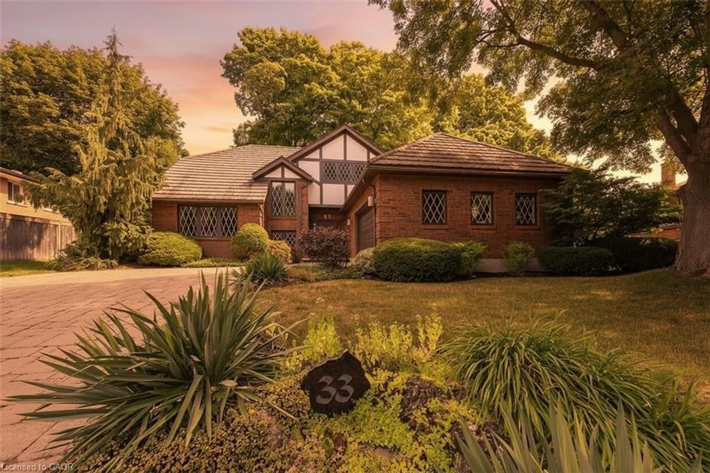
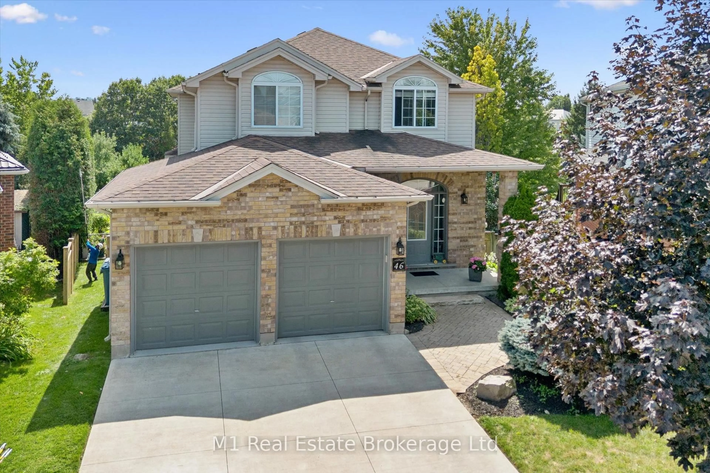
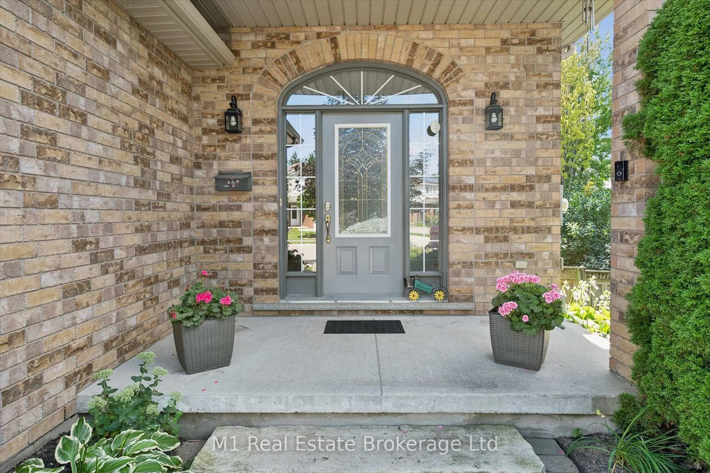
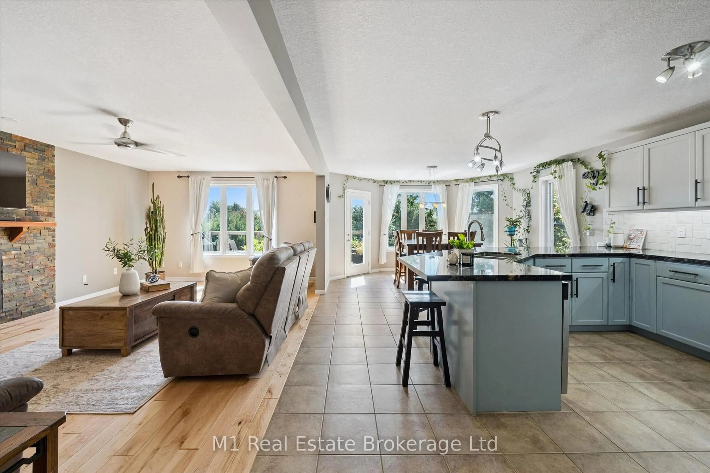
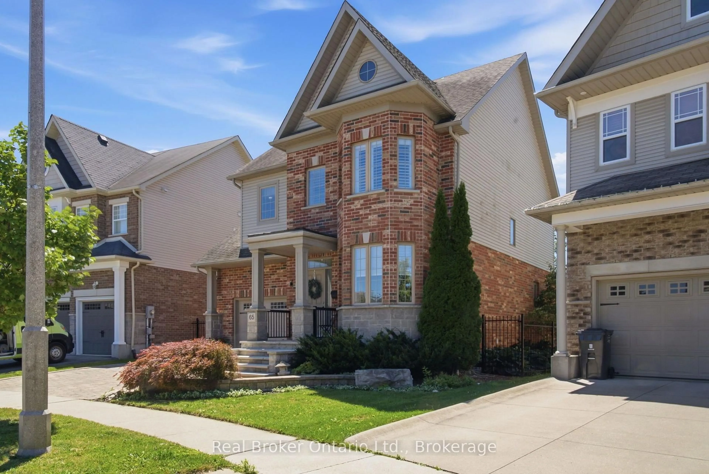
Welcome to 46 Paulstown Crescent, an exceptionally well-maintained family home offering over 3,400 sq. ft. of finished living space on a spacious pie-shaped lot in Guelph's desirable south end. With 6 bedrooms and 4 bathrooms, this home offers an impressive amount of space and flexibility for growing or multi-generational families. The walkout basement provides excellent potential for a future in-law suite, while the concrete double-wide driveway adds plenty of parking and great curb appeal.The backyard is where this property truly stands apart. The oversized pie-shaped lot backs directly onto the Gosling Gardens trail system, creating a private setting with convenient access to neighbourhood walking trails. Spend summer days around the inground saltwater pool, entertain family and friends, or simply enjoy having a backyard that feels like your own private retreat.Pride of ownership is evident throughout, with the home having been extremely well cared for and maintained. Located in a sought-after south-end neighbourhood close to parks, schools, shopping, restaurants and everyday amenities, with convenient access to the University of Guelph, Highway 6 and Highway 401. With its combination of finished living space, six bedrooms, walkout basement, pool, oversized lot and trail access, 46 Paulstown Crescent offers a rare package in one of Guelph's most convenient family-friendly locations.


Property Details

Style2-Storey
View-
Age of property16-30
SqFt~2000-2500 SqFt
Lot Size3,314 SqFt(103 x 32.18)
Parking Spaces4
MLS ®NumberX13807800
Community NameClairfields
Data SourceTRREB
Listing byM1 Real Estate Brokerage Ltd

Features

Heating: Forced Air
Central Vacuum
Cooling: Central Air
Fireplace
Basement: W/O, Sep Entrance

Features

Lot size: 3,314 SqFt
Pool: Inground

Parking

Garage spaces 2

Garage type Attached

Other parking spaces 2

Total parking spaces 4


Property History

Sep 21, 2026
ListedActive
$1,326,700
18 hours on market
history photo preview50
Listing by trreb®
Property listed by M1 Real Estate Brokerage Ltd, Brokerage
Agent Banner Image
Interested in this property?Get in touch to get the inside scoop.
Market Data - Clairfields

Geo Zone Map ThumbnailClairfields

Balanced Market

View Market Data

Detached house - for the past 30 days

Buyer's market Seller's market

Avg. Days on Market

Past 30 days

37 days

Compared to

2025

36 days

2024

42 days

2023

5 days

New Listings

Past 30 days

9 listings

Compared to

2025

8 listings

2024

5 listings

2023

2 listings

Units sold

Past 30 days

3 units

Compared to

2025

4 units

2024

1 unit

2023

1 unit

Median Sold Price

Past 30 days

$1,185,000

Compared to

2025

$862,500

2024

$870,000

2023

$875,000


Population and Demographics

Overview

Total population 3267
Average household income $153,751

Age (%)

0 to 19
25%
20 to 34
23%
35 to 49
20%
50 to 64
21%
65 and plus
11%

Household composition (%)

Single family
76%
Single person
15%
Multi person
7%
Multi family
2%

Mother tongue (%)

English
76%
Others
6%
Mandarin
6%
Punjabi (Panjabi)
5%
Spanish
2%
Arabic
2%

House tenancy (%)

Owners
81%
Renters
19%

What’s nearby?Essentials within 5 km

Local Logic

Transportation Scores

Estimated Budget