Open: Sat, 5PM to 7PM
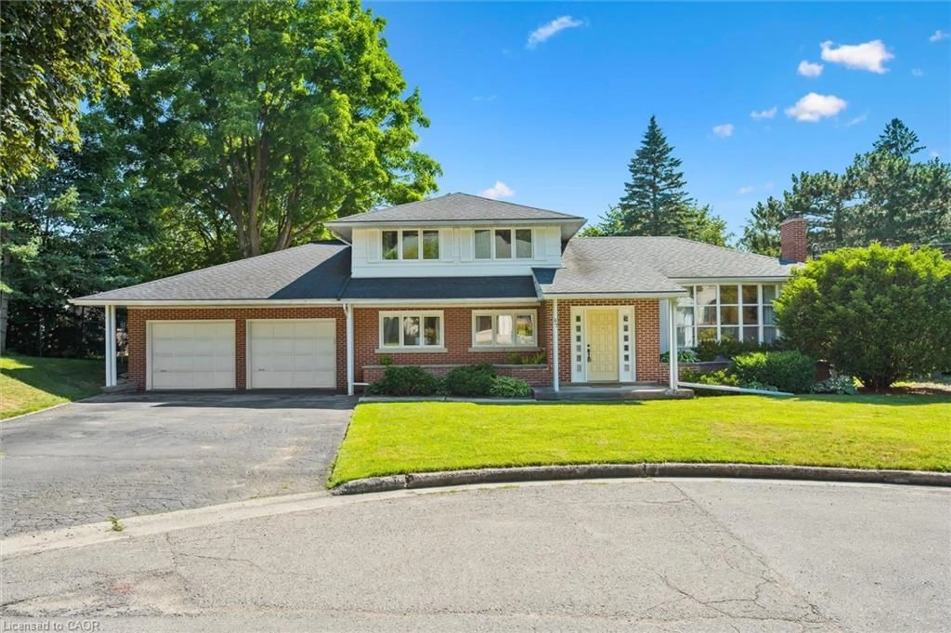
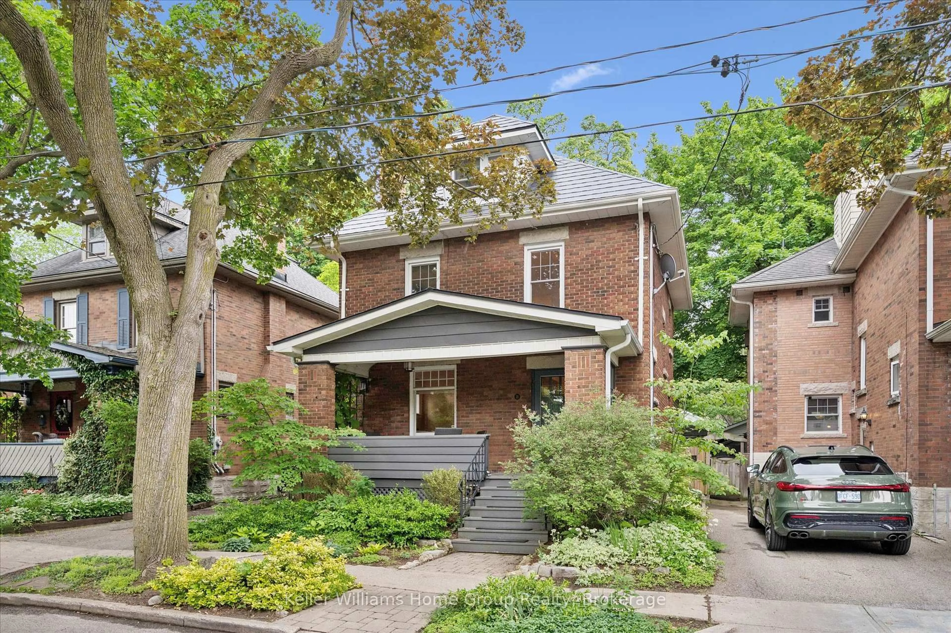
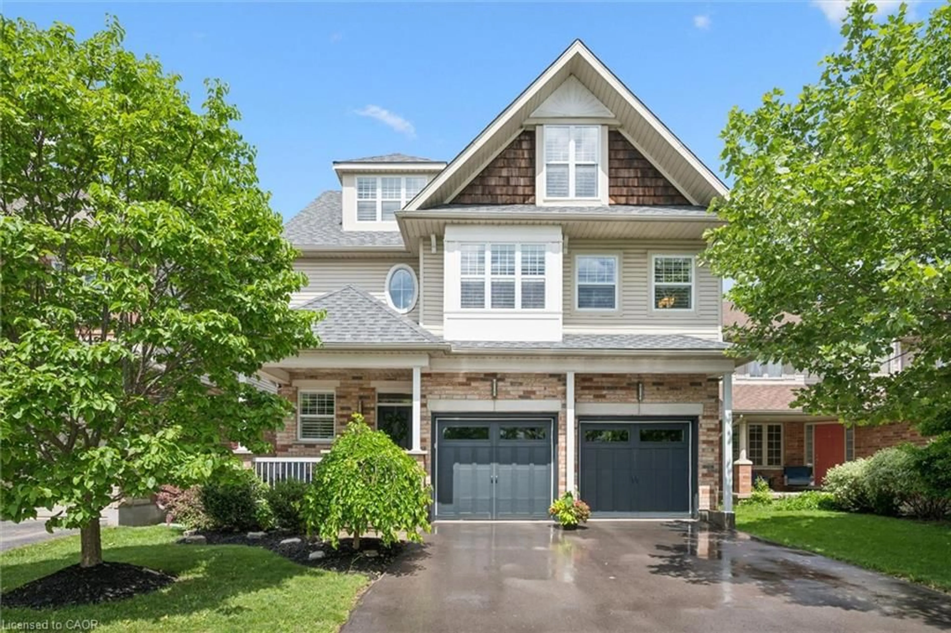
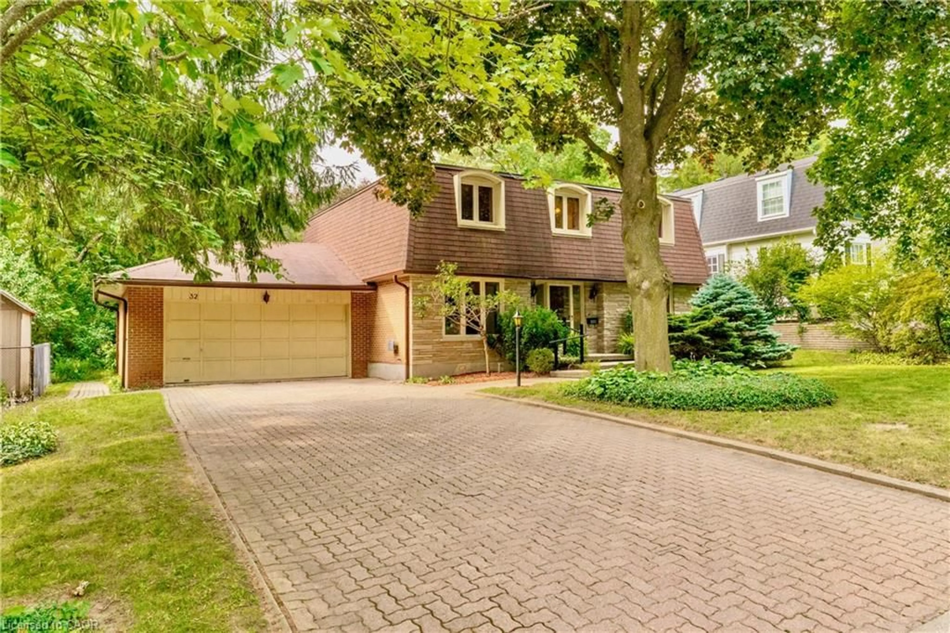
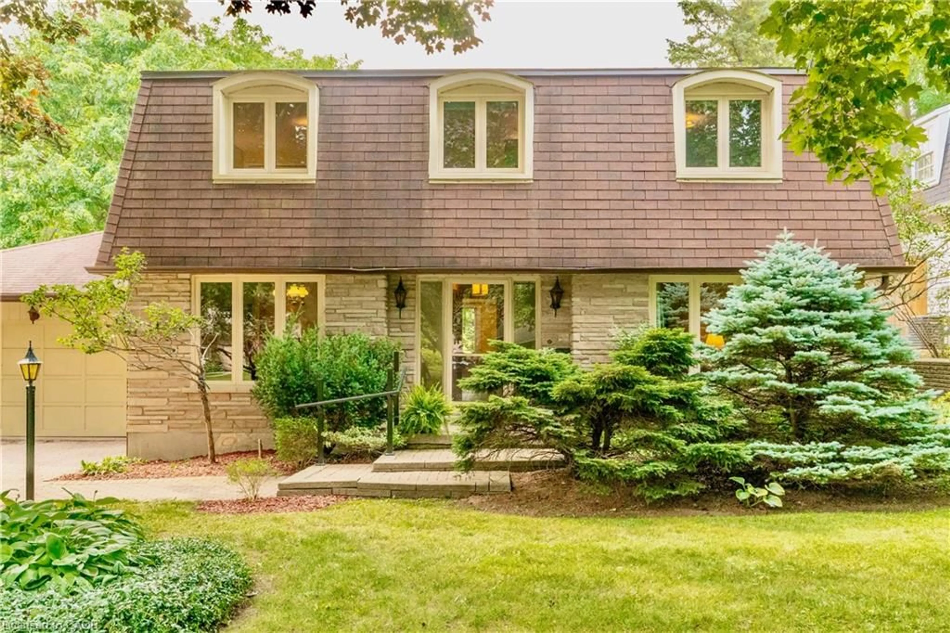
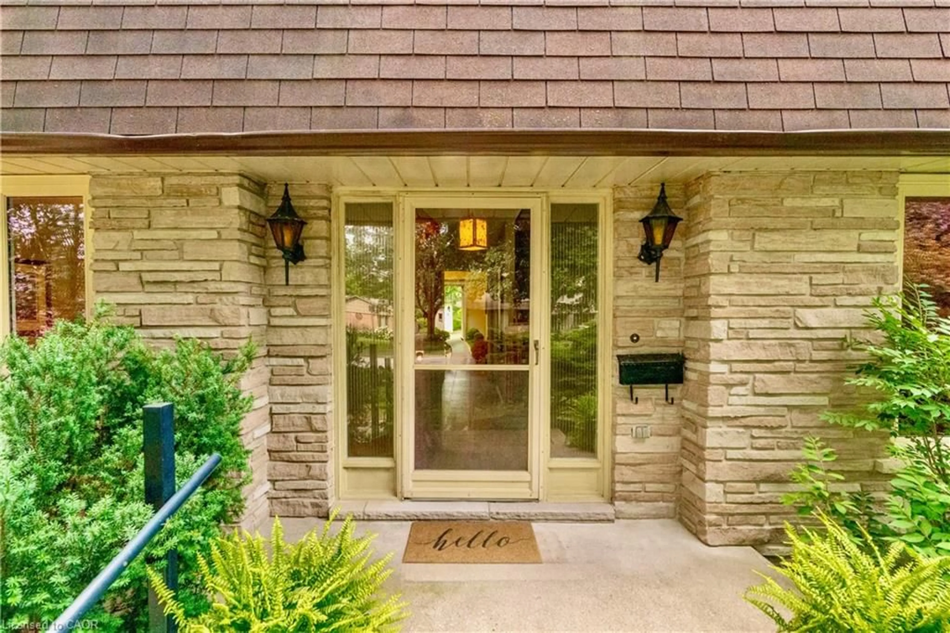
Home with brick exterior material, street for 32 Waverley Dr, Guelph Ontario N1E 6C8
1 day on Market

32 Waverley Dr, Guelph, Ontario N1E 6C8

Detached
4
3 + 1
~3329 sqft
$1,149,000
Get pre-qualifiedPowered by nesto
Detached
4
3 + 1
~3329 sqft

Contact us about this property

Call

Highlights

Property Estimate

Days on market1 day

Estimated valueNot available

Price/Sqft$345/sqft

Monthly cost

Open Calculator

Description

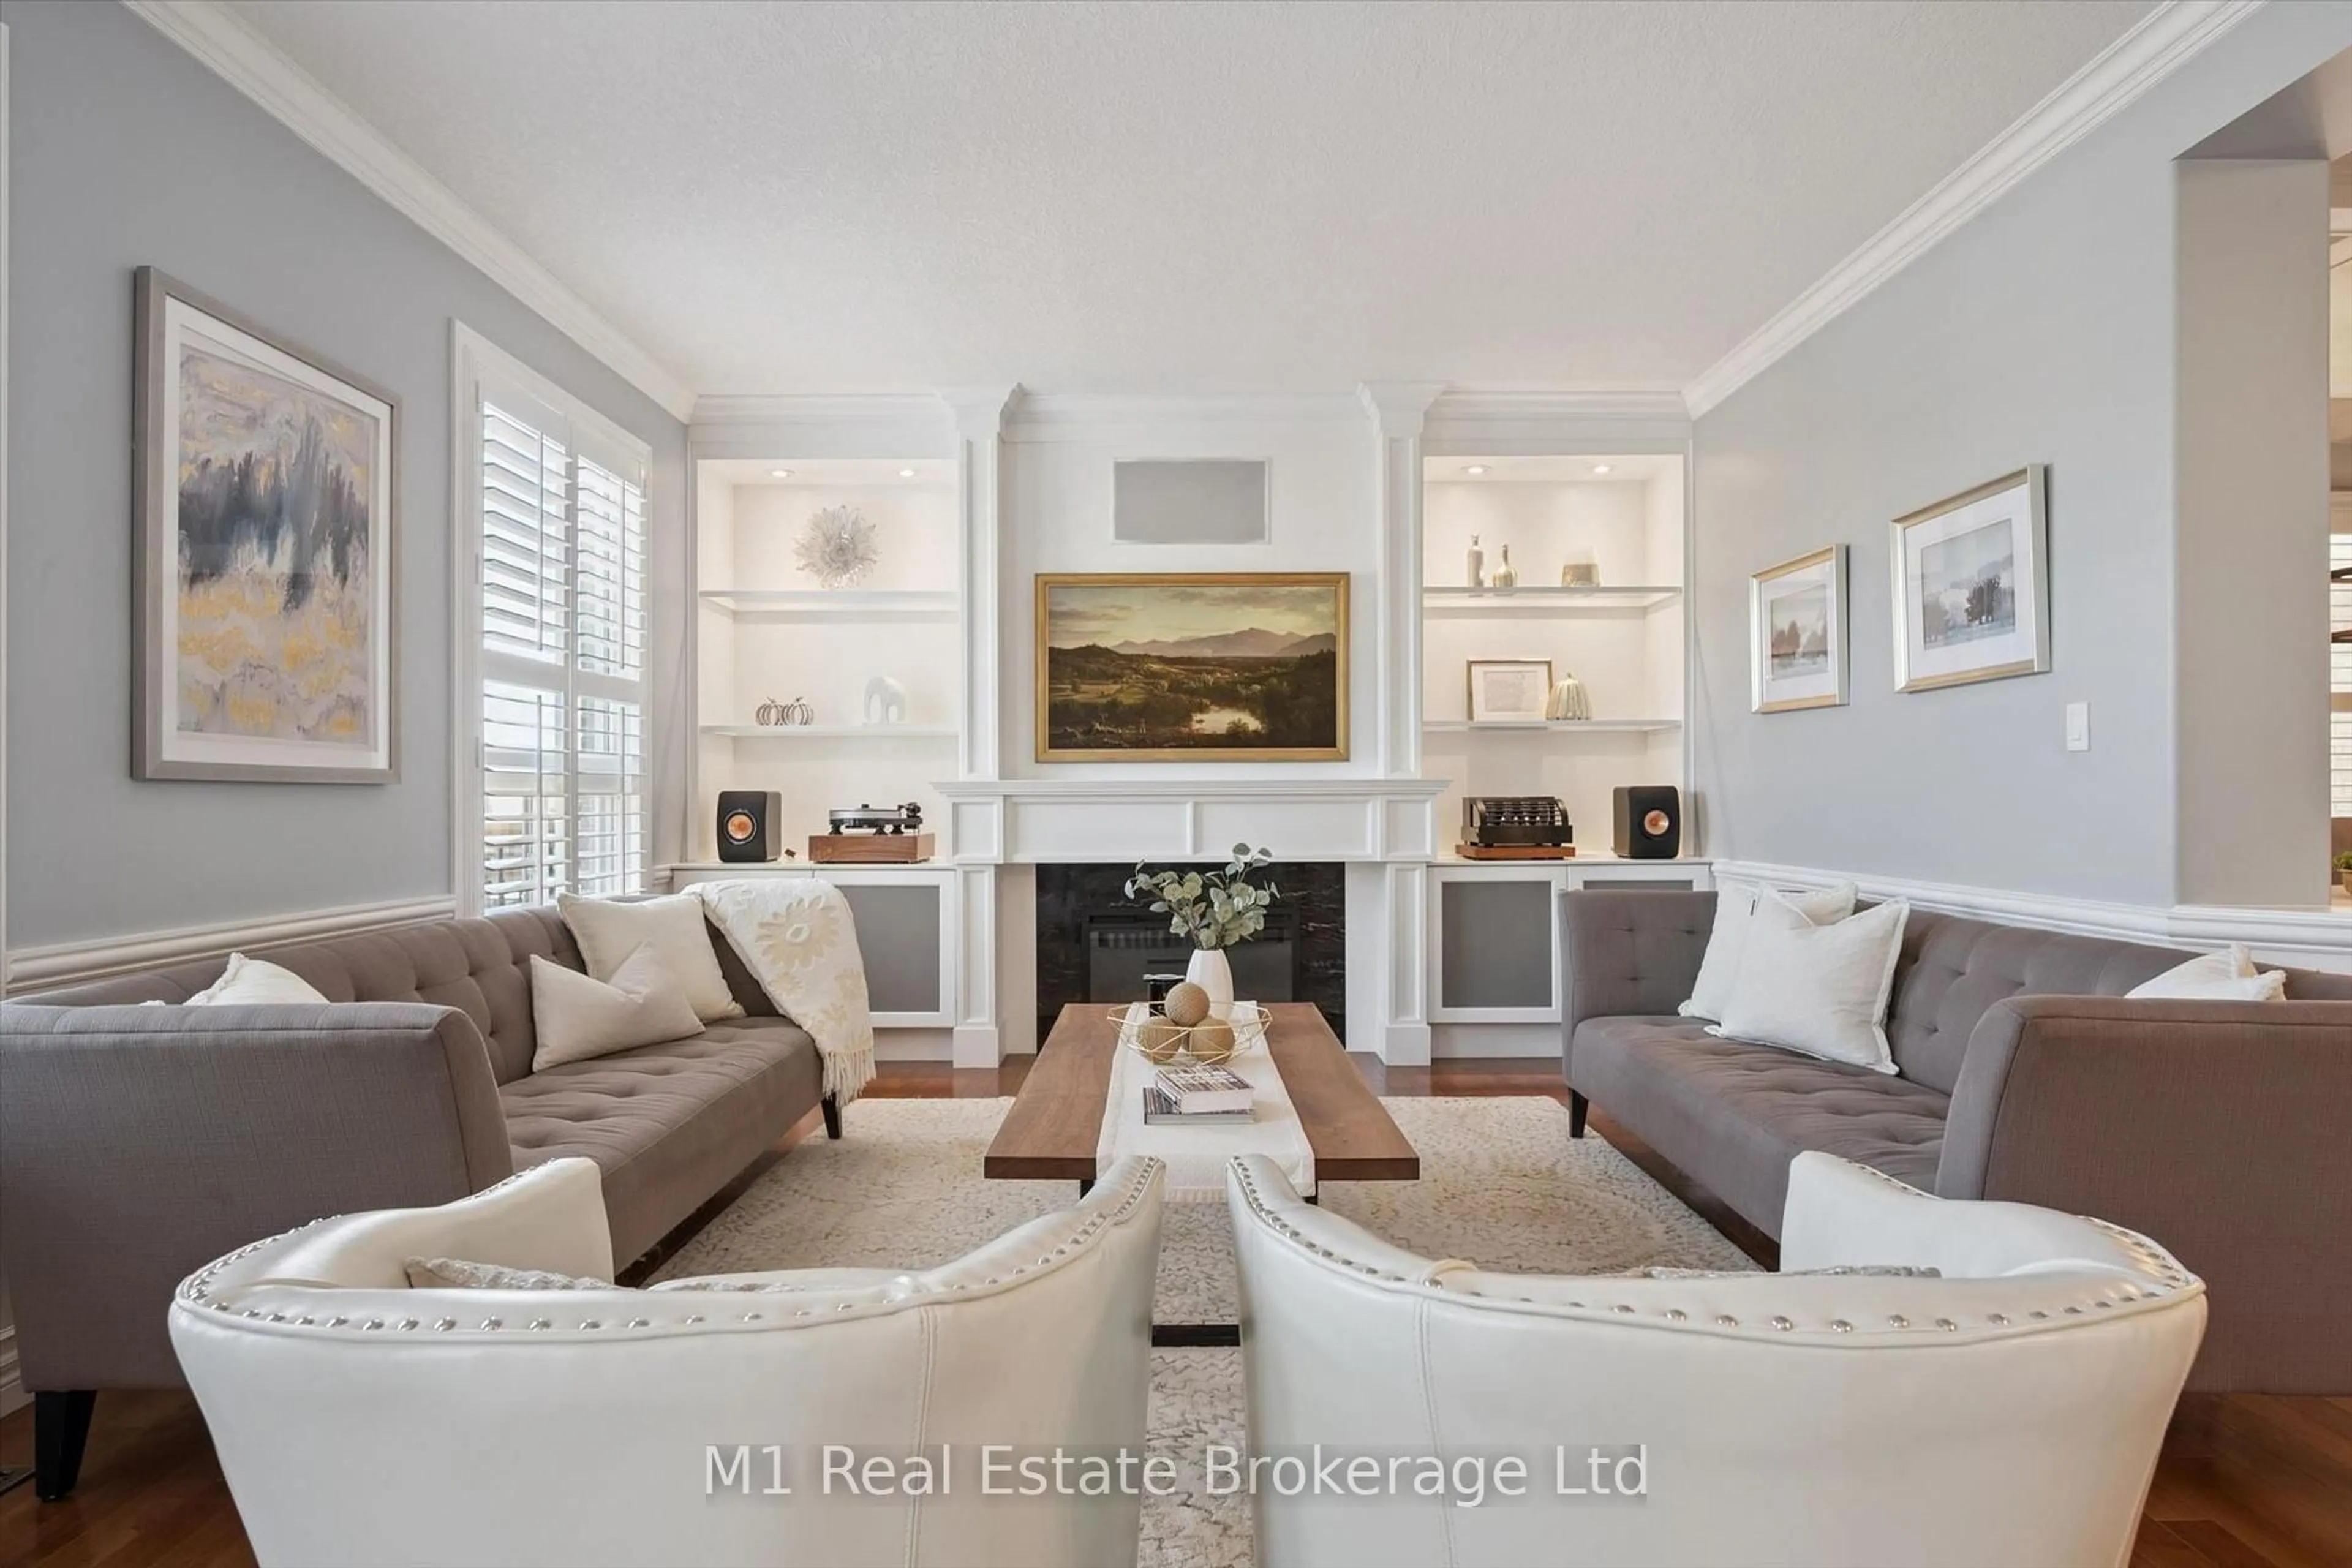
Welcome to Waverley Drive, one of Guelph's most sought after streets in the Riverside Park area and backing onto hole # 2 of the Guelph Country Club! Your game is about to improve in so many ways! Enjoy the serene backdrop of the fairway, watch the changing of the seasons, spot the wildlife passing through, or stroll the trails along the river all the way to Guelph lake ..life on the course is a beautiful thing. Homes rarely come up for sale on this end of the street and this family has been here for over 40 yrs. Now it's time for the next family to bring their vision and create lasting memories on this spectacular property. With 4 bedrooms, 3 bathrooms and over 2200 sqft above grade, there is plenty of space to bring your ideas of a modern transformation to this incredible neighbourhood. Open up the main floor, create your dream kitchen, add a main floor bedroom if needed...and there's another 1000 sqft. plus downstairs. This is a unique opportunity that won't last long, come by for a look. Bring the clubs.


Upcoming Open Houses

Jul 26Sun5:00 PM - 7:00 PM
Jul 25Sat5:00 PM - 7:00 PM

Property Details

StyleResidential
View-
Age of property1974
SqFt~3329 SqFt
Lot Size8,640 SqFt(120 x 72)
Parking Spaces6
MLS ®Number40850622
Community NameWaverley
Data SourceITSO
Listing byTrilliumWest Real Estate Brokerage

Features

Heating: Forced Air, Natural Gas
Cooling: Central Air
Basement: Full, Unfinished

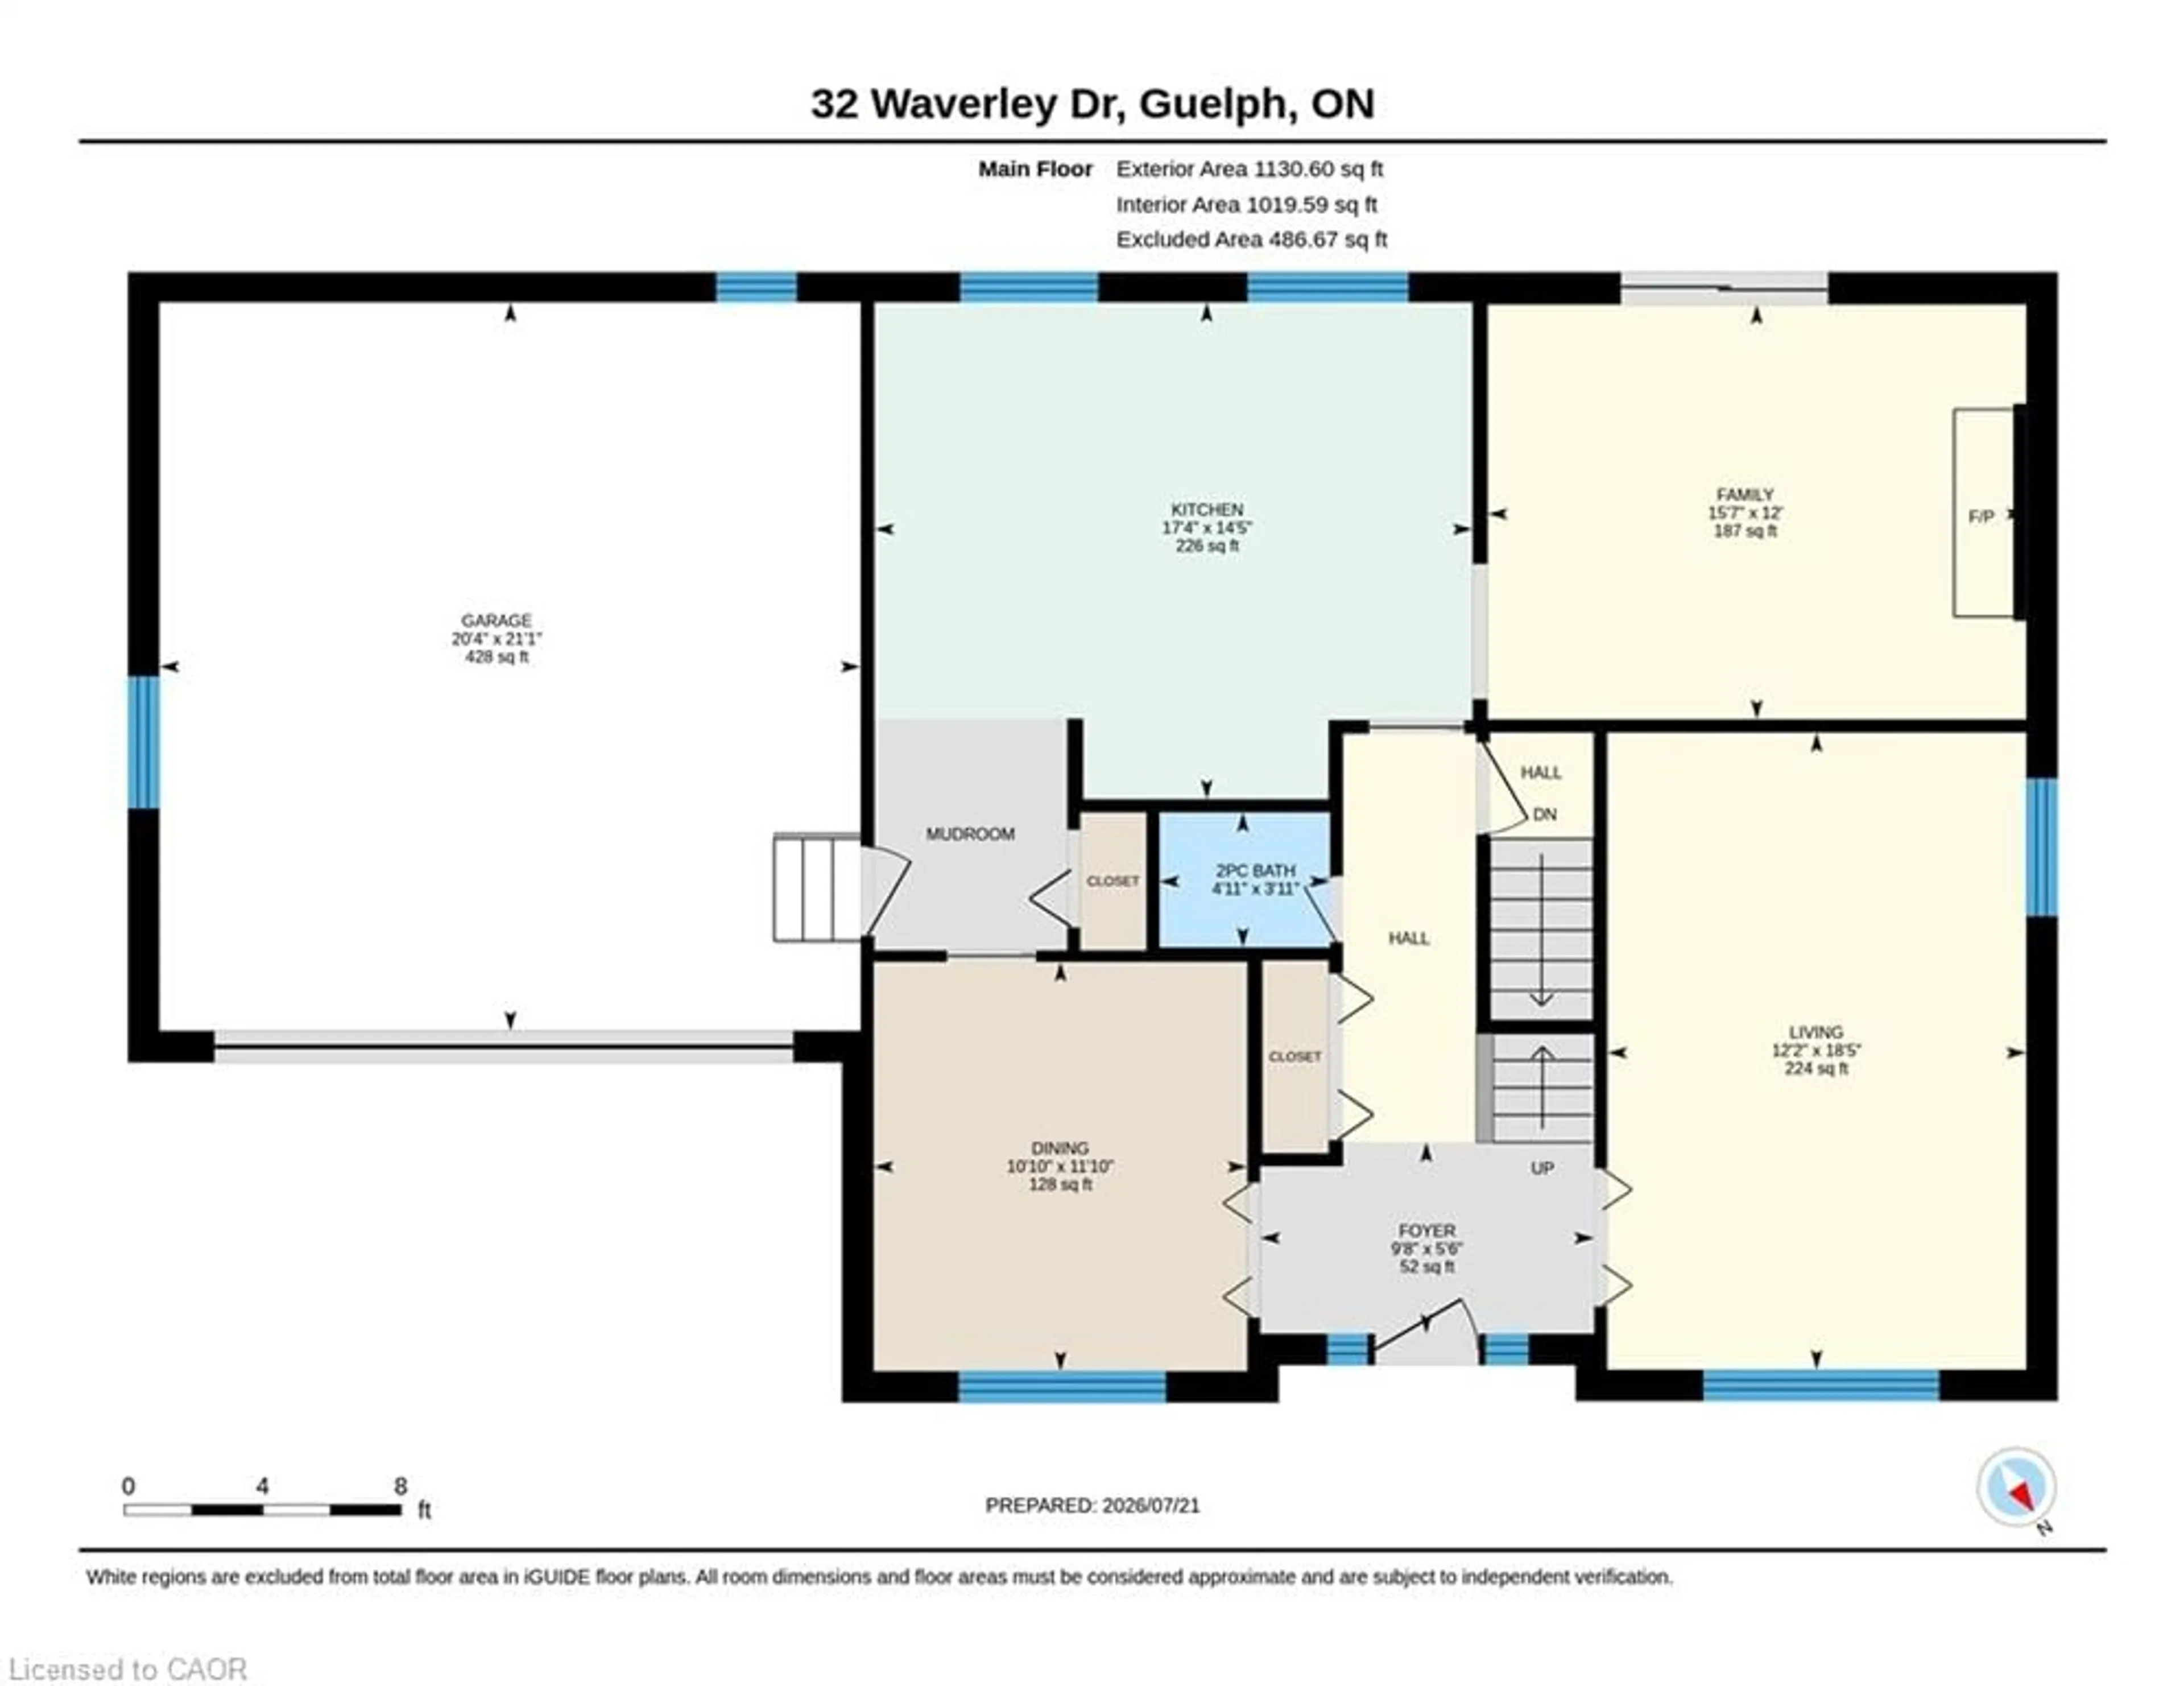
Main Floor

Dining Room

3.61 x 3.30

Family Room

4.75 x 3.66

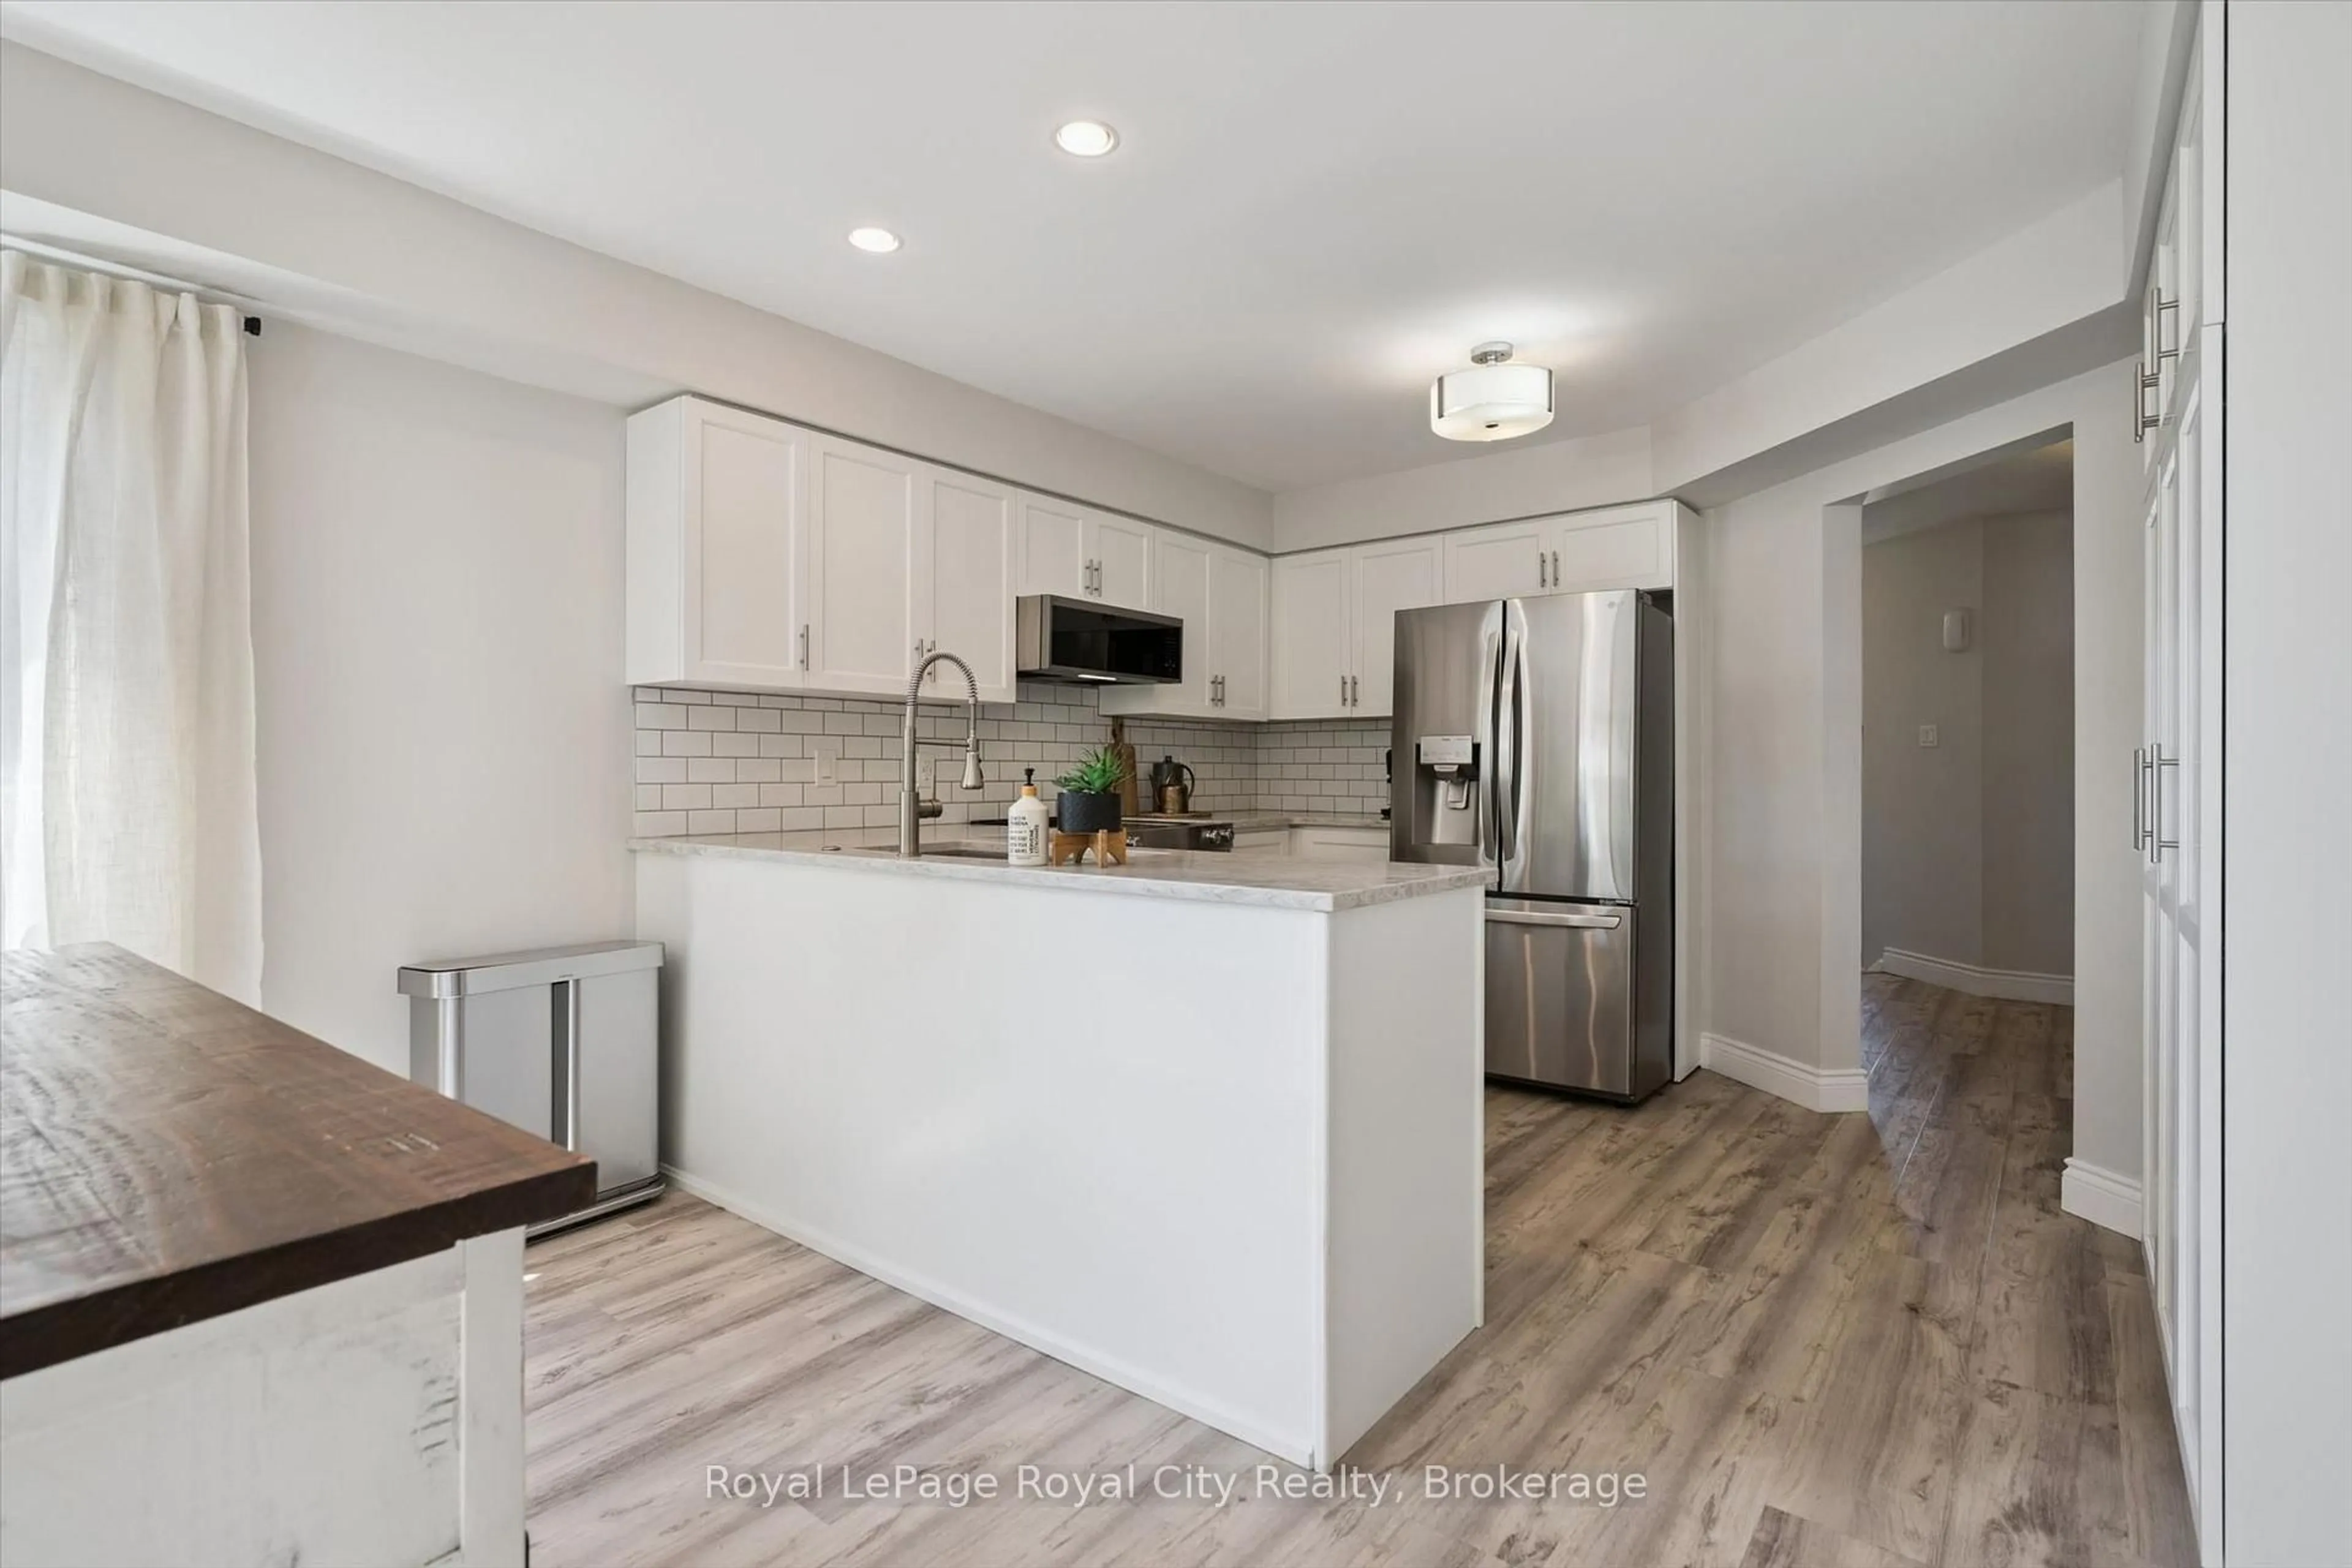
Kitchen

5.28 x 4.39

Foyer

2.95 x 1.68


Features

Lot size: 8,640 SqFt
Sewer (Municipal)

Parking

Garage spaces 2

Garage type -

Other parking spaces 4

Total parking spaces 6


Property History

Jul 23, 2026
ListedActive
$1,149,000
1 day on market
history photo preview43
Listing by itso®
Property listed by TrilliumWest Real Estate Brokerage, Brokerage
Agent Banner Image
Interested in this property?Get in touch to get the inside scoop.
Market Data - Waverley

Geo Zone Map ThumbnailWaverley

Seller's Market

View Market Data

Detached house - for the past 30 days

Buyer's market Seller's market

Avg. Days on Market

Past 30 days

34 days

Compared to

2025

24 days

2024

16 days

2023

6 days

New Listings

Past 30 days

14 listings

Compared to

2025

20 listings

2024

14 listings

2023

18 listings

Units sold

Past 30 days

10 units

Compared to

2025

9 units

2024

6 units

2023

11 units

Median Sold Price

Past 30 days

$737,500

Compared to

2025

$825,000

2024

$852,750

2023

$875,000


Population and Demographics

Overview

Total population 10857
Average household income $120,351

Age (%)

0 to 19
18%
20 to 34
16%
35 to 49
18%
50 to 64
20%
65 and plus
28%

Household composition (%)

Single family
61%
Single person
35%
Multi person
4%
Multi family
0%

Mother tongue (%)

English
90%
Others
6%
Italian
2%
French
1%

House tenancy (%)

Owners
67%
Renters
33%

What’s nearby?Essentials within 5 km

Local Logic

Transportation Scores

Estimated Budget