Open: Today, 6PM to 8PM
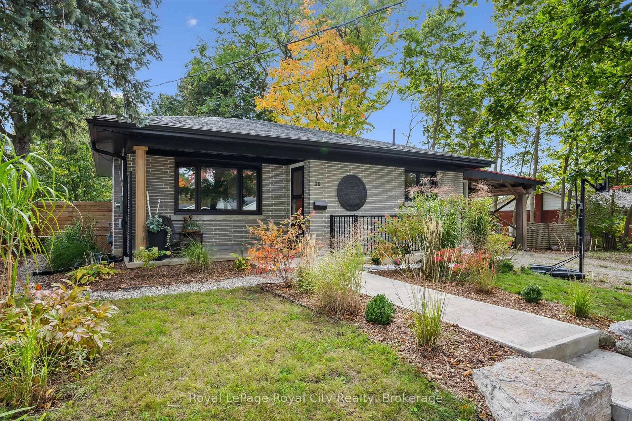
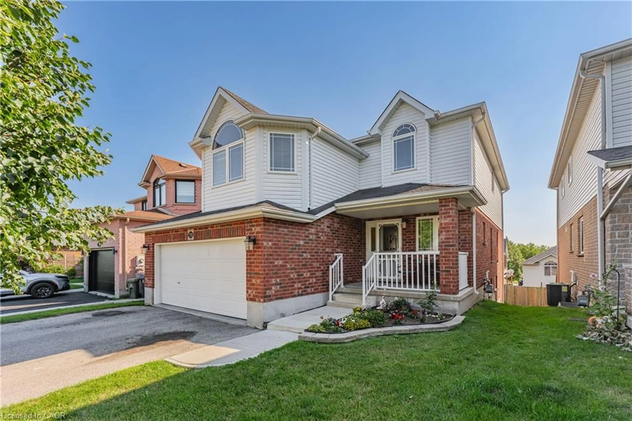
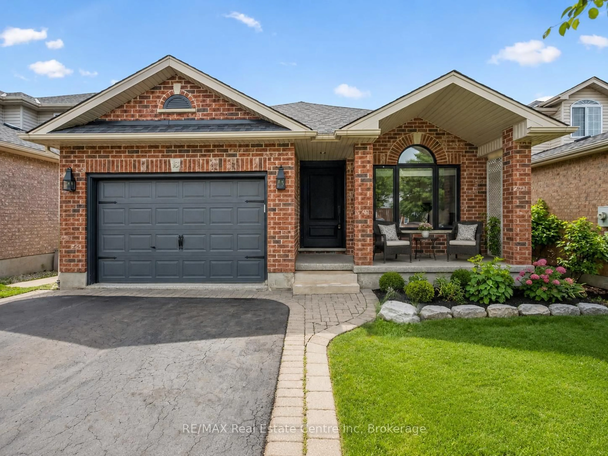
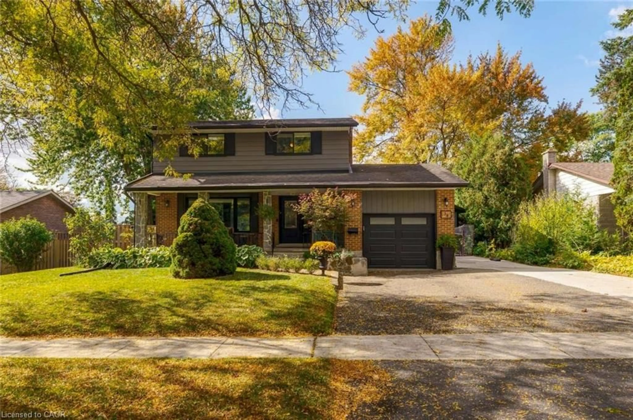
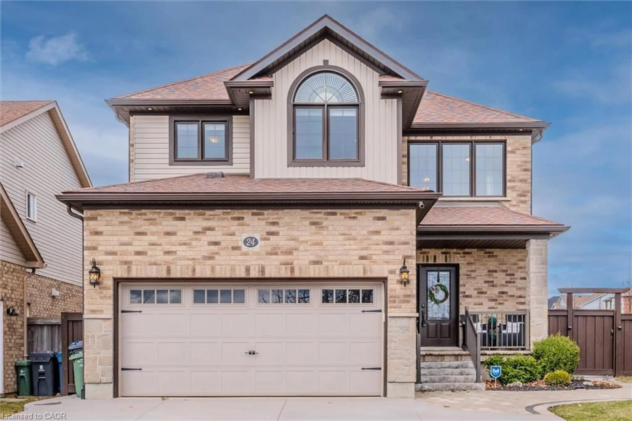
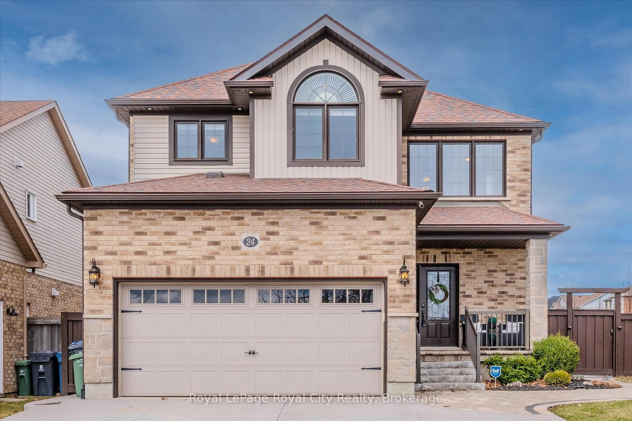
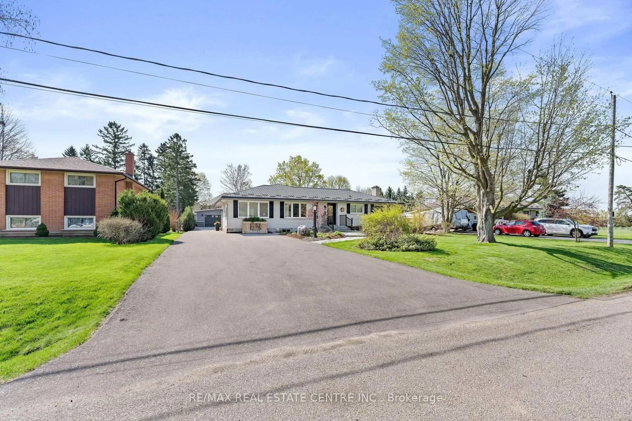
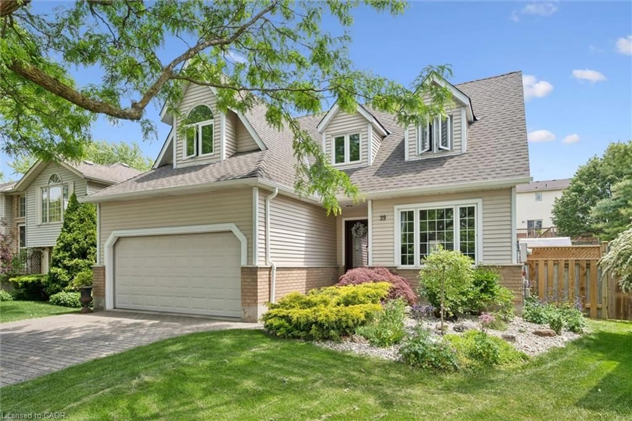
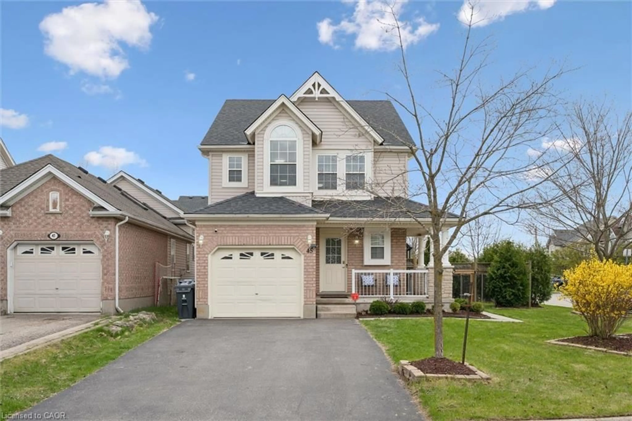
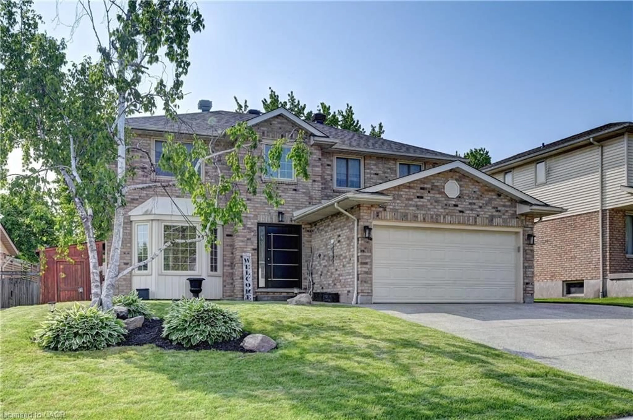
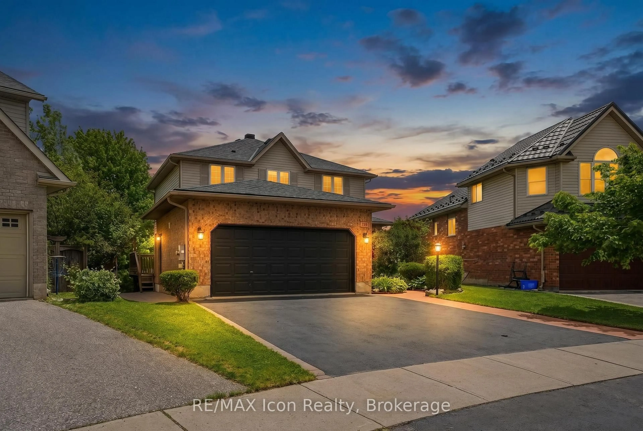
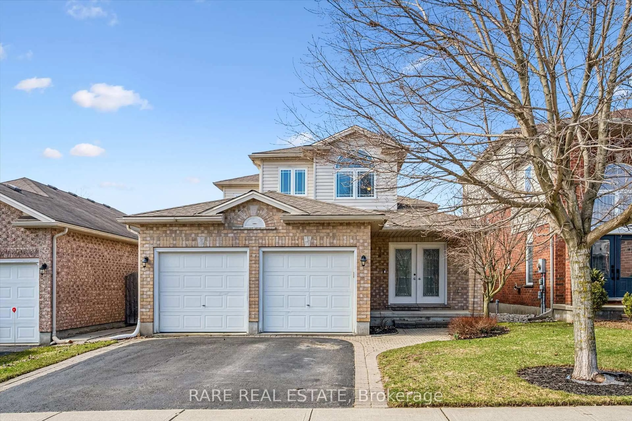
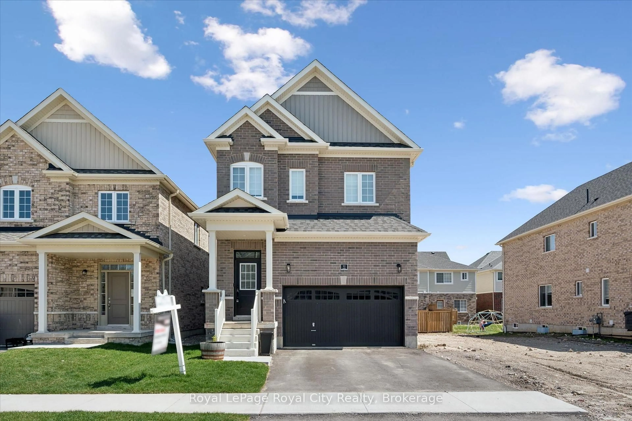
A pic from outside/outdoor area/front of a property/back of a property/a pic from drone, street for 21 Trimble Cres, Guelph Ontario N1E 0H2
2 days on Market

21 Trimble Cres, Guelph, Ontario N1E 0H2

Detached
4
3 + 1
~2405 sqft
$1,099,999
Get pre-qualifiedPowered by nesto
Detached
4
3 + 1
~2405 sqft

Contact us about this property

Call

Highlights

Property Estimate

Days on market2 days

Estimated valueNot available

Price/Sqft$457/sqft

Monthly cost

Open Calculator

Description

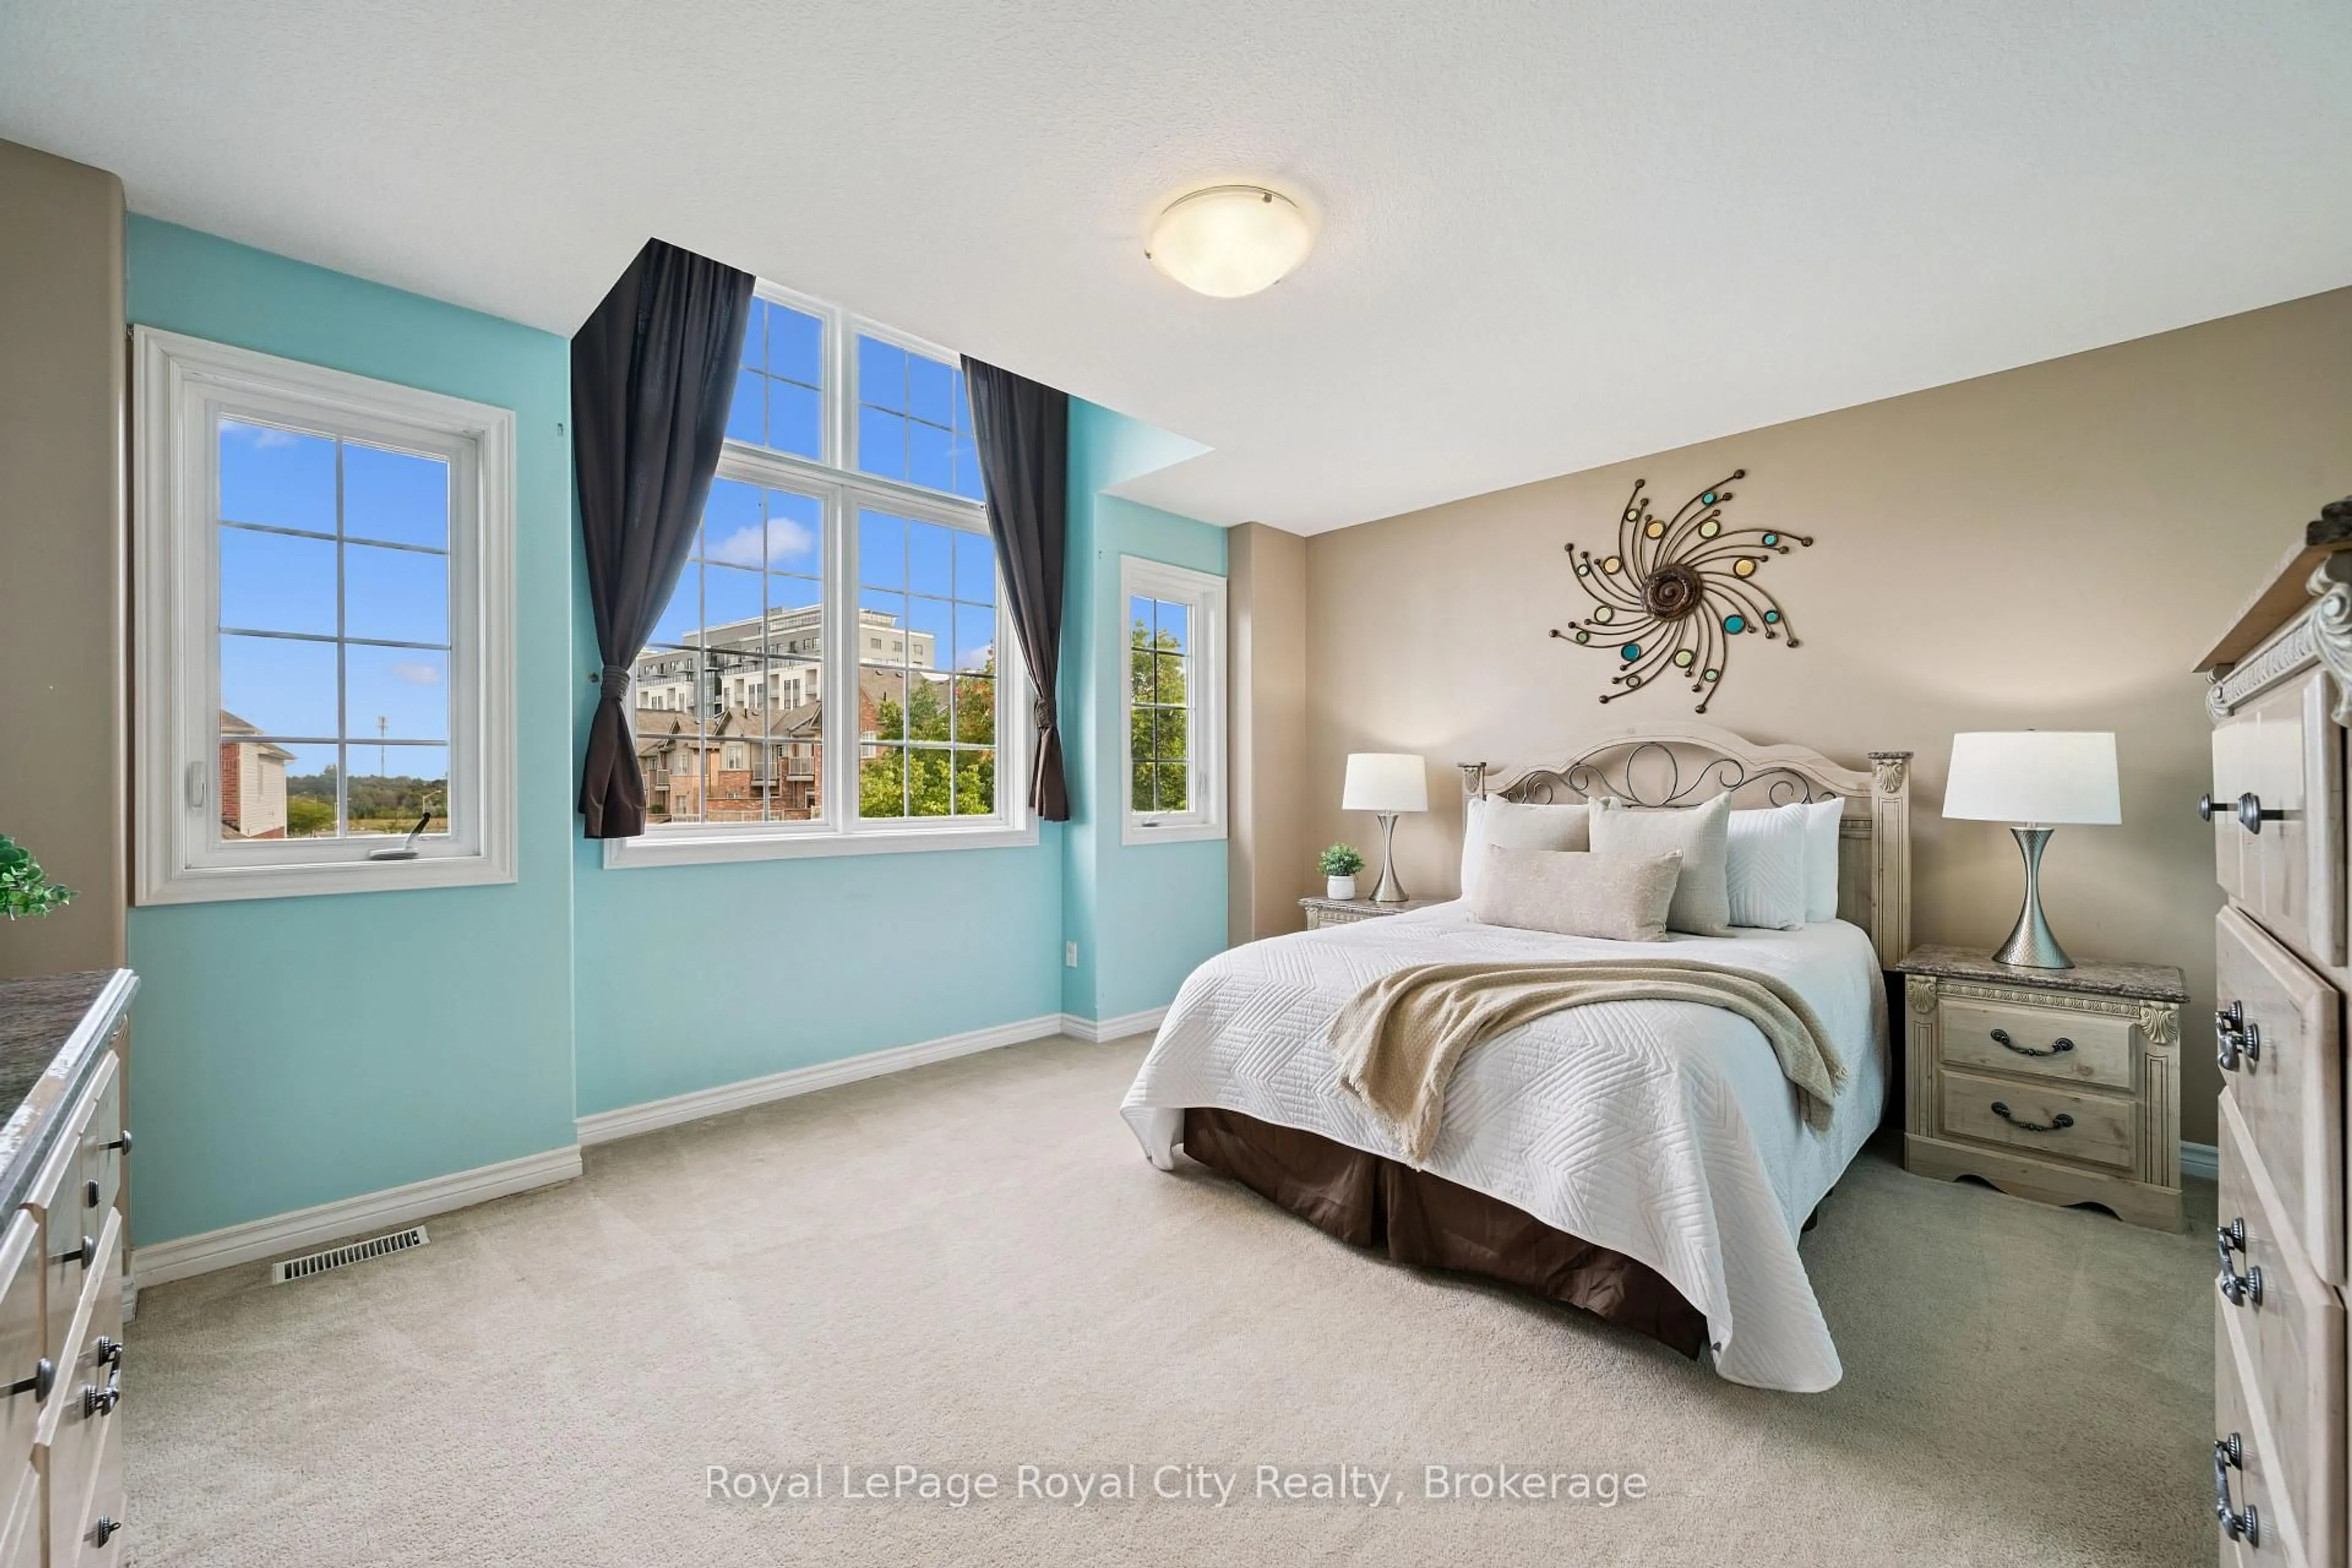
Welcome to 21 Trimble, tucked away on a quiet crescent with little to no through traffic and backing onto a peaceful green space and trails, This home offers a rare combination of space, privacy and natural surroundings. This impressive home sits on a large, beautifully landscaped and fully fenced lot, with private greenspace views that can be enjoyed throughout the home. Step inside to soaring 9-foot ceilings, an abundance of natural light and a thoughtful main-floor layout featuring a formal dining room and spacious living room overlooking the backyard and greenspace behind. The kitchen offers granite countertops with ample cupboard and prep space, while the convenient main-floor laundry/mudroom provides direct access to the double-car garage. Upstairs, you'll find four full bedrooms and two full bathrooms, including an impressive primary retreat with tranquil greenspace views and a spacious 4-piece ensuite. Outside, head out back to the newly refinished deck, the perfect setting for morning coffee, summer dinners or simply enjoying the surrounding nature. A walkout partially finished basement provides even more living space and plenty of potential to customize to suit your needs. With generous principal rooms, incredible natural light, a family-friendly layout, minimal street traffic and a premium conservation setting, 21 Trimble offers the space you need with the privacy and backyard you'll never want to leave.


Upcoming Open House

Sep 12Sat6:00 PM - 8:00 PM

Property Details

StyleColonial
View-
Age of property-
SqFt~2405 SqFt
Lot Size5,166 SqFt(131.23 x 39.37)
Parking Spaces4
MLS ®Number40862081
Community NameGrange Hill East
Data SourceITSO
Listing byColdwell Banker Neumann Real Estate

Features

Heating: Forced Air, Natural Gas
Central Vacuum
Cooling: Central Air
Basement: Full, Partially Finished

Second Floor

Bathroom

1.70 x 2.59

4-Piece

Bedroom

3.07 x 3.76

Bedroom

3.07 x 3.76

Bedroom

4.17 x 3.51


Features

Lot size: 5,166 SqFt
Sewer (Municipal)

Parking

Garage spaces 2

Garage type -

Other parking spaces 2

Total parking spaces 4


Property History

Sep 10, 2026
ListedActive
$1,099,999
2 days on market
history photo preview38
Listing by itso®
Property listed by Coldwell Banker Neumann Real Estate, Brokerage
Agent Banner Image
Interested in this property?Get in touch to get the inside scoop.
Market Data - Grange Hill East

Geo Zone Map ThumbnailGrange Hill East

Strong Seller's Market

View Market Data

Detached house - for the past 30 days

Buyer's market Seller's market

Avg. Days on Market

Past 30 days

22 days

Compared to

2025

30 days

2024

47 days

2023

15 days

New Listings

Past 30 days

23 listings

Compared to

2025

23 listings

2024

18 listings

2023

23 listings

Units sold

Past 30 days

15 units

Compared to

2025

9 units

2024

10 units

2023

11 units

Median Sold Price

Past 30 days

$745,000

Compared to

2025

$800,000

2024

$914,500

2023

$735,000


Population and Demographics

Overview

Total population 12650
Average household income $127,365

Age (%)

0 to 19
28%
20 to 34
21%
35 to 49
24%
50 to 64
17%
65 and plus
10%

Household composition (%)

Single family
75%
Single person
21%
Multi person
3%
Multi family
1%

Mother tongue (%)

English
86%
Others
2%
Tagalog (Pilipino, Filipino)
2%
Polish
2%
Italian
2%
Spanish
1%
Punjabi (Panjabi)
1%
French
1%

House tenancy (%)

Owners
84%
Renters
16%

What’s nearby?Essentials within 5 km

Local Logic

Transportation Scores

Estimated Budget