1 day on Market

47 WHITE PINE Way, Guelph, Ontario N1G 4X7

Detached
2 + 1
3
~1500-2000 sqft
$998,400
Get pre-qualifiedPowered by nesto
Detached
2 + 1
3
~1500-2000 sqft

Contact us about this property

Call

Highlights

Property Estimate

Days on market1 day

Estimated valueNot available

Price/Sqft$582/sqft

Monthly cost

Open Calculator

Description

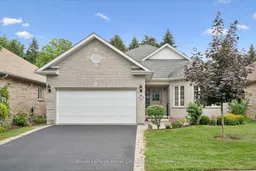
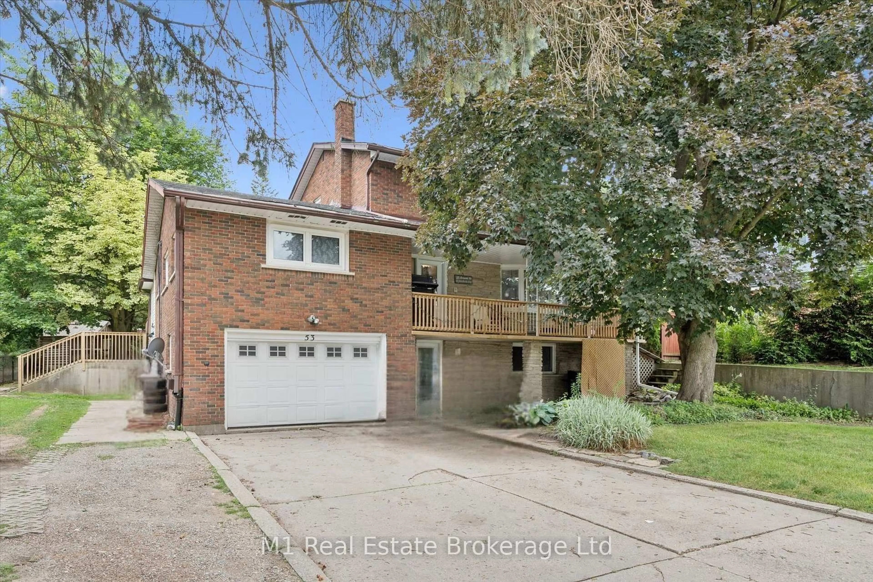
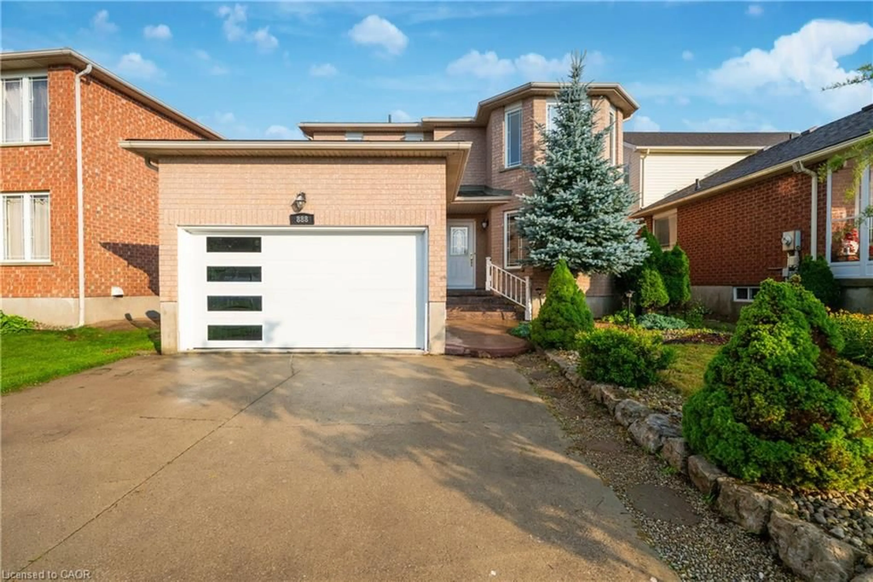
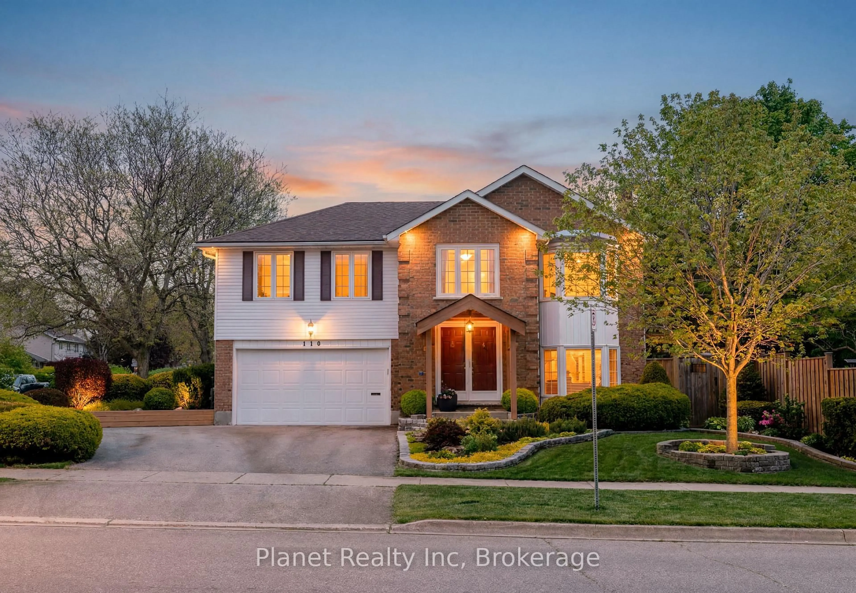
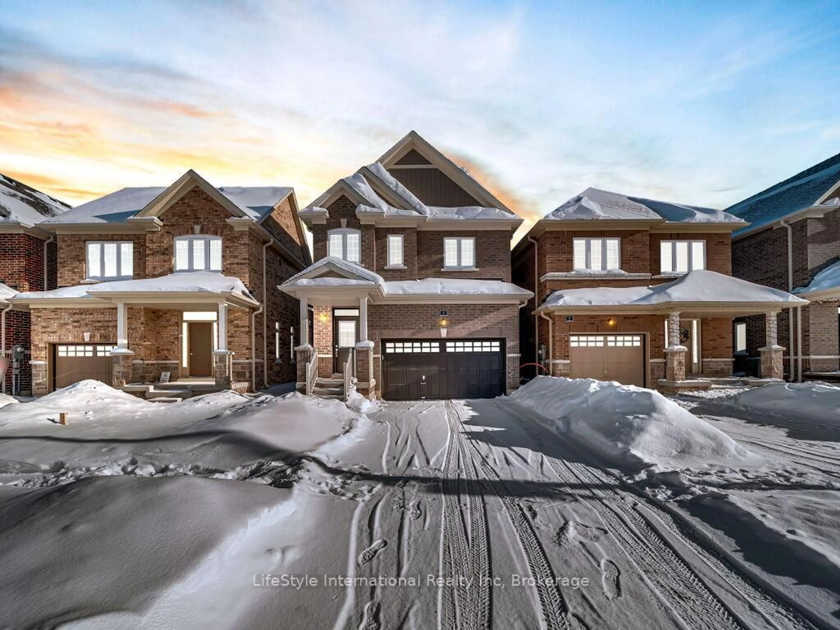
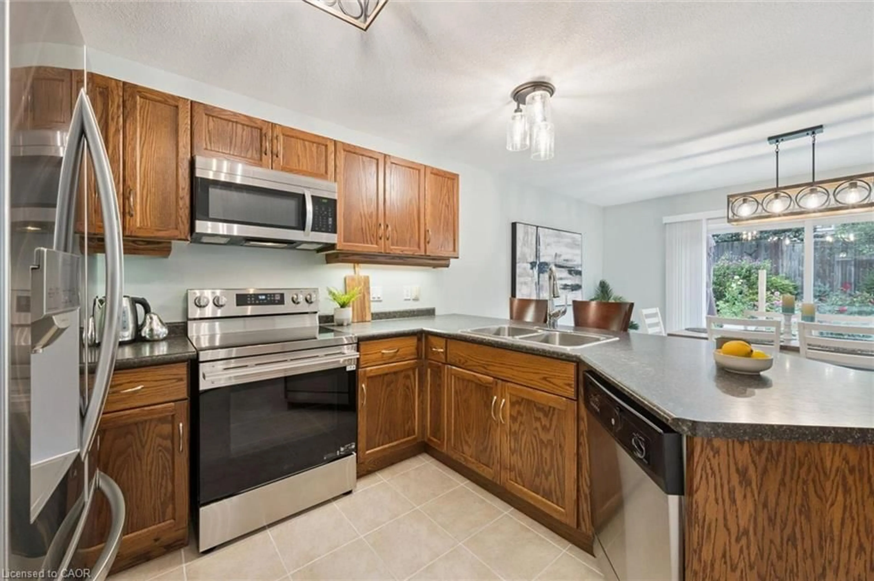
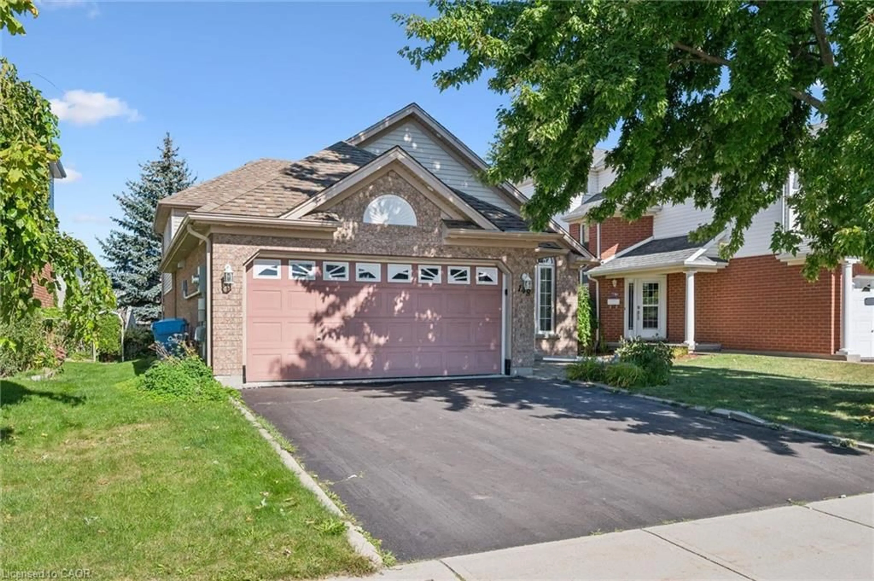
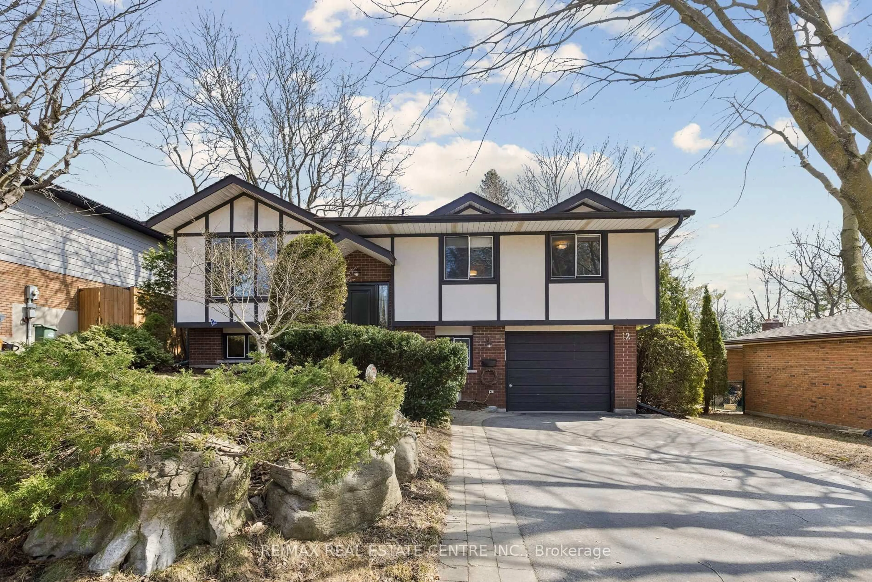
Welcome to the Village by the Arboretum, Guelph's premier 55+ community! Tucked away in a quiet location, this beautifully updated bungalow offers approximately 2,000 sq. ft. of main-floor living, a fully finished basement and the rare bonus of an attached double-car garage. Extensive renovations include hardwood flooring and an updated kitchen featuring granite countertops, tiled backsplash, stainless steel appliances and a large centre island overlooking the bright living room with corner gas fireplace. The main floor also offers a formal dining room, family room currently used as an office, 3-piece bath with granite counters and convenient main-floor laundry. There are two bedrooms, including a spacious primary suite with an updated ensuite and walk-in closet. New railings lead to the fully finished basement featuring a large recreation room, 2-piece bath, third bedroom, second office and an impressive workshop/craft area with plenty of storage. A lovely deck off the eat-in kitchen provides a great spot to relax outdoors. Whether you're interested in peaceful strolls through the 500 acres of adjacent Arboretum lands, joining one of the over 90 social clubs, enjoying aqua fit classes in the indoor pool, or simply socializing with friends, the VBA truly has so much to offer. The community center is stunning, and its use is included in the monthly fees.


Property Details

StyleBungalow
View-
Age of property16-30
SqFt~1500-2000 SqFt
Lot Size2,500 SqFt(50 x 50)
Parking Spaces4
MLS ®NumberX13659360
Community NameArboretum
Data SourceTRREB
Listing byRoyal LePage Royal City Realty

Features

Heating: Forced Air
Central Vacuum
Cooling: Central Air
Fireplace
Basement: Unfinished, Full

Main Floor

Foyer

2.18 x 2.51

Bathroom

3.18 x 2.53

3 Pc Bath

Bathroom

1.56 x 2.37

4 Pc Ensuite

Br

3.18 x 3.49


Features

Lot size: 2,500 SqFt
Pool: Indoor

Parking

Garage spaces 2

Garage type Attached

Other parking spaces 2

Total parking spaces 4


Property History

Aug 10, 2026
ListedActive
$998,400
1 day on market
history photo preview50
Listing by trreb®
Property listed by Royal LePage Royal City Realty, Brokerage
Agent Banner Image
Interested in this property?Get in touch to get the inside scoop.
Market Data - Arboretum

Geo Zone Map ThumbnailArboretum

Strong Seller's Market

View Market Data

Detached house - for the past 30 days

Buyer's market Seller's market

Avg. Days on Market

Past 30 days

22 days

Compared to

2025

10 days

2024

30 days

2023

24 days

New Listings

Past 30 days

3 listings

Compared to

2025

4 listings

2024

7 listings

2023

7 listings

Units sold

Past 30 days

5 units

Compared to

2025

3 units

2024

3 units

2023

4 units

Median Sold Price

Past 30 days

$1,315,000

Compared to

2025

$1,360,000

2024

$1,174,689

2023

$1,195,000


Population and Demographics

Overview

Total population 2690
Average household income $166,524

Age (%)

0 to 19
20%
20 to 34
19%
35 to 49
16%
50 to 64
16%
65 and plus
29%

Household composition (%)

Single family
68%
Single person
26%
Multi person
6%
Multi family
1%

Mother tongue (%)

English
81%
Mandarin
4%
Italian
3%
Others
3%
Punjabi (Panjabi)
2%
Spanish
1%
French
1%
Polish
1%
Gujarati
1%

House tenancy (%)

Owners
82%
Renters
18%

What’s nearby?Essentials within 5 km

Local Logic

Transportation Scores

Estimated Budget