5 hours on Market

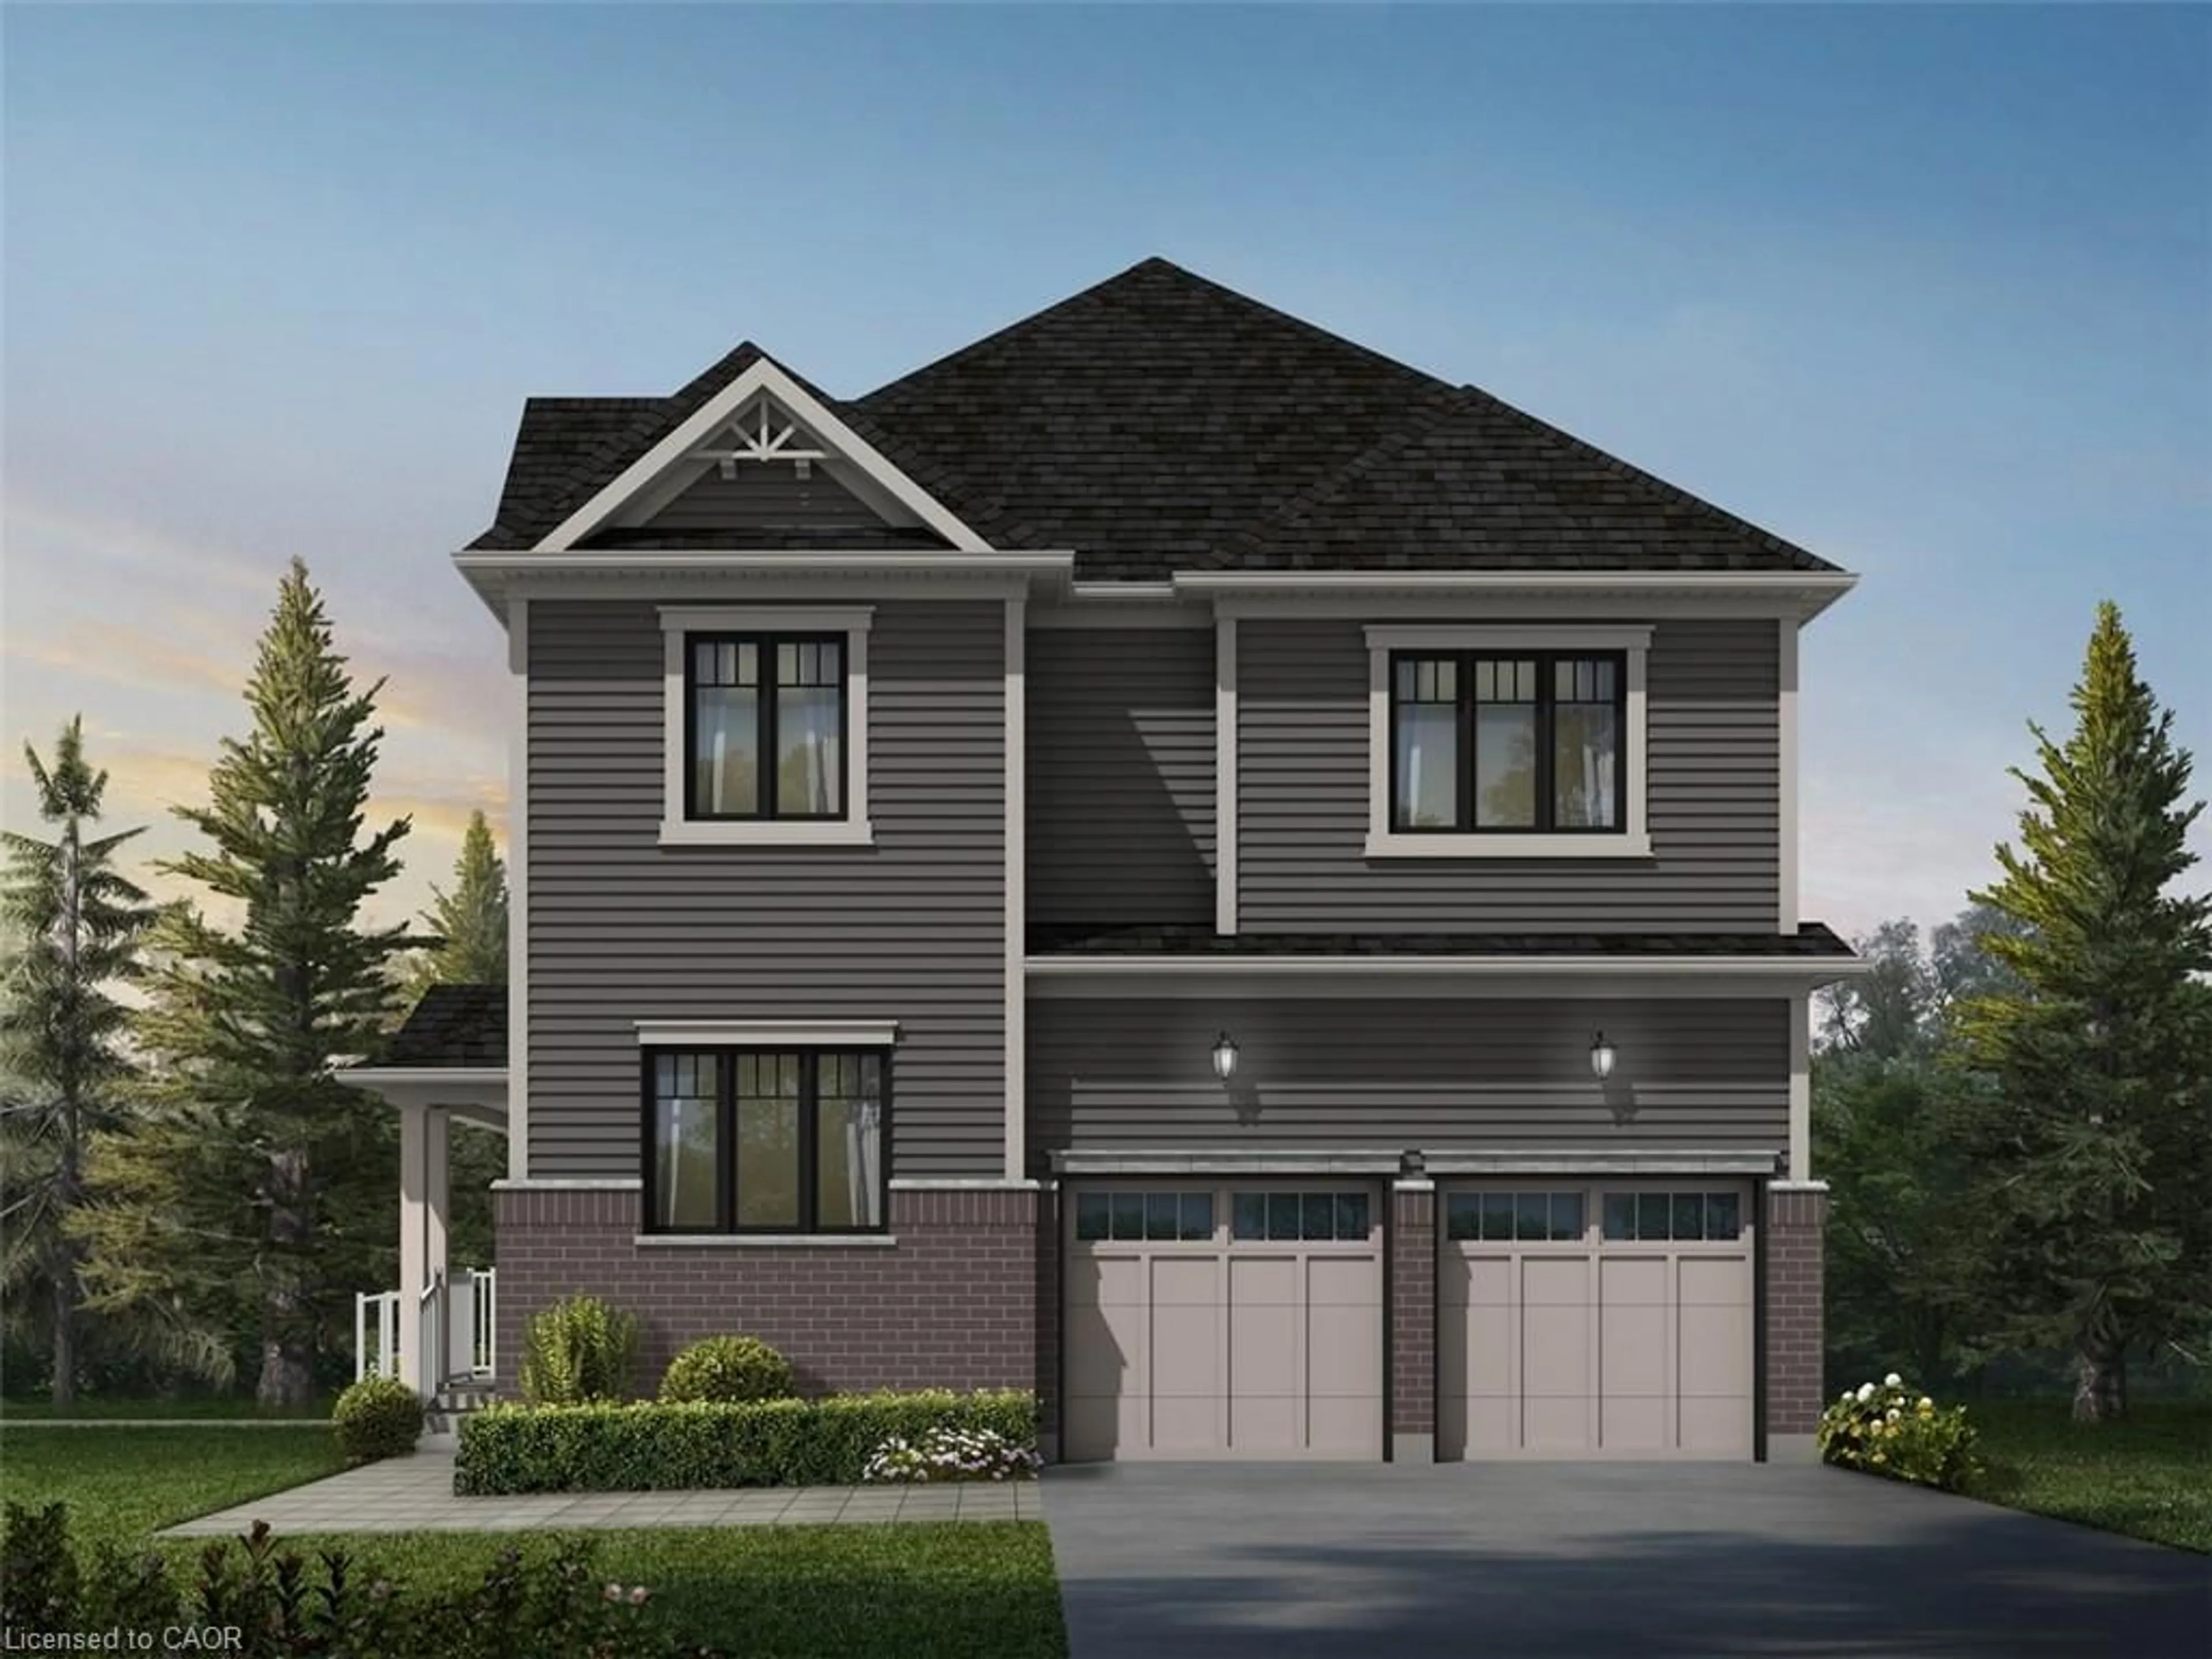
49 CREEKSIDE DR, Guelph, Ontario N1E 0C2

Detached
4 + 2
4
~2000-2500 sqft
$1,149,900
Get pre-qualifiedPowered by nesto
Detached
4 + 2
4
~2000-2500 sqft

Contact us about this property

Call

Highlights

Property Estimate

Days on market5 hours

Estimated valueNot available

Price/Sqft$517/sqft

Monthly cost

Open Calculator

Description

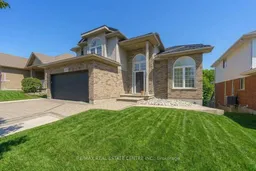
RARE FIND! ***UNIQUE MAIN FLOOR BEDROOM & FULL BATH.*** PLUS WALK-OUT BASEMENT FINISHED WITH 2 BEDROOMS, KITCHEN & FULL BATH. ***BACKING ONTO RAVINE WITH INGROUND POOL.*** If you have IN-LAWS living with you and also want EXTRA income from basement, you can have both! Over 3000 sqft of living area, this house appears much grander and larger than homes this size. This 50' lot has an impressive foyer & soaring ceilings, 2 living areas and a full bedroom & full bathroom. Updated large Kitchen with modern quartz counters & stainless steel appliances. Large family room Gas fireplace. Walk-out to Deck. Views of ravine. Primary Bedroom with cathedral ceilings and ensuite luxurious renovated bath with double sinks, frameless glass shower, freestanding tub, and 2nd laundry set. Luxury Vinyl flooring throughout main and 2nd lvl. Walk-out Basement finished with large recreation room, kitchen set up, 2 bedrooms, full washroom, gas fireplace, 2nd laundry and access to backyard with hot tub and inground salt water pool and beautiful ravine. Interlock tiled driveway with space to park 4 cars. Lifetime warranty Steel Roof. Hook up for 2 gas BBQ. Pool pump 2025. Walk to park & schools.


Property Details

Style2-Storey
ViewPark/Greenbelt
Age of property16-30
SqFt~2000-2500 SqFt
Lot Size6,422 SqFt(130.4 x 49.25)
Parking Spaces6
MLS ®NumberX13852802
Community NameGrange Hill East
Data SourceTRREB
Listing byRE/MAX REAL ESTATE CENTRE INC.

Features

Heating: Forced Air
Cooling: Central Air
Fireplace
Basement: W/O, Finished

Main Floor

Living

3.6 x 3.35

Separate Rm / California Shutters / Vinyl Floor

Kitchen

4.06 x 3.83

Quartz Counter / Stainless Steel Appl

Dining

3.83 x 1.93

Ceramic Floor / W/O To Sundeck

Family

5.96 x 3.98

Gas Fireplace / California Shutters / Vinyl Floor


Features

Lot size: 6,422 SqFt
Pool: Inground, Salt

Parking

Garage spaces 2

Garage type Attached

Other parking spaces 4

Total parking spaces 6


Property History

Oct 2, 2026
ListedActive
$1,149,900
5 hours on market
history photo preview45
Listing by trreb®
Property listed by RE/MAX REAL ESTATE CENTRE INC., Brokerage
Agent Banner Image
Interested in this property?Get in touch to get the inside scoop.
Market Data - Grange Hill East

Geo Zone Map ThumbnailGrange Hill East

Balanced Market

View Market Data

Detached house - for the past 30 days

Buyer's market Seller's market

Avg. Days on Market

Past 30 days

27 days

Compared to

2025

74 days

2024

25 days

2023

20 days

New Listings

Past 30 days

31 listings

Compared to

2025

31 listings

2024

27 listings

2023

22 listings

Units sold

Past 30 days

9 units

Compared to

2025

13 units

2024

14 units

2023

10 units

Median Sold Price

Past 30 days

$782,000

Compared to

2025

$760,000

2024

$835,000

2023

$902,500


Population and Demographics

Overview

Total population 12650
Average household income $127,365

Age (%)

0 to 19
28%
20 to 34
21%
35 to 49
24%
50 to 64
17%
65 and plus
10%

Household composition (%)

Single family
75%
Single person
21%
Multi person
3%
Multi family
1%

Mother tongue (%)

English
86%
Others
2%
Tagalog (Pilipino, Filipino)
2%
Polish
2%
Italian
2%
Spanish
1%
Punjabi (Panjabi)
1%
French
1%

House tenancy (%)

Owners
84%
Renters
16%

What’s nearby?Essentials within 5 km

Local Logic

Transportation Scores

Estimated Budget