trreb/IMG-X13773630_0de4e234-fb57-4bec-96fa-809427ad8b05-l.jpg
12 days on Market

155 Wilton Ave, Welland, Ontario L3C 2A3

Detached
4
2
~1500-2000 sqft
$539,900
Get pre-qualifiedPowered by nesto
Detached
4
2
~1500-2000 sqft

Contact us about this property

Call

Highlights

Property Estimate

Days on market12 days

Estimated valueNot available

Price/Sqft$314/sqft

Monthly cost

Open Calculator

Description

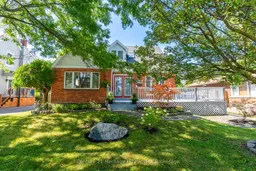
Welcome to 155 Wilton Avenue in Welland-a solid, well-maintained home packed with features, space, and value. From the moment you arrive, you'll appreciate the inviting front porch, wrap-around deck, and spacious 60' x 108' lot located in a quiet, desirable Welland South neighbourhood.Inside, you'll find gleaming hardwood floors, vinyl windows, and a functional layout offering four bedrooms, including one conveniently located on the main floor with direct walkout access to the back deck. Three additional bedrooms upstairs provide plenty of space for a growing family. The home also features three separate entrances and a full-height basement with impressive ceiling height, offering excellent potential for storage, a workshop, or future finishing. Car enthusiasts, hobbyists, and tradespeople will love the oversized detached garage/workshop, complete with 220V hydro, nearly 10-foot ceilings, and a large loft space ideal for a man cave, studio, or additional storage. (Garage: 24x26' with a 10x8' insulated garage door with opener) Combined with the five-car driveway, this property offers exceptional flexibility rarely found at this price point.Conveniently located close to Highway 406, schools, shopping, the hospital, golf courses, and everyday amenities, this is an outstanding opportunity to own a versatile home in one of Niagara's fastest-growing communities. A solid home in a great location-offering space, functionality, and long-term value.


Property Details

Style2-Storey
View-
Age of property51-99
SqFt~1500-2000 SqFt
Lot Size6,480 SqFt(108 x 60)
Parking Spaces5
MLS ®NumberX13773630
Community NameWest Main
Data SourceTRREB
Listing byCentury 21 Heritage House LTD

Features

Heating: Forced Air
Cooling: Central Air
Basement: Full, Unfinished

Main Floor

Living

5.342 x 5.211

Kitchen

4.507 x 3.058

Dining

3.817 x 3.05

Bathroom

2.484 x 2.295

4 Pc Bath


Features

Lot size: 6,480 SqFt

Parking

Garage spaces 1.5

Garage type Detached

Other parking spaces 4

Total parking spaces 5


Property History

Sep 11, 2026
ListedActive
$539,900
12 days on market
history photo preview36
Listing by trreb®
Property listed by Century 21 Heritage House LTD, Brokerage
Agent Banner Image
Interested in this property?Get in touch to get the inside scoop.
Market Data - West Main

Geo Zone Map ThumbnailWest Main

Seller's Market

View Market Data

Detached house - for the past 30 days

Buyer's market Seller's market

Avg. Days on Market

Past 30 days

55 days

Compared to

2025

18 days

2024

0 day

2023

0 day

New Listings

Past 30 days

3 listings

Compared to

2025

2 listings

2024

4 listings

2023

1 listing

Units sold

Past 30 days

2 units

Compared to

2025

2 units

2024

0 unit

2023

0 unit

Median Sold Price

Past 30 days

$410,000

Compared to

2025

$439,500


Population and Demographics

Overview

Total population 1981
Average household income $85,572

Age (%)

0 to 19
21%
20 to 34
19%
35 to 49
17%
50 to 64
21%
65 and plus
22%

Household composition (%)

Single family
55%
Single person
41%
Multi person
3%
Multi family
0%

Mother tongue (%)

English
88%
French
5%
Others
3%
English and French
2%
Italian
1%

House tenancy (%)

Renters
55%
Owners
45%

What’s nearby?Essentials within 5 km

Local Logic

Transportation Scores

Estimated Budget