Open: Sun, 2PM to 4PM
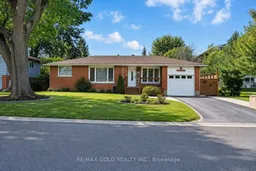
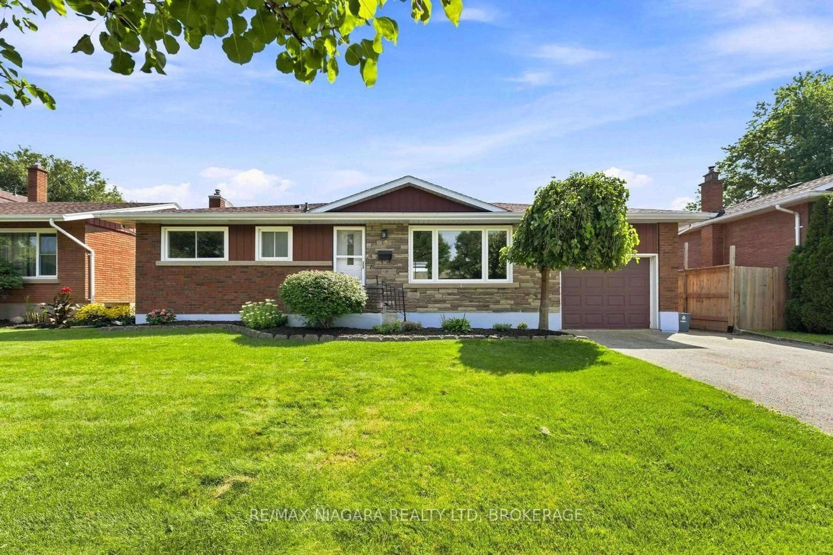
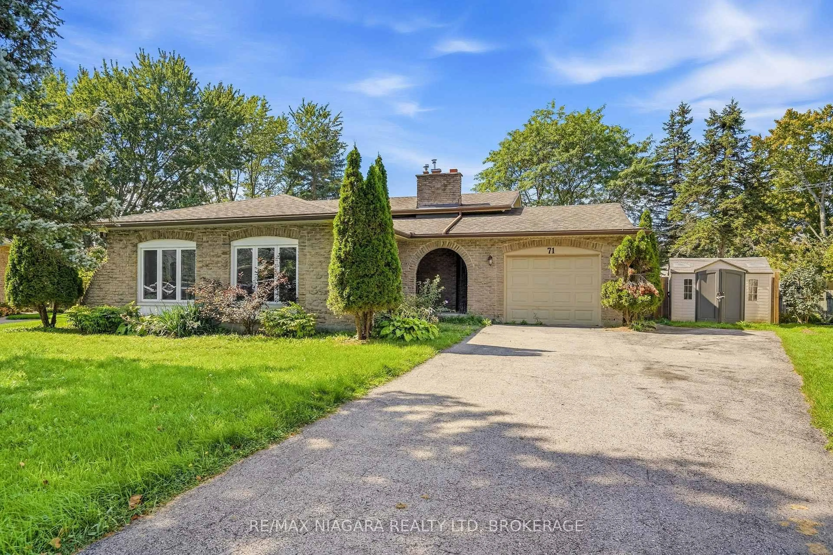
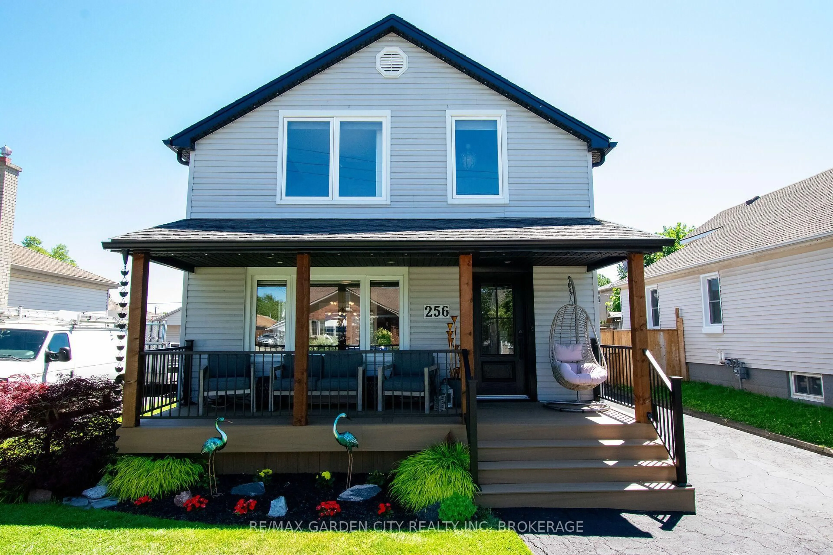
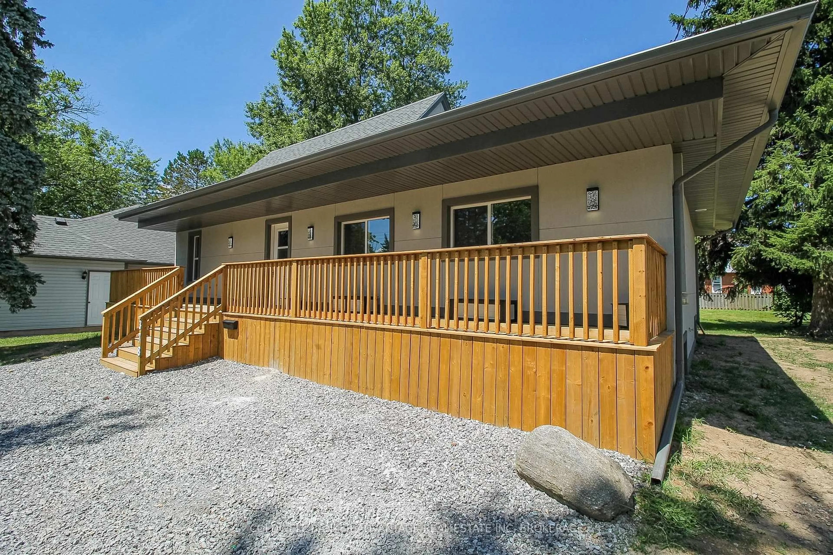
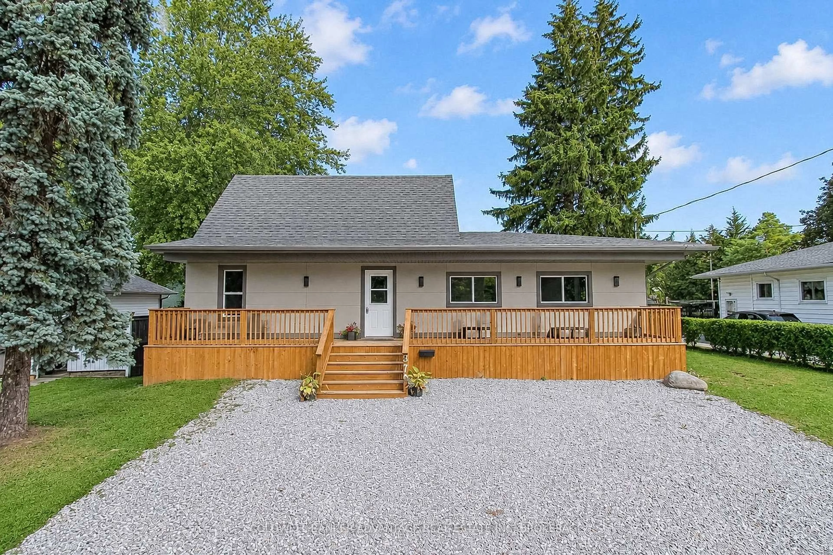
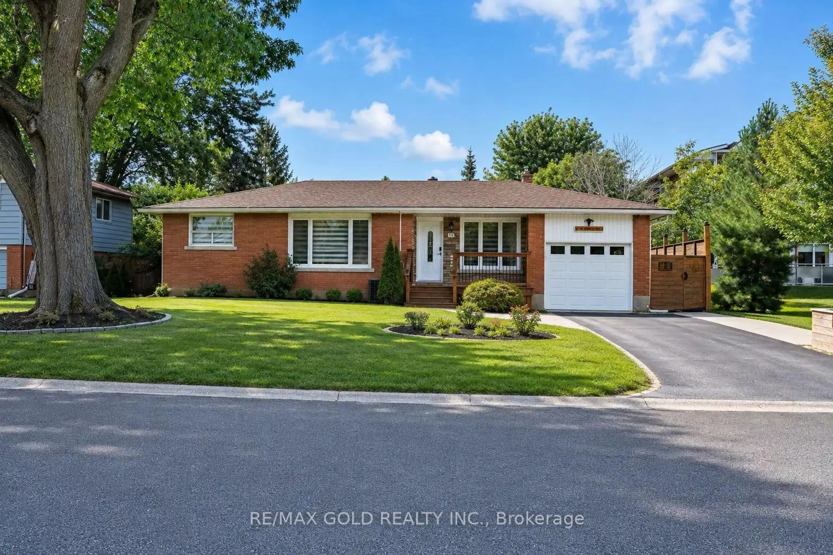
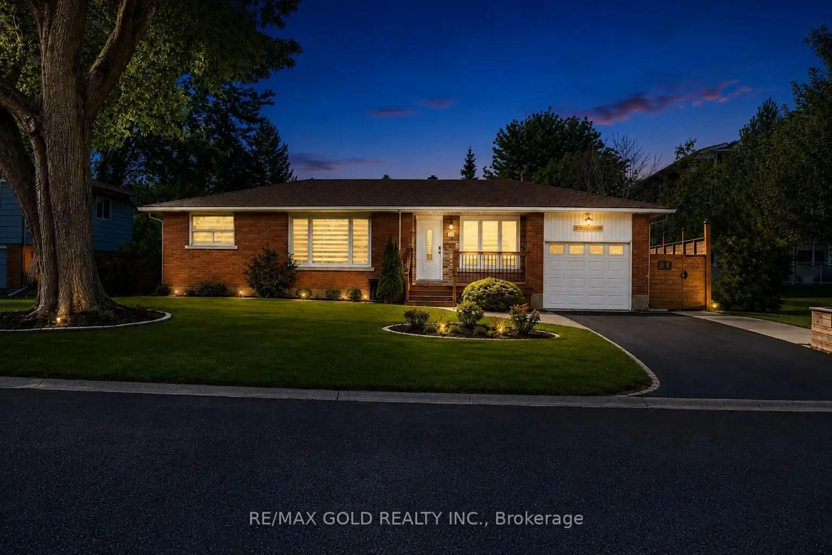
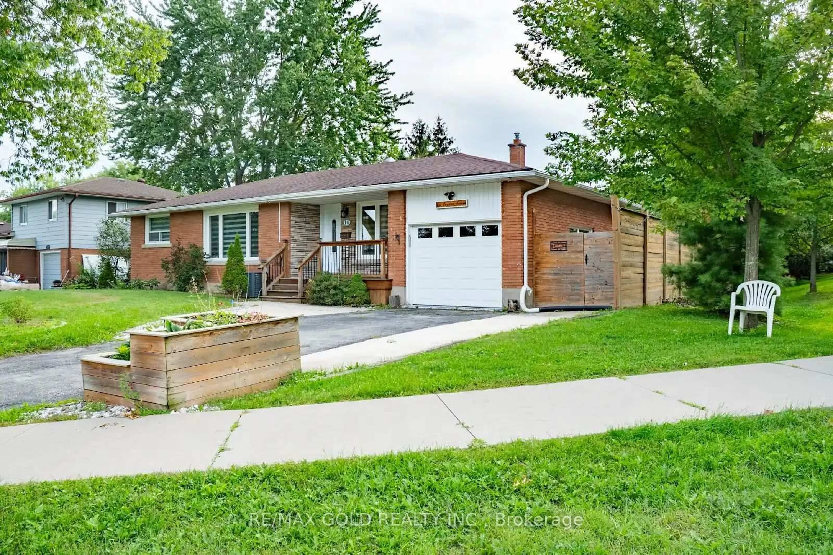
Home with brick exterior material, street for 16 Braden Ave, Welland Ontario L3C 2R7
13 hours on Market

16 Braden Ave, Welland, Ontario L3C 2R7

Detached
3 + 2
2
~700-1100 sqft
$649,000
Get pre-qualifiedPowered by nesto
Detached
3 + 2
2
~700-1100 sqft

Contact us about this property

Call

Highlights

Property Estimate

Days on market13 hours

Estimated valueNot available

Price/Sqft$759/sqft

Monthly cost

Open Calculator

Description

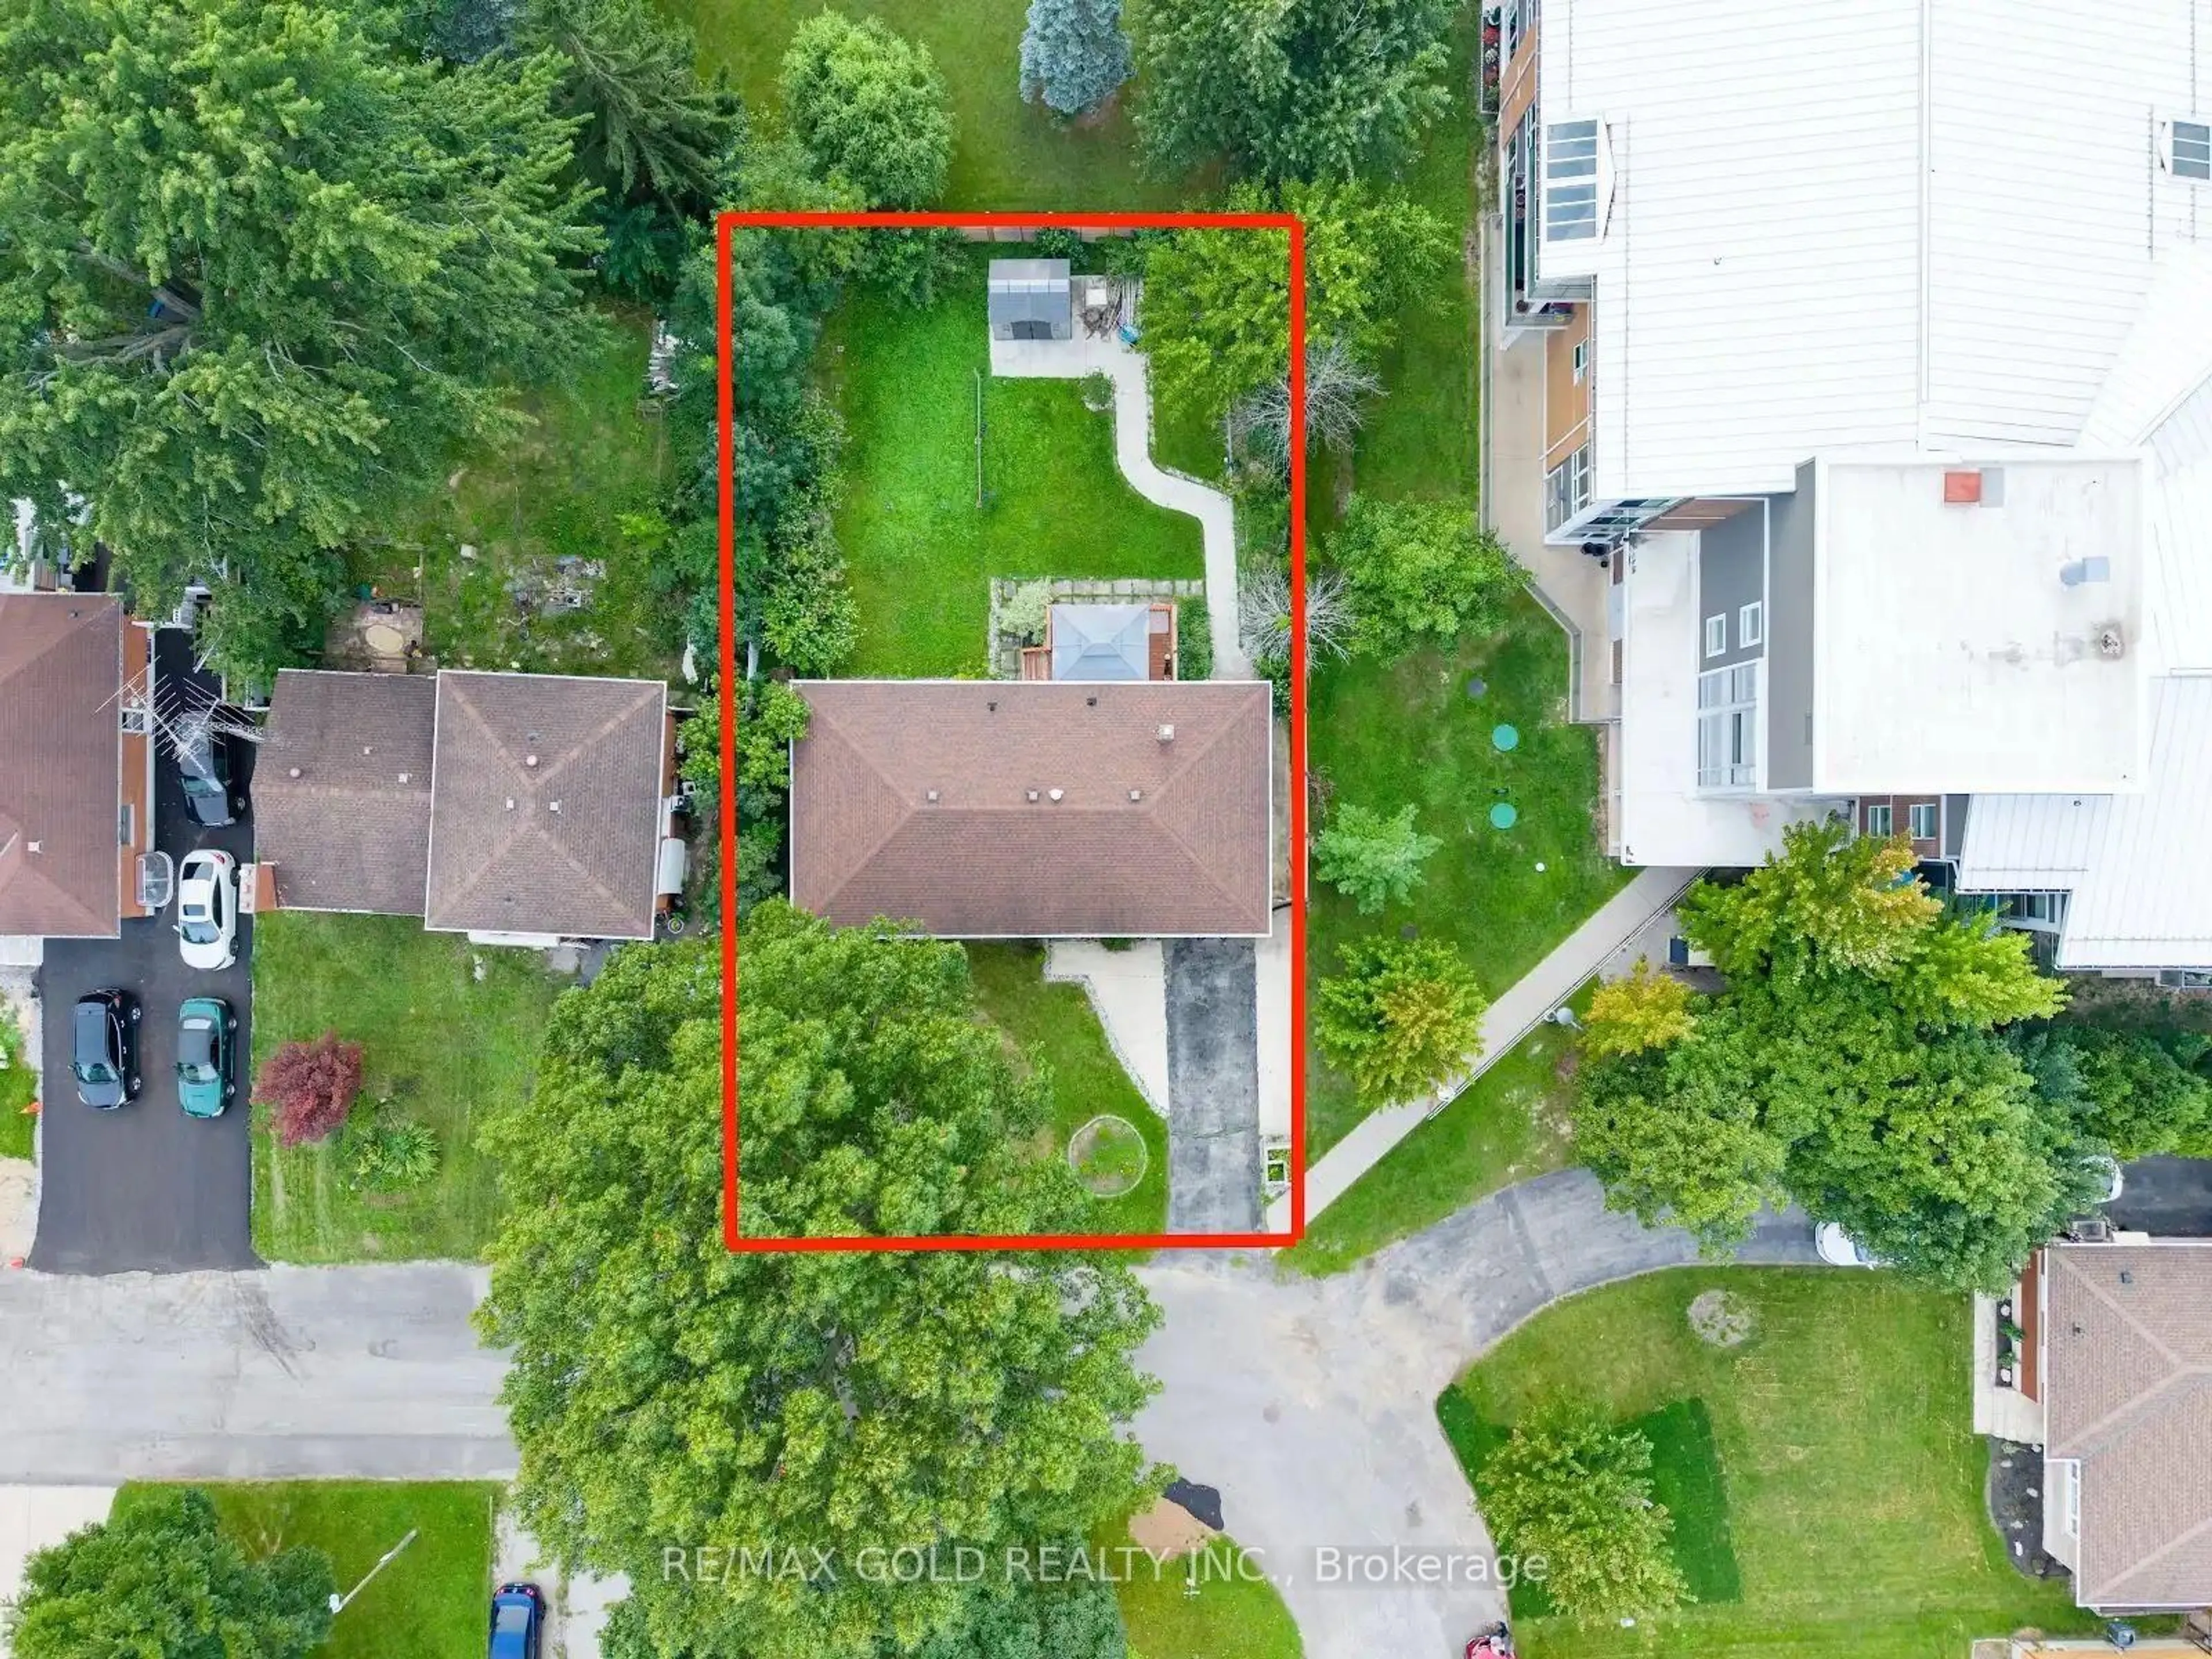
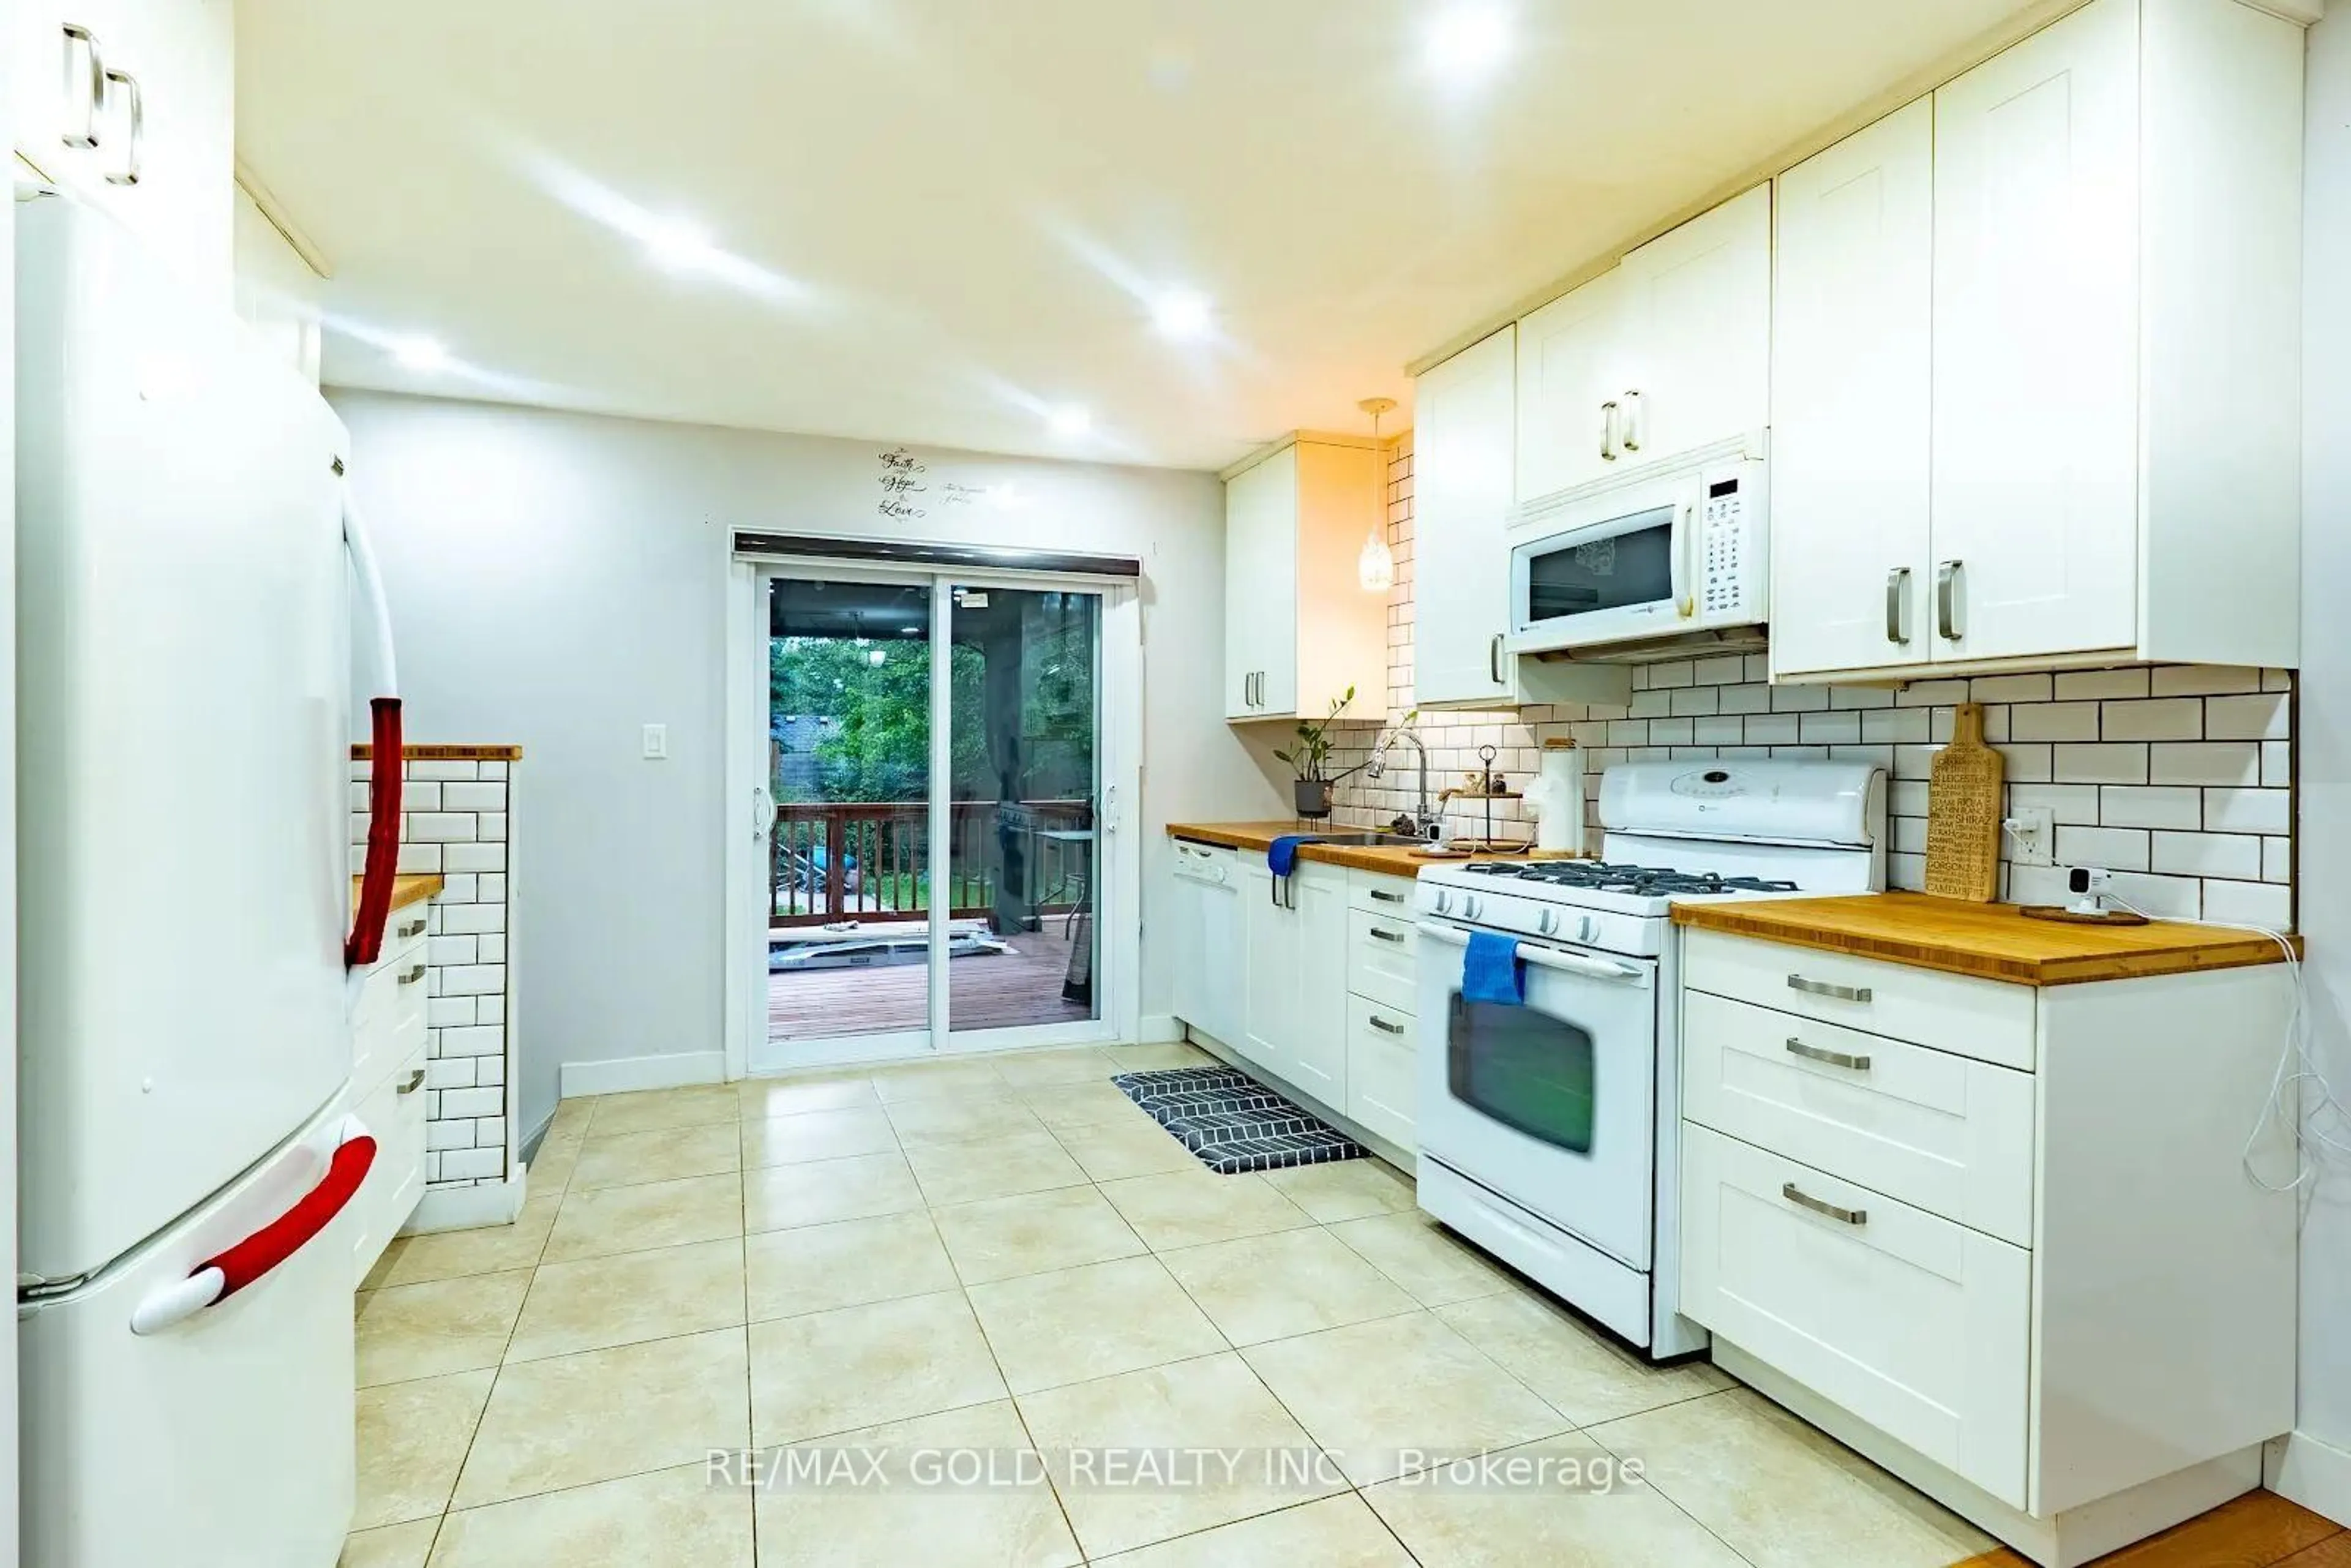
Comfort, Functionality, in-law potential, separate basement entrance and Value. Bright and inviting throughout, the main floor features hardwood flooring, ceramic tile in the kitchen, new bedroom flooring, an updated kitchen, and large windows that fill the home with natural light. The fully finished basement adds exceptional versatility with in-law potential, featuring a separate entrance, kitchen countertops, sink and stove connections, two bedrooms, a spacious living area, and a washroom-ideal for extended family or additional living space. Outside, enjoy a well-sized, fully fenced backyard complete with a deck and patio, perfect for entertaining, relaxing, or family gatherings. This well-maintained home has seen numerous important updates, including furnace(2021), basement renovation (2023), driveway and side improvements (2021), bedroom flooring(2026), owned water heater (2020), washer and dryer (2024), and garage door (2019). With its flexible layout, extensive updates, bright living spaces, and move-in-ready condition, this isa fantastic opportunity you won't want to miss!


Upcoming Open House

Sep 6Sun2:00 PM - 4:00 PM

Property Details

StyleBungalow
View-
Age of property-
SqFt~700-1100 SqFt
Lot Size7,453 SqFt(112 x 66.55)
Parking Spaces5
MLS ®NumberX13736816
Community NameChippawa Park Area
Data SourceTRREB
Listing byRE/MAX GOLD REALTY INC.

Features

Heating: Forced Air
Cooling: Central Air
Basement: Sep Entrance, Full

Main Floor

Living

5.38 x 3.63

Dining

3.93 x 3.3

Primary

3.47 x 3.14

Kitchen

3.32 x 2.9


Features

Lot size: 7,453 SqFt

Parking

Garage spaces 1

Garage type Attached

Other parking spaces 4

Total parking spaces 5


Property History
Sep 2, 2026
ListedActive
$649,000
13 hours on market
history photo preview28
Listing by trreb®
Property listed by RE/MAX GOLD REALTY INC., Brokerage
Agent Banner Image
Interested in this property?Get in touch to get the inside scoop.

Market Data - Chippawa Park Area

Geo Zone Map ThumbnailChippawa Park Area

Strong Buyer's Market

View Market Data

Detached house - for the past 30 days

Buyer's market Seller's market

Avg. Days on Market

Past 30 days

113 days

Compared to

2025

76 days

2024

31 days

2023

36 days

New Listings

Past 30 days

8 listings

Compared to

2025

4 listings

2024

14 listings

2023

10 listings

Units sold

Past 30 days

1 unit

Compared to

2025

5 units

2024

10 units

2023

4 units

Median Sold Price

Past 30 days

$512,500

Compared to

2025

$630,000

2024

$635,000

2023

$551,000


Population and Demographics

Overview

Total population 5076
Average household income $100,287

Age (%)

0 to 19
19%
20 to 34
17%
35 to 49
16%
50 to 64
20%
65 and plus
28%

Household composition (%)

Single family
60%
Single person
36%
Multi person
4%
Multi family
0%

Mother tongue (%)

English
87%
French
5%
Others
3%
Italian
2%
English and French
1%

House tenancy (%)

Owners
61%
Renters
39%

What’s nearby?Essentials within 5 km

Local Logic

Transportation Scores

Estimated Budget