Open: Today, 2PM to 4PM
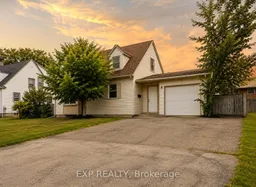
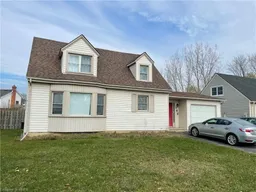
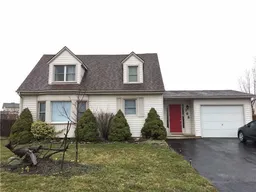
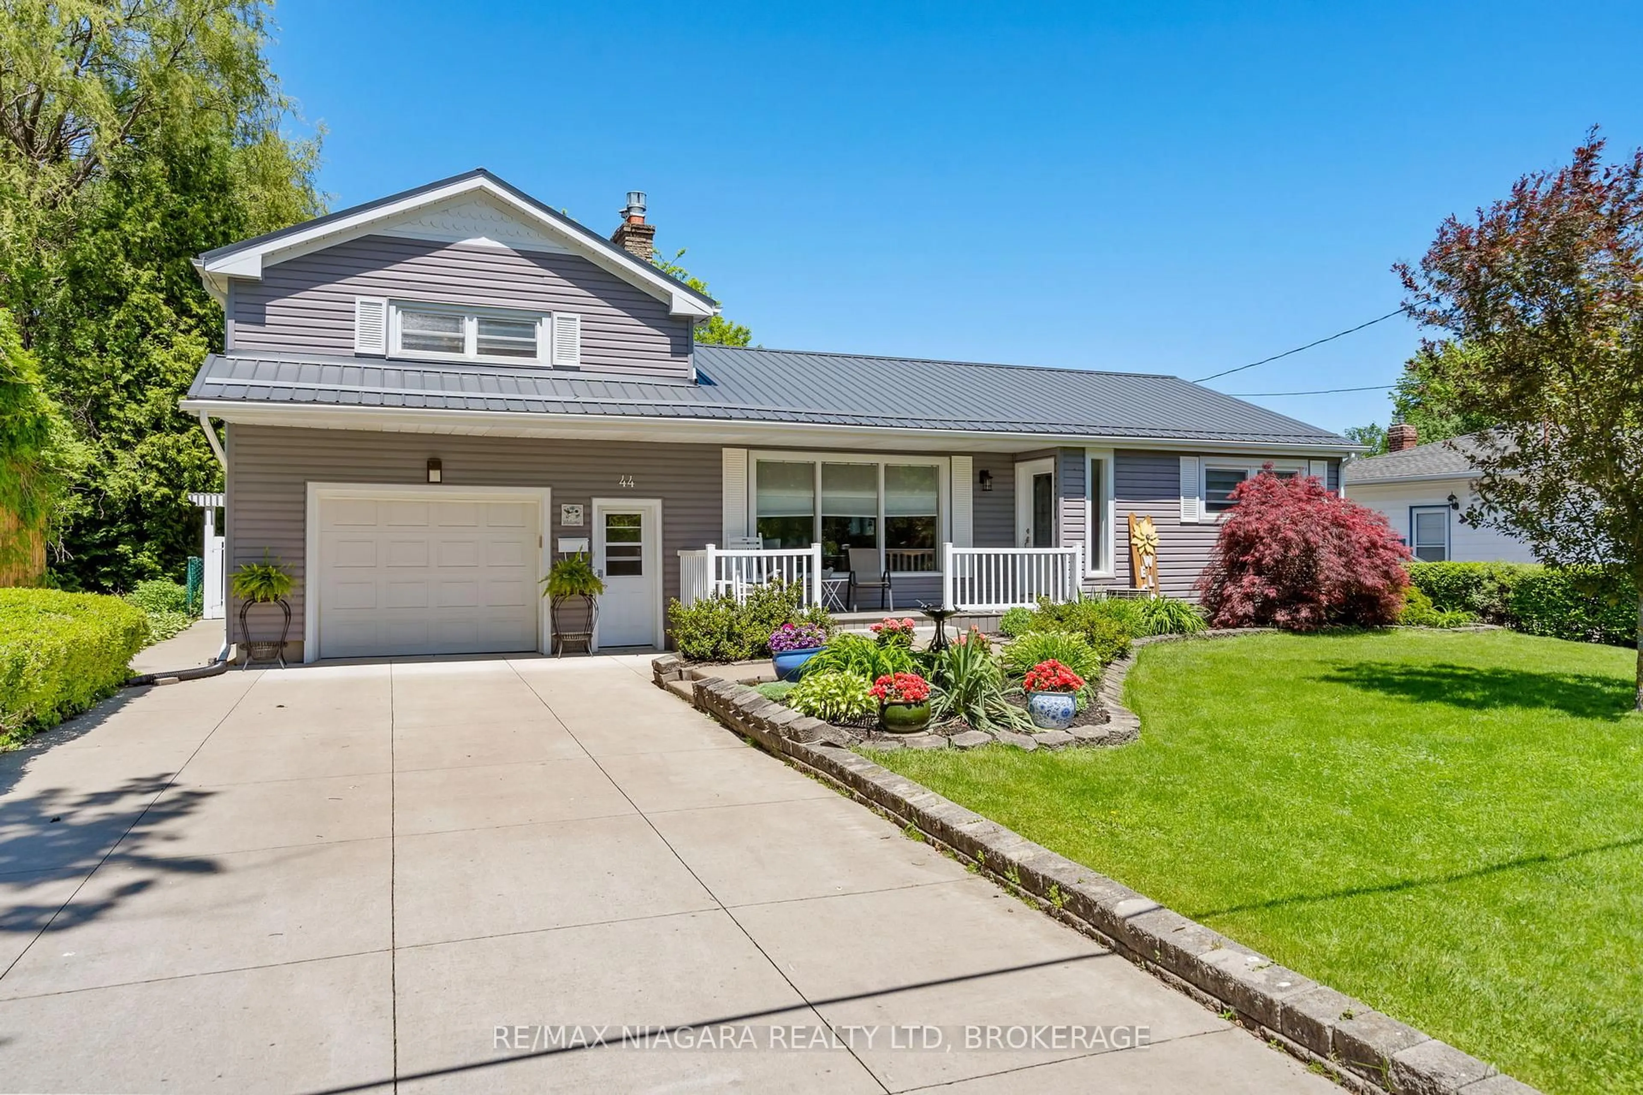
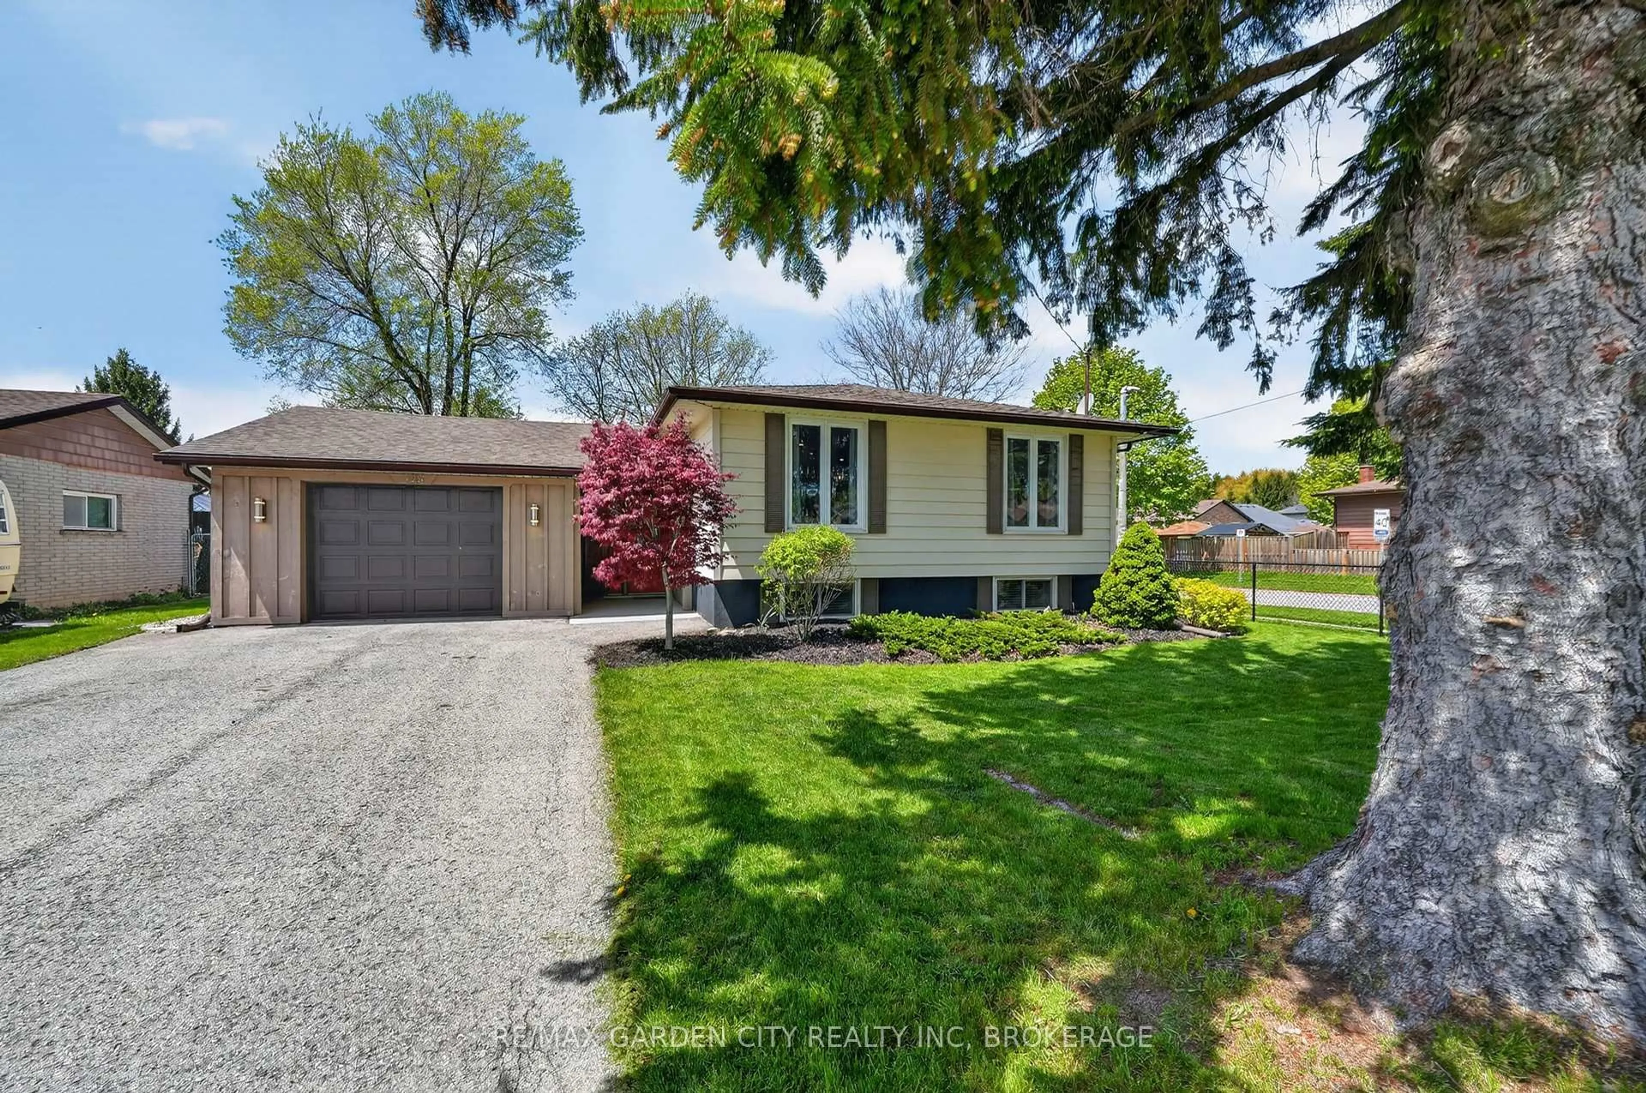
A pic from outside/outdoor area/front of a property/back of a property/a pic from drone, street for 208 Thorold Rd, Welland Ontario L3C 3V7
11 hours on Market

208 Thorold Rd, Welland, Ontario L3C 3V7

Detached
3 + 1
3
~1100-1500 sqft
$524,900
Get pre-qualifiedPowered by nesto
Detached
3 + 1
3
~1100-1500 sqft

Contact us about this property

Call

Highlights

Property Estimate

Days on market11 hours

Estimated valueNot available

Price/Sqft$413/sqft

Monthly cost

Open Calculator

Description

Perfectly situated in North Welland, 208 Thorold Road puts everyday convenience at your doorstep- just minutes from Niagara College, parks, shoppings (Seaway mall, Walmart, Canadian Tire, ...), restaurants, hospital, and Highway 406. Whether you're searching for your next home or an investment, this property offers a location that's hard to beat. Freshly painted and thoughtfully refreshed with updated bathrooms and carpet-free living throughout, the home offers a clean, comfortable feel while leaving room to make it your own over time. From the moment you step through the front door, the bright foyer welcomes you with direct sightlines to the backyard, creating an inviting first impression while offering seamless access to the kitchen, attached garage, and the rest of the home. Upstairs you'll find three bedrooms and a full bathroom, while the main floor is designed for gathering with bright living and dining spaces, a convenient powder room, and direct access to the attached garage and backyard. Downstairs, the finished basement provides valuable additional living space with a fourth bedroom, recreation room, three-piece bathroom, den, and laundry area.Outside, the generous 66 x 109 ft lot offers plenty of room for summer barbecues, gardening, or simply enjoying your own private backyard retreat.


Upcoming Open House

Jul 18Sat2:00 PM - 4:00 PM

Property Details

Style1 1/2 Storey
View-
Age of property-
SqFt~1100-1500 SqFt
Lot Size7,200 SqFt(109.1 x 66)
Parking Spaces6
MLS ®NumberX13579628
Community NameWoodlawn
Data SourceTRREB
Listing byEXP REALTY

Features

Heating: Forced Air
Cooling: Central Air
Basement: Finished, Full

Upper Floor

Br

6.62 x 2.54

2nd Br

3.24 x 2.36

3rd Br

5.15 x 3.32

Bathroom

2.25 x 1.69

4 Pc Bath


Features

Lot size: 7,200 SqFt

Parking

Garage spaces 1

Garage type Attached

Other parking spaces 5

Total parking spaces 6


Property listed by EXP REALTY, Brokerage
Agent Banner Image
Interested in this property?Get in touch to get the inside scoop.
Market Data - Woodlawn

Geo Zone Map ThumbnailWoodlawn

Seller's Market

View Market Data

Detached house - for the past 30 days

Buyer's market Seller's market

Avg. Days on Market

Past 30 days

34 days

Compared to

2025

48 days

2024

50 days

2023

19 days

New Listings

Past 30 days

8 listings

Compared to

2025

11 listings

2024

12 listings

2023

5 listings

Units sold

Past 30 days

6 units

Compared to

2025

2 units

2024

5 units

2023

8 units

Median Sold Price

Past 30 days

$646,500

Compared to

2025

$751,250

2024

$800,000

2023

$648,750


Population and Demographics

Overview

Total population 4710
Average household income $105,286

Age (%)

0 to 19
21%
20 to 34
18%
35 to 49
18%
50 to 64
21%
65 and plus
22%

Household composition (%)

Single family
69%
Single person
26%
Multi person
4%
Multi family
1%

Mother tongue (%)

English
86%
French
5%
Others
4%
Italian
3%
English and French
1%

House tenancy (%)

Owners
77%
Renters
23%

What’s nearby?Essentials within 5 km

Local Logic

Transportation Scores

Estimated Budget