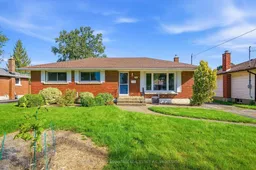
Home with brick exterior material, street for 34 Beverly Cres, Welland Ontario L3C 3P8
1 hour on Market

34 Beverly Cres, Welland, Ontario L3C 3P8

Detached
3
2
~700-1100 sqft
$499,900
Get pre-qualifiedPowered by nesto
Detached
3
2
~700-1100 sqft

Contact us about this property

Call

Highlights

Property Estimate

Days on market1 hour

Estimated valueNot available

Price/Sqft$584/sqft

Monthly cost

Open Calculator

Description

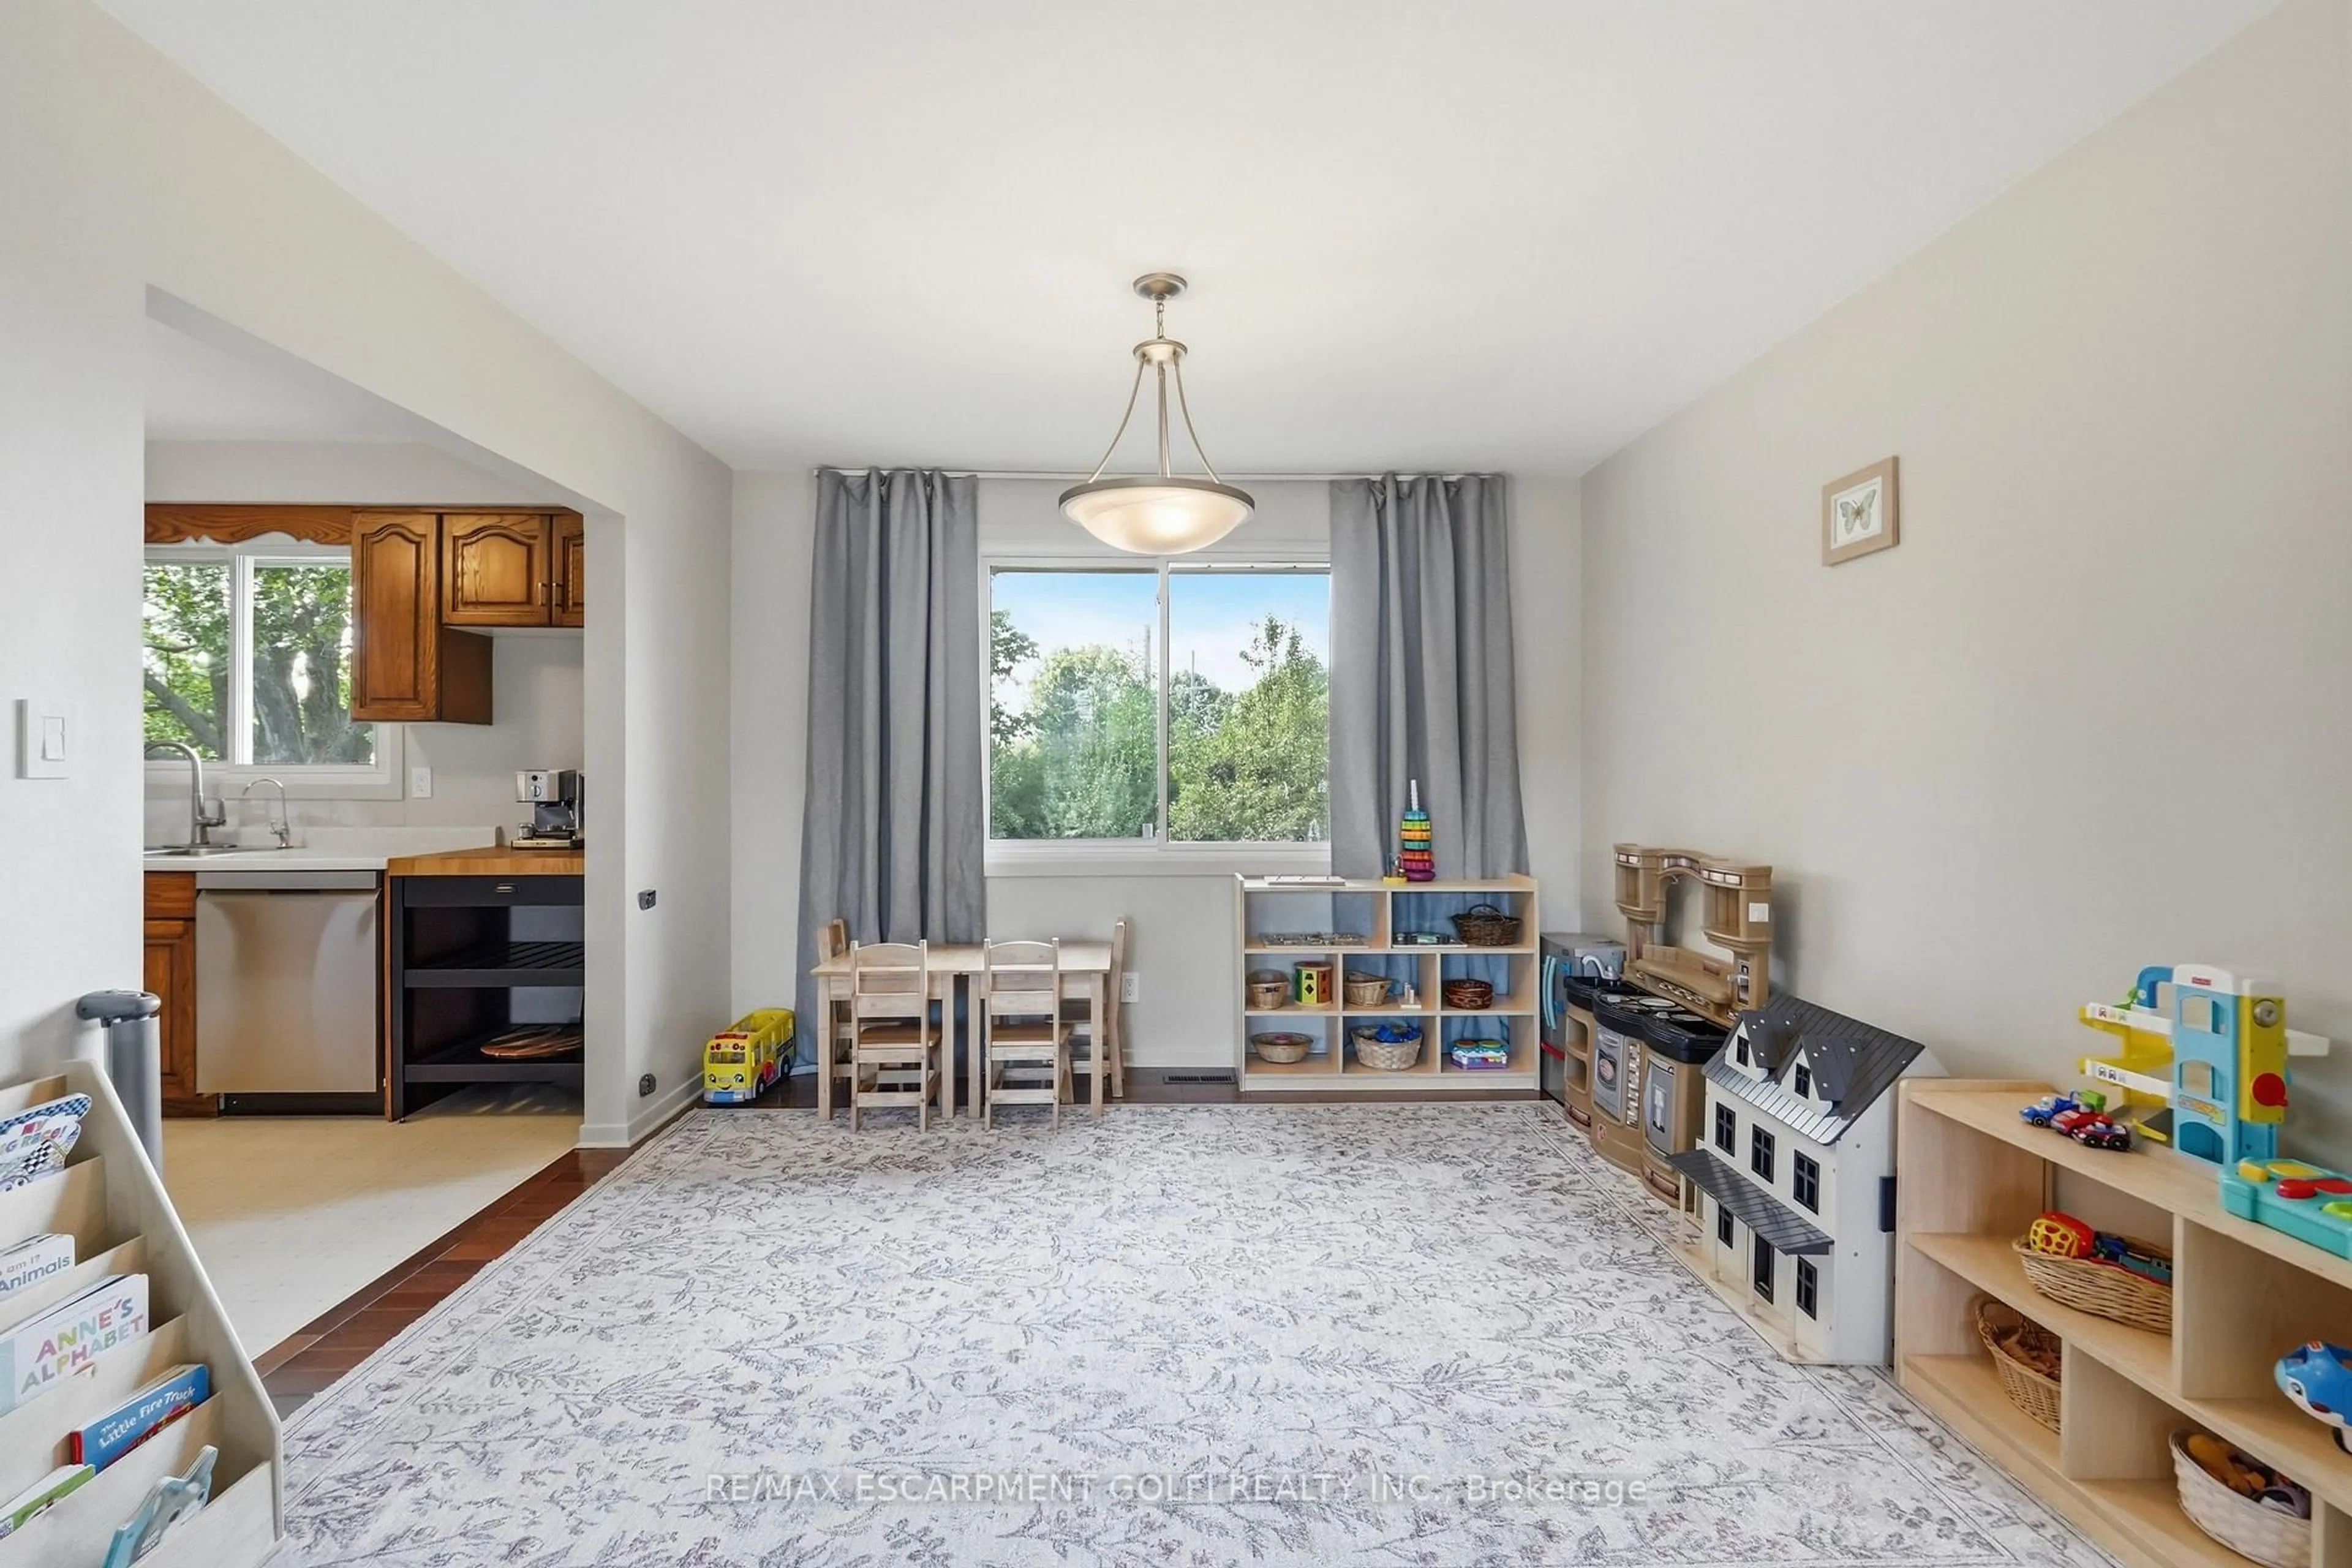
Welcome to this inviting 3-bedroom, 2-bathroom bungalow in northwest Welland! Ideally situated backing onto Sherwood Forest Park, this home offers the perfect blend of comfort, convenience, outdoor enjoyment, and the added benefit of a detached garage. Enjoy being within walking distance to both elementary and high schools, while the Seaway Mall, grocery stores, pharmacies, and all of Welland's amenities are just a short drive away.The main floor has been freshly painted and thoughtfully maintained over the years, offering a warm and welcoming space for everyday living. The partially finished lower level adds valuable living space, featuring a beautifully renovated full bathroom and a large recreation room complete with a gas fireplace and wet bar, perfect for entertaining or relaxing with family and friends. Book your showing today!


Property Details

StyleBungalow
View-
Age of property51-99
SqFt~700-1100 SqFt
Lot Size8,520 SqFt(142 x 60)
Parking Spaces4
MLS ®NumberX13766324
Community NameWoodlawn
Data SourceTRREB
Listing byCOLDWELL BANKER ADVANTAGE REAL ESTATE INC, BROKERAGE

Features

Heating: Forced Air
Cooling: Central Air
Basement: Full

Main Floor

Kitchen

2.95 x 3.66

Living

3.45 x 6.35

Dining

2.74 x 2.85

Bathroom

0.0 x 0.0

4 Pc Bath


Features

Lot size: 8,520 SqFt

Parking

Garage spaces 1

Garage type Detached

Other parking spaces 3

Total parking spaces 4


Property History

Sep 10, 2026
ListedActive
$499,900
1 hour on market
history photo preview41
Listing by trreb®
Property listed by COLDWELL BANKER ADVANTAGE REAL ESTATE INC, BROKERAGE, Brokerage
Agent Banner Image
Interested in this property?Get in touch to get the inside scoop.
Market Data - Woodlawn

Geo Zone Map ThumbnailWoodlawn

Strong Buyer's Market

View Market Data

Detached house - for the past 30 days

Buyer's market Seller's market

Avg. Days on Market

Past 30 days

31 days

Compared to

2025

41 days

2024

33 days

2023

24 days

New Listings

Past 30 days

11 listings

Compared to

2025

15 listings

2024

8 listings

2023

11 listings

Units sold

Past 30 days

3 units

Compared to

2025

7 units

2024

6 units

2023

2 units

Median Sold Price

Past 30 days

$560,000

Compared to

2025

$617,000

2024

$655,000

2023

$575,000


Population and Demographics

Overview

Total population 4710
Average household income $105,286

Age (%)

0 to 19
21%
20 to 34
18%
35 to 49
18%
50 to 64
21%
65 and plus
22%

Household composition (%)

Single family
69%
Single person
26%
Multi person
4%
Multi family
1%

Mother tongue (%)

English
86%
French
5%
Others
4%
Italian
3%
English and French
1%

House tenancy (%)

Owners
77%
Renters
23%

What’s nearby?Essentials within 5 km

Local Logic

Transportation Scores

Estimated Budget