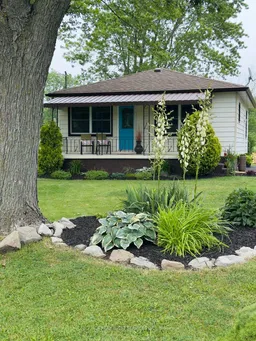
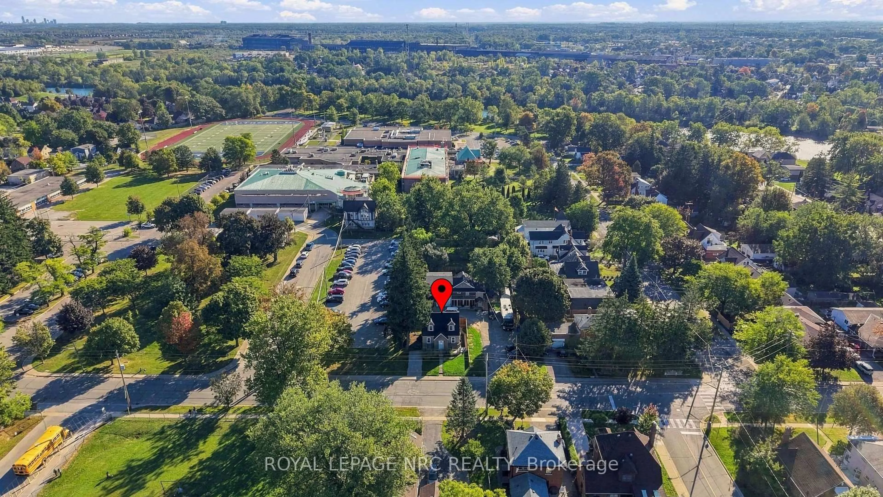
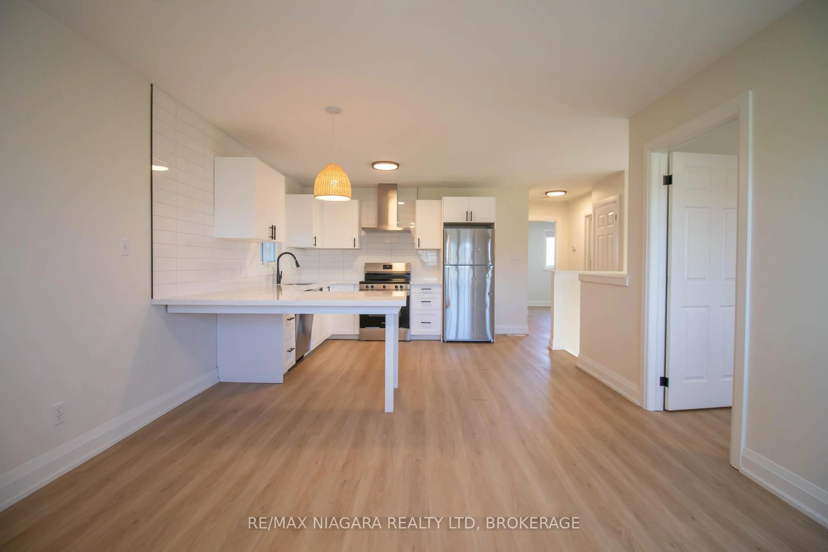
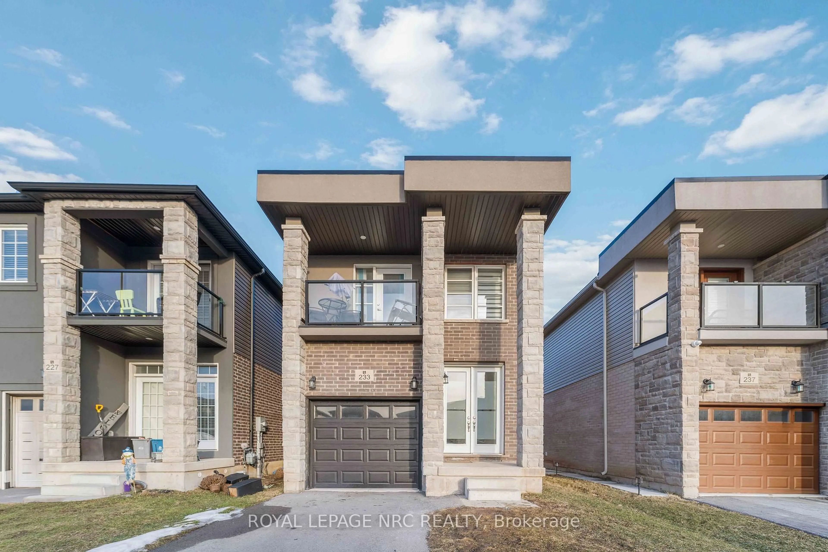
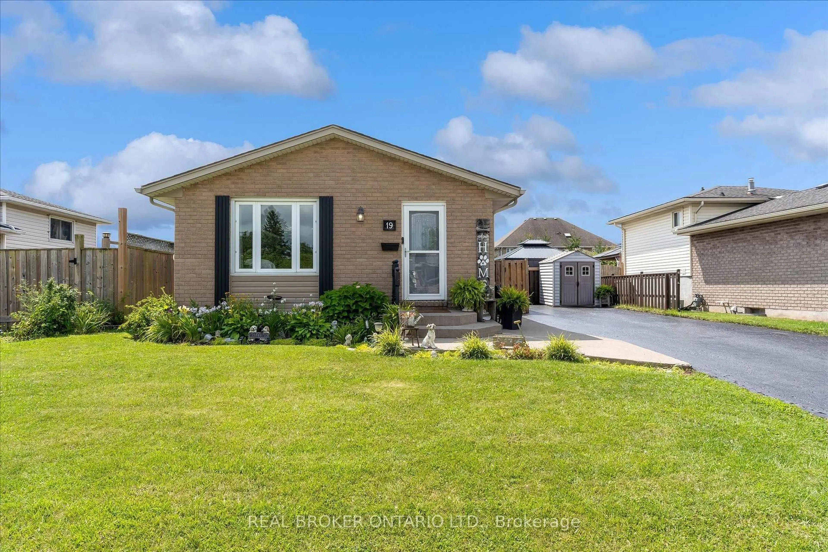
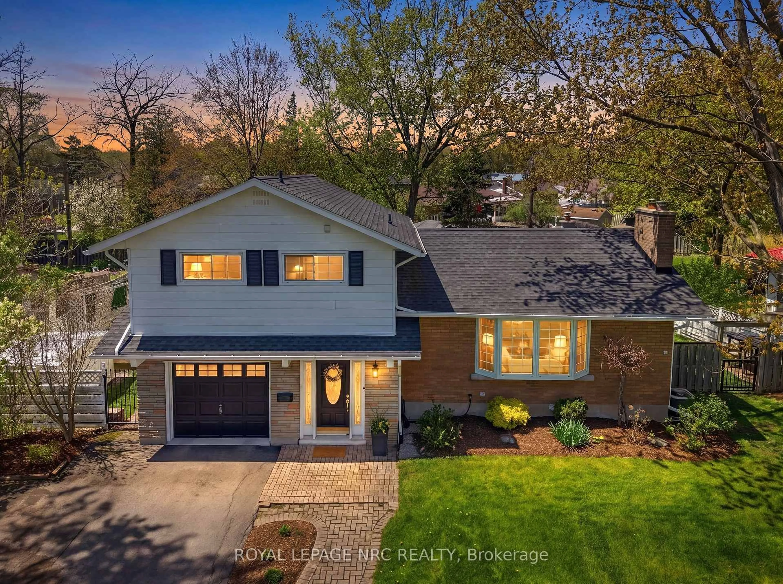
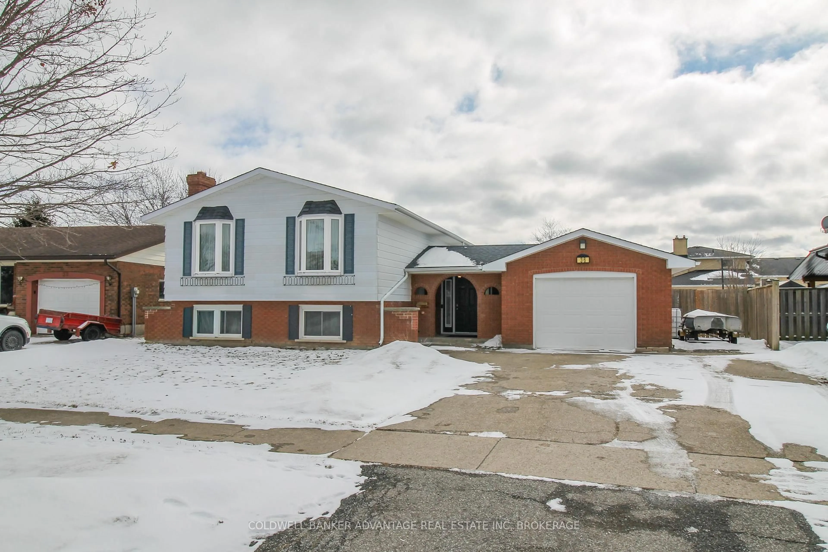
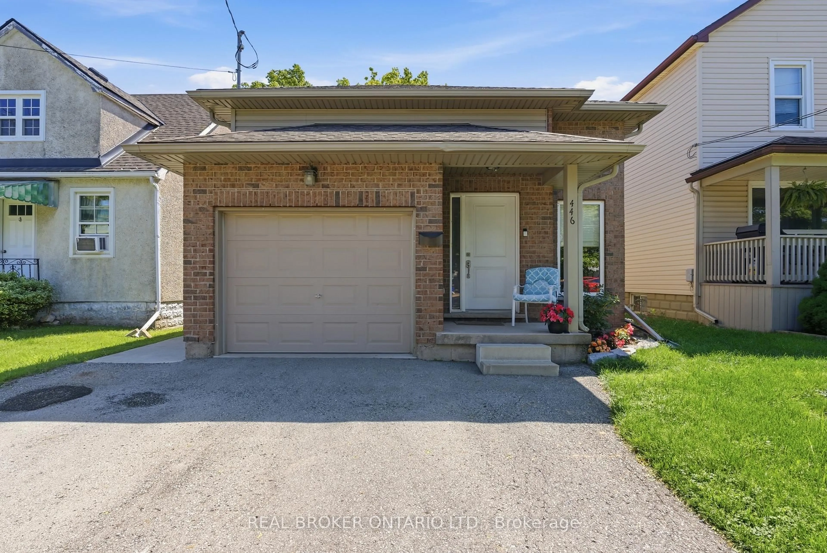
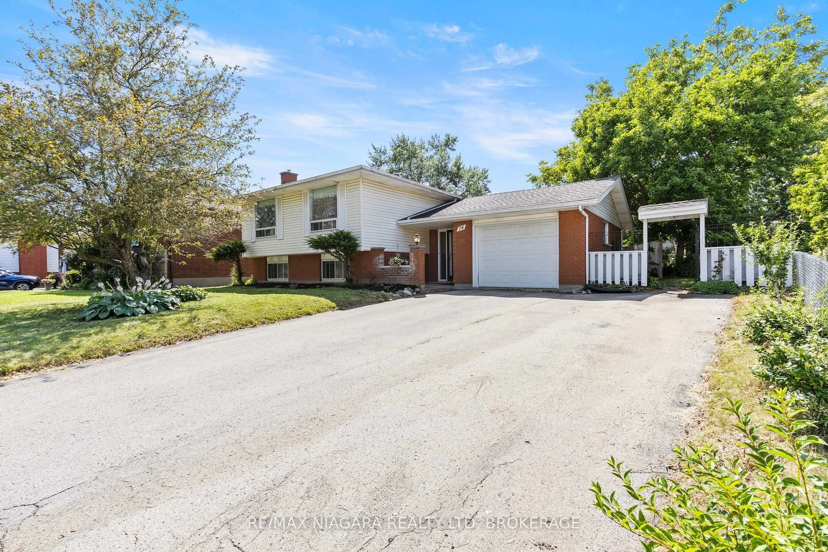
Home with vinyl exterior material, street for 176 Kingsway St, Welland Ontario L3B 3N9
23 days on Market

176 Kingsway St, Welland, Ontario L3B 3N9

Detached
2
2
~700-1100 sqft
$489,000
Get pre-qualifiedPowered by nesto
Detached
2
2
~700-1100 sqft

Contact us about this property

Call

Highlights

Property Estimate

Days on market23 days

Estimated valueNot available

Price/Sqft$571/sqft

Monthly cost

Open Calculator

Description

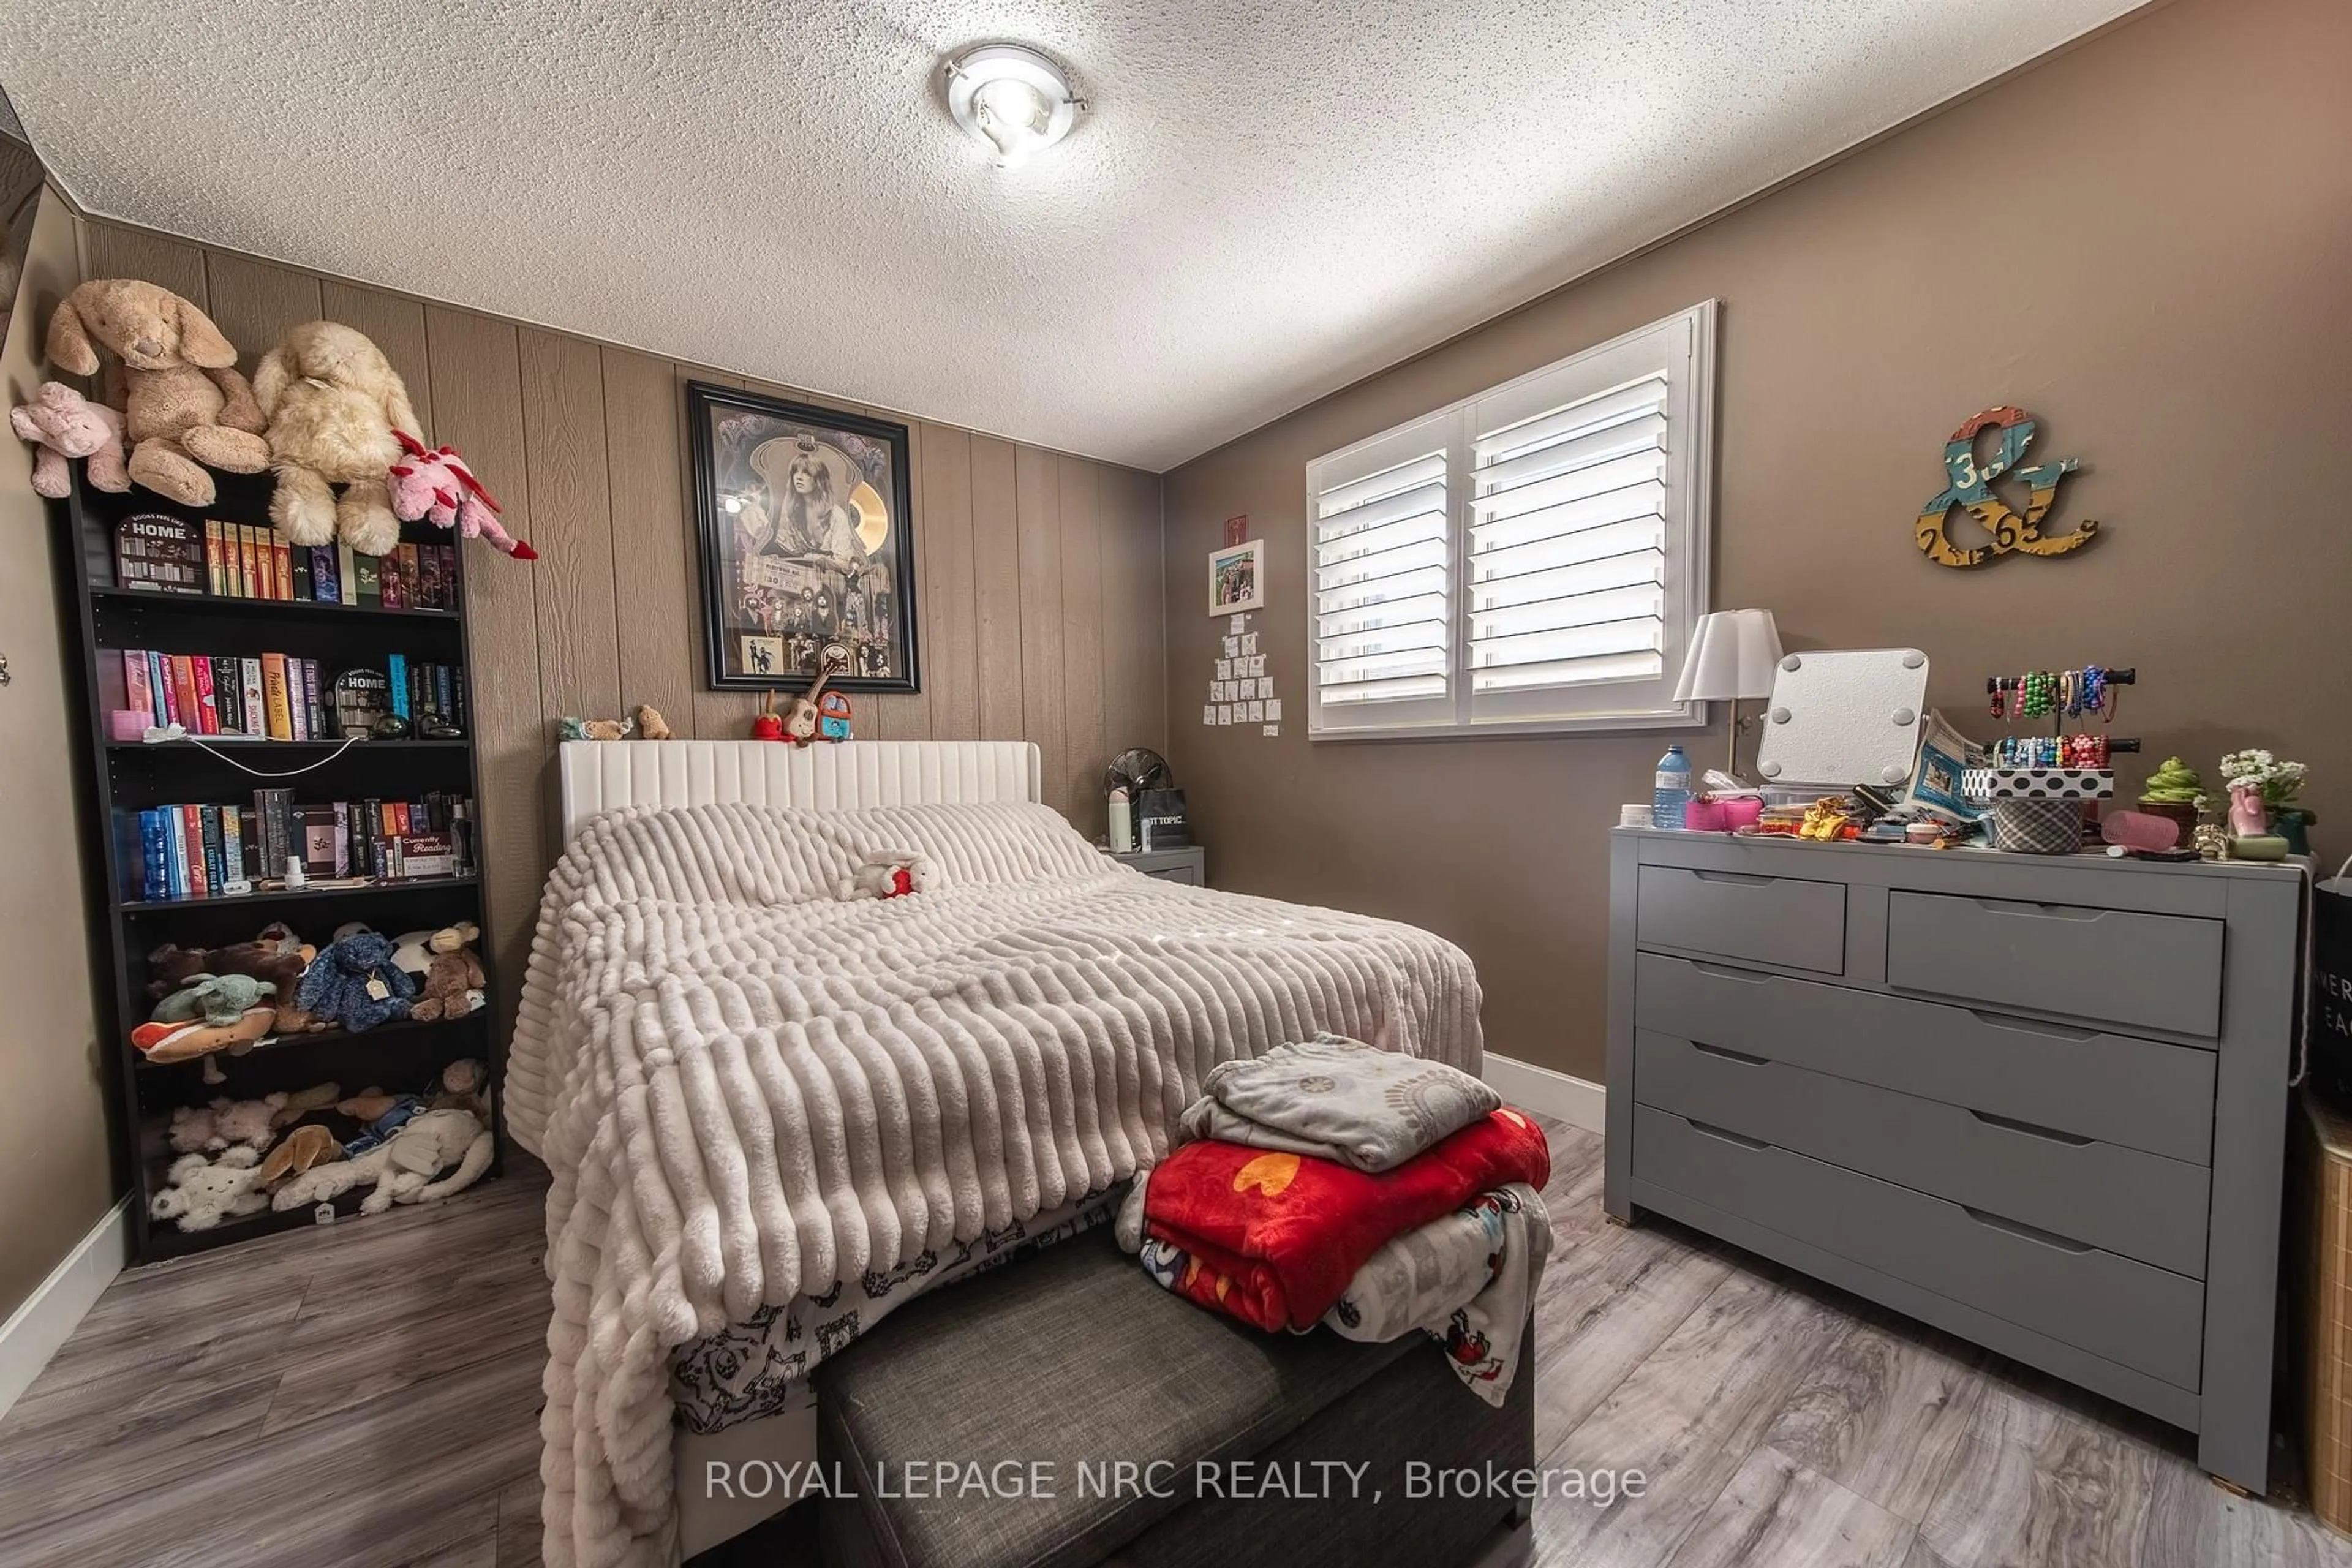
Welcome to 176 Kingsway! This quaint 2 bedroom/1.5 bathroom home is set back on a spacious canal side property with lovely curb appeal and beautifully maintained gardens. Boasting unobstructed views of the Welland leisure Canal, this property presents multiple opportunities including the construction of a secondary dwelling, expansion of the existing home or lot severance, (buyers to do their own due diligence). Offering a serene lifestyle while still maintaining close proximity to amenities, this charming home is sure to please. Ideally situated with western exposure, both the kitchen and living room offer bright and sunny spaces while the covered front porch is the perfect vantage point to watch as the rowers glide by or take in spectacular evening sunsets. Conveniently located off the primary bedroom, the private covered rear deck is perfect for morning coffee or chilling in the evening. Just steps from the canal, enjoy easy access to kayaking, paddleboarding, fishing, cycling and walking with miles of paths and trails. Pet owners and nature lovers will appreciate the green space and tranquility. Well maintained by its current owners, a renovated bathroom (2025) creates a welcoming modern space while the partially finished basement with a side entrance provides potential to create an in-law or rental suite. A 10'x14' shed with power and a 20' container offer an abundance of storage space as well as the opportunity to be creative with a workshop and/or hobby/art space. Perennial gardens and fire pit complete this backyard retreat. With its desirable location, plentiful outdoor recreation and future development potential, this property offers a rare opportunity of lasting value in one of Niagara's most unique settings. *** Some furniture available for sale separately. *For Additional Property Details Click The Brochure Icon Below*


Property Details

StyleBungalow
View-
Age of property-
SqFt~700-1100 SqFt
Lot Size9,018 SqFt(134.06 x 67.27)
Parking Spaces6
MLS ®NumberX13541812
Community NameOntario Road / Dain City
Data SourceTRREB
Listing byICI SOURCE REAL ASSET SERVICES INC.

Features

Heating: Forced Air
Cooling: Central Air
Basement: Part Fin

Main Floor

Living

3.71 x 3.86

Great Rm

3.81 x 5.61

Br

3.05 x 3.35

Br

3.05 x 3.66


Features

Lot size: 9,018 SqFt

Parking

Garage spaces -

Garage type -

Total parking spaces 6


Property listed by ICI SOURCE REAL ASSET SERVICES INC., Brokerage
Agent Banner Image
Interested in this property?Get in touch to get the inside scoop.
Market Data - Ontario Road / Dain City

Geo Zone Map ThumbnailOntario Road / Dain City

Balanced Market

View Market Data

Detached house - for the past 30 days

Buyer's market Seller's market

Avg. Days on Market

Past 30 days

37 days

Compared to

2025

49 days

2024

42 days

2023

33 days

New Listings

Past 30 days

14 listings

Compared to

2025

39 listings

2024

29 listings

2023

25 listings

Units sold

Past 30 days

7 units

Compared to

2025

5 units

2024

6 units

2023

6 units

Median Sold Price

Past 30 days

$475,000

Compared to

2025

$622,500

2024

$681,000

2023

$617,450


Population and Demographics

Overview

Total population 4998
Average household income $91,200

Age (%)

0 to 19
22%
20 to 34
19%
35 to 49
18%
50 to 64
22%
65 and plus
18%

Household composition (%)

Single family
66%
Single person
29%
Multi person
4%
Multi family
1%

Mother tongue (%)

English
84%
French
9%
Others
2%
English and French
2%
Spanish
1%
Italian
1%

House tenancy (%)

Owners
73%
Renters
27%

What’s nearby?Essentials within 5 km

Local Logic

Transportation Scores

Estimated Budget