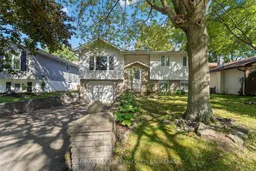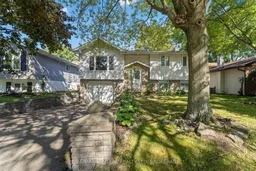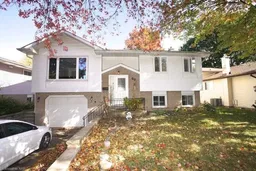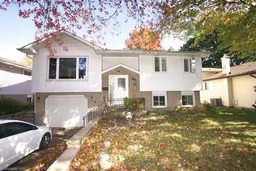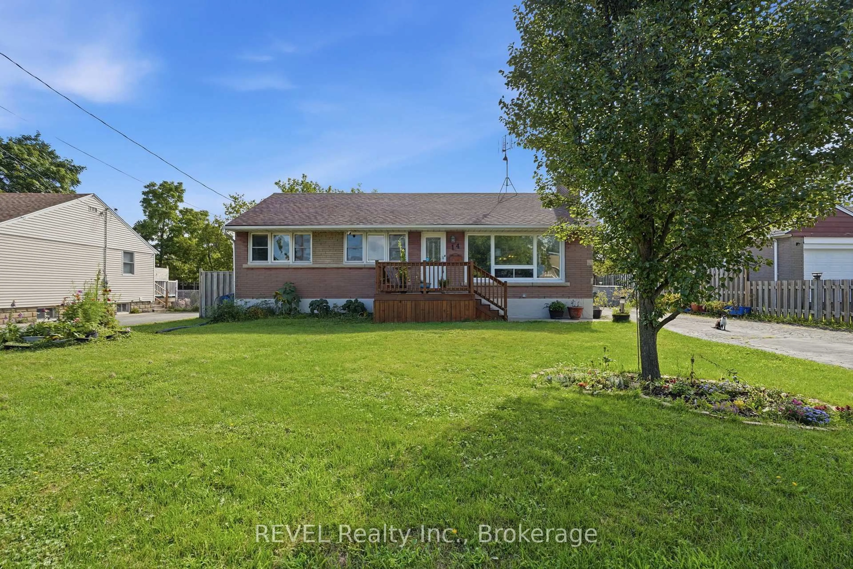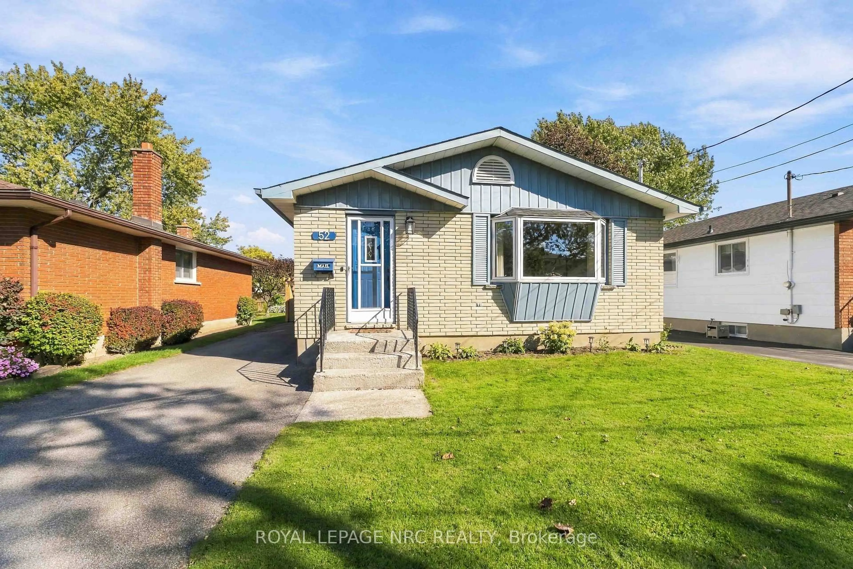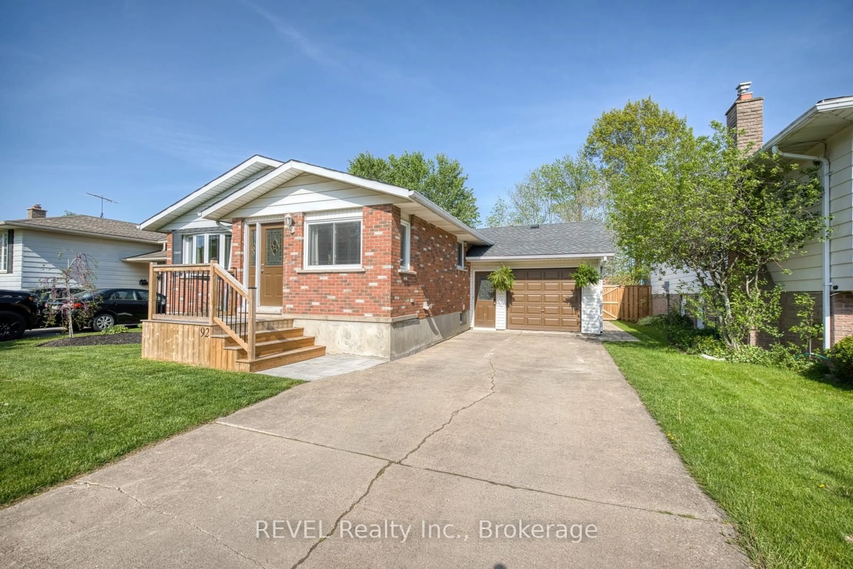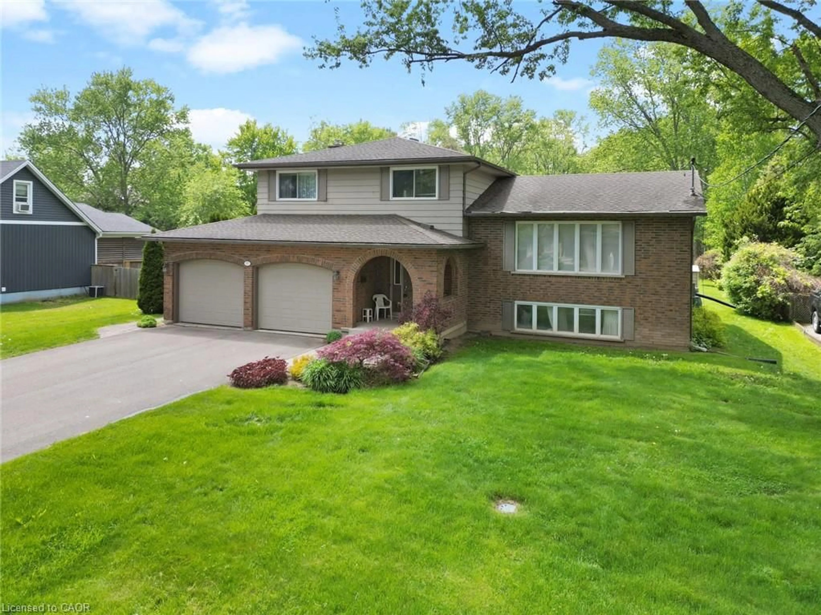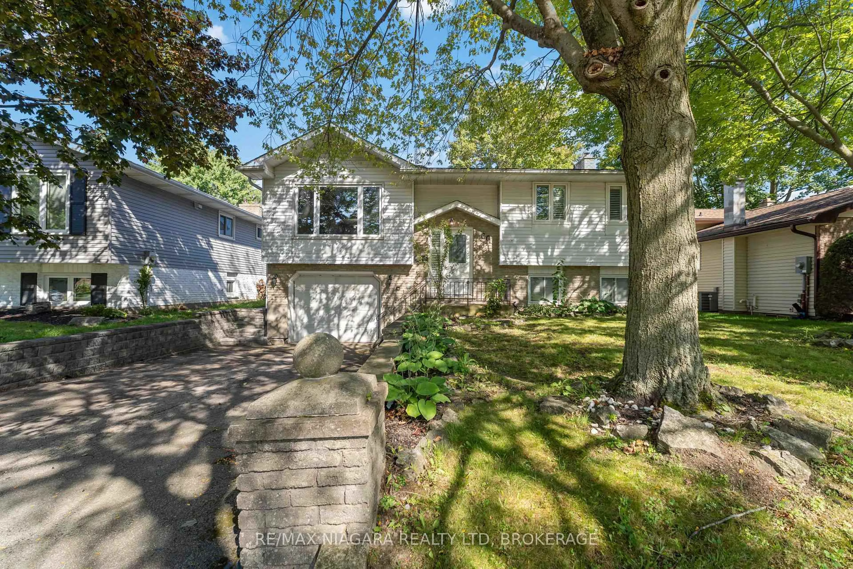
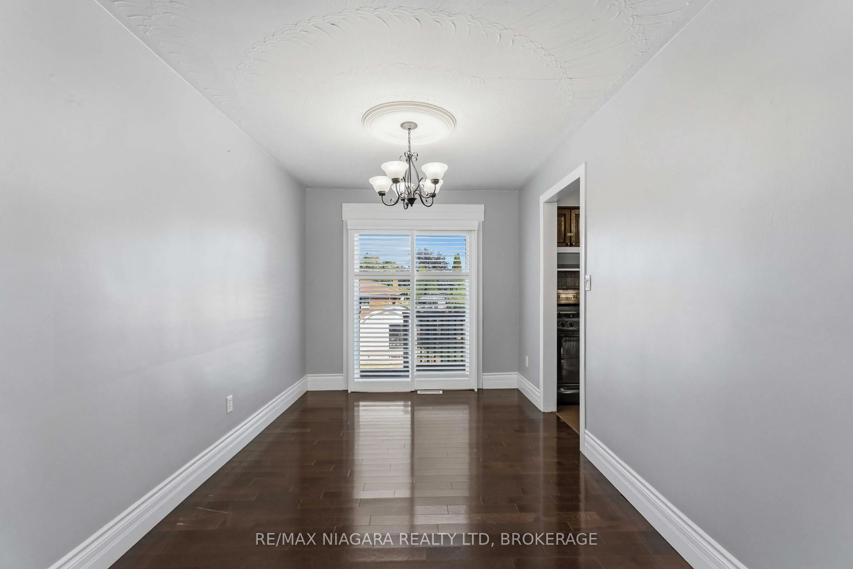
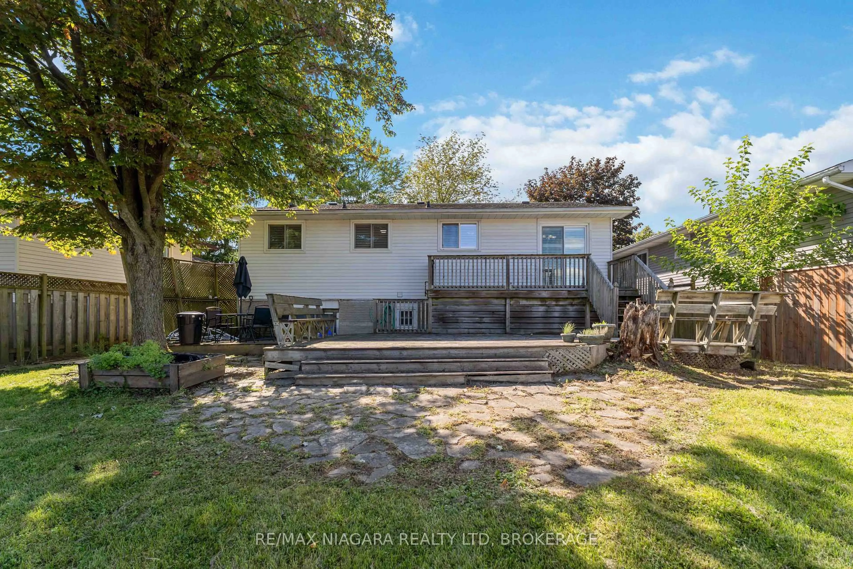
Home with vinyl exterior material, street for 60 Brant Ave, Welland Ontario L3C 6C8
4 days on Market

60 Brant Ave, Welland, Ontario L3C 6C8

Detached
3 + 1
2
~1100-1500 sqft
$550,000
Get pre-qualifiedPowered by nesto
Detached
3 + 1
2
~1100-1500 sqft

Contact us about this property

Call

Highlights

Property Estimate

Days on market4 days

Estimated valueNot available

Price/Sqft$433/sqft

Monthly cost

Open Calculator

Description

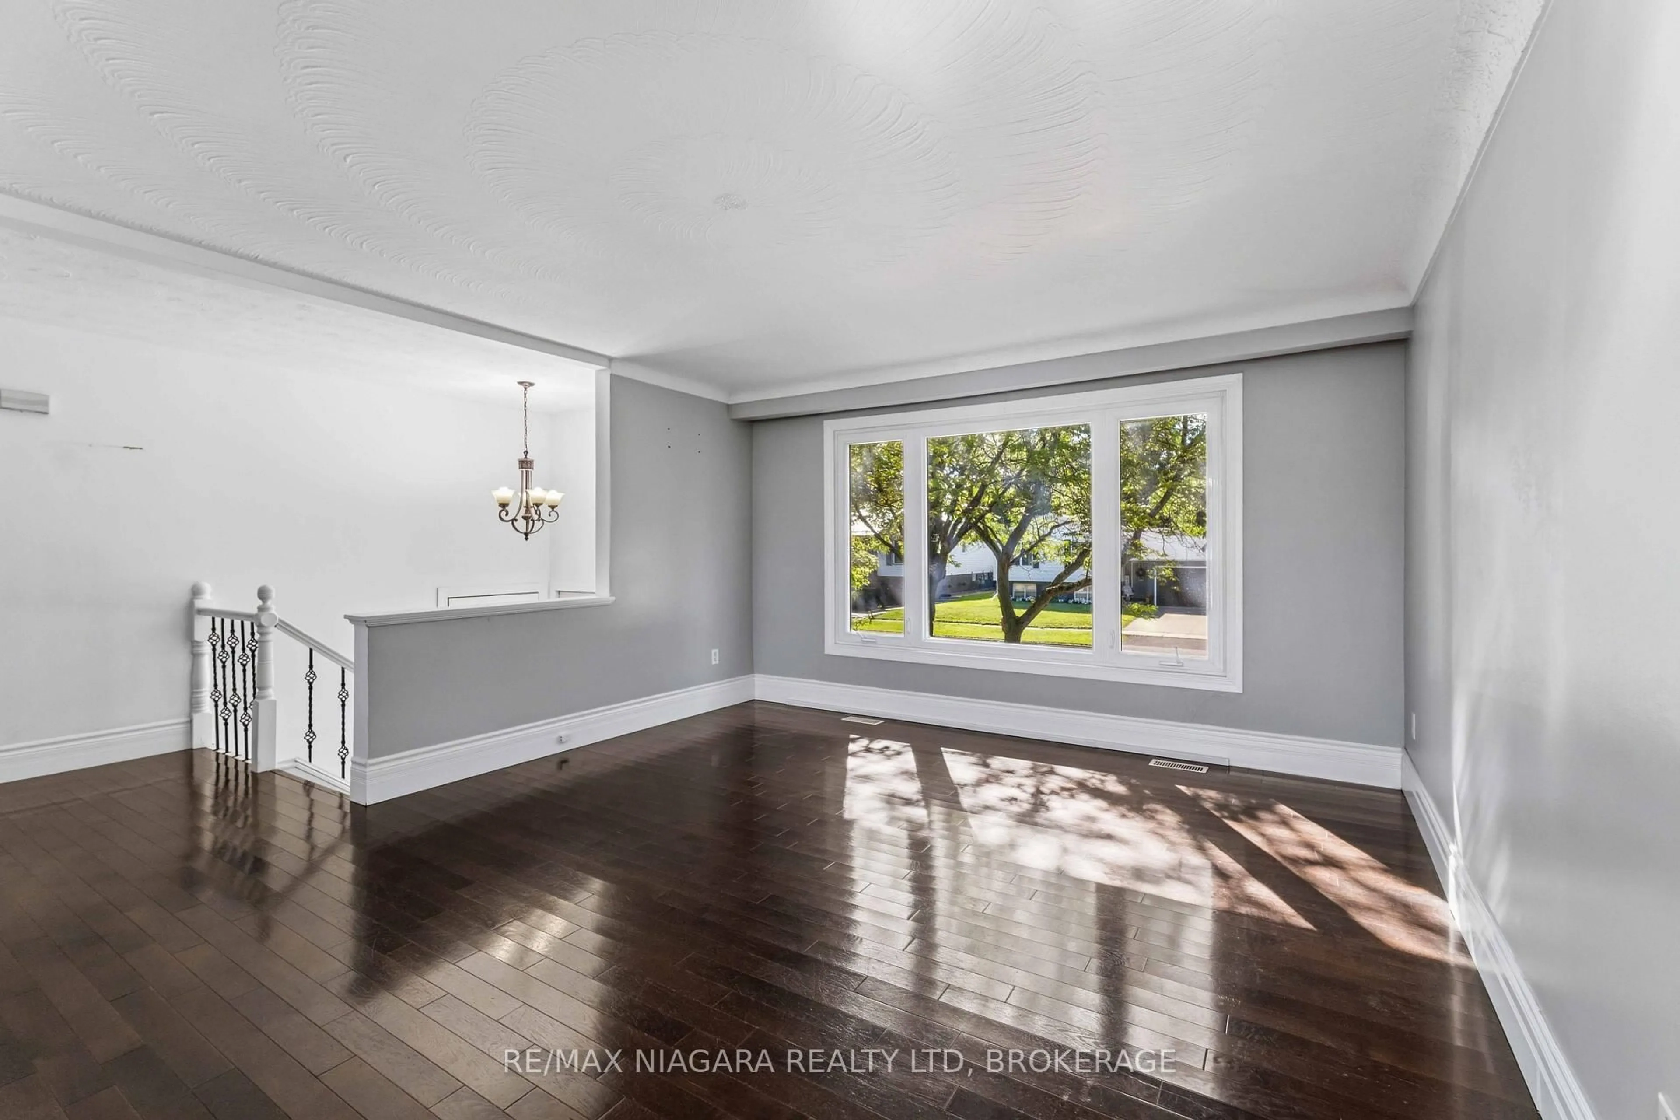
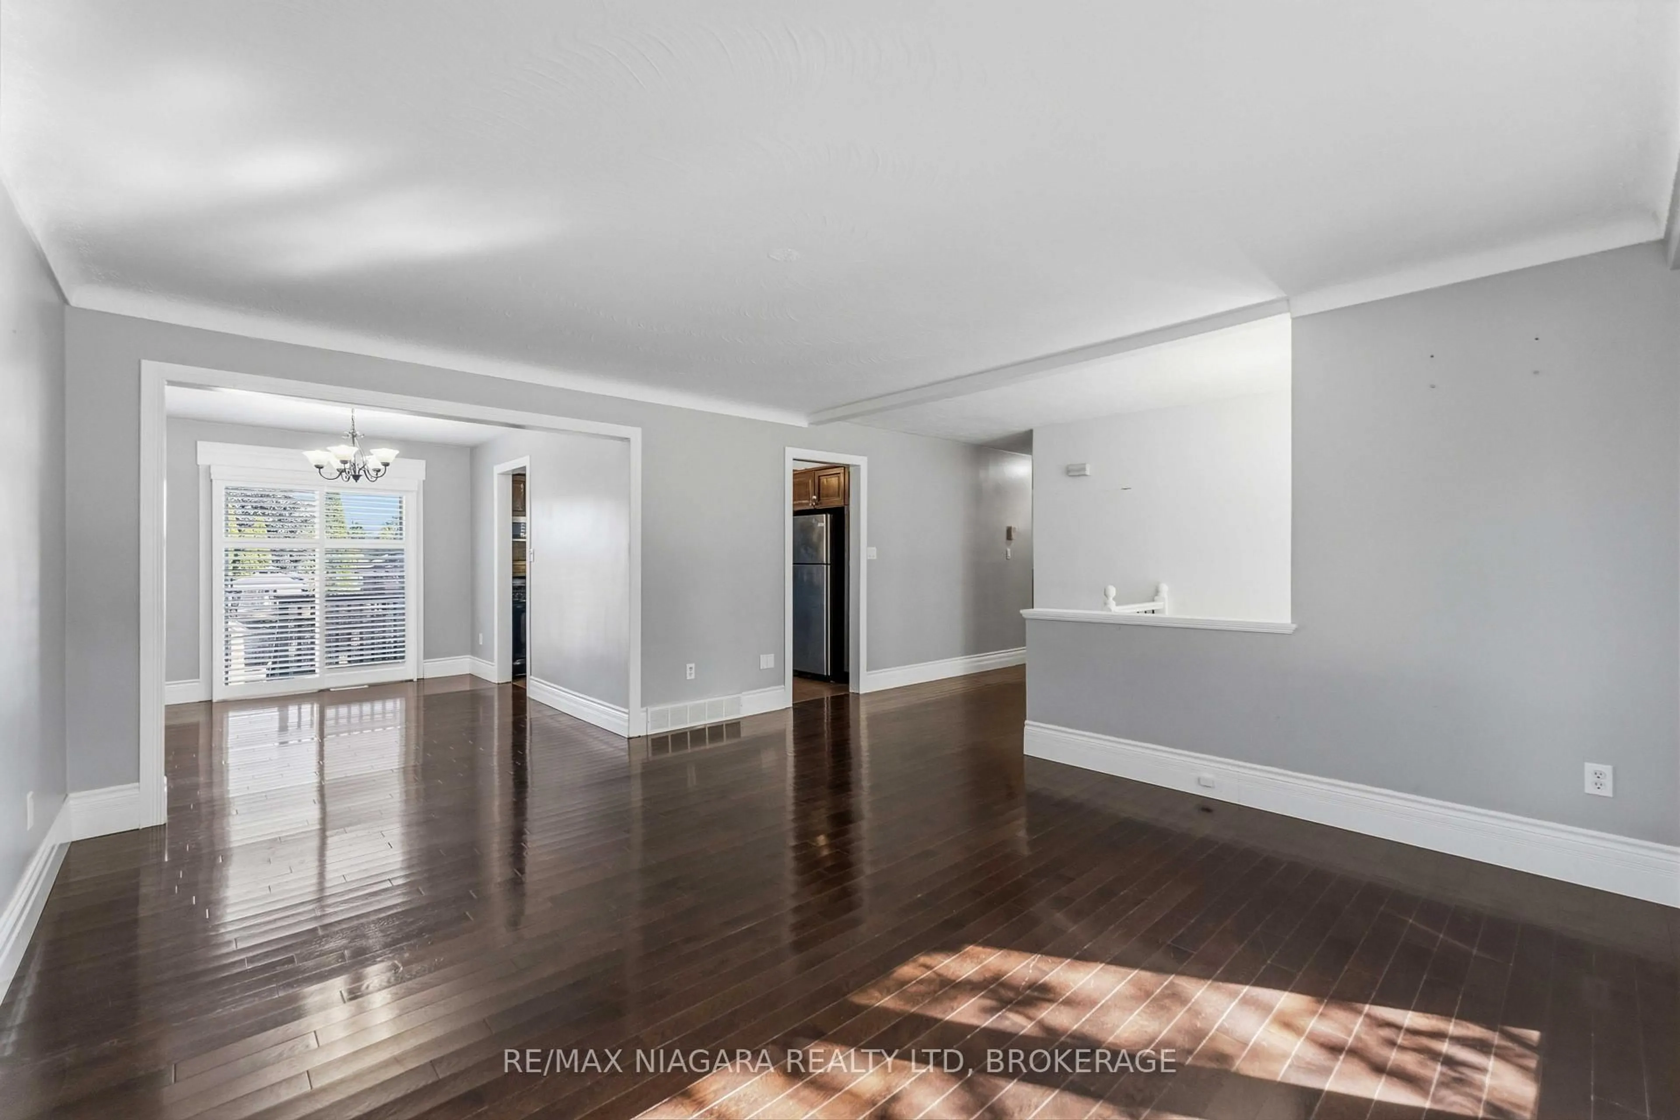
More house. More backyard. More possibilities. Set on a quiet, tree-lined street in an established North Welland neighbourhood, 60 Brant Avenue is a 3 +1 bedroom raised bungalow offering space, versatility and plenty of potential. The main level features three bedrooms, a spacious living and dining area, an updated kitchen and a 4-piece bathroom, California shutters and plenty of windows bringing in natural light. Patio doors lead to a deck and a large, private backyard surrounded by mature trees, with plenty of room for kids, pets, gardening or entertaining. A single-car garage and storage shed add even more practical space. The finished lower level is currently tenanted and features a separate entrance, bedroom, kitchen area, living space with a gas fireplace and large windows, offering additional flexibility for the next owner. The location is another highlight, with schools, parks, shopping, recreation, the YMCA, Niagara College and Highway 406 access all within easy reach. Whether you're looking for a family home, an investment opportunity, or a property you can update and make your own over time, 60 Brant offers a great combination of location, space and potential. Property is being sold as is, where is.


Property Details

StyleBungalow-Raised
View-
Age of property31-50
SqFt~1100-1500 SqFt
Lot Size6,000 SqFt(120 x 50)
Parking Spaces3
MLS ®NumberX13726630
Community NameSeaway Mall Area
Data SourceTRREB
Listing byRE/MAX NIAGARA REALTY LTD, BROKERAGE

Features

Heating: Forced Air
Cooling: Central Air
Fireplace
Basement: Fin W/O, Sep Entrance

Features

Lot size: 6,000 SqFt

Parking

Garage spaces 1

Garage type Attached

Other parking spaces 2

Total parking spaces 3


Property History

Aug 31, 2026
ListedActive
$550,000
4 days on market
history photo preview27
Listing by trreb®
Property listed by RE/MAX NIAGARA REALTY LTD, BROKERAGE, Brokerage
Agent Banner Image
Interested in this property?Get in touch to get the inside scoop.
Market Data - Seaway Mall Area

Geo Zone Map ThumbnailSeaway Mall Area

Buyer's Market

View Market Data

Detached house - for the past 30 days

Buyer's market Seller's market

Avg. Days on Market

Past 30 days

43 days

Compared to

2025

40 days

2024

47 days

2023

24 days

New Listings

Past 30 days

9 listings

Compared to

2025

9 listings

2024

17 listings

2023

16 listings

Units sold

Past 30 days

4 units

Compared to

2025

7 units

2024

8 units

2023

6 units

Median Sold Price

Past 30 days

$568,750

Compared to

2025

$594,000

2024

$595,000

2023

$657,500


Population and Demographics

Overview

Total population 4916
Average household income $113,089

Age (%)

0 to 19
19%
20 to 34
18%
35 to 49
17%
50 to 64
21%
65 and plus
25%

Household composition (%)

Single family
69%
Single person
26%
Multi person
5%
Multi family
0%

Mother tongue (%)

English
85%
French
6%
Others
3%
Italian
2%
Spanish
1%
English and French
1%

House tenancy (%)

Owners
80%
Renters
20%

What’s nearby?Essentials within 5 km

Local Logic

Transportation Scores

Estimated Budget