1 day on Market

41 Maple Ave, Welland, Ontario L3C 5E9

Detached
4
2
~2005 sqft
$569,000
Get pre-qualifiedPowered by nesto
Detached
4
2
~2005 sqft

Contact us about this property

Call

Highlights

Property Estimate

Days on market1 day

Estimated valueNot available

Price/Sqft$283/sqft

Monthly cost

Open Calculator

Description

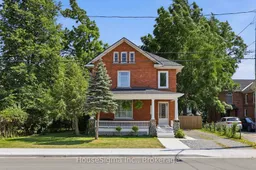
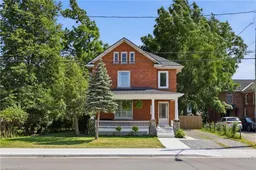
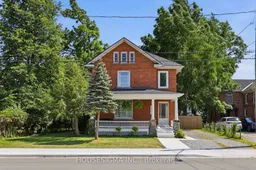
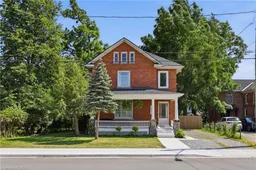
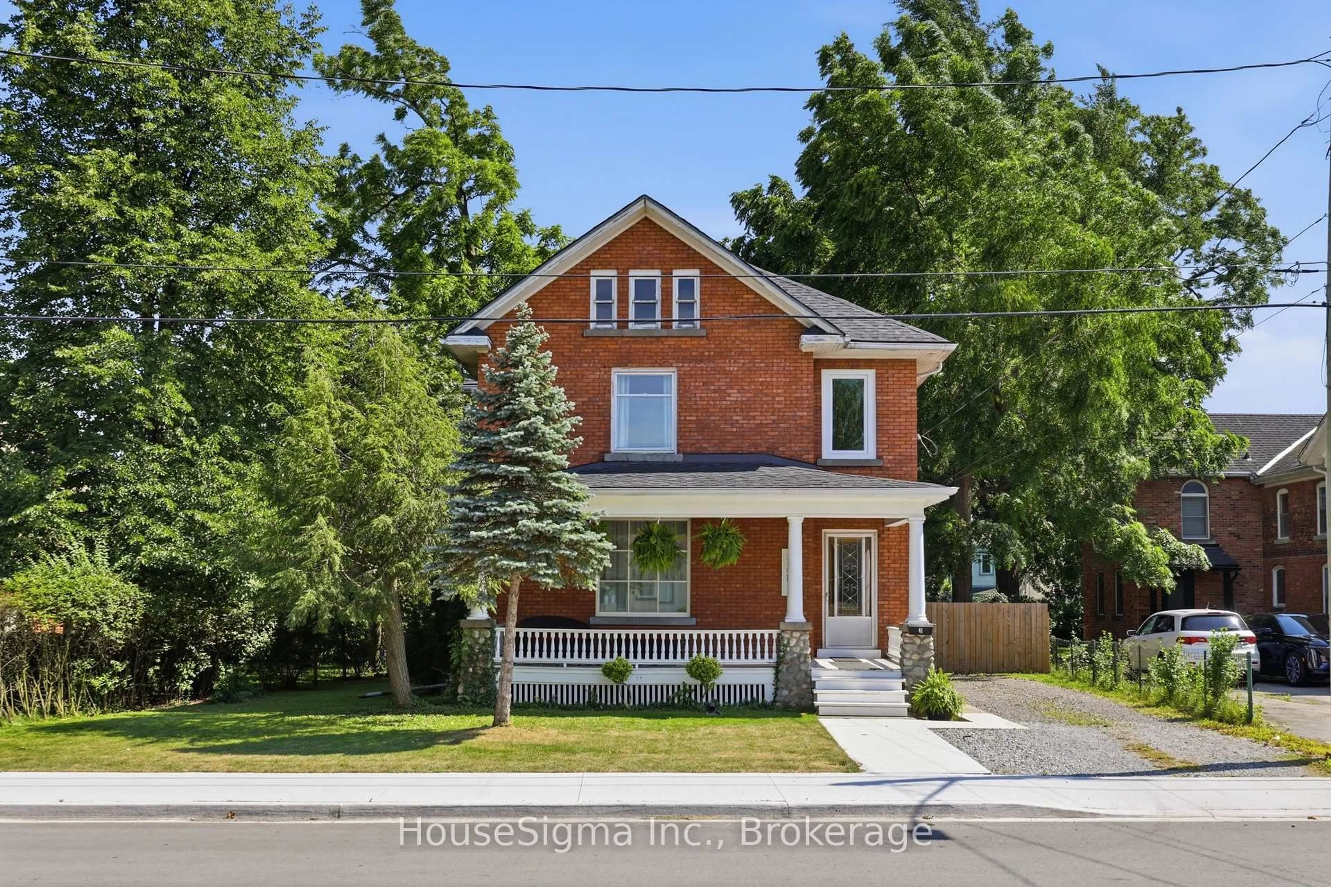
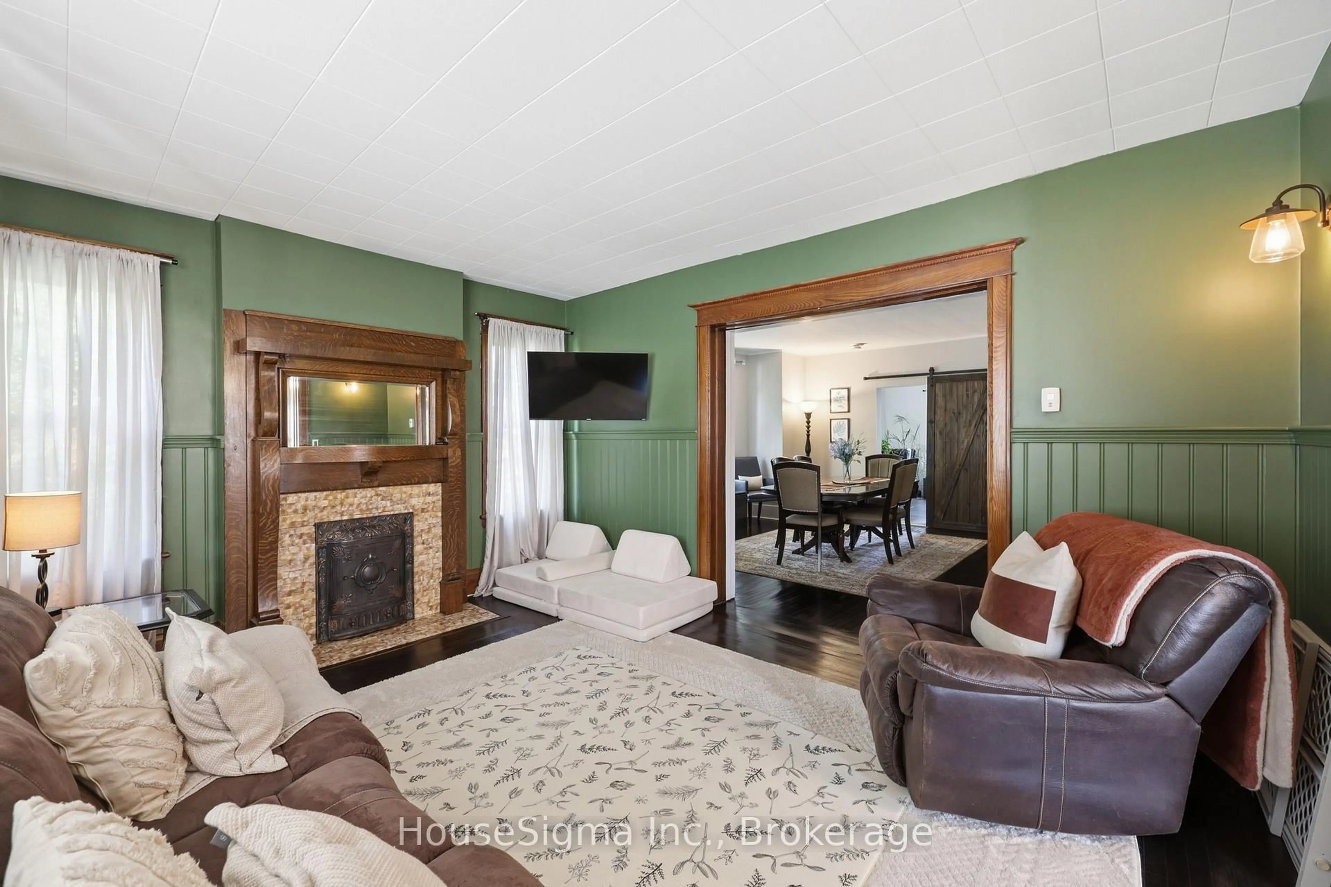
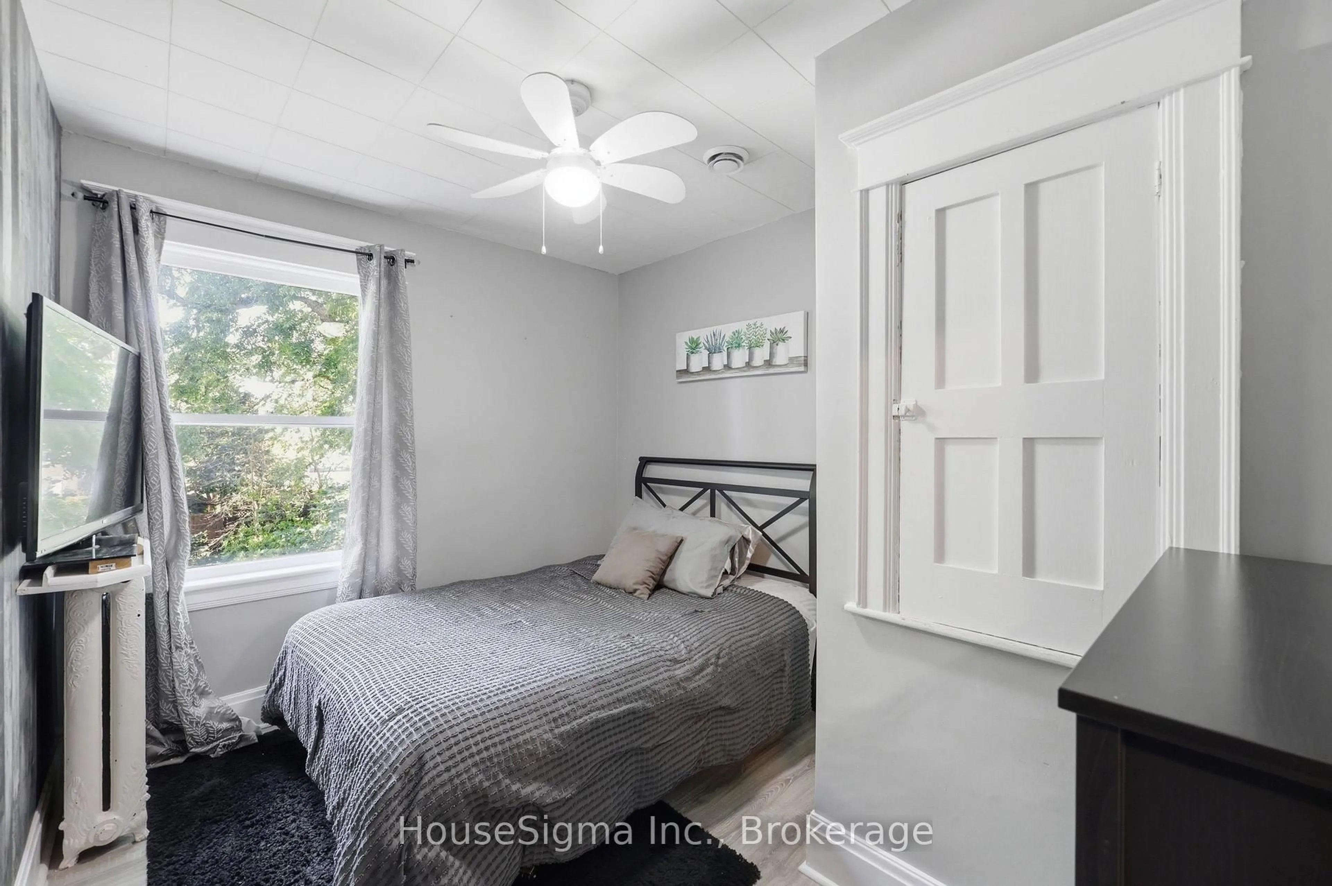
Discover the perfect blend of size, soul, and location. 41 Maple Avenue offers over 2,000 square feet of finished interior space, featuring the solid construction and timeless warmth unique to the 1920s. The main floor is designed for both productivity and relaxation, highlighted by a dedicated den perfect for a quiet home office or library. Large principal rooms with abundant natural light create an inviting atmosphere for grand-scale entertaining or comfortable family life. Upstairs, the layout includes four well-appointed bedrooms providing exceptional convenience for a growing household. To ensure year-round comfort, a new central air conditioning system was installed in 2022. For those looking to add instant equity, the unfinished upper half-storey serves as a massive blank canvas, ready to be transformed into a custom primary retreat, artistic studio, or expansive hobby room. Situated on a desirable tree-lined street, this home offers an incredible lifestyle location just steps from the scenic Welland Recreational Waterway. Enjoy immediate access to walking and biking trails or water-based recreation right outside your front door, all while being minutes away from local amenities.


Property Details

StyleResidential
View-
Age of property1920
SqFt~2005 SqFt
Lot Size5,445 SqFt(99 x 55)
Parking Spaces3
MLS ®Number40848814
Community NameWest Main
Data SourceITSO
Listing byHouseSigma Inc.

Features

Heating: Gas Hot Water, Radiator
Cooling: Central Air
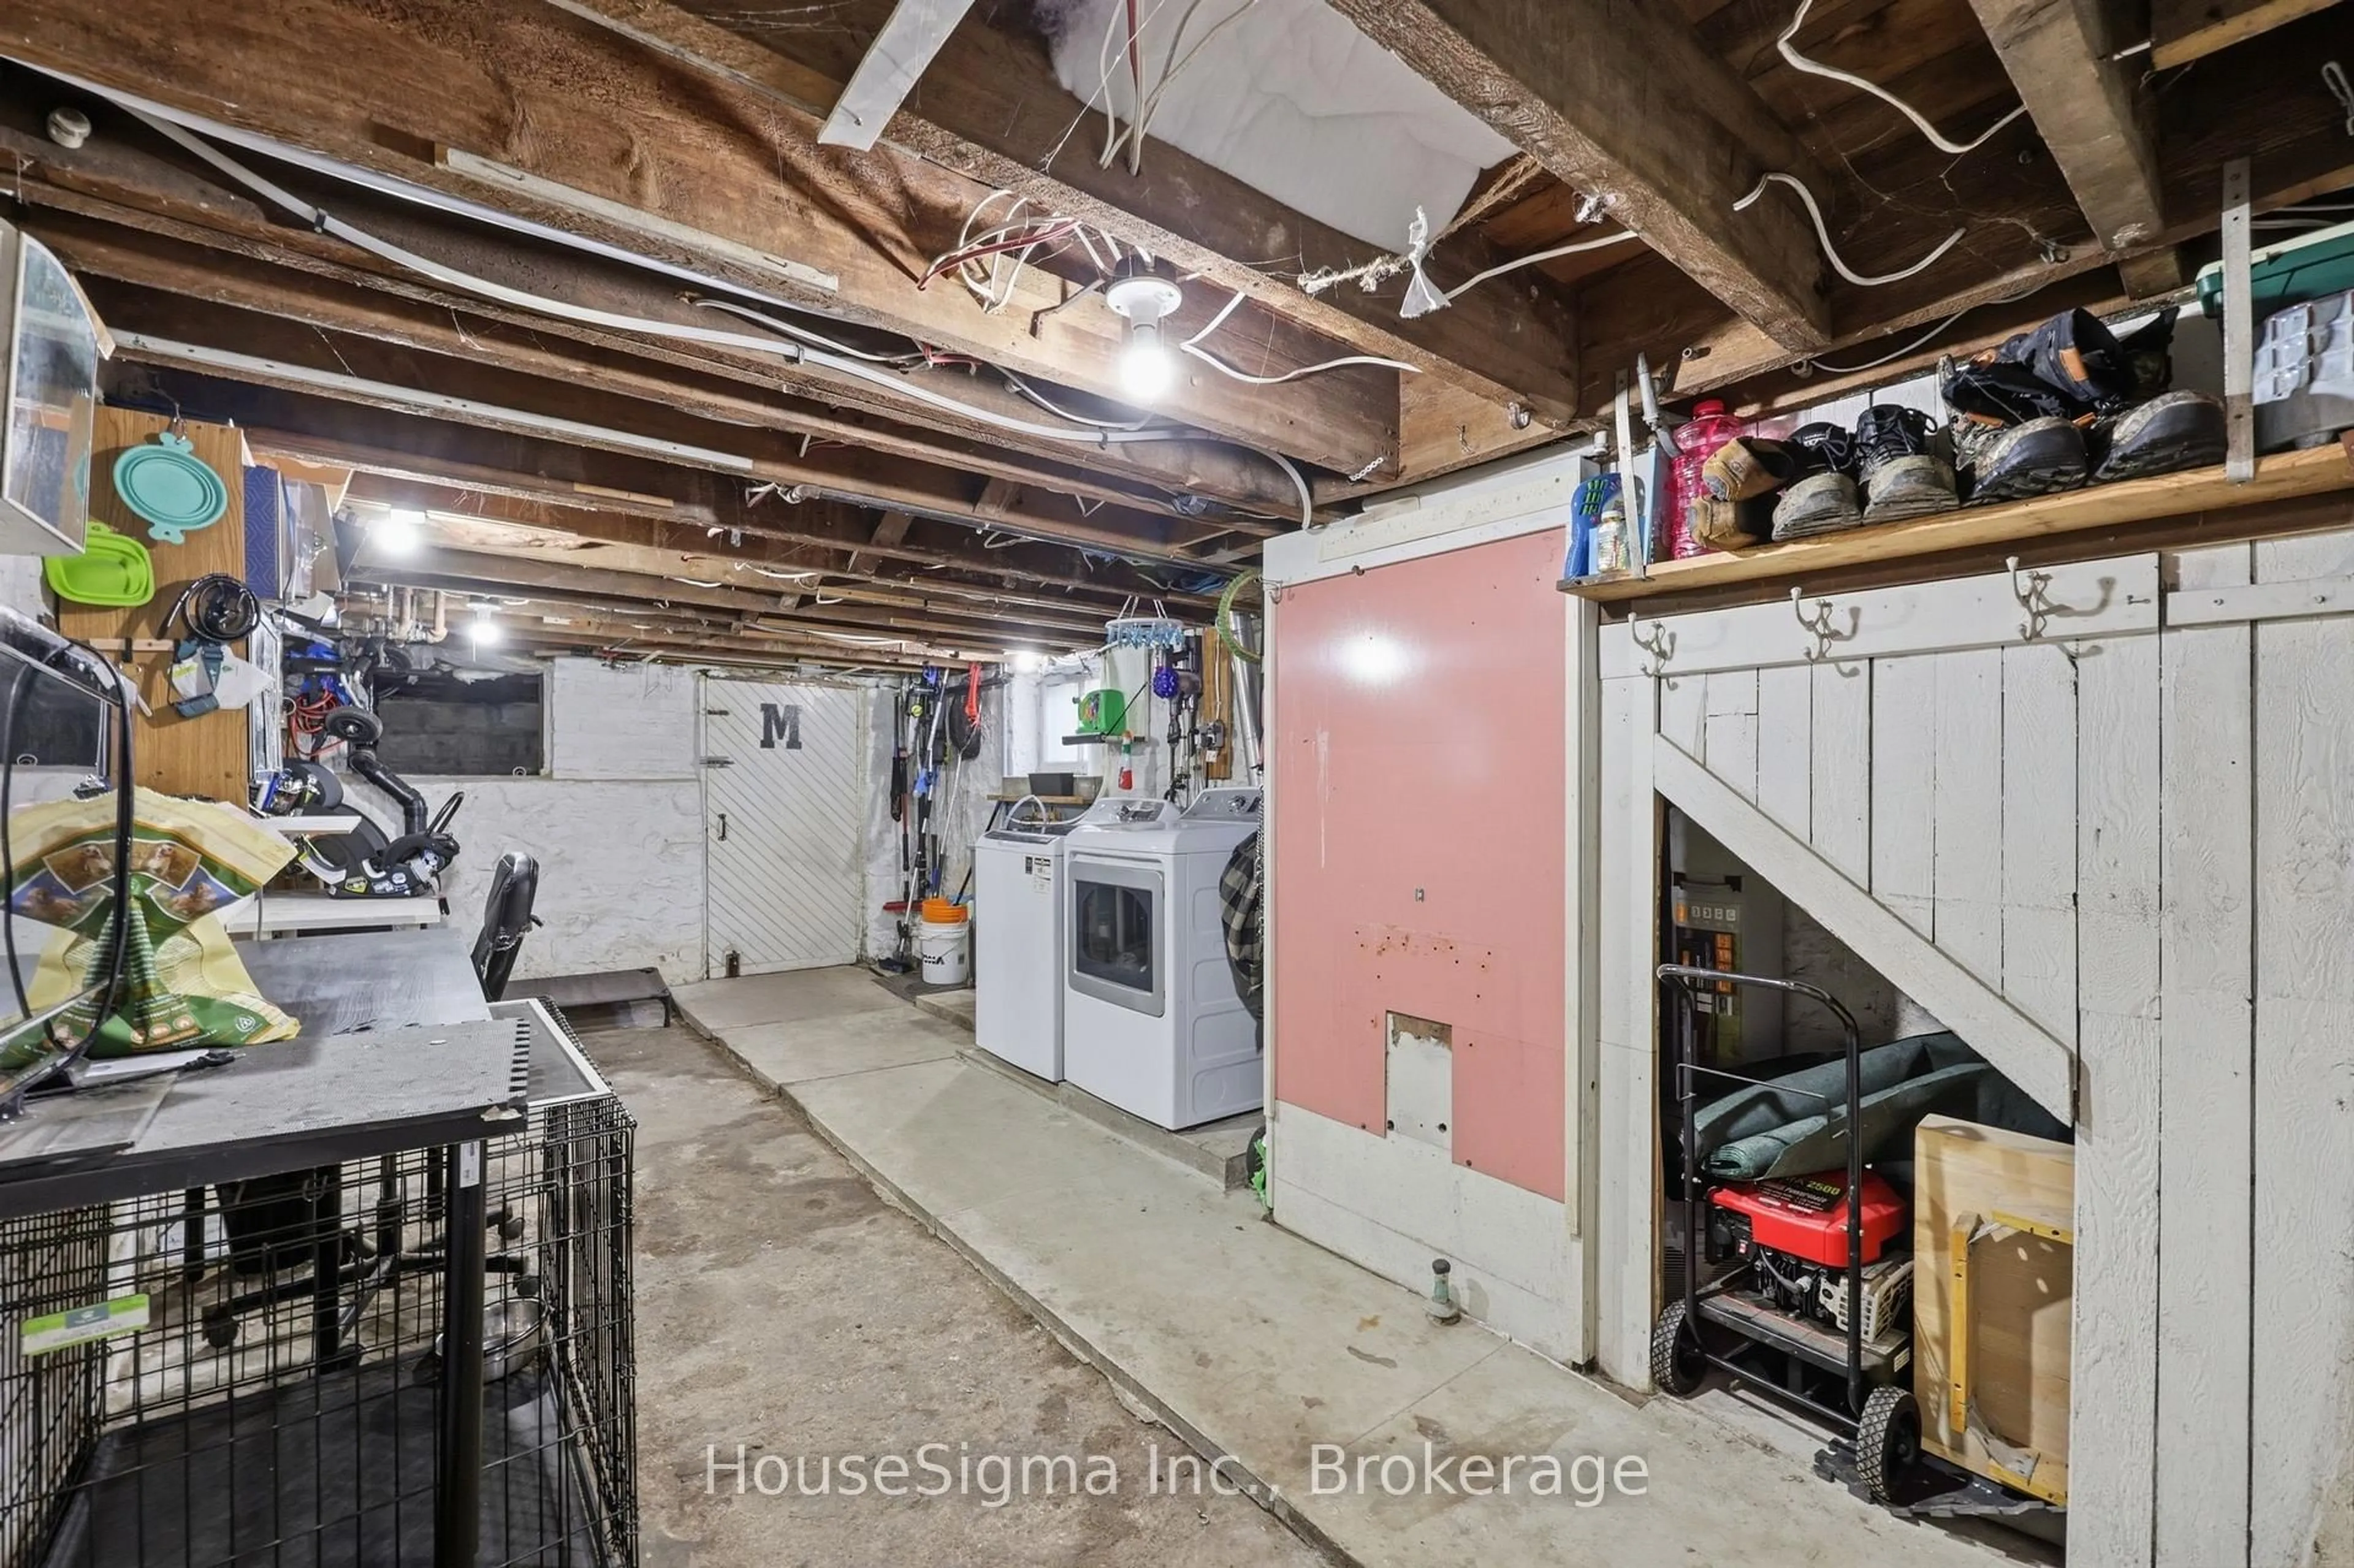
Basement: Separate Entrance, Full, Unfinished

Main Floor

Kitchen

4.80 x 3.10

Living Room

4.78 x 3.96

Bathroom

3-Piece

Office

3.43 x 2.90


Features

Lot size: 5,445 SqFt
Sewer (Municipal)

Parking

Garage spaces -

Garage type -

Total parking spaces 3


Property History

Jul 16, 2026
ListedActive
$569,000
1 day on market
history photo preview39
Listing by itso®
Property listed by HouseSigma Inc., Brokerage
Agent Banner Image
Interested in this property?Get in touch to get the inside scoop.
Market Data - West Main

Geo Zone Map ThumbnailWest Main

Strong Buyer's Market

View Market Data

Detached house - for the past 30 days

Buyer's market Seller's market

Avg. Days on Market

Past 30 days

32 days

Compared to

2025

18 days

2024

15 days

2023

13 days

New Listings

Past 30 days

3 listings

Compared to

2025

1 listing

2024

2 listings

2023

4 listings

Units sold

Past 30 days

1 unit

Compared to

2025

1 unit

2024

1 unit

2023

3 units

Median Sold Price

Past 30 days

$421,500

Compared to

2025

$470,000

2024

$600,000

2023

$450,000


Population and Demographics

Overview

Total population 1981
Average household income $85,572

Age (%)

0 to 19
21%
20 to 34
19%
35 to 49
17%
50 to 64
21%
65 and plus
22%

Household composition (%)

Single family
55%
Single person
41%
Multi person
3%
Multi family
0%

Mother tongue (%)

English
88%
French
5%
Others
3%
English and French
2%
Italian
1%

House tenancy (%)

Renters
55%
Owners
45%

What’s nearby?Essentials within 5 km

Local Logic

Transportation Scores

Estimated Budget