6 hours on Market

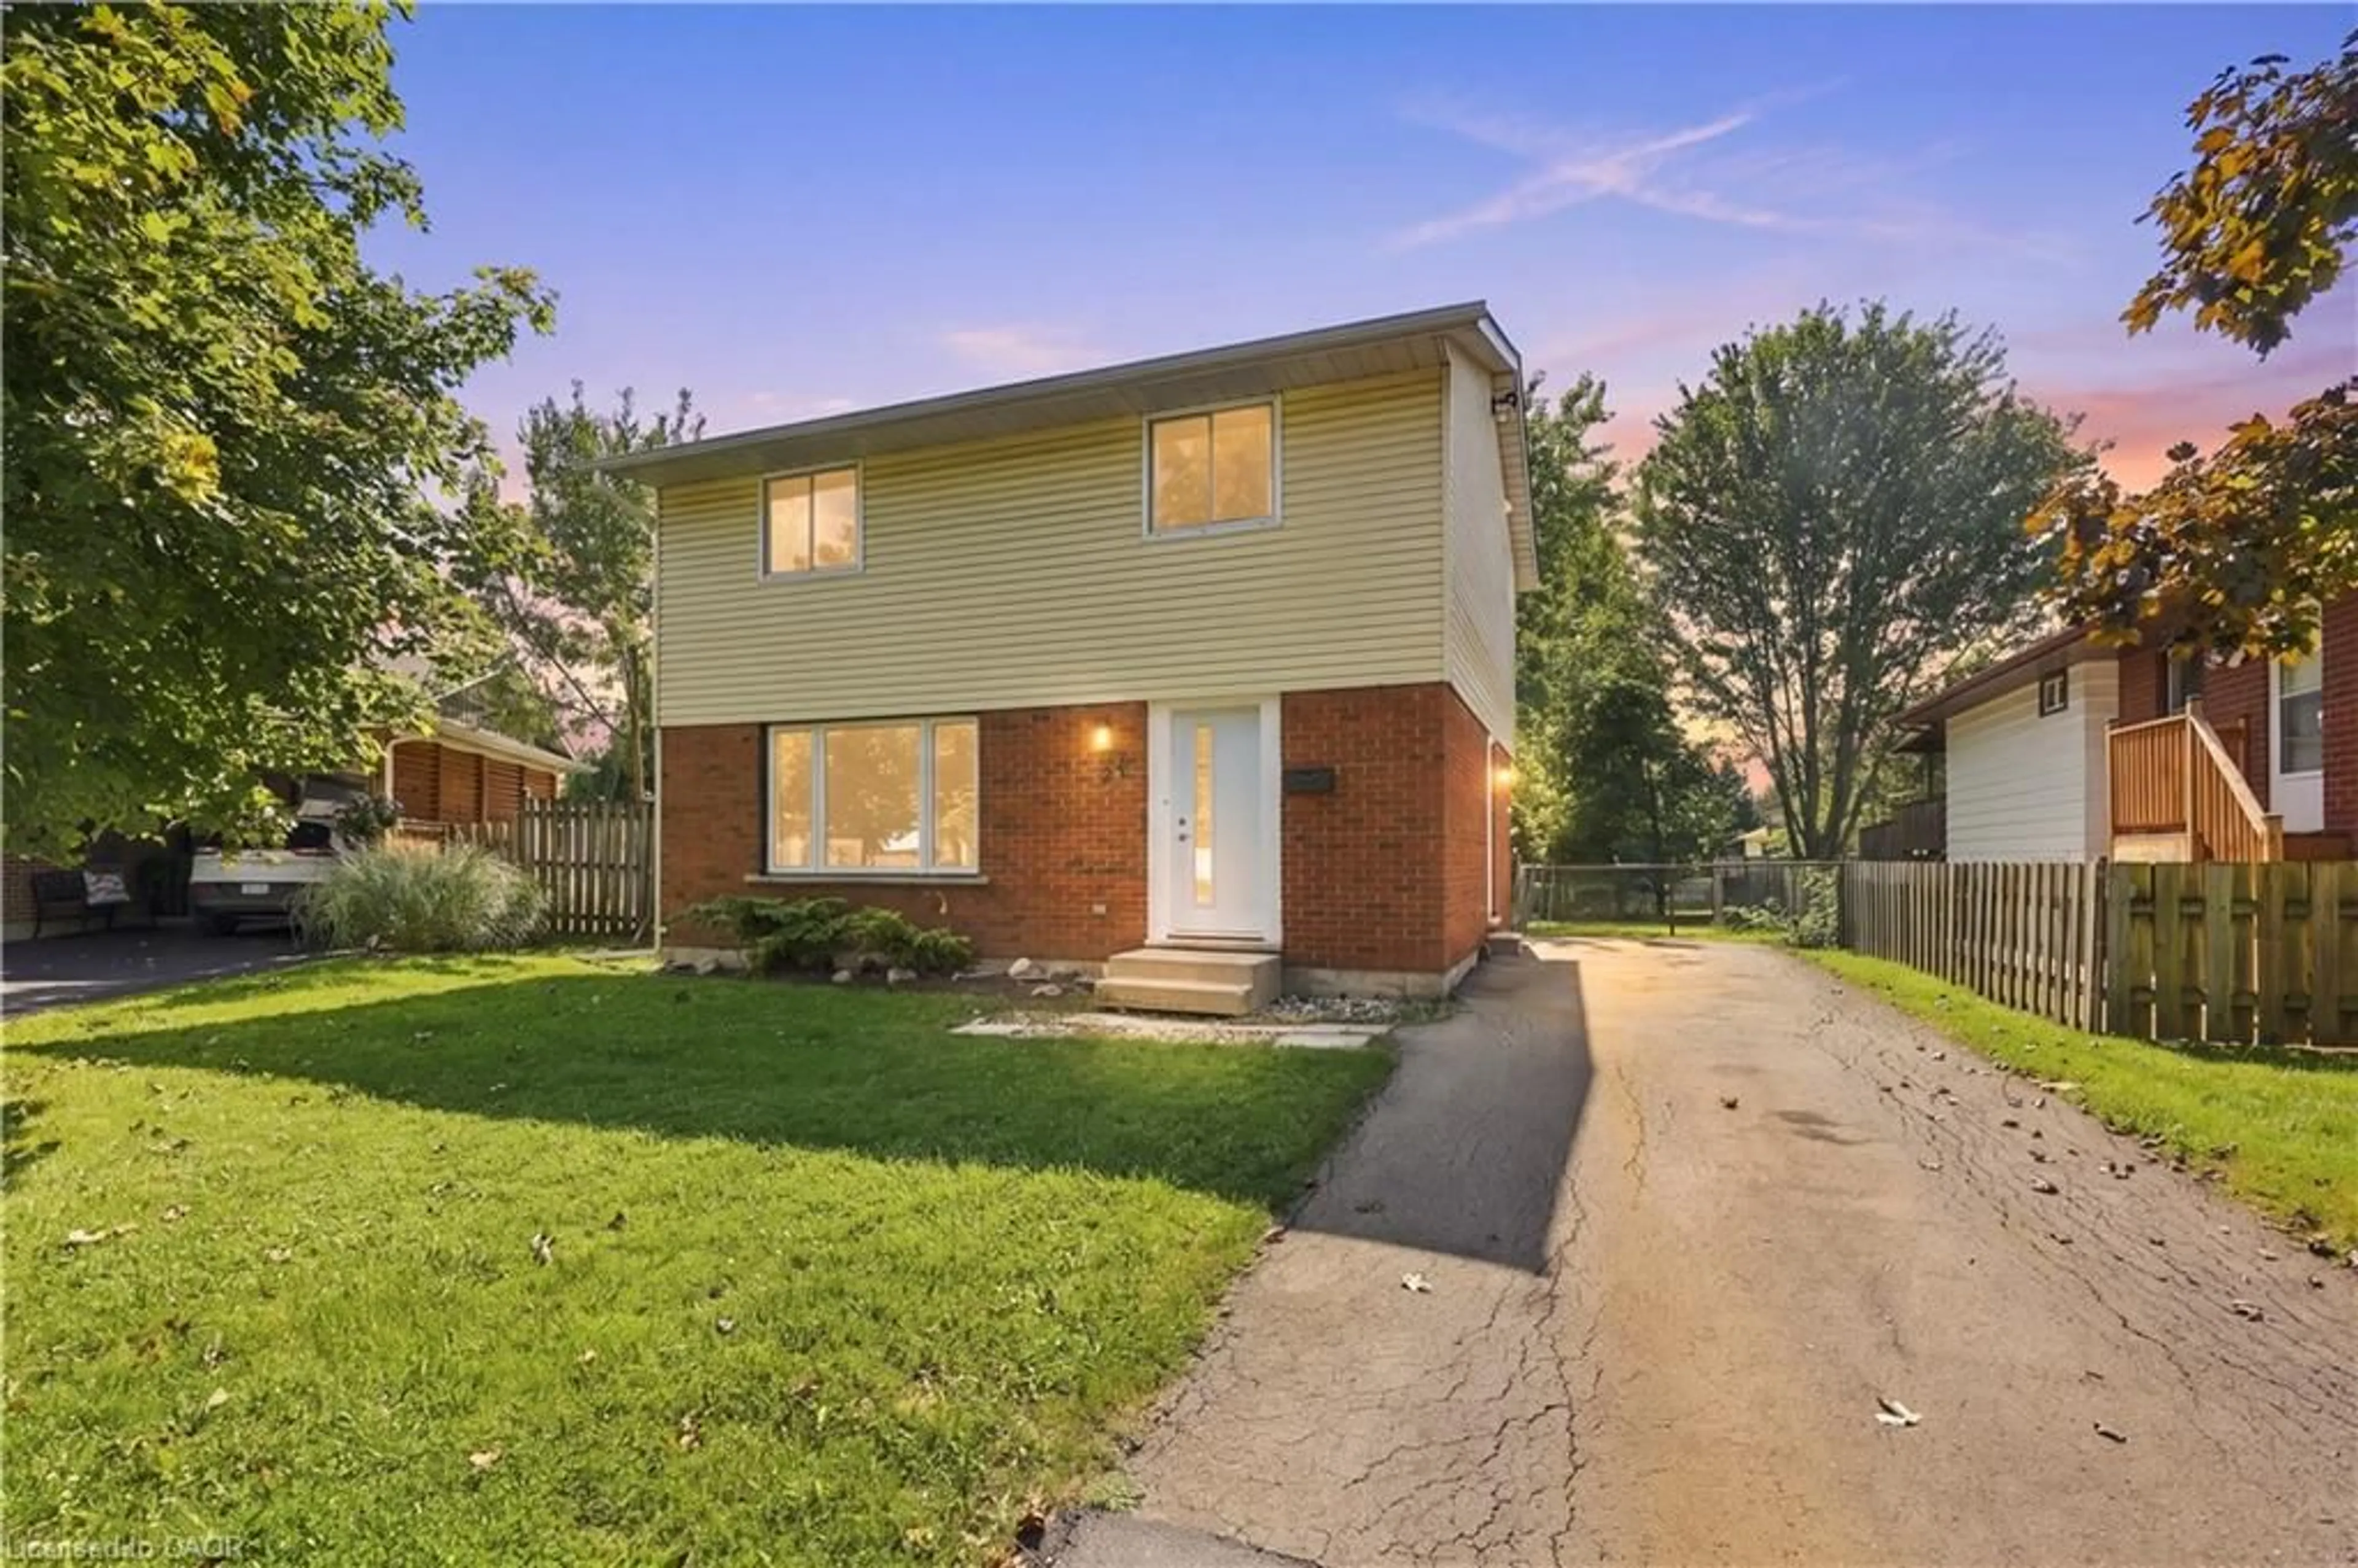
118 Bridlewood Dr, Welland, Ontario L3C 6L1

Detached
3 + 3
2
~1100-1500 sqft
$679,999
Get pre-qualifiedPowered by nesto
Detached
3 + 3
2
~1100-1500 sqft

Contact us about this property

Call

Highlights

Property Estimate

Days on market6 hours

Estimated valueNot available

Price/Sqft$536/sqft

Monthly cost

Open Calculator

Description

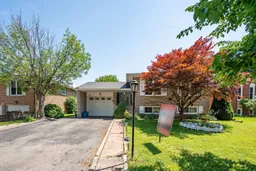
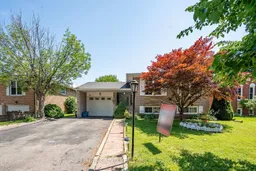
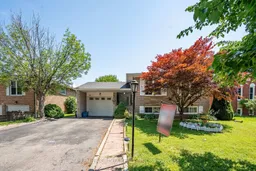
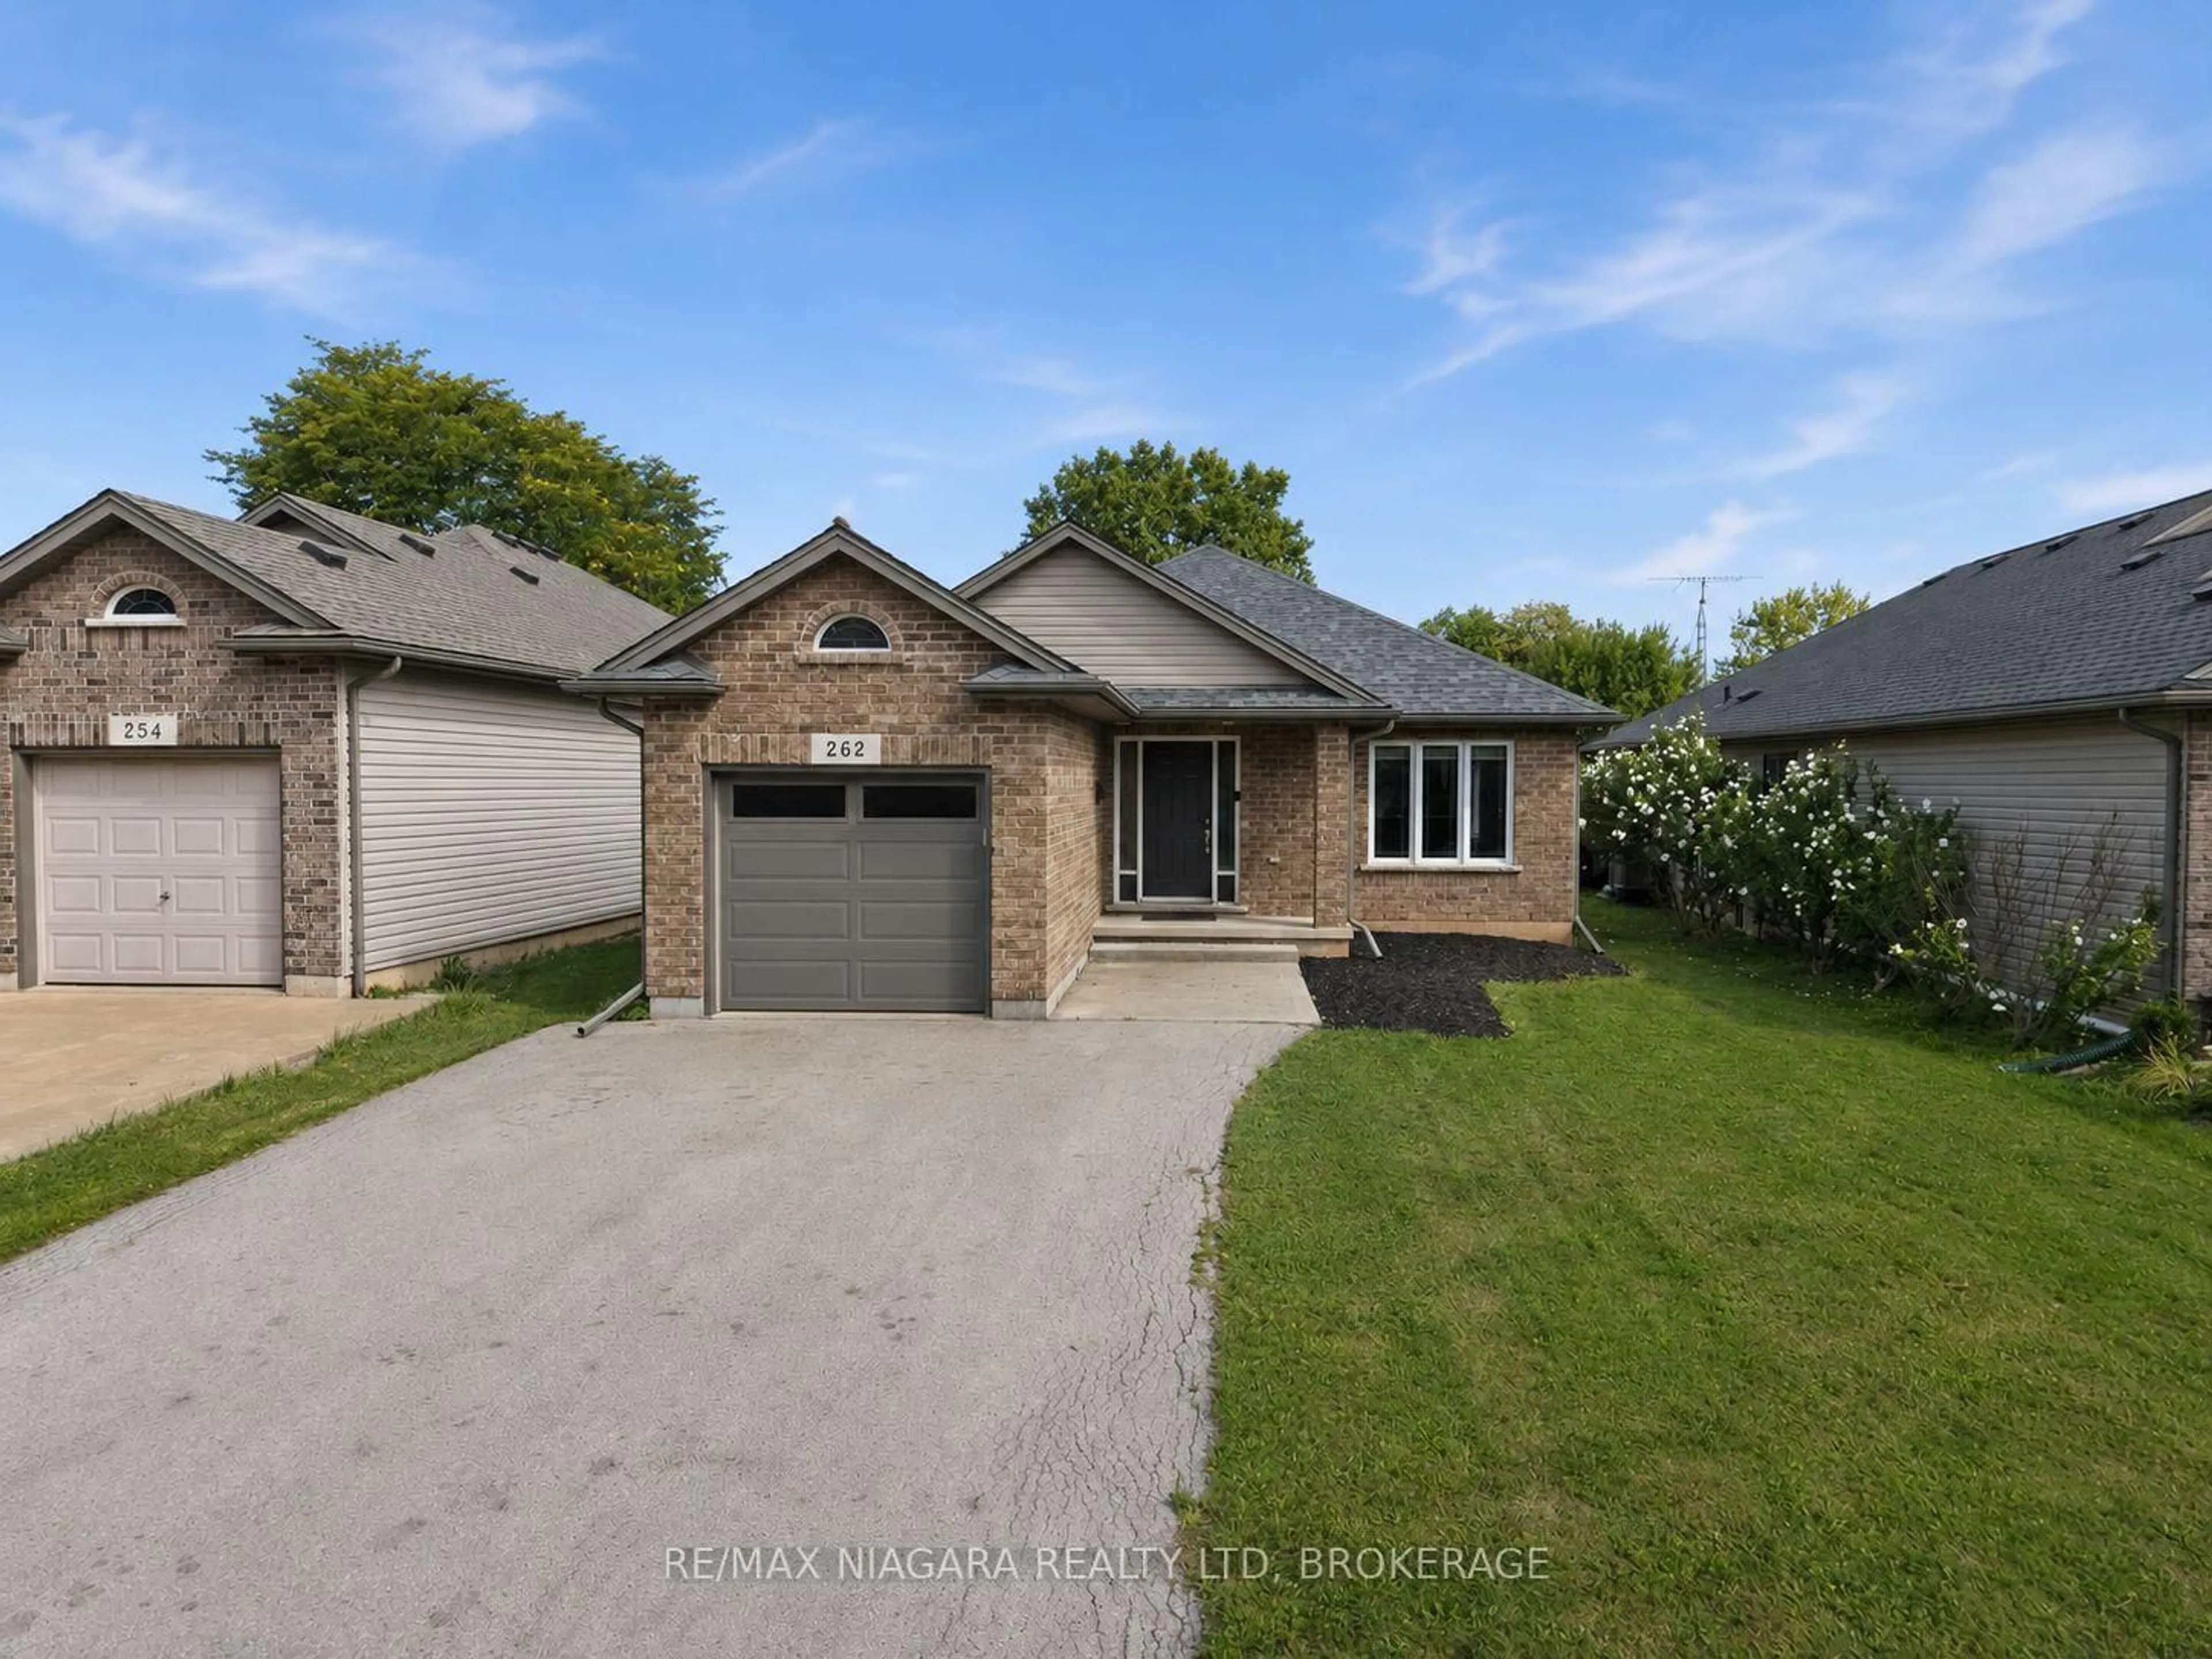
ATTENTION INVESTORS & FAMILIES - LIVE SMART OR INVEST WISELY! Beautifully renovated, exceptionally clean, and move-in ready, this home offers the perfect blend of family living and investment potential. Featuring a NEWLY BUILT MODERN KITCHEN and a FULLY FINISHED 3-BEDROOM BASEMENT APARTMENT, it's ideal for multi-generational living or rental income. Just minutes from NIAGARA COLLEGE, this property enjoys strong rental demand.Relax or entertain in the 17' x 12' ALL-SEASON COVERED PATIO featuring a GAS HEATER, CEILING FAN & BUILT-IN SOUND SYSTEM, surrounded by MATURE FRUIT TREES. The GARAGE WORKSHOP includes 220-VOLT ELECTRICAL SERVICE and a GAS LINE FOR FUTURE HEATING, perfect for hobbyists or extra workspace.Additional highlights include NEW BASEMENT FLOORING, POT LIGHTS, QUALITY RENOVATIONS, and PUBLIC TRANSIT AT YOUR DOORSTEP. Conveniently located near Niagara College, schools, shopping, grocery stores, parks, places of worship, and all major amenities.A rare turnkey opportunity offering exceptional value, lifestyle, and income potential! Rear access through the open sunroom provides excellent potential for a future separate entrance to the basement apartment.


Property Details

StyleBungalow-Raised
View-
Age of property31-50
SqFt~1100-1500 SqFt
Lot Size7,330 SqFt(126.39 x 58)
Parking Spaces5
MLS ®NumberX13552576
Community NameWoodlawn
Data SourceTRREB
Listing byPREMIER GROUP REALTY INC.

Features

Heating: Forced Air
Cooling: Central Air
Fireplace
Basement: Finished

Main Floor

Living

7.41 x 3.5

Laminate / Combined W/Dining / Window

Dining

3.7 x 3.24

Laminate / Combined W/Living / Window

Kitchen

4.78 x 3.09

Quartz Counter / Eat-In Kitchen / Ceramic Floor

Primary

4.32 x 3.09

Laminate / Closet


Features

Lot size: 7,330 SqFt

Parking

Garage spaces 1

Garage type Attached

Other parking spaces 4

Total parking spaces 5


Property History

Jul 11, 2026
ListedActive
$679,999
6 hours on market
history photo preview30
Listing by trreb®
Property listed by PREMIER GROUP REALTY INC., Brokerage
Agent Banner Image
Interested in this property?Get in touch to get the inside scoop.
Market Data - Woodlawn

Geo Zone Map ThumbnailWoodlawn

Seller's Market

View Market Data

Detached house - for the past 30 days

Buyer's market Seller's market

Avg. Days on Market

Past 30 days

34 days

Compared to

2025

48 days

2024

50 days

2023

19 days

New Listings

Past 30 days

8 listings

Compared to

2025

11 listings

2024

12 listings

2023

5 listings

Units sold

Past 30 days

6 units

Compared to

2025

2 units

2024

5 units

2023

8 units

Median Sold Price

Past 30 days

$646,500

Compared to

2025

$751,250

2024

$800,000

2023

$648,750


Population and Demographics

Overview

Total population 4710
Average household income $105,286

Age (%)

0 to 19
21%
20 to 34
18%
35 to 49
18%
50 to 64
21%
65 and plus
22%

Household composition (%)

Single family
69%
Single person
26%
Multi person
4%
Multi family
1%

Mother tongue (%)

English
86%
French
5%
Others
4%
Italian
3%
English and French
1%

House tenancy (%)

Owners
77%
Renters
23%

What’s nearby?Essentials within 5 km

Local Logic

Transportation Scores

Estimated Budget