Open: Sun, 2PM to 4PM
trreb/IMG-X13775382_1.jpg
11 days on Market

25 Sherwood Forest Tr, Welland, Ontario L3C 5X7

Detached
3 + 1
2
~1100-1500 sqft
$579,900
Get pre-qualifiedPowered by nesto
Detached
3 + 1
2
~1100-1500 sqft

Contact us about this property

Call

Highlights

Property Estimate

Days on market11 days

Estimated valueNot available

Price/Sqft$457/sqft

Monthly cost

Open Calculator

Description

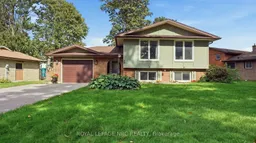
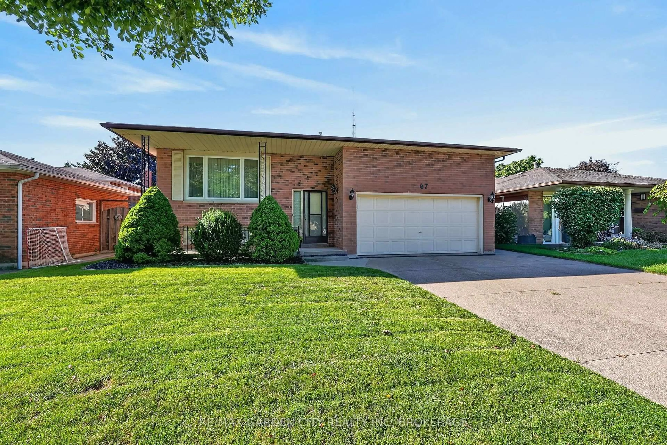
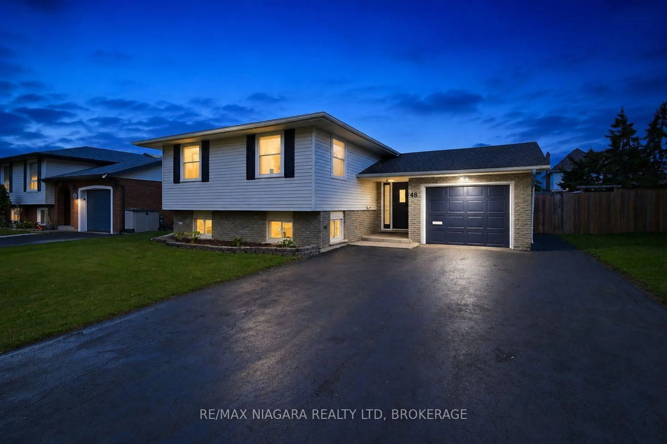
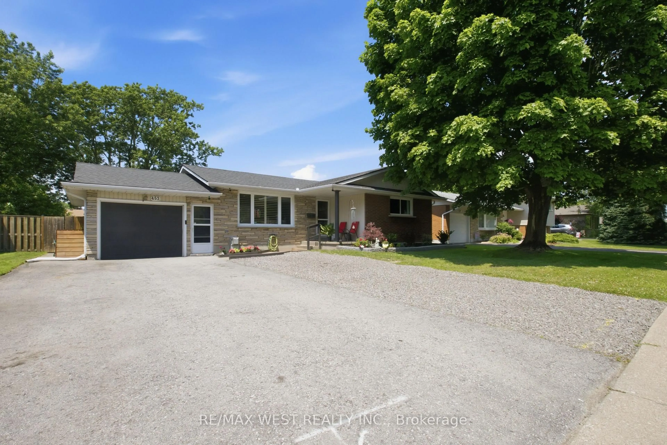
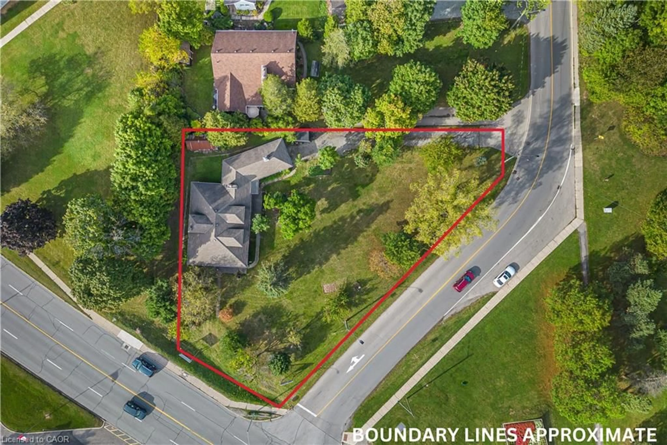
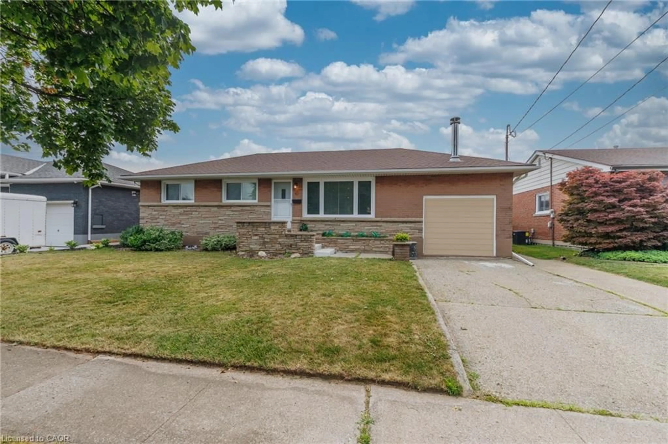
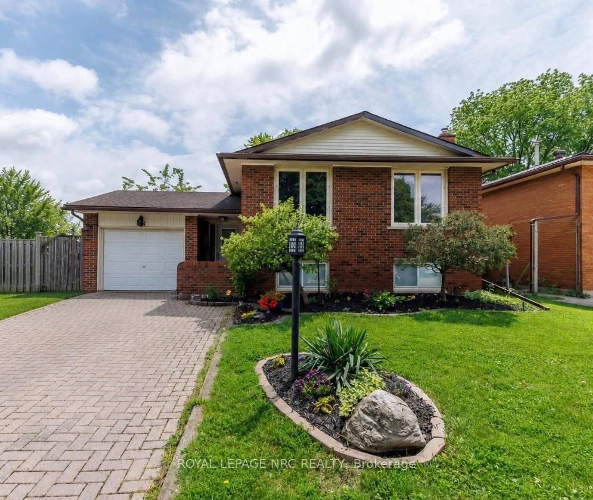
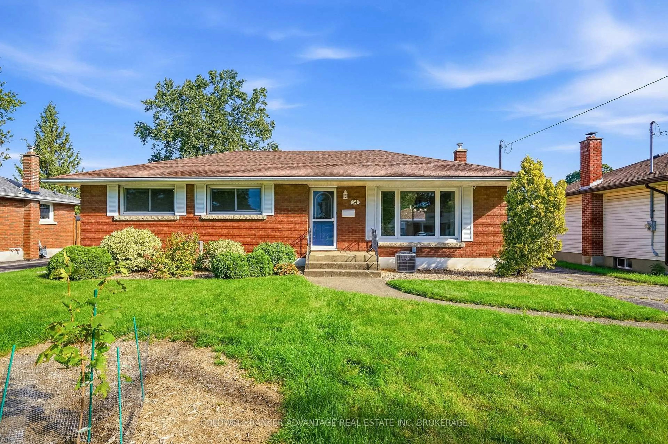
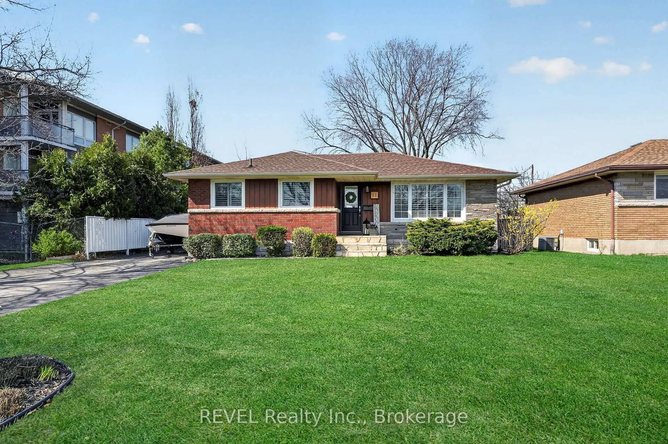
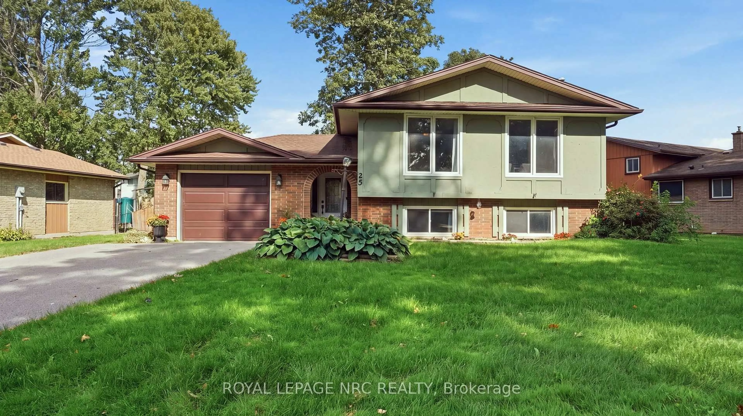
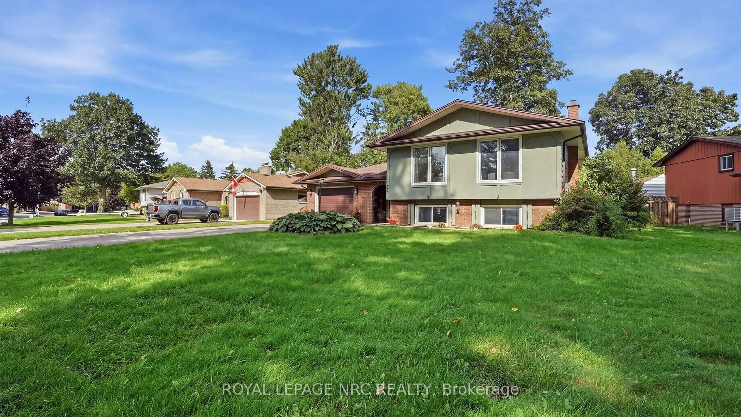
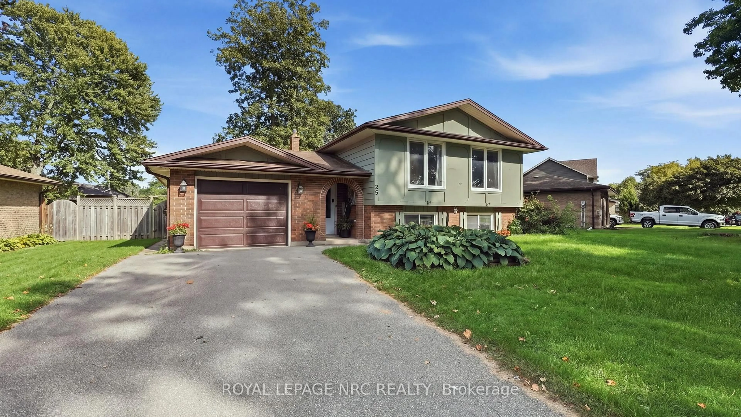
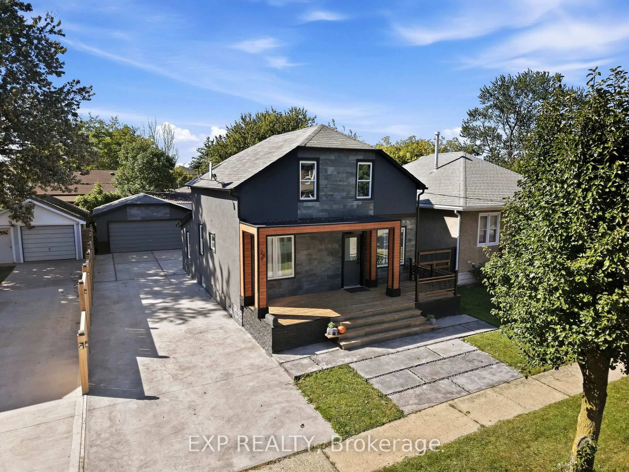
Welcome to 25 Sherwood Forest Trail, a classic raised bungalow situated on a quiet, mature street in one of Welland's most desirable neighborhoods. Set on an impressive lot with 85 feet of frontage and a depth of 131 feet, this single-family detached home offers exceptional curb appeal, a private driveway, and an attached garage. Inside, the bright main floor features three comfortable bedrooms, a full bathroom, and an inviting layout, while the fully finished basement doubles your functional space with a large recreation room anchored by a cozy fireplace, a second full bathroom, and an adaptable extra room ideal for a private office, workout studio, or guest suite. This property balances quiet residential living with immediate access to essential amenities, putting you just minutes from Fitch Street shopping plazas, the Niagara Centre YMCA, local parks, and major routes across the Niagara Region.


Upcoming Open House

Sep 27Sun2:00 PM - 4:00 PM

Property Details

StyleBungalow-Raised
View-
Age of property-
SqFt~1100-1500 SqFt
Lot Size11,210 SqFt(131.12 x 85.5)
Parking Spaces5
MLS ®NumberX13775382
Community NameWoodlawn
Data SourceTRREB
Listing byROYAL LEPAGE NRC REALTY

Features

Heating: Forced Air
Cooling: Central Air
Fireplace
Basement: Finished

Main Floor

Living

3.47 x 6.35

Dining

3.39 x 3.0

Kitchen

3.29 x 3.25

Bathroom

3.29 x 2.21

4 Pc Ensuite


Features

Lot size: 11,210 SqFt

Parking

Garage spaces 1

Garage type Attached

Other parking spaces 4

Total parking spaces 5


Property History

Sep 12, 2026
ListedActive
$579,900
11 days on market
history photo preview49
Listing by trreb®
Property listed by ROYAL LEPAGE NRC REALTY, Brokerage
Agent Banner Image
Interested in this property?Get in touch to get the inside scoop.
Market Data - Woodlawn

Geo Zone Map ThumbnailWoodlawn

Strong Buyer's Market

View Market Data

Detached house - for the past 30 days

Buyer's market Seller's market

Avg. Days on Market

Past 30 days

31 days

Compared to

2025

41 days

2024

33 days

2023

24 days

New Listings

Past 30 days

11 listings

Compared to

2025

15 listings

2024

8 listings

2023

11 listings

Units sold

Past 30 days

3 units

Compared to

2025

7 units

2024

6 units

2023

2 units

Median Sold Price

Past 30 days

$560,000

Compared to

2025

$617,000

2024

$655,000

2023

$575,000


Population and Demographics

Overview

Total population 4710
Average household income $105,286

Age (%)

0 to 19
21%
20 to 34
18%
35 to 49
18%
50 to 64
21%
65 and plus
22%

Household composition (%)

Single family
69%
Single person
26%
Multi person
4%
Multi family
1%

Mother tongue (%)

English
86%
French
5%
Others
4%
Italian
3%
English and French
1%

House tenancy (%)

Owners
77%
Renters
23%

What’s nearby?Essentials within 5 km

Local Logic

Transportation Scores

Estimated Budget